12,942 Results

EDIT SEARCH FILTERS
Clear All Filters3 Beds
Sort By:  

12,942 RESULTS

SEARCH FILTERS

    Plan Type
    Square Feet
    Bedrooms
    Bathrooms
    Stories
    Garage (Vehicle Spaces)
    Architectural Styles

    Outdoor Living

    Bedroom Options
    Kitchen & Dining
    Laundry Location
    Additional Rooms

    Garage Type

    Garage Features
    Other Features
    Foundation Type

    Plan Width
    Plan Depth
    Framing Type
    Media Filters
SEARCHING...


House Plan House Plan #30409 Front Elevation at Dusk

PLAN #7516-00079

Starting at

$1,440
Sq Ft 1,829
Beds 3
Baths 2
½ Baths 0
Cars 2
Stories 1
Width 53' 9"
Depth 73' 6"





House Plan House Plan #5808 Front Elevation

PLAN #110-00744

Starting at

$1,200
Sq Ft 1,834
Beds 3
Baths 2
½ Baths 1
Cars 2
Stories 2
Width 50' 10"
Depth 67'


House Plan House Plan #3609 Front Elevation

PLAN #348-00007

Starting at

$1,200
Sq Ft 1,200
Beds 3
Baths 2
½ Baths 0
Cars 0
Stories 2
Width 30'
Depth 32'

House Plan House Plan #28565 Angled Front Elevation

PLAN #8318-00329

Starting at

$1,200
Sq Ft 1,661
Beds 3
Baths 2
½ Baths 1
Cars 0
Stories 2
Width 33' 8"
Depth 48' 8"
House Plan House Plan #26147 Front Elevation

PLAN #348-00297

Starting at

$1,300
Sq Ft 1,800
Beds 3
Baths 2
½ Baths 0
Cars 2
Stories 1
Width 67'
Depth 52' 10"
House Plan House Plan #19135 Front Elevation

PLAN #3125-00025

Starting at

$995
Sq Ft 1,697
Beds 3
Baths 2
½ Baths 0
Cars 2
Stories 1
Width 89' 11"
Depth 47' 4"
White Barndominium, Angled Front Elevation, vertical board-and-batten siding, red door, wood posts, and manicured lawn. House Plan # 5032-00453 Digital Rendering by America's Best House Plans, Inc.

PLAN #5032-00453

Starting at

$1,450
Sq Ft 2,856
Beds 3
Baths 3
½ Baths 1
Cars 4
Stories 1
Width 122'
Depth 62'
House Plan House Plan #17439 Front Elevation

PLAN #041-00137

Starting at

$1,345
Sq Ft 1,381
Beds 3
Baths 2
½ Baths 0
Cars 2
Stories 1
Width 47' 10"
Depth 52' 4"
House Plan House Plan #18819 Front Elevation

PLAN #402-01484

Starting at

$1,205
Sq Ft 1,460
Beds 3
Baths 2
½ Baths 1
Cars 2
Stories 2
Width 35'
Depth 38'
House Plan House Plan #16125 Front Elevation

PLAN #7806-00014

Starting at

$1,635
Sq Ft 1,902
Beds 2-3
Baths 3
½ Baths 0
Cars 2
Stories 1.5
Width 51' 9"
Depth 57' 5"
House Plan House Plan #32315 Angled Front Elevation

PLAN #1776-00146

Starting at

$1,120
Sq Ft 1,622
Beds 3
Baths 2
½ Baths 0
Cars 0
Stories 1
Width 56'
Depth 44'
House Plan House Plan #28693 Front Elevation

PLAN #963-00745

Starting at

$1,399
Sq Ft 1,591
Beds 3
Baths 2
½ Baths 1
Cars 2
Stories 2
Width 28'
Depth 52'
House Plan House Plan #27096 Front Elevation

PLAN #098-00369

Starting at

$2,050
Sq Ft 1,962
Beds 3
Baths 2
½ Baths 1
Cars 2
Stories 1.5
Width 46'
Depth 45'
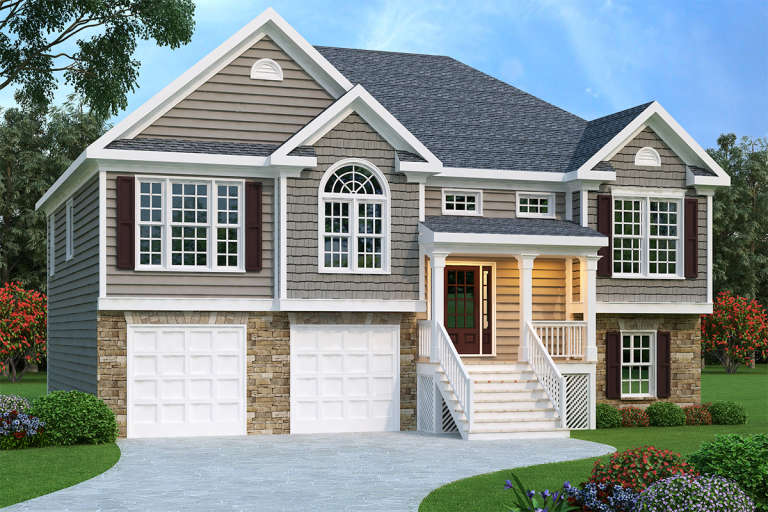

Gray Split Foyer front elevation with stone base, shake and horizontal siding, gabled roof, and front porch. House Plan # 009-00088 Digital Rendering by America's Best House Plans, Inc.
EXCLUSIVE

PLAN #009-00088

Starting at

$1,250
Sq Ft 1,781
Beds 3
Baths 2
½ Baths 1
Cars 2
Stories 2
Width 47' 6"
Depth 38'
Blue Modern Farmhouse, Front Elevation, board-and-batten siding, white shutters, metal roof accent, wood door, landscaping. House Plan # 963-01313 Digital Rendering by America's Best House Plans, Inc.

PLAN #963-01313

Starting at

$1,499
Sq Ft 1,711
Beds 3
Baths 2
½ Baths 1
Cars 2
Stories 2
Width 33'
Depth 40'
White Modern Farmhouse, Front Elevation at sunset, board-and-batten siding, stone base, lit windows, and wood rail fence. House Plan # 4100-00044 Digital Rendering by America's Best House Plans, Inc.

PLAN #4100-00044

Starting at

$1,495
Sq Ft 1,674
Beds 3
Baths 2
½ Baths 0
Cars 0
Stories 1
Width 62'
Depth 33'
House Plan House Plan #33650 Front Elevation

PLAN #8314-00040

Starting at

$3,061
Sq Ft 3,061
Beds 3
Baths 3
½ Baths 0
Cars 8
Stories 1
Width 89' 9"
Depth 117'
House Plan House Plan #32222 Angled Front Elevation

PLAN #4848-00440

Starting at

$1,065
Sq Ft 1,471
Beds 3
Baths 2
½ Baths 0
Cars 2
Stories 1
Width 40'
Depth 56' 6"
X
Shop Sign In
Favorites
Cart
Chat