13,025 Results

EDIT SEARCH FILTERS
Clear All Filters3 Beds
Sort By:  

13,025 RESULTS

SEARCH FILTERS

    Plan Type
    Square Feet
    Bedrooms
    Bathrooms
    Stories
    Garage (Vehicle Spaces)
    Architectural Styles

    Outdoor Living

    Bedroom Options
    Kitchen & Dining
    Laundry Location
    Additional Rooms

    Garage Type

    Garage Features
    Other Features
    Foundation Type

    Plan Width (FT)
    Plan Depth (FT)
    Plan Height (FT)
    Framing Type
    Media Filters
SEARCHING...
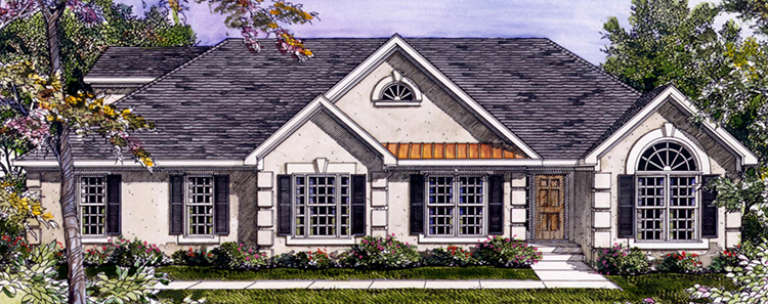
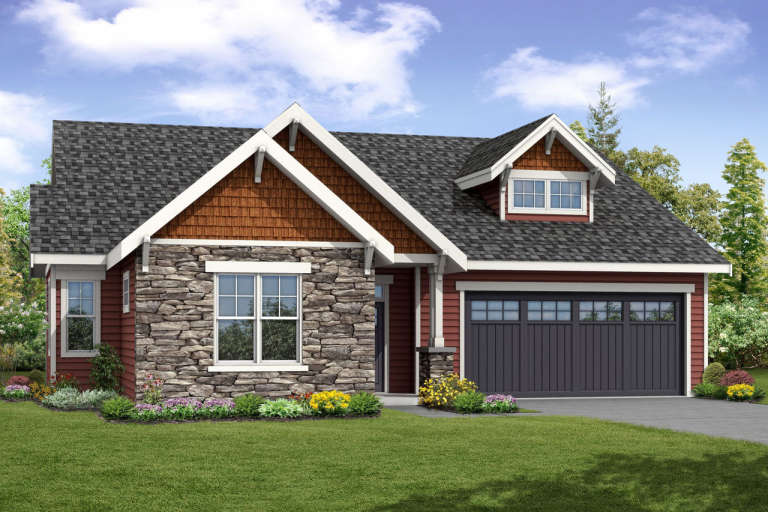
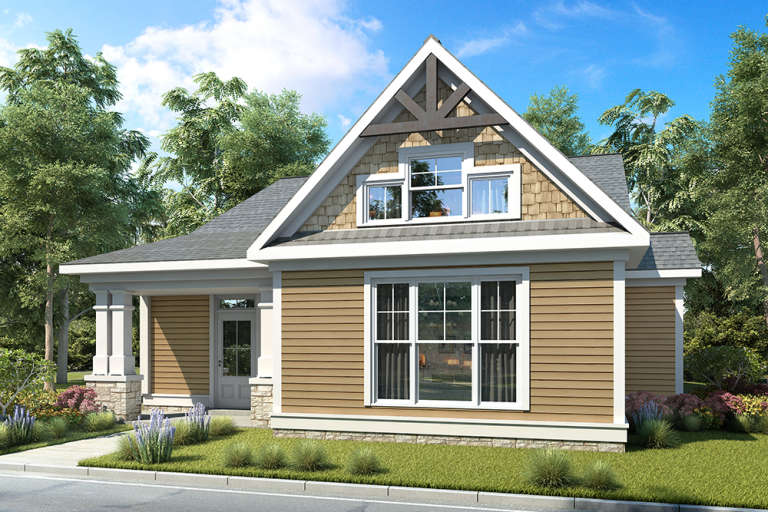
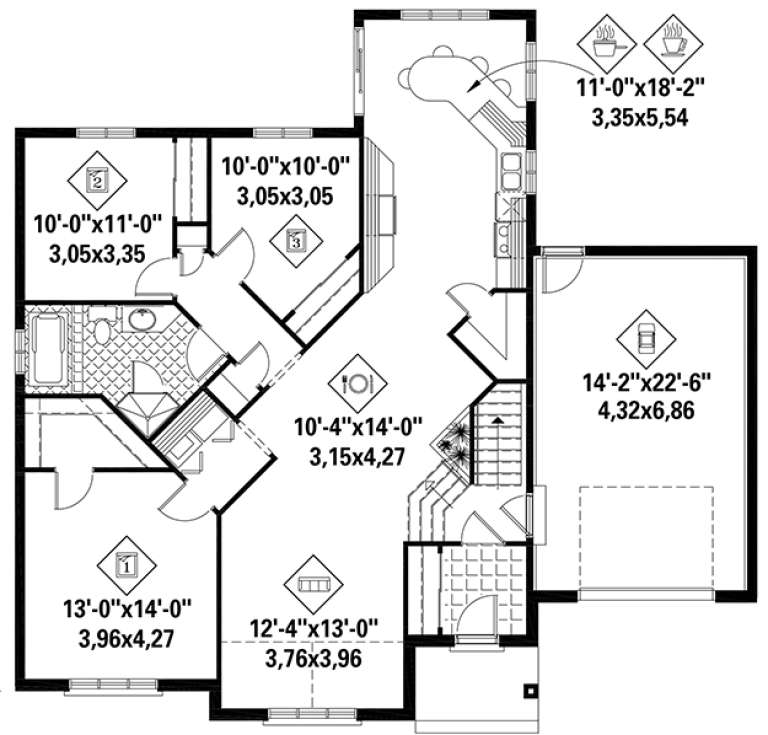
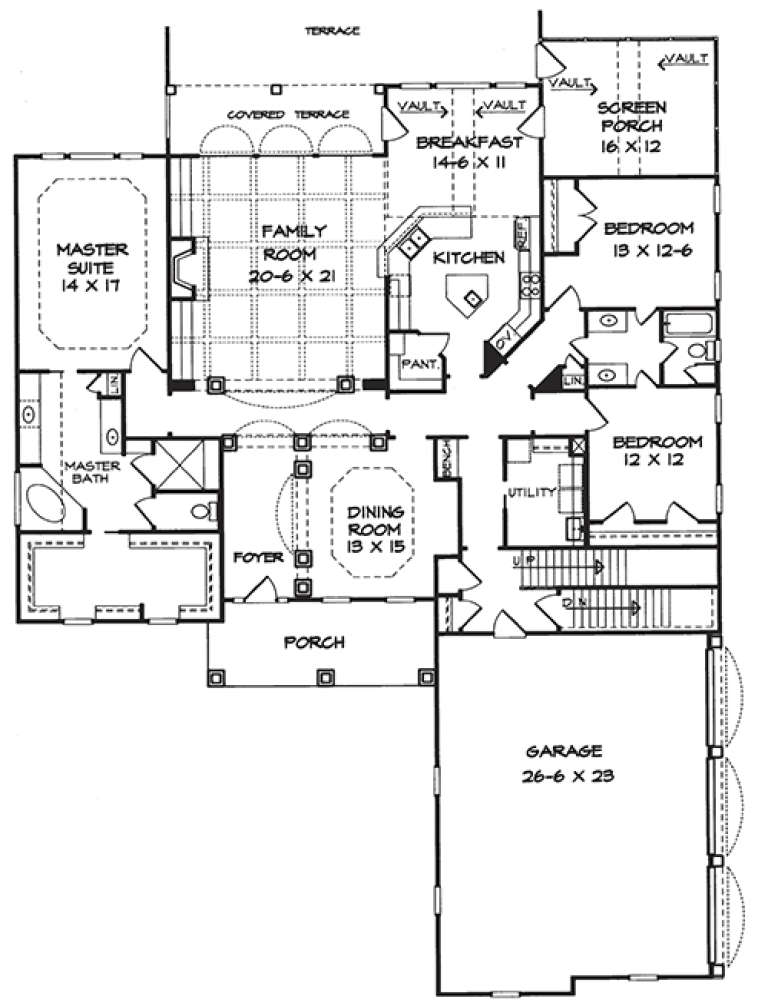
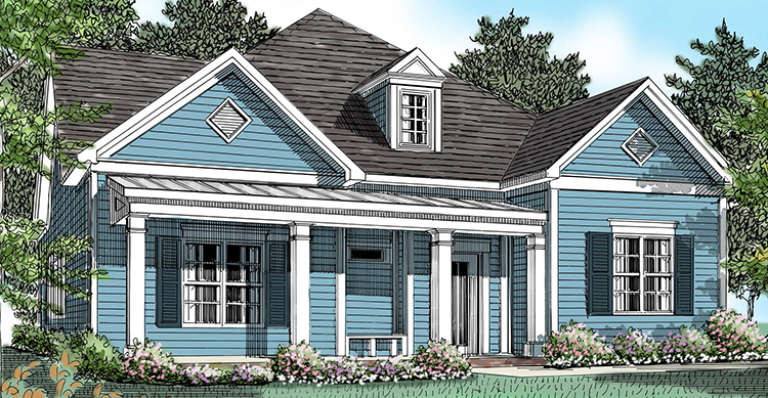
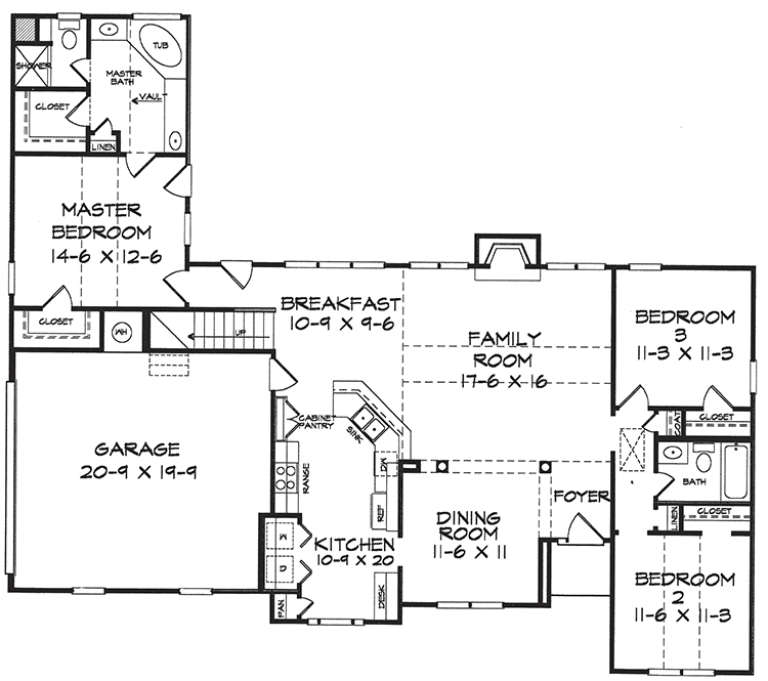
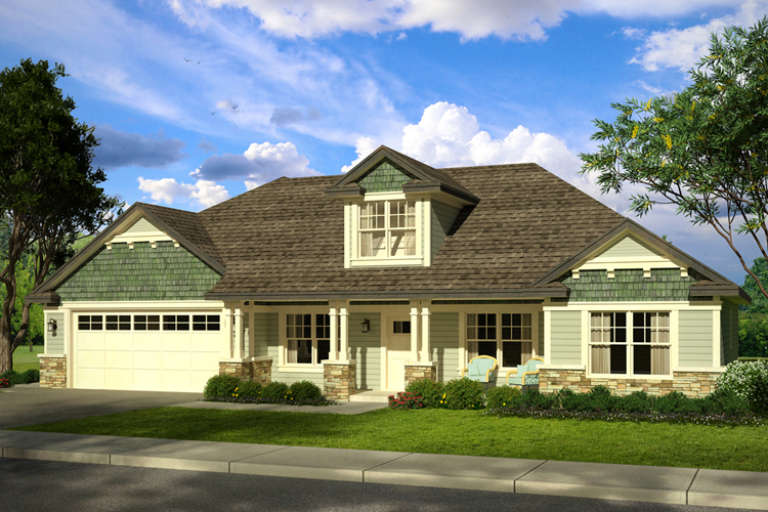
House Plan House Plan #18788

PLAN #677-00002

Starting at

$1,095
Sq Ft 1,279
Beds 3
Baths 2
½ Baths 0
Cars 2
Stories 1
Width 45'
Depth 52'
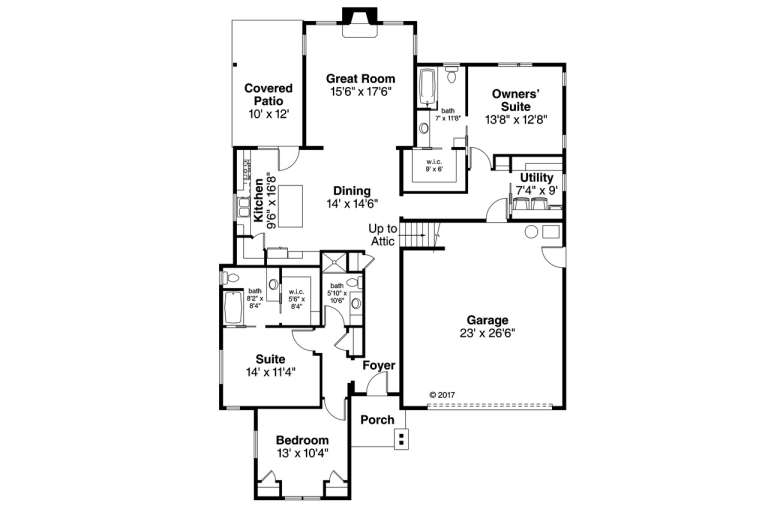
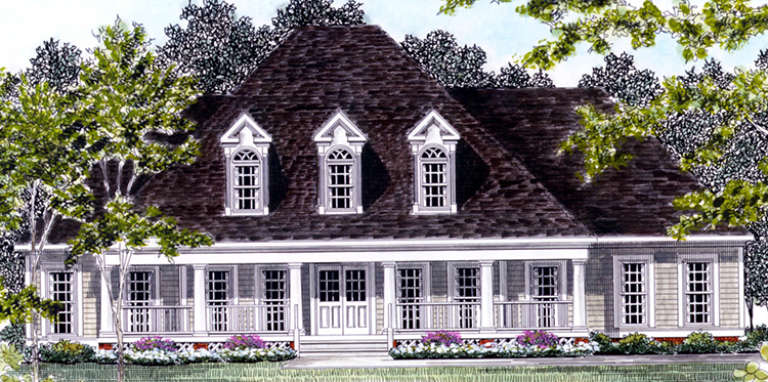
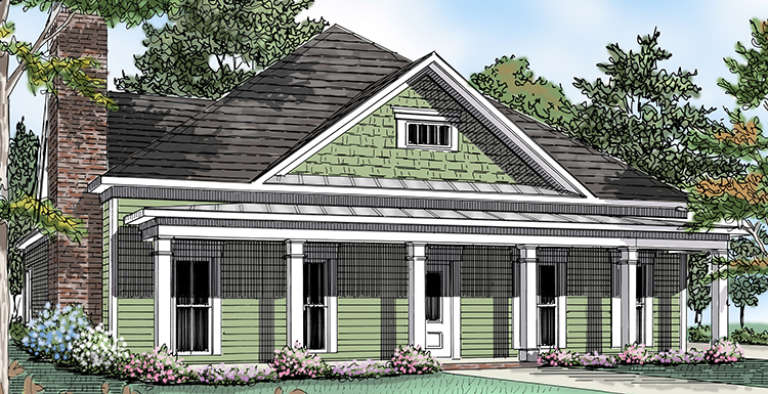
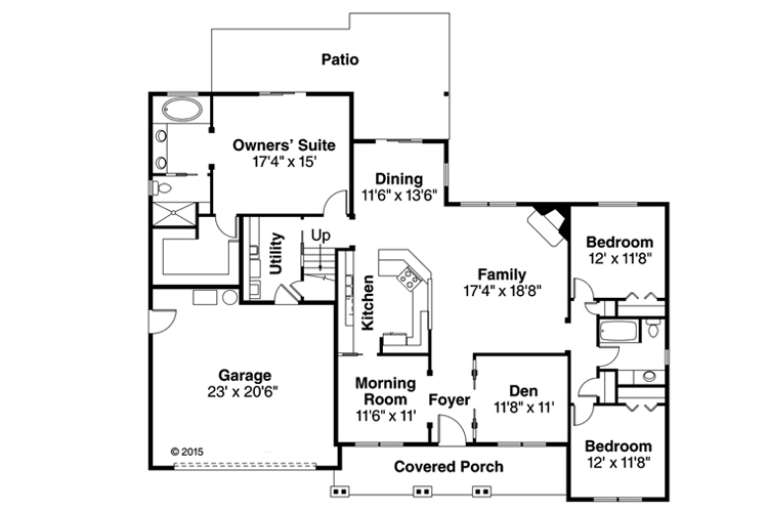
House Plan House Plan #18681 Front Elevation

PLAN #035-00780

Starting at

$1,040
Sq Ft 1,963
Beds 3
Baths 3
½ Baths 0
Cars 2
Stories 1
Width 50'
Depth 71'
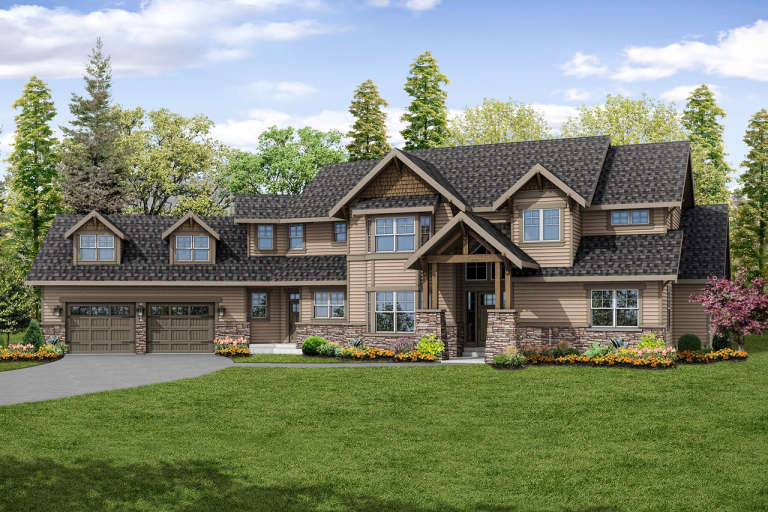
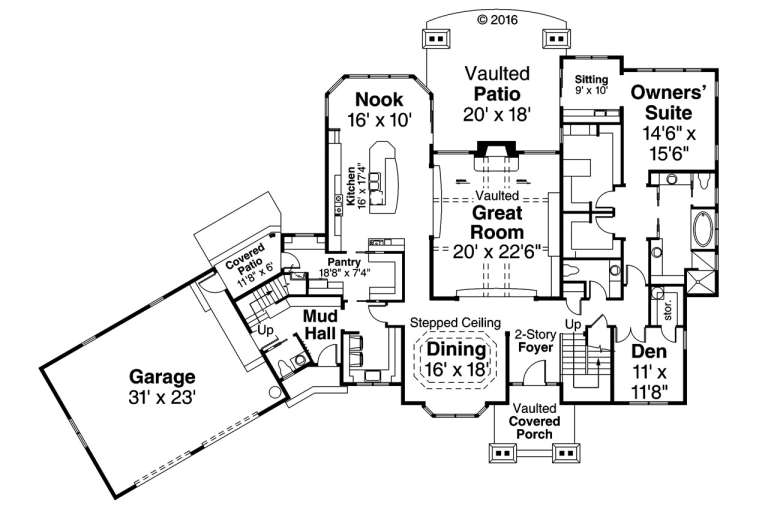
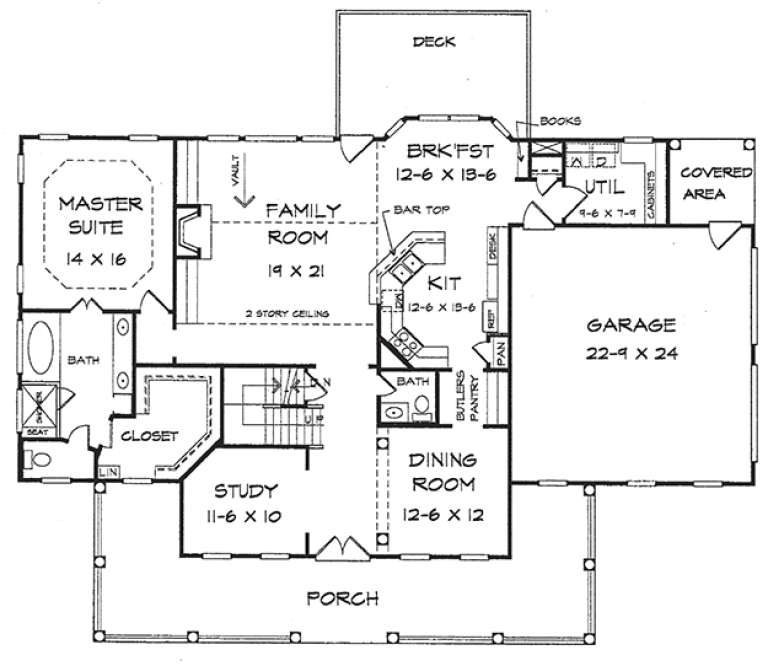
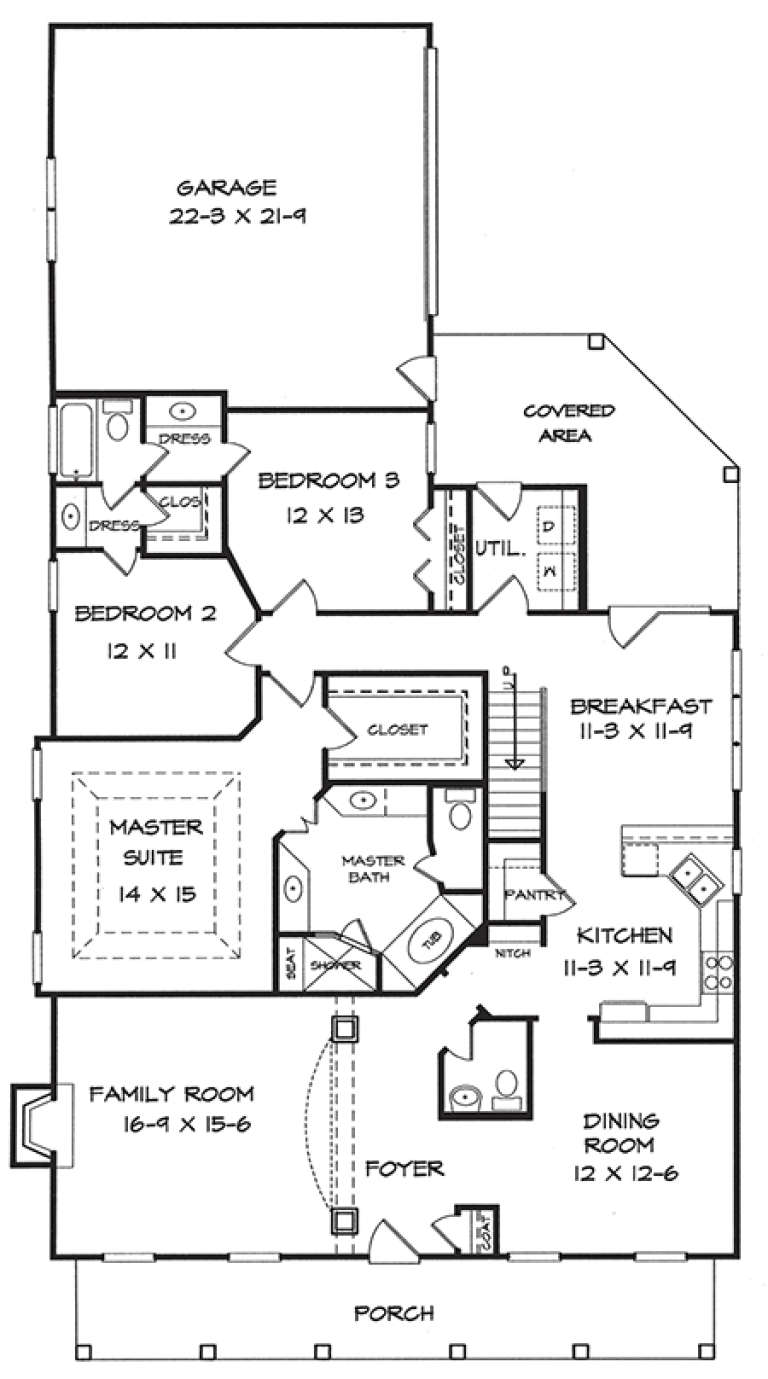
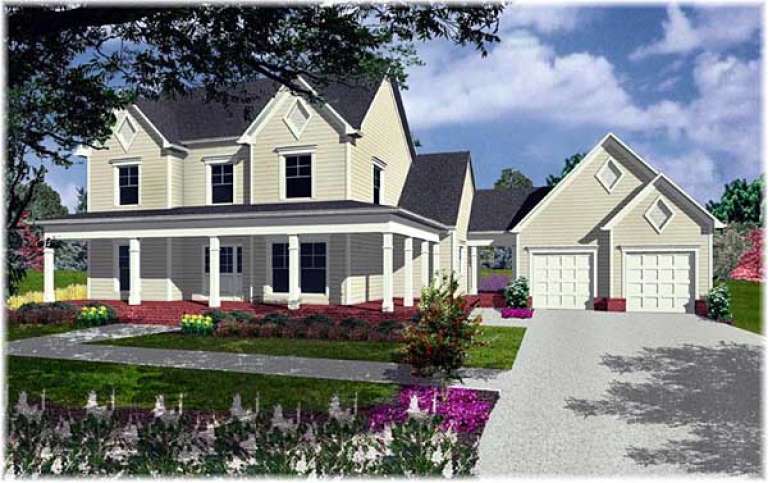
House Plan House Plan #18672 Front Elevation

PLAN #035-00771

Starting at

$2,435
Sq Ft 4,400
Beds 3
Baths 2
½ Baths 3
Cars 2
Stories 2
Width 107' 3"
Depth 73'
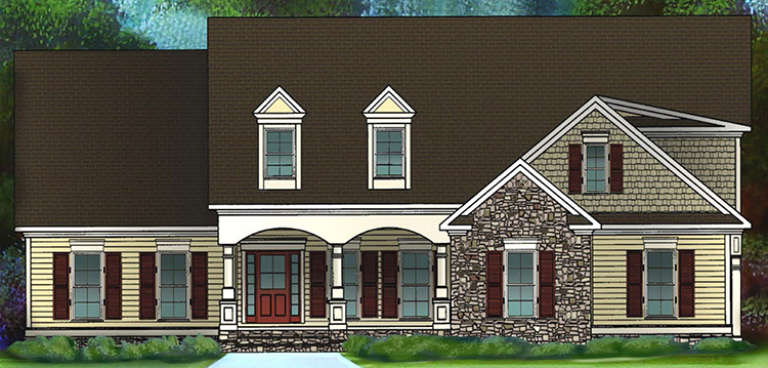
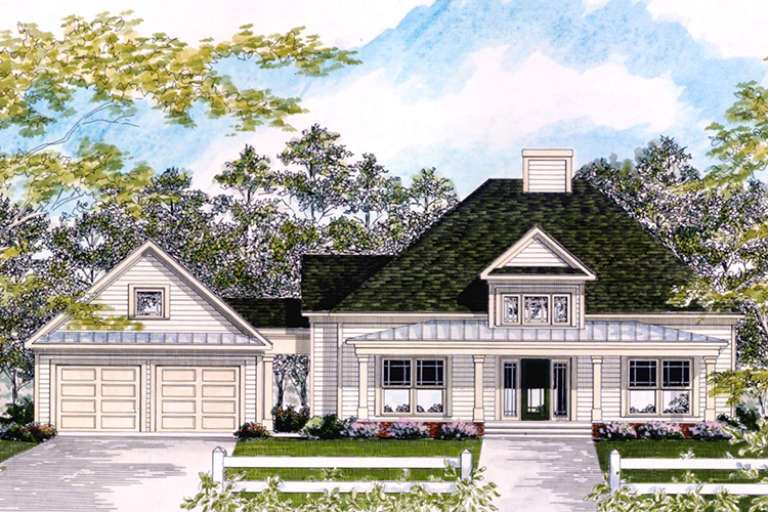
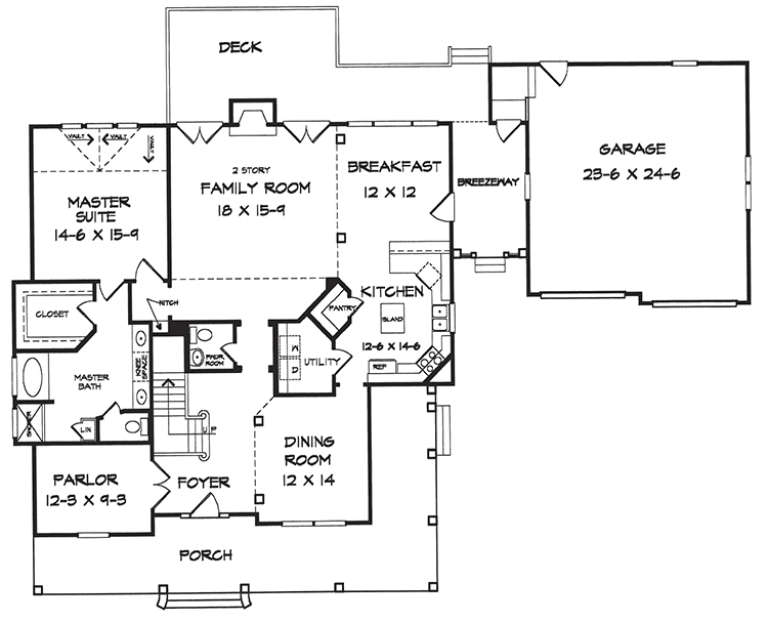
House Plan House Plan #18585 Front Elevation

PLAN #6082-00125

Starting at

$1,395
Sq Ft 1,771
Beds 3
Baths 2
½ Baths 0
Cars 2
Stories 1
Width 37'
Depth 78'
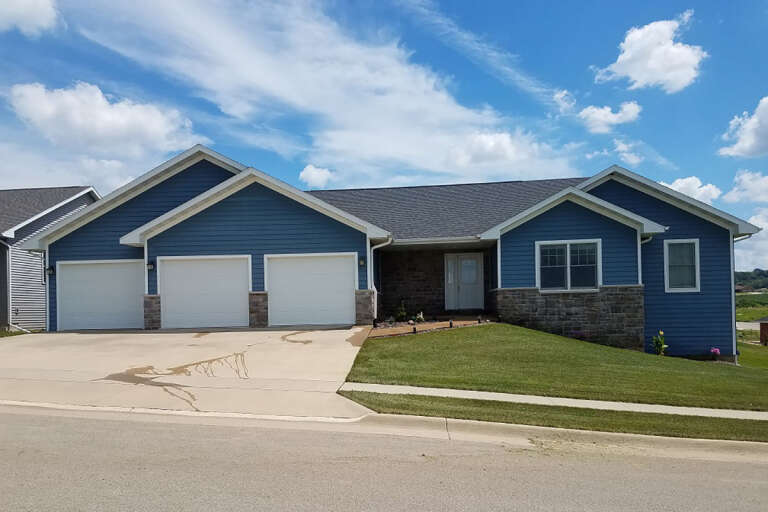
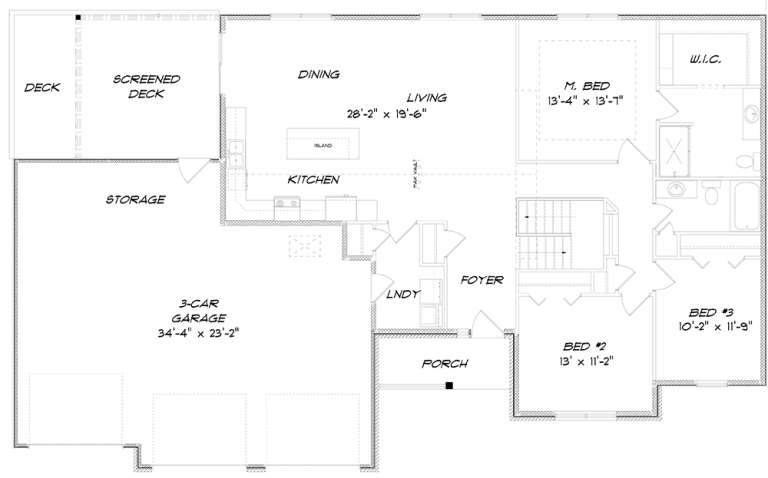
House Plan House Plan #18505 Front Elevation

PLAN #5678-00003

Starting at

$1,150
Sq Ft 1,655
Beds 3
Baths 2
½ Baths 0
Cars 3
Stories 1
Width 73'
Depth 44'
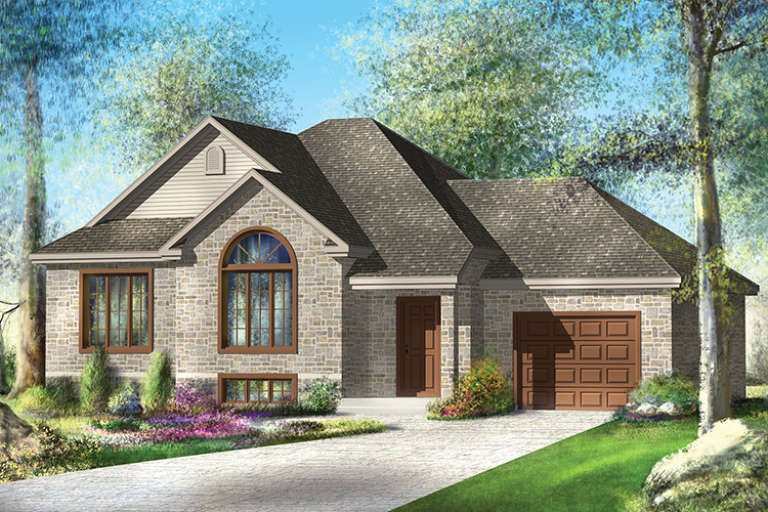
House Plan House Plan #18411 Front Elevation

PLAN #6146-00357

Starting at

$1,255
Sq Ft 1,431
Beds 3
Baths 1
½ Baths 0
Cars 1
Stories 1
Width 50'
Depth 46'
House Plan House Plan #18256 Front Elevation

PLAN #6082-00102

Starting at

$1,895
Sq Ft 2,819
Beds 3
Baths 3
½ Baths 1
Cars 2
Stories 2
Width 69'
Depth 49' 6"
House Plan House Plan #18243 Front Elevation

PLAN #6082-00099

Starting at

$1,895
Sq Ft 2,820
Beds 3
Baths 3
½ Baths 0
Cars 3
Stories 1
Width 66' 6"
Depth 90' 3"
House Plan House Plan #18237 Front Elevation

PLAN #6082-00096

Starting at

$1,895
Sq Ft 2,089
Beds 3
Baths 2
½ Baths 1
Cars 2
Stories 1
Width 67'
Depth 48'
House Plan House Plan #18224 Front Elevation

PLAN #6082-00087

Starting at

$1,895
Sq Ft 2,187
Beds 3
Baths 2
½ Baths 1
Cars 2
Stories 1.5
Width 40' 6"
Depth 72' 6"
House Plan House Plan #18212 Front Elevation

PLAN #6082-00075

Starting at

$1,395
Sq Ft 1,965
Beds 3
Baths 3
½ Baths 1
Cars 2
Stories 1
Width 43' 6"
Depth 80'
House Plan House Plan #18209 Front Elevation

PLAN #6082-00072

Starting at

$1,395
Sq Ft 1,930
Beds 3
Baths 2
½ Baths 1
Cars 2
Stories 1
Width 76'
Depth 75'
House Plan House Plan #18208 Front Elevation

PLAN #6082-00071

Starting at

$1,395
Sq Ft 1,990
Beds 3
Baths 2
½ Baths 1
Cars 2
Stories 1
Width 40'
Depth 76' 6"
House Plan House Plan #18207 Front Elevation

PLAN #6082-00070

Starting at

$1,395
Sq Ft 1,677
Beds 3
Baths 2
½ Baths 0
Cars 2
Stories 1
Width 62' 6"
Depth 54' 6"
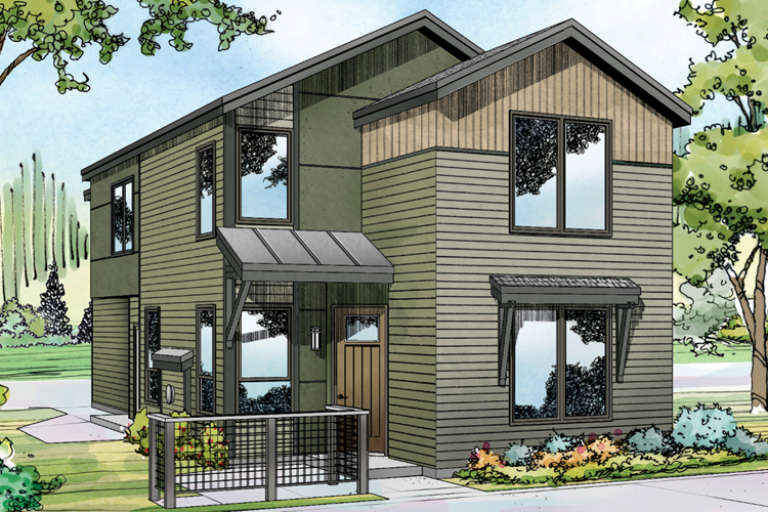
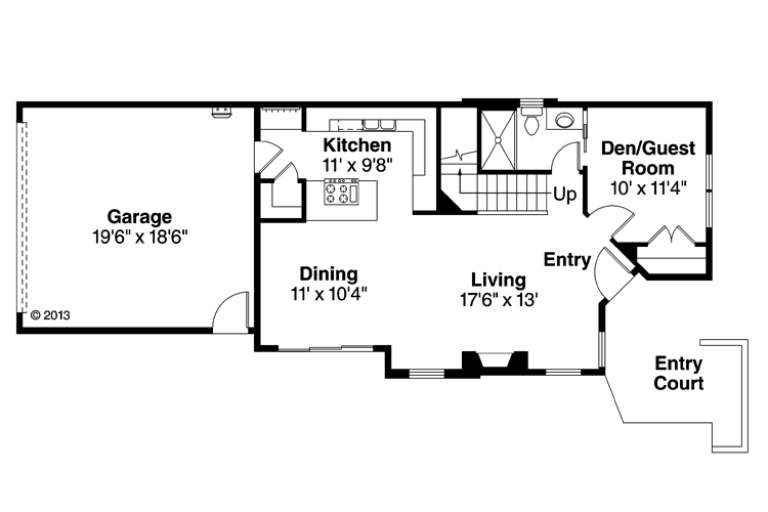
House Plan House Plan #18196

PLAN #035-00749

Starting at

$1,040
Sq Ft 1,869
Beds 3
Baths 3
½ Baths 0
Cars 2
Stories 2
Width 23'
Depth 58' 6"
House Plan House Plan #18151

PLAN #035-00718

Starting at

$1,140
Sq Ft 2,151
Beds 3
Baths 2
½ Baths 0
Cars 2
Stories 1
Width 66'
Depth 48'
House Plan House Plan #18034 Front Elevation

PLAN #6082-00034

Starting at

$1,895
Sq Ft 2,485
Beds 3
Baths 2
½ Baths 1
Cars 2
Stories 2
Width 79' 6"
Depth 54' 6"
House Plan House Plan #18029 Front Elevation

PLAN #6082-00029

Starting at

$1,895
Sq Ft 2,066
Beds 3
Baths 3
½ Baths 0
Cars 2
Stories 1.5
Width 50'
Depth 55'
X
Shop Sign In
Favorites
Cart
Chat