13,005 Results

EDIT SEARCH FILTERS
Clear All Filters3 Beds
Sort By:  

13,005 RESULTS

SEARCH FILTERS

    Plan Type
    Square Feet
    Bedrooms
    Bathrooms
    Stories
    Garage (Vehicle Spaces)
    Architectural Styles

    Outdoor Living

    Bedroom Options
    Kitchen & Dining
    Laundry Location
    Additional Rooms

    Garage Type

    Garage Features
    Other Features
    Foundation Type

    Plan Width (FT)
    Plan Depth (FT)
    Plan Height (FT)
    Framing Type
    Media Filters
SEARCHING...






House Plan House Plan #27166 Front Elevation

PLAN #035-01011

Starting at

$1,140
Sq Ft 2,077
Beds 3
Baths 2
½ Baths 1
Cars 2
Stories 1
Width 30'
Depth 72' 8"



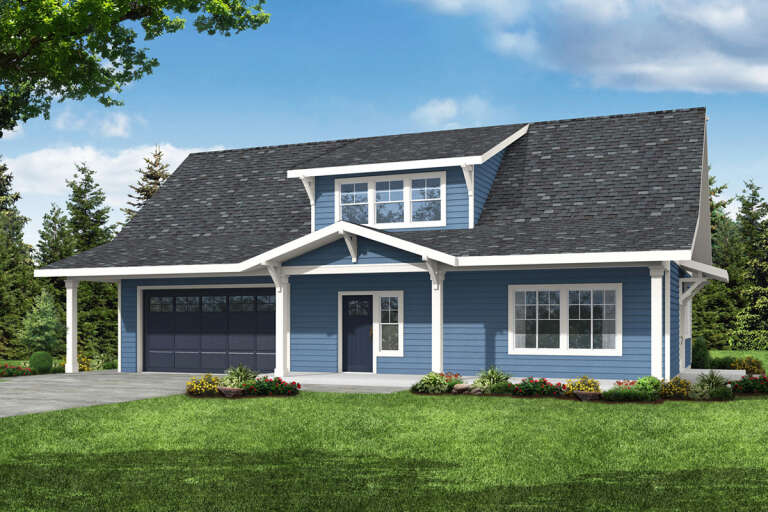
House Plan House Plan #26839 Front Elevation

PLAN #8436-00094

Starting at

$1,057
Sq Ft 1,994
Beds 3
Baths 2
½ Baths 0
Cars 2
Stories 1
Width 49' 8"
Depth 77' 6"

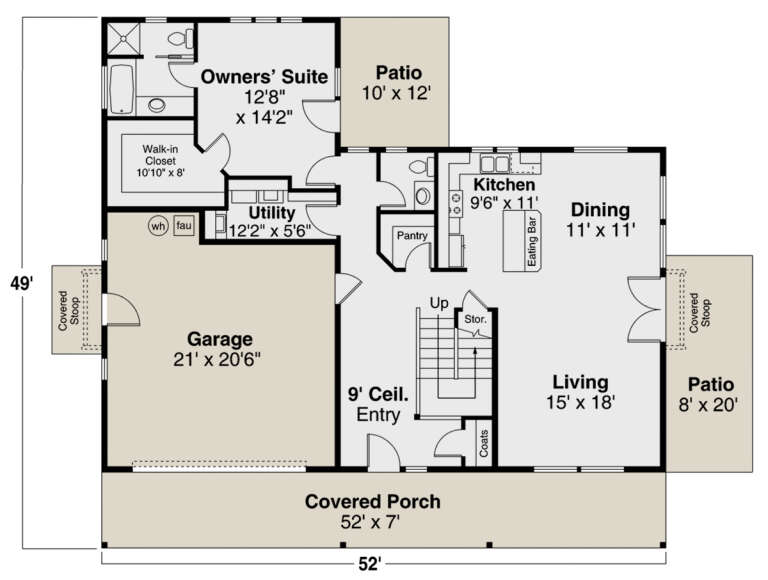
House Plan House Plan #26916 Front Elevation

PLAN #2865-00113

Starting at

$1,625
Sq Ft 1,839
Beds 3
Baths 2
½ Baths 0
Cars 2
Stories 1
Width 44'
Depth 73' 4"


House Plan House Plan #26794 Front Elevation

PLAN #8436-00050

Starting at

$963
Sq Ft 1,817
Beds 3
Baths 2
½ Baths 0
Cars 2
Stories 1
Width 57' 4"
Depth 60' 8"
House Plan House Plan #26811 Front Elevation

PLAN #8436-00066

Starting at

$963
Sq Ft 1,817
Beds 3
Baths 2
½ Baths 0
Cars 2
Stories 1
Width 57' 4"
Depth 60'



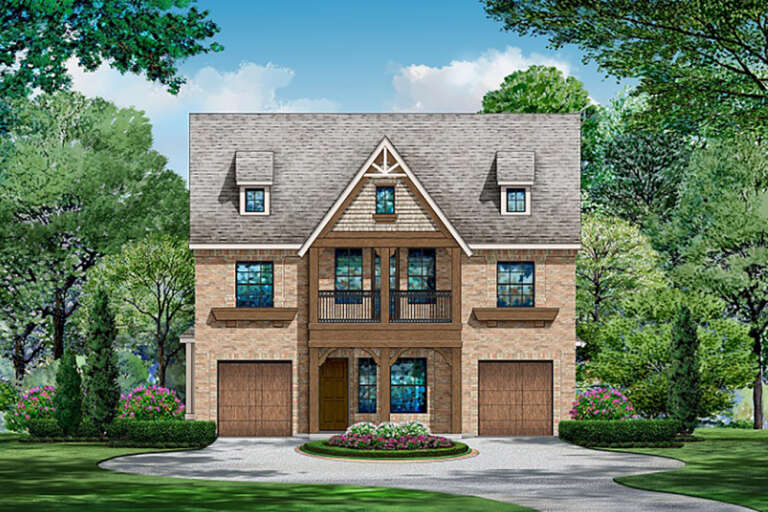
House Plan House Plan #26497 Front Elevation

PLAN #940-00458

Starting at

$1,550
Sq Ft 2,662
Beds 3
Baths 3
½ Baths 1
Cars 2
Stories 3
Width 34'
Depth 36'
House Plan House Plan #26377 Front Elevation

PLAN #035-00983

Starting at

$1,140
Sq Ft 2,022
Beds 3
Baths 2
½ Baths 0
Cars 2
Stories 1
Width 59' 6"
Depth 52'
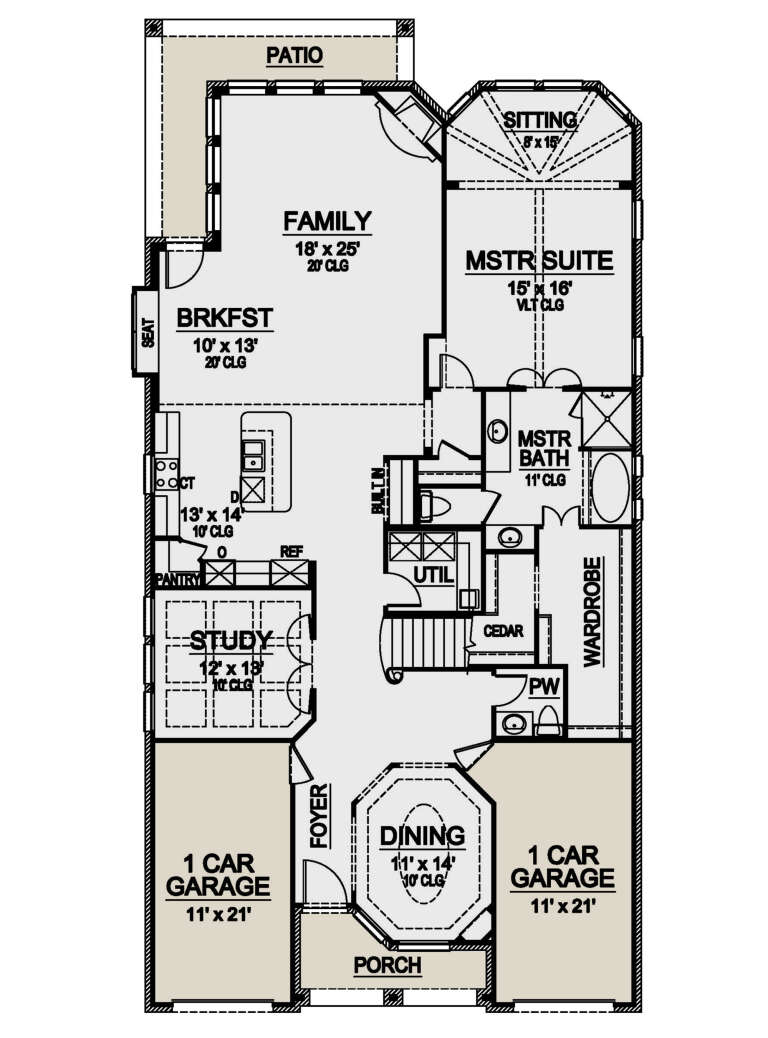

House Plan House Plan #26250 Front Elevation

PLAN #2802-00113

Starting at

$1,150
Sq Ft 1,920
Beds 3
Baths 2
½ Baths 0
Cars 2
Stories 2
Width 61'
Depth 25' 6"
House Plan House Plan #25995 Front Elevation

PLAN #3558-00008

Starting at

$1,300
Sq Ft 2,842
Beds 3
Baths 2
½ Baths 0
Cars 2
Stories 1
Width 55' 5"
Depth 91' 10"
House Plan House Plan #25994 Front Elevation

PLAN #3558-00007

Starting at

$1,100
Sq Ft 1,607
Beds 3
Baths 2
½ Baths 0
Cars 2
Stories 1
Width 65'
Depth 46' 10"
House Plan House Plan #25915 Front Elevation

PLAN #035-00934

Starting at

$1,270
Sq Ft 2,426
Beds 3
Baths 2
½ Baths 1
Cars 2
Stories 2
Width 52'
Depth 49'

House Plan House Plan #25818 Front Elevation

PLAN #035-00928

Starting at

$1,850
Sq Ft 3,012
Beds 3
Baths 2
½ Baths 1
Cars 2
Stories 1
Width 66'
Depth 70'


House Plan House Plan #25560 Front Elevation

PLAN #035-00902

Starting at

$1,270
Sq Ft 2,388
Beds 3
Baths 3
½ Baths 0
Cars 2
Stories 2
Width 46'
Depth 44' 6"
House Plan House Plan #25081 Front Elevation

PLAN #035-00884

Starting at

$1,140
Sq Ft 2,191
Beds 3
Baths 2
½ Baths 0
Cars 2
Stories 1
Width 52'
Depth 72'
House Plan House Plan #25068 Front Elevation

PLAN #402-01678

Starting at

$1,255
Sq Ft 1,837
Beds 3
Baths 2
½ Baths 0
Cars 2
Stories 1
Width 54'
Depth 67' 4"
House Plan House Plan #24935 Front Elevation

PLAN #5032-00057

Starting at

$1,250
Sq Ft 2,475
Beds 2-3
Baths 1
½ Baths 1
Cars 2
Stories 2
Width 41'
Depth 65'
House Plan House Plan #24730 Front Elevation

PLAN #5445-00433

Starting at

$1,290
Sq Ft 3,827
Beds 3
Baths 3
½ Baths 1
Cars 2
Stories 2
Width 40'
Depth 80'
House Plan House Plan #24698 Front Elevation

PLAN #5445-00407

Starting at

$1,200
Sq Ft 3,372
Beds 3
Baths 3
½ Baths 1
Cars 0
Stories 2
Width 35'
Depth 82'
X
Shop Sign In
Favorites
Cart
Chat