13,025 Results

EDIT SEARCH FILTERS
Clear All Filters3 Beds
Sort By:  

13,025 RESULTS

SEARCH FILTERS

    Plan Type
    Square Feet
    Bedrooms
    Bathrooms
    Stories
    Garage (Vehicle Spaces)
    Architectural Styles

    Outdoor Living

    Bedroom Options
    Kitchen & Dining
    Laundry Location
    Additional Rooms

    Garage Type

    Garage Features
    Other Features
    Foundation Type

    Plan Width (FT)
    Plan Depth (FT)
    Plan Height (FT)
    Framing Type
    Media Filters
SEARCHING...
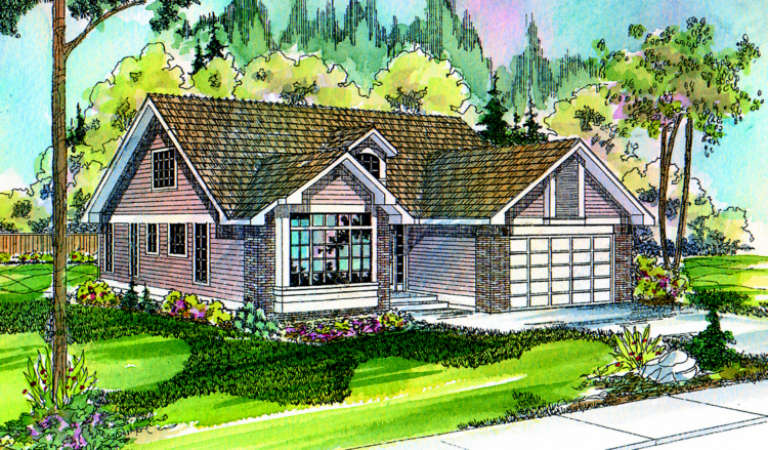
House Plan House Plan #651 Front Elevation

PLAN #035-00004

Starting at

$1,140
Sq Ft 2,102
Beds 3
Baths 2
½ Baths 1
Cars 2
Stories 2
Width 46'
Depth 53'
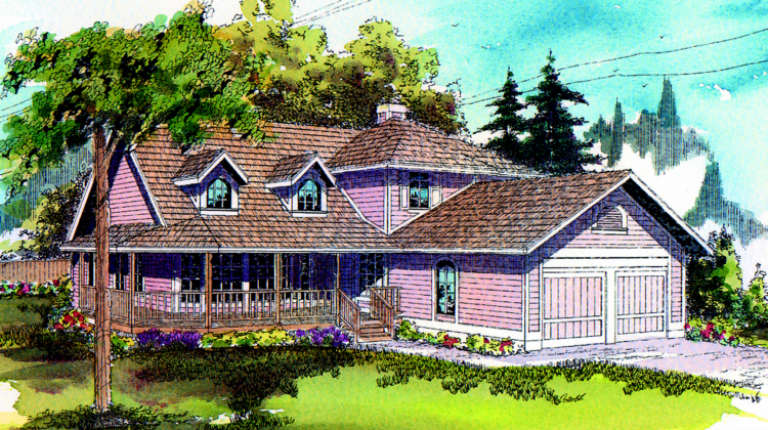
House Plan House Plan #648 Front Elevation

PLAN #035-00001

Starting at

$1,140
Sq Ft 2,169
Beds 3
Baths 2
½ Baths 1
Cars 2
Stories 2
Width 54'
Depth 61'
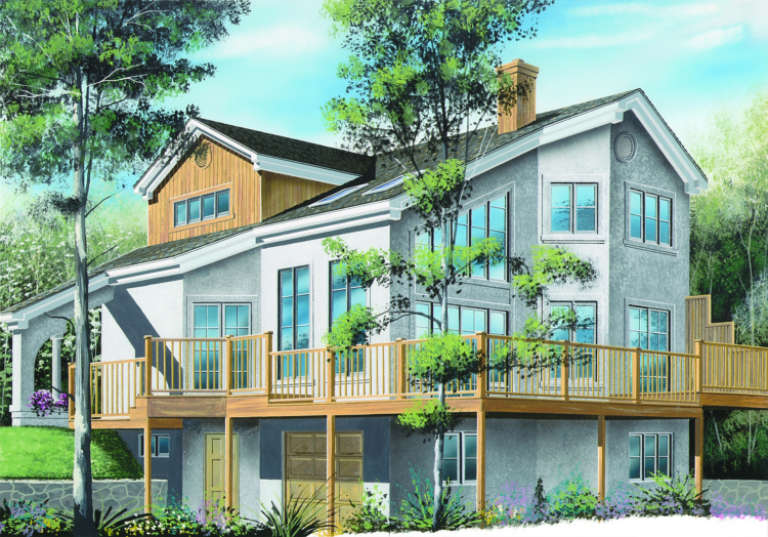
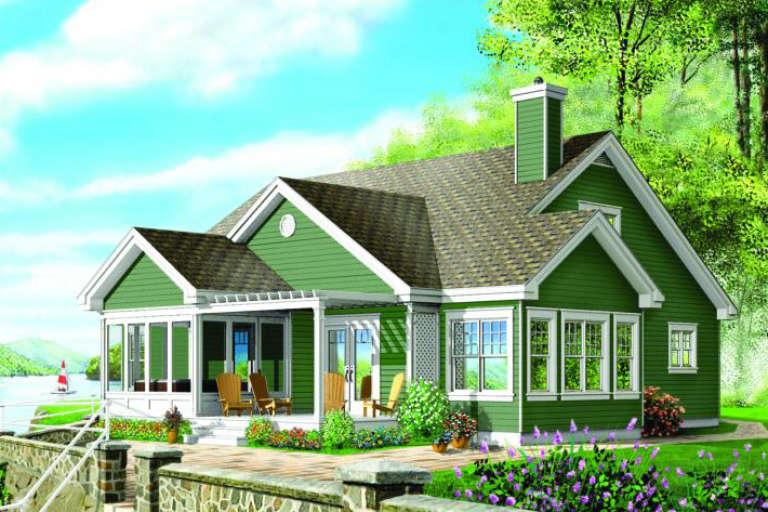
House Plan House Plan #556 Rear Elevation

PLAN #034-00137

Starting at

$1,740
Sq Ft 1,872
Beds 3
Baths 2
½ Baths 0
Cars 1
Stories 2
Width 36'
Depth 34'
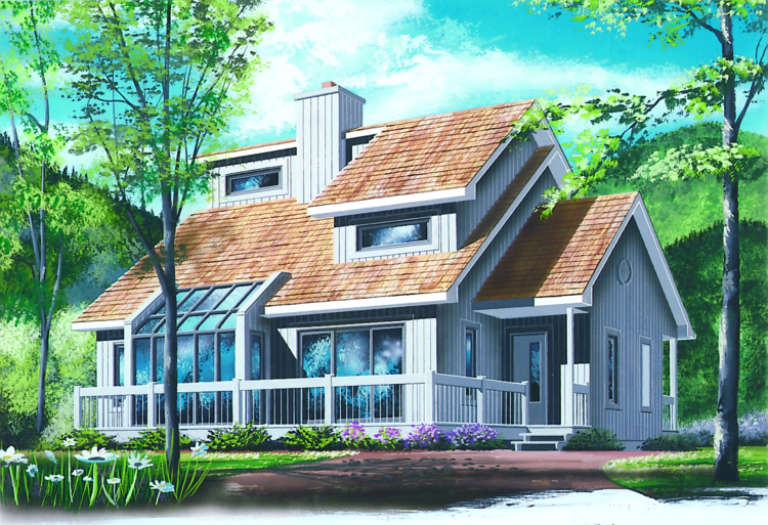
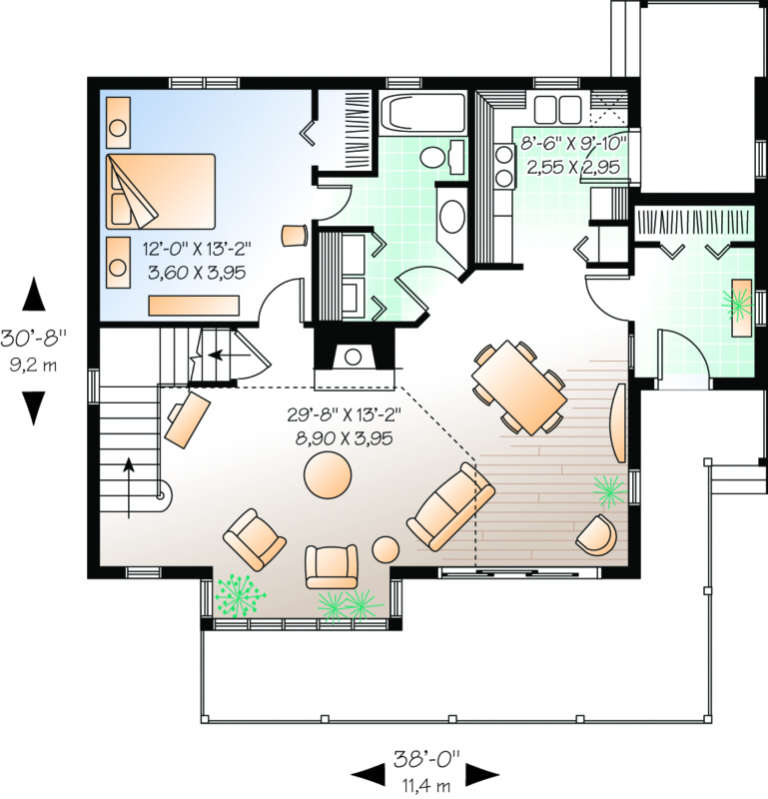
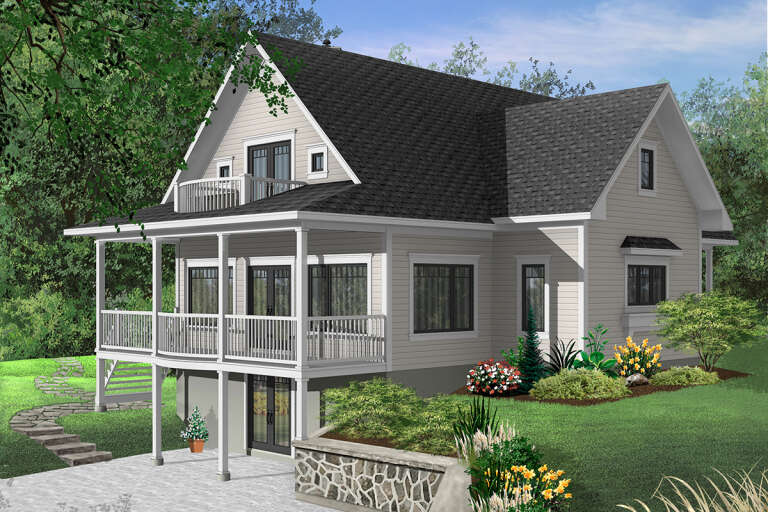
House Plan House Plan #525 Front Elevation

PLAN #034-00118

Starting at

$1,680
Sq Ft 1,597
Beds 3
Baths 1
½ Baths 1
Cars 0
Stories 2
Width 38'
Depth 30' 8"
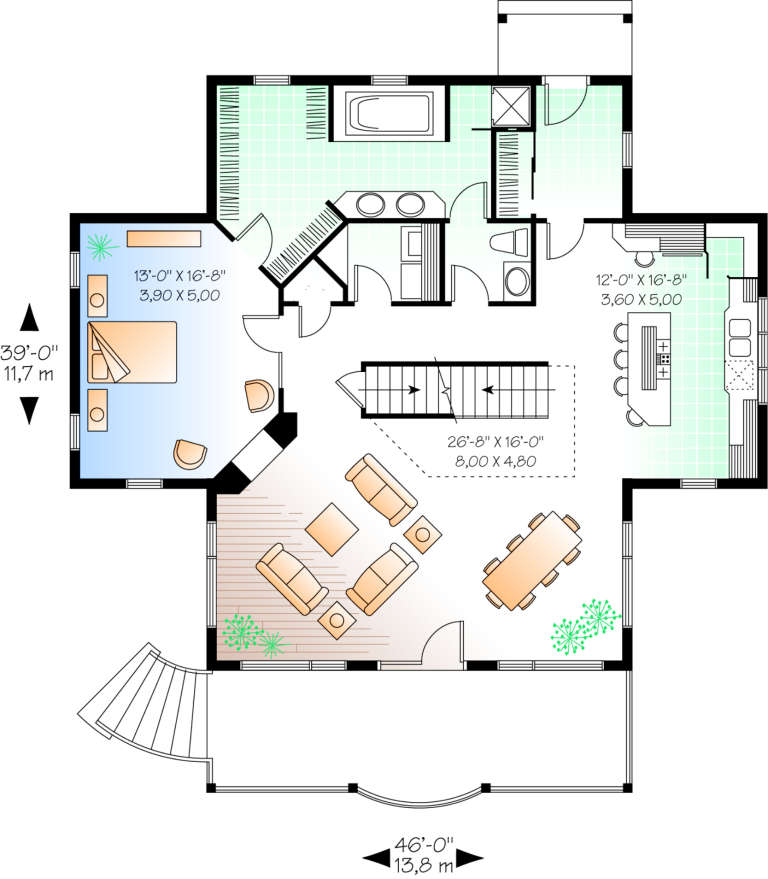
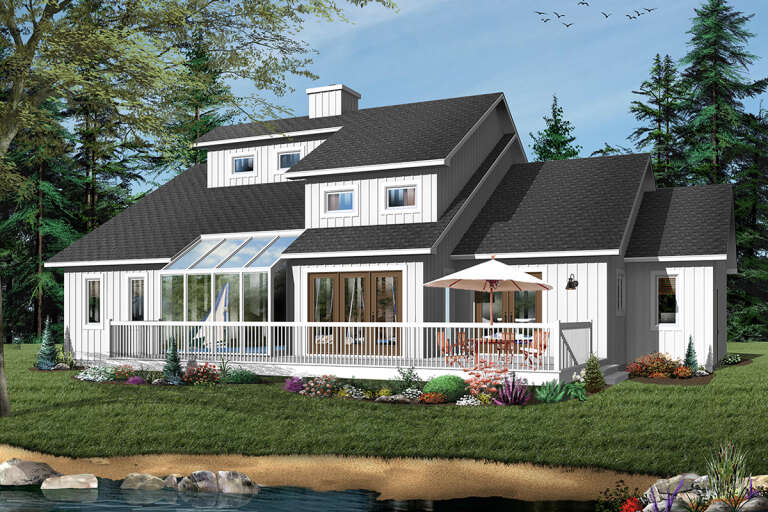
House Plan House Plan #493 Front Elevation

PLAN #034-00100

Starting at

$1,855
Sq Ft 2,393
Beds 3
Baths 3
½ Baths 1
Cars 0
Stories 2
Width 46'
Depth 39'
House Plan House Plan #318 Front Elevation

PLAN #033-00085

Starting at

$60
Sq Ft 1,527
Beds 3
Baths 2
½ Baths 0
Cars 2
Stories 1
Width 52'
Depth 59'
House Plan House Plan #293 Angled Front Elevation

PLAN #033-00069

Starting at

$560
Sq Ft 1,470
Beds 3
Baths 2
½ Baths 0
Cars 2
Stories 1
Width 54'
Depth 48'
House Plan House Plan #279 Front Elevation

PLAN #034-00023

Starting at

$1,740
Sq Ft 2,100
Beds 3
Baths 2
½ Baths 1
Cars 2
Stories 2
Width 60'
Depth 46'
House Plan House Plan #272 Front Elevation

PLAN #034-00019

Starting at

$1,855
Sq Ft 2,244
Beds 3
Baths 2
½ Baths 1
Cars 1
Stories 2
Width 54'
Depth 50'
House Plan House Plan #211 Front Elevation

PLAN #033-00026

Starting at

$604
Sq Ft 1,636
Beds 3
Baths 2
½ Baths 0
Cars 2
Stories 1
Width 85'
Depth 47'
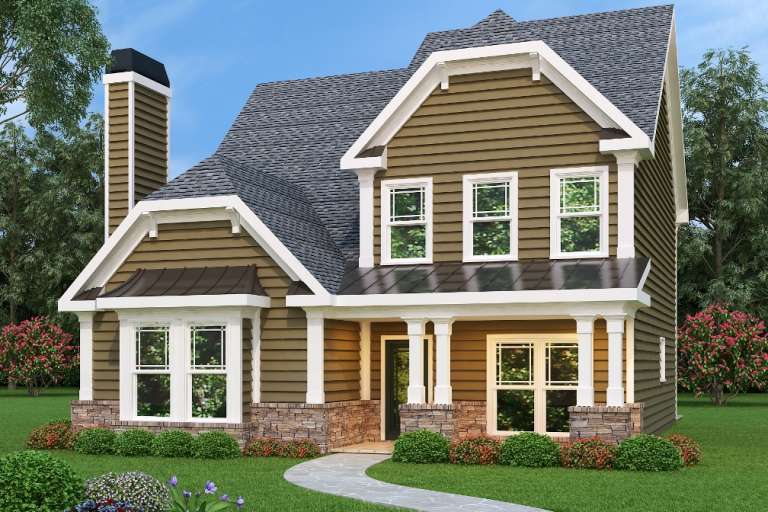
Country front elevation with brown siding, stone base, dark roof, white trim, columns, and covered porch. House Plan # 009-00105 Digital Rendering by America's Best House Plans, Inc.
EXCLUSIVE

PLAN #009-00105

Starting at

$1,250
Sq Ft 1,893
Beds 3
Baths 2
½ Baths 1
Cars 2
Stories 2
Width 35'
Depth 46'
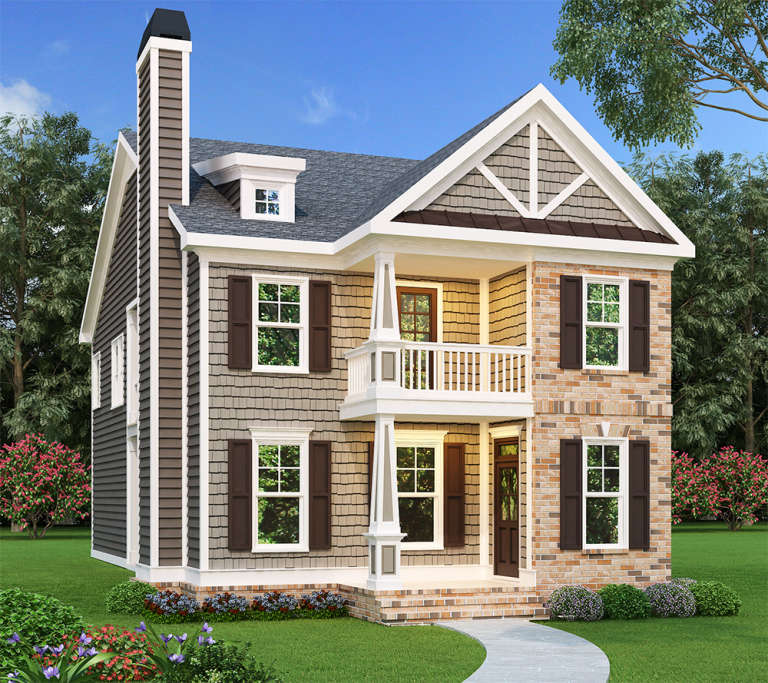
Brown Craftsman front elevation with shingle siding, brick accents, gabled roof, porch, balcony, and chimney. House Plan # 009-00024 Digital Rendering by America's Best House Plans, Inc.
EXCLUSIVE

PLAN #009-00024

Starting at

$1,250
Sq Ft 1,785
Beds 3
Baths 2
½ Baths 1
Cars 2
Stories 2
Width 26'
Depth 52'
House Plan House Plan #34063 Front Elevation

PLAN #2802-00434

Starting at

$1,250
Sq Ft 2,290
Beds 3
Baths 3
½ Baths 0
Cars 6
Stories 2
Width 72'
Depth 48'
House Plan House Plan #33689 Front Elevation

PLAN #035-01164

Starting at

$1,040
Sq Ft 1,831
Beds 3
Baths 3
½ Baths 0
Cars 0
Stories 1.5
Width 34'
Depth 50'
House Plan House Plan #32841 Front Elevation

PLAN #1020-00379

Starting at

$1,129
Sq Ft 2,260
Beds 3
Baths 3
½ Baths 0
Cars 2
Stories 1
Width 40'
Depth 60'
House Plan House Plan #32791 Front Elevation

PLAN #9300-00131

Starting at

$2,883
Sq Ft 3,032
Beds 3
Baths 2
½ Baths 1
Cars 3
Stories 2
Width 74' 4"
Depth 67' 8"
House Plan House Plan #32771 Angled Front Elevation

PLAN #4848-00465

Starting at

$1,125
Sq Ft 2,034
Beds 3-4
Baths 3
½ Baths 0
Cars 1
Stories 2
Width 27'
Depth 55' 6"
House Plan House Plan #32203 Angled Front Elevation

PLAN #940-01226

Starting at

$1,750
Sq Ft 2,863
Beds 3
Baths 3
½ Baths 1
Cars 2
Stories 1.5
Width 62' 6"
Depth 73' 10"
X
Shop Sign In
Favorites
Cart
Chat