13,025 Results

EDIT SEARCH FILTERS
Clear All Filters3 Beds
Sort By:  

13,025 RESULTS

SEARCH FILTERS

    Plan Type
    Square Feet
    Bedrooms
    Bathrooms
    Stories
    Garage (Vehicle Spaces)
    Architectural Styles

    Outdoor Living

    Bedroom Options
    Kitchen & Dining
    Laundry Location
    Additional Rooms

    Garage Type

    Garage Features
    Other Features
    Foundation Type

    Plan Width (FT)
    Plan Depth (FT)
    Plan Height (FT)
    Framing Type
    Media Filters
SEARCHING...
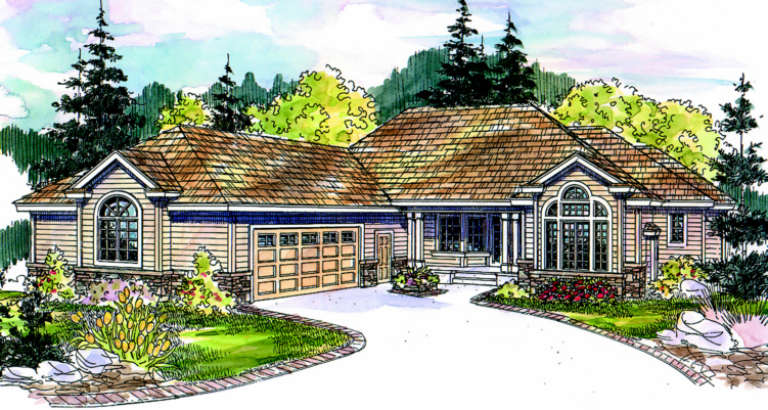
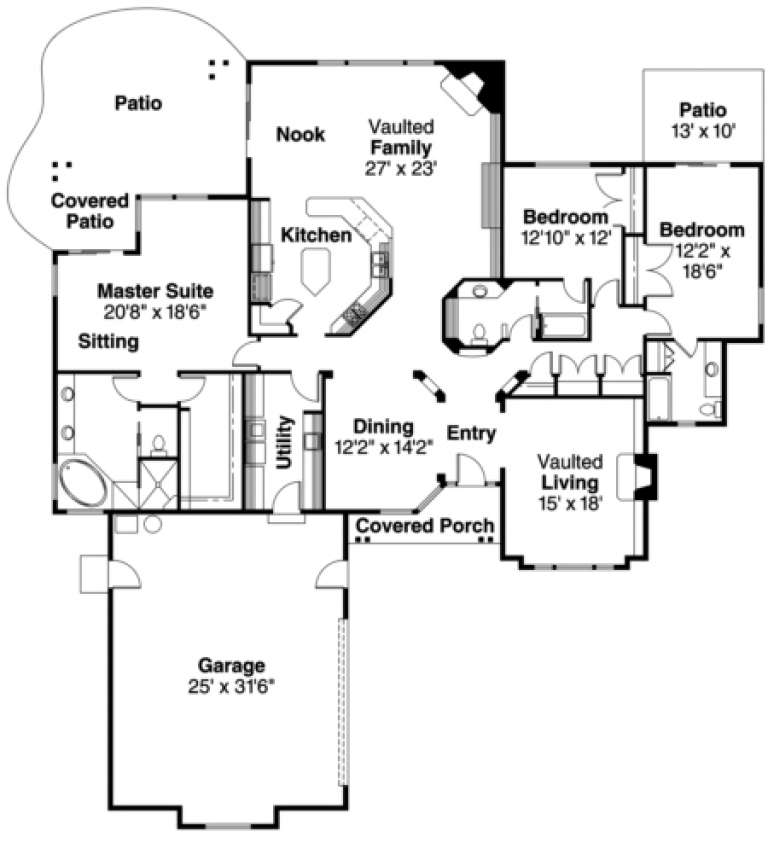
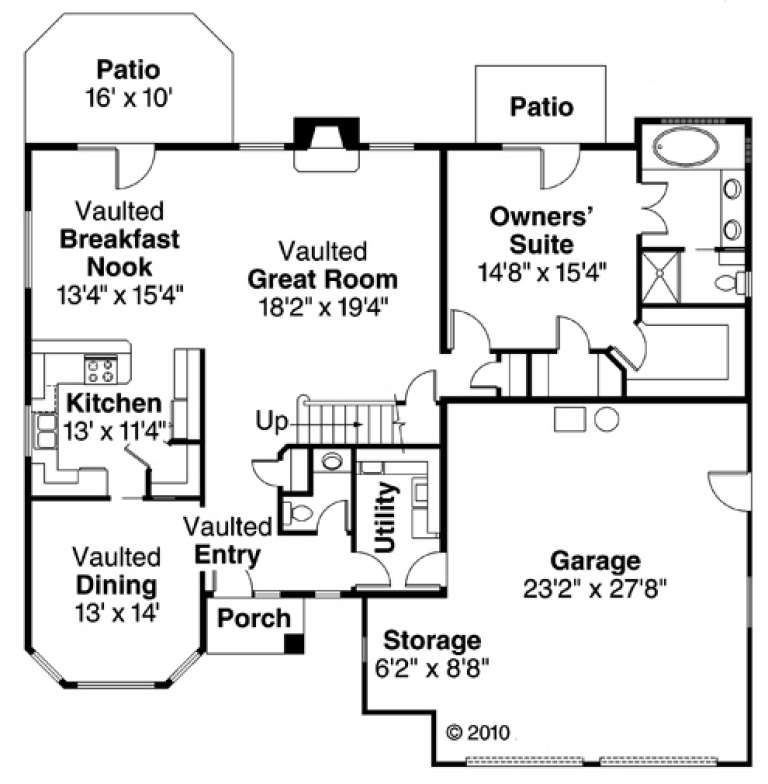
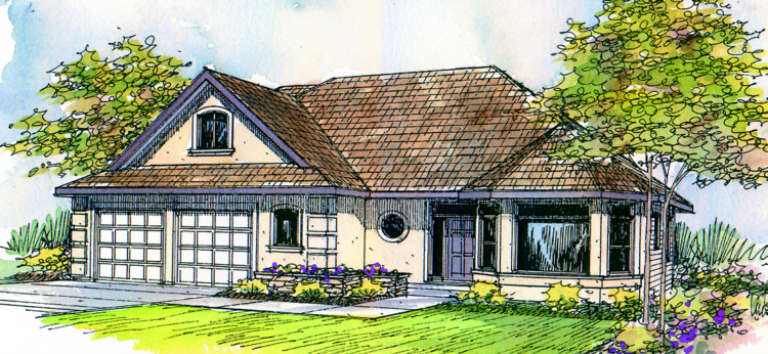
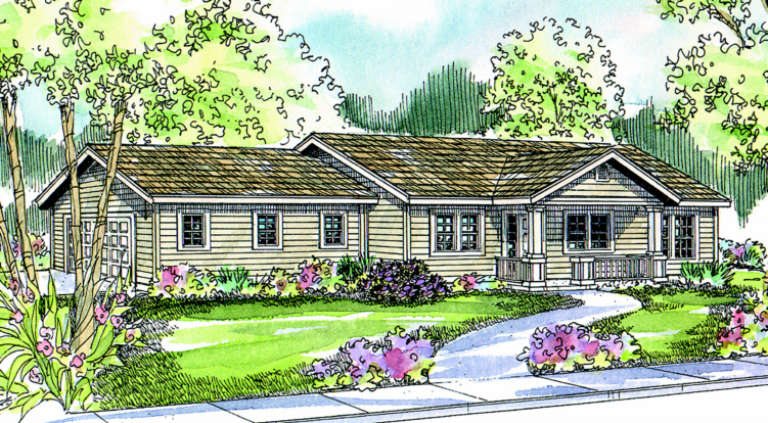
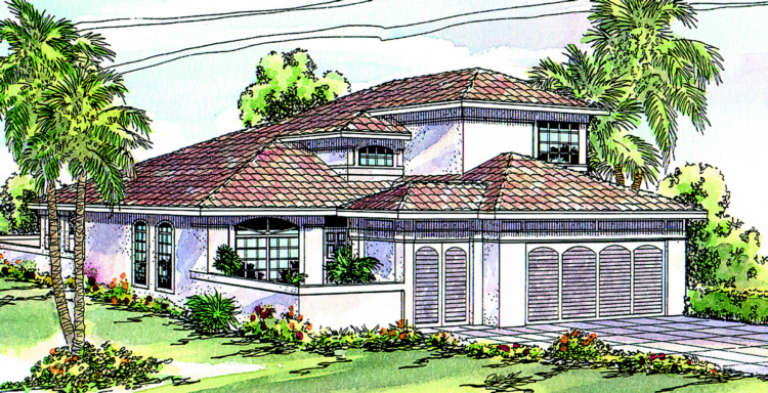
House Plan House Plan #905 Front Elevation

PLAN #035-00254

Starting at

$1,850
Sq Ft 3,026
Beds 3
Baths 3
½ Baths 0
Cars 2
Stories 1
Width 77'
Depth 83'
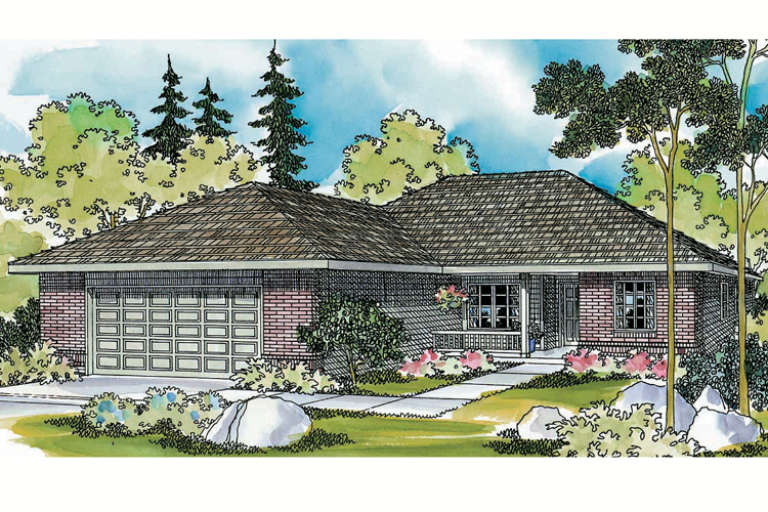
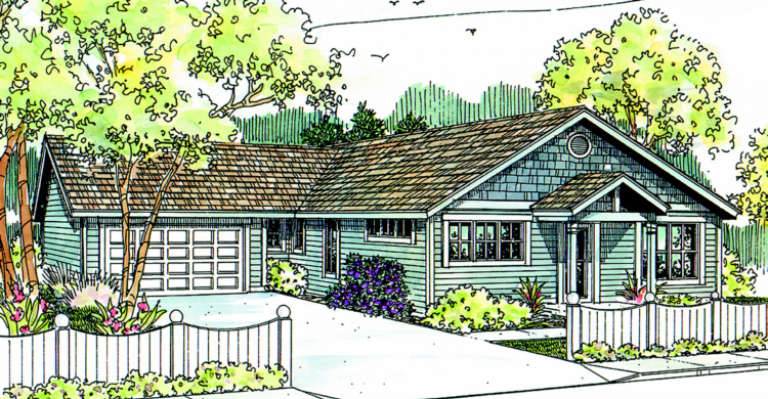
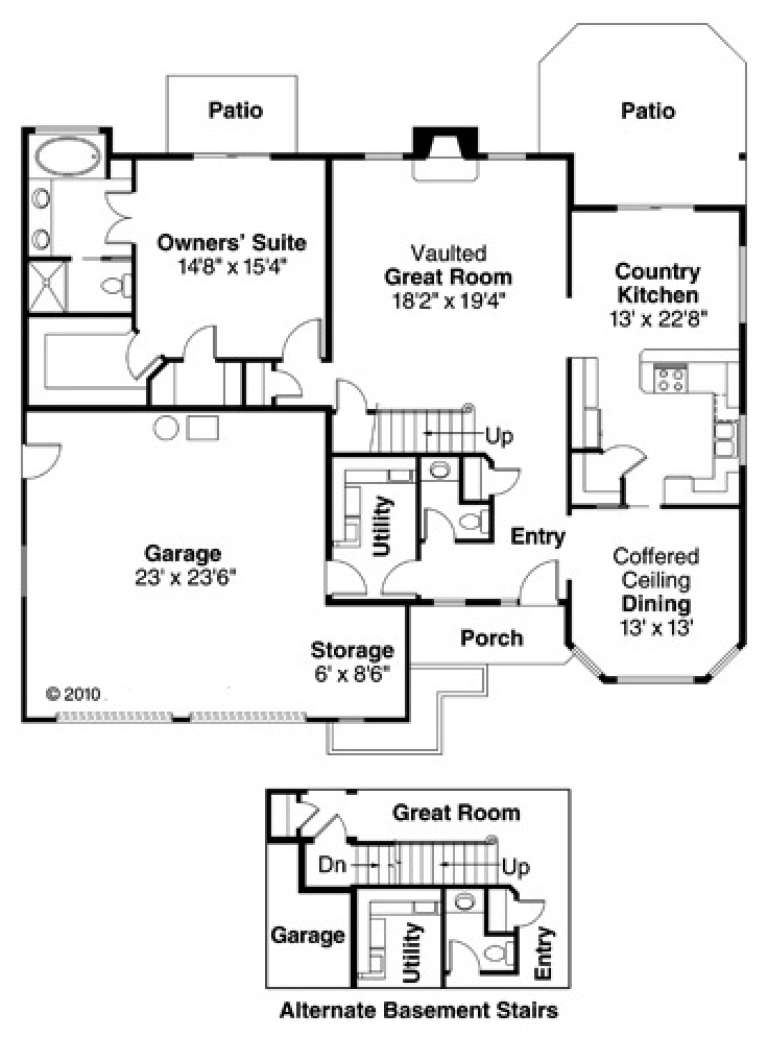
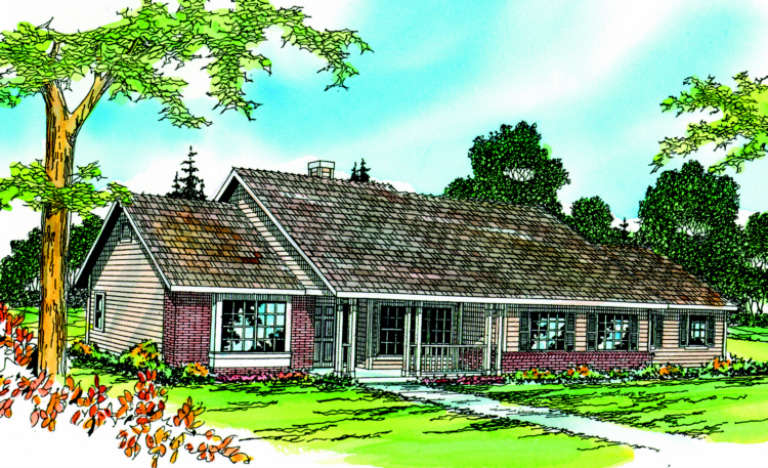
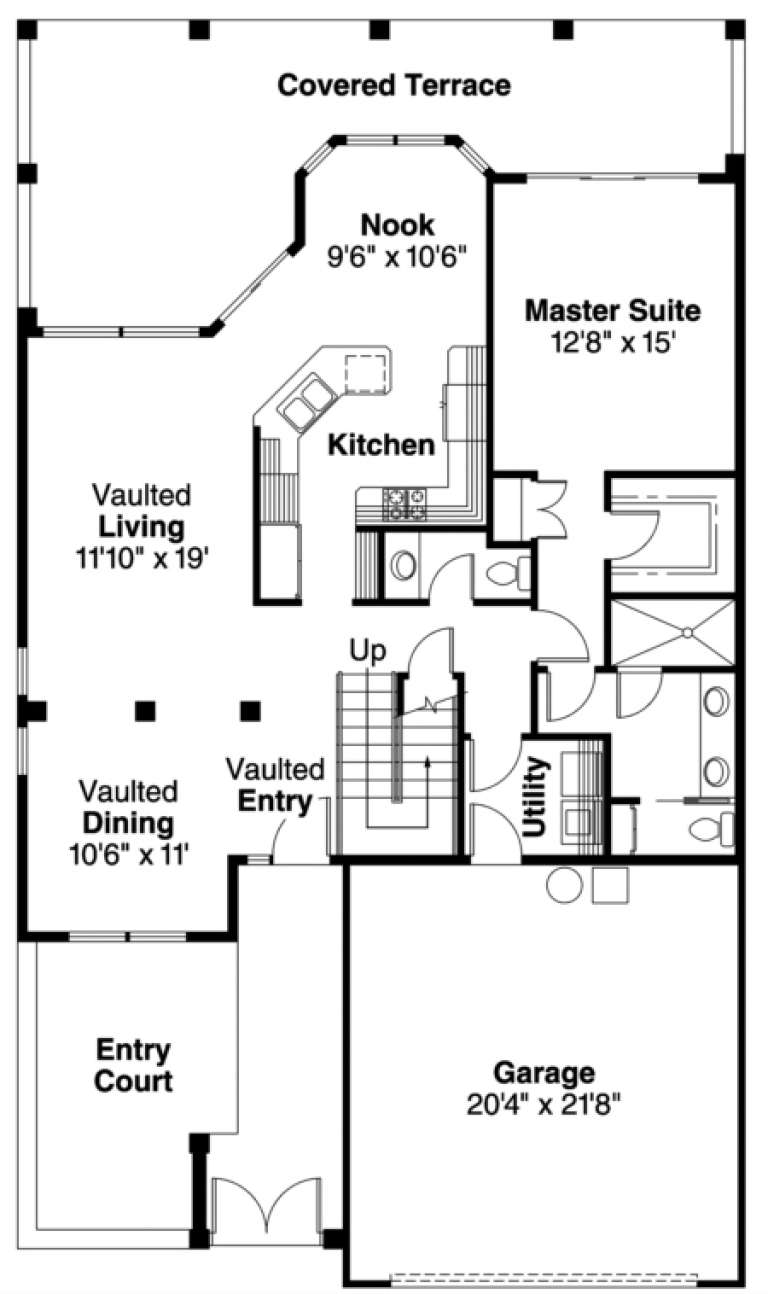
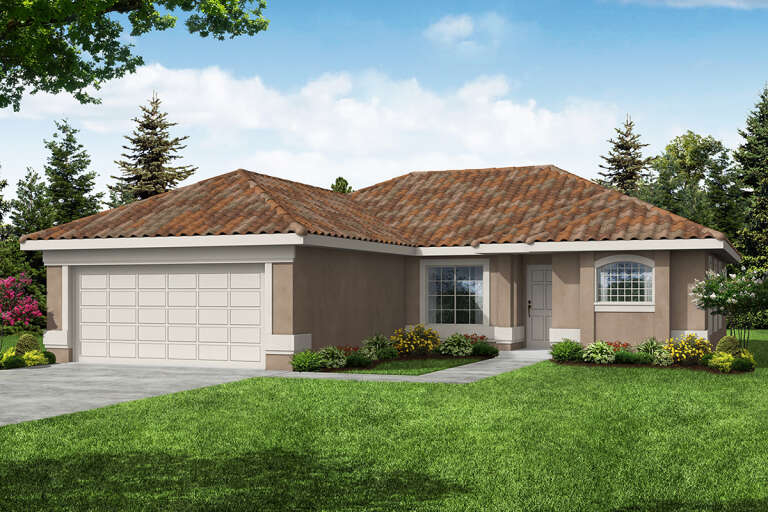
House Plan House Plan #889 Front Elevation

PLAN #035-00238

Starting at

$835
Sq Ft 1,396
Beds 3
Baths 2
½ Baths 0
Cars 2
Stories 1
Width 45'
Depth 54'
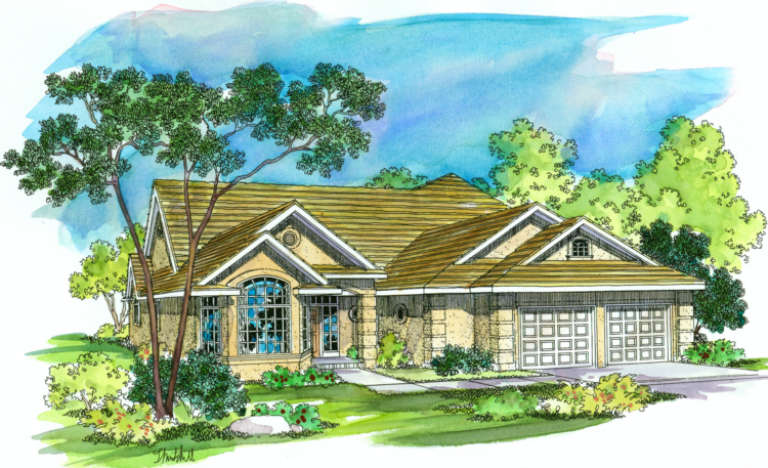
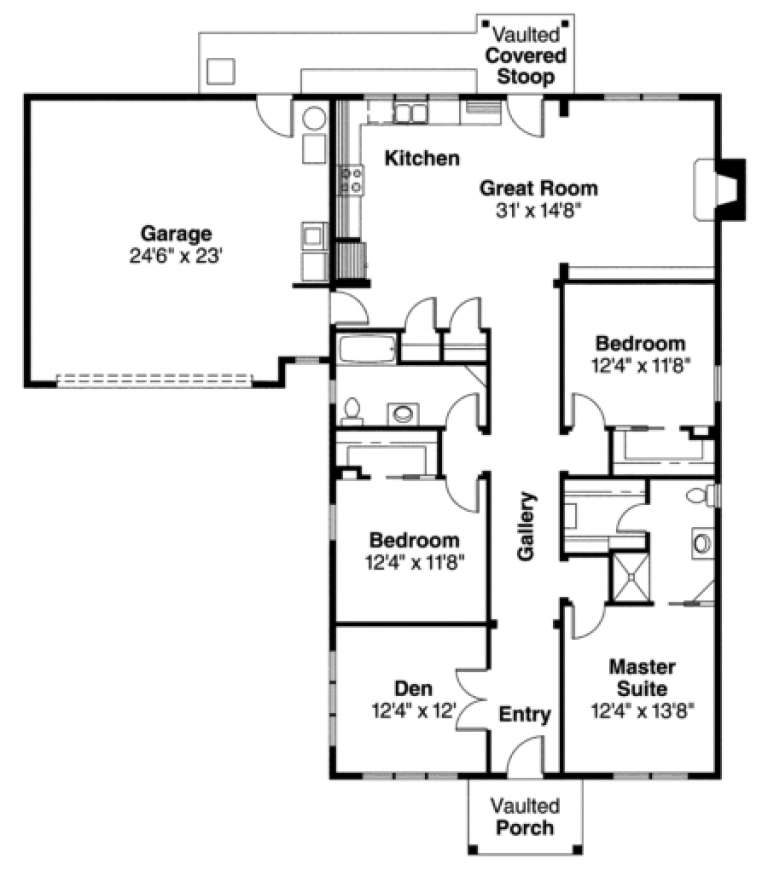
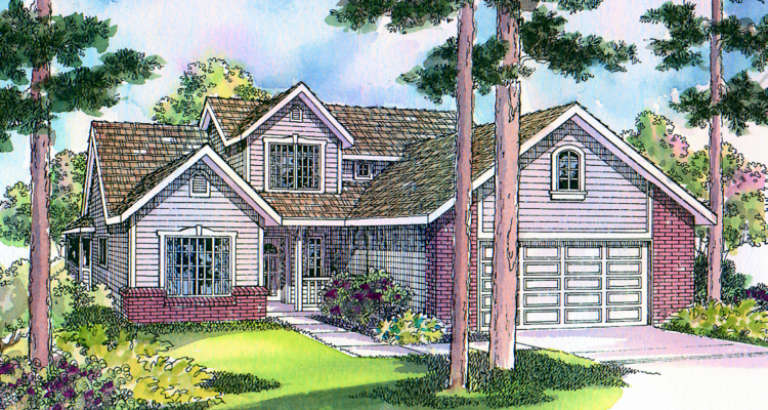
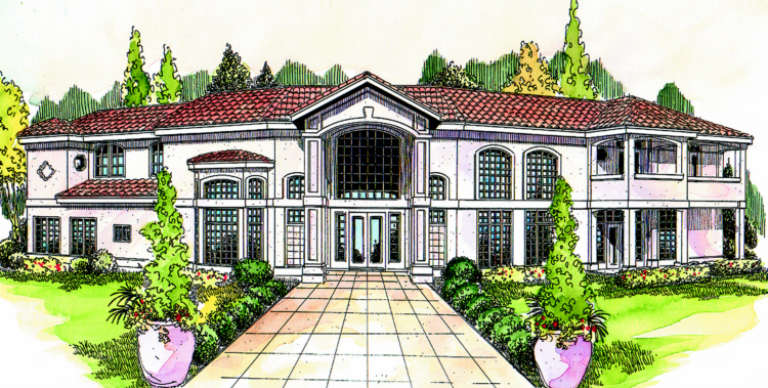
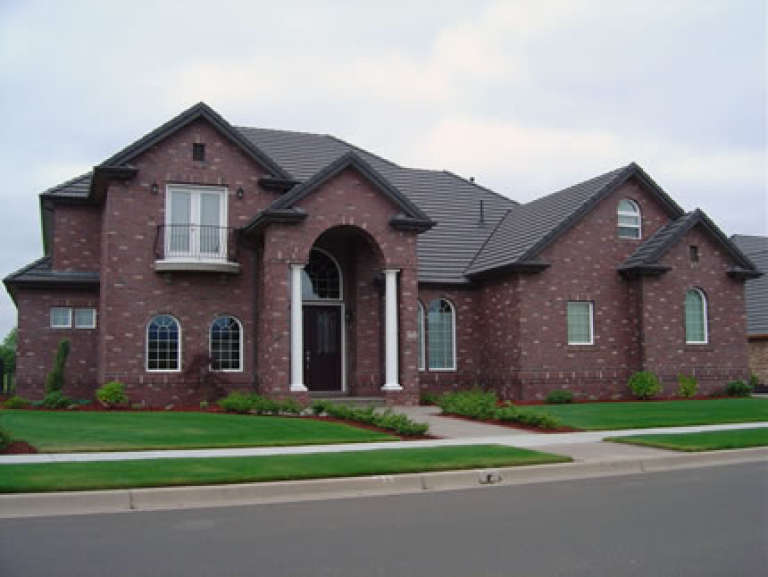
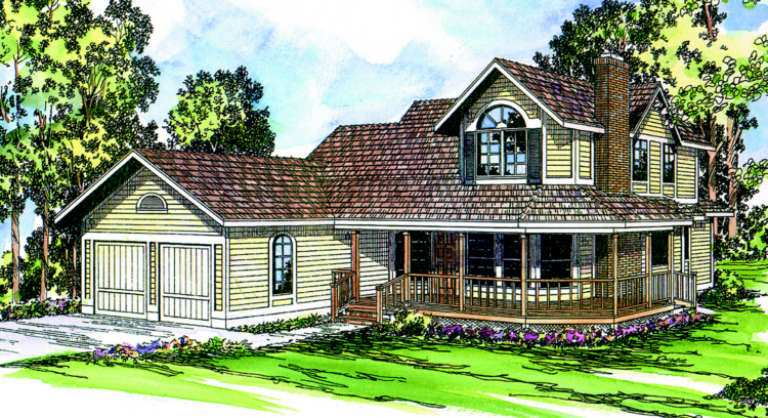
House Plan House Plan #875 Front Elevation

PLAN #035-00224

Starting at

$1,140
Sq Ft 2,198
Beds 3
Baths 2
½ Baths 1
Cars 2
Stories 2
Width 56'
Depth 50'
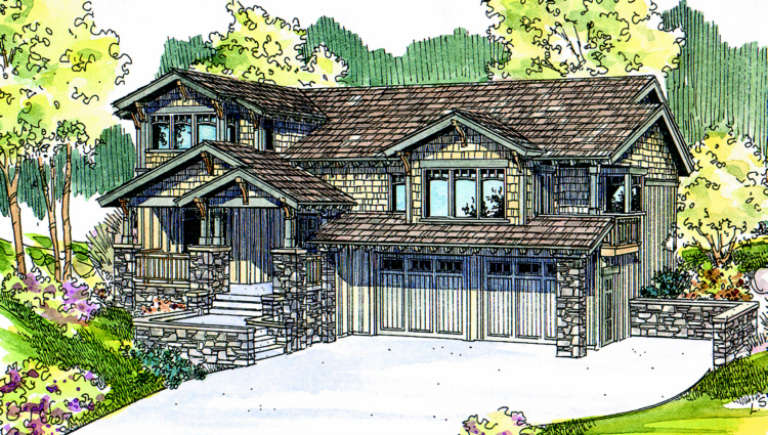
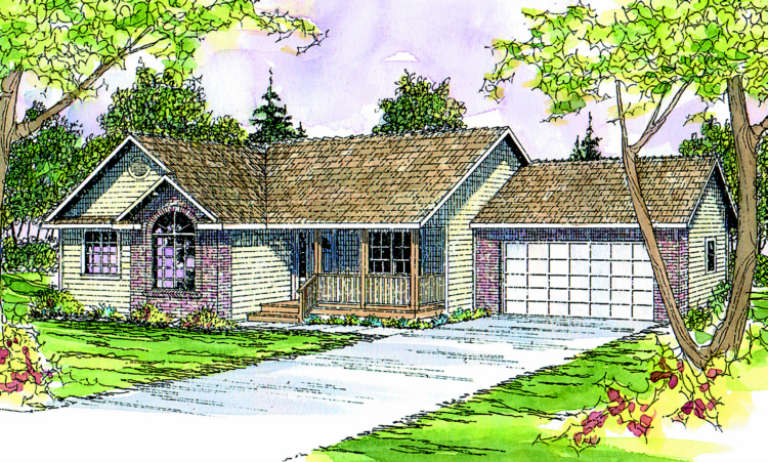
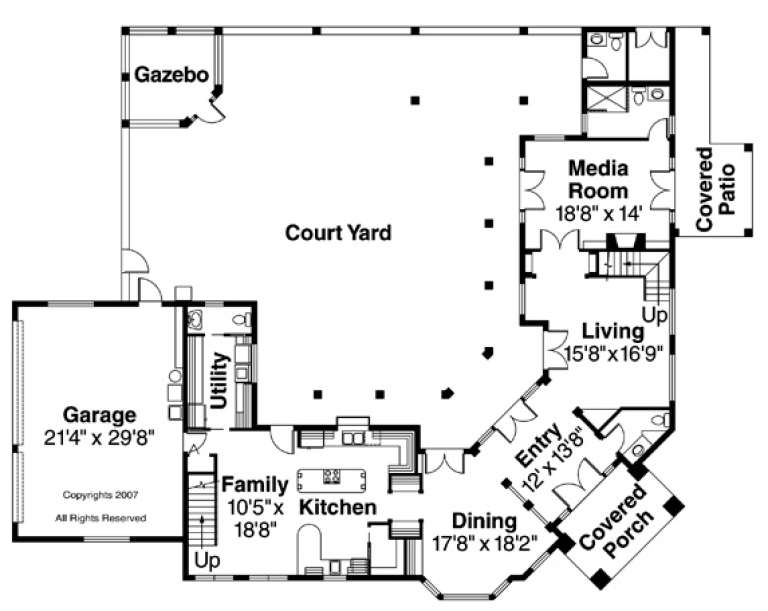
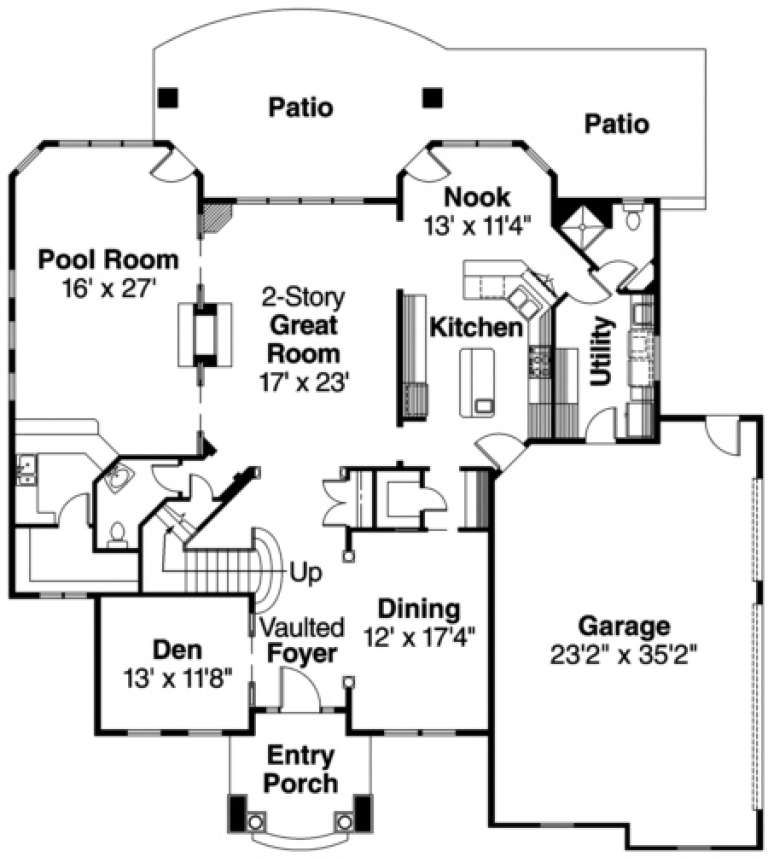
House Plan House Plan #860 Front Elevation

PLAN #035-00209

Starting at

$1,040
Sq Ft 1,802
Beds 3
Baths 2
½ Baths 0
Cars 2
Stories 1
Width 59'
Depth 68'
Angled front view of a dark gray house in Craftsman style, stone base, covered porch, gabled roof, and autumn landscape. House Plan # 035-00208

PLAN #035-00208

Starting at

$835
Sq Ft 1,410
Beds 3
Baths 1
½ Baths 1
Cars 2
Stories 2
Width 40'
Depth 40'
House Plan House Plan #856 Front Elevation

PLAN #035-00205

Starting at

$1,270
Sq Ft 2,489
Beds 3
Baths 2
½ Baths 1
Cars 2
Stories 2
Width 55'
Depth 54'
House Plan House Plan #838 Front Elevation

PLAN #035-00187

Starting at

$1,140
Sq Ft 2,130
Beds 3
Baths 2
½ Baths 1
Cars 3
Stories 2
Width 56'
Depth 46'
House Plan House Plan #835 Front Elevation

PLAN #035-00184

Starting at

$1,040
Sq Ft 1,914
Beds 3
Baths 2
½ Baths 1
Cars 2
Stories 2
Width 48'
Depth 52'
House Plan House Plan #815 Front Elevation

PLAN #035-00164

Starting at

$940
Sq Ft 1,609
Beds 3
Baths 2
½ Baths 0
Cars 2
Stories 1
Width 66'
Depth 47'
House Plan House Plan #808 Front Elevation

PLAN #035-00157

Starting at

$835
Sq Ft 1,356
Beds 3
Baths 3
½ Baths 0
Cars 2
Stories 1
Width 67'
Depth 37'
House Plan House Plan #800 Front Elevation

PLAN #035-00149

Starting at

$1,040
Sq Ft 1,951
Beds 3
Baths 2
½ Baths 0
Cars 2
Stories 1
Width 78'
Depth 44'
House Plan House Plan #786 Front Elevation

PLAN #035-00135

Starting at

$2,180
Sq Ft 3,509
Beds 3
Baths 3
½ Baths 3
Cars 3
Stories 2
Width 95' 5"
Depth 75' 11"
House Plan House Plan #775 Rear Elevation

PLAN #035-00124

Starting at

$1,040
Sq Ft 1,975
Beds 3
Baths 2
½ Baths 0
Cars 2
Stories 1
Width 70' 10"
Depth 68' 2"
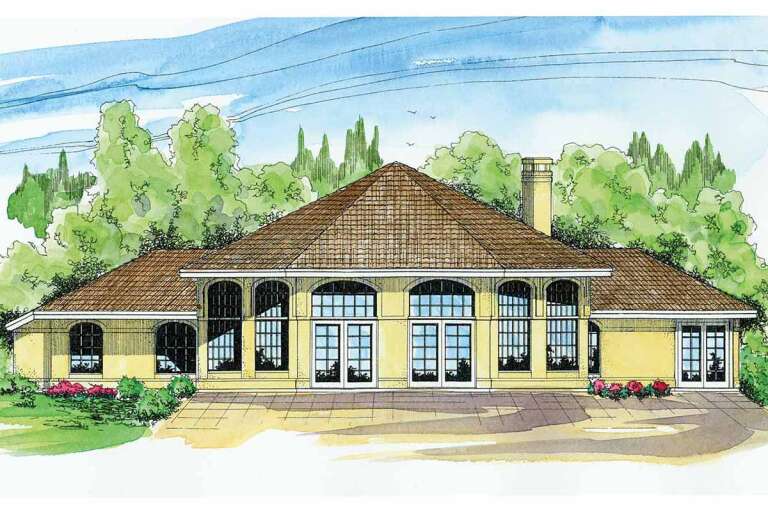
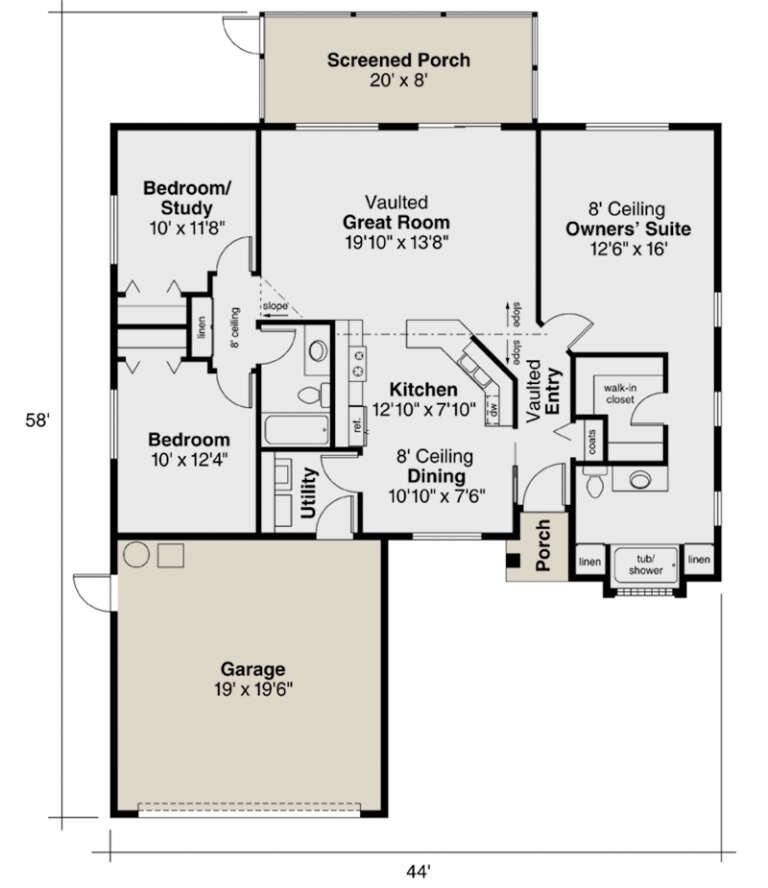
House Plan House Plan #773 Front Elevation

PLAN #035-00122

Starting at

$835
Sq Ft 1,352
Beds 3
Baths 2
½ Baths 0
Cars 2
Stories 1
Width 44'
Depth 58'
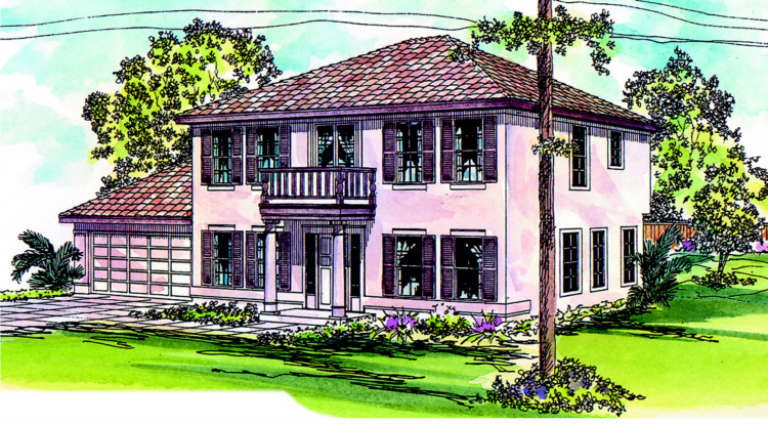
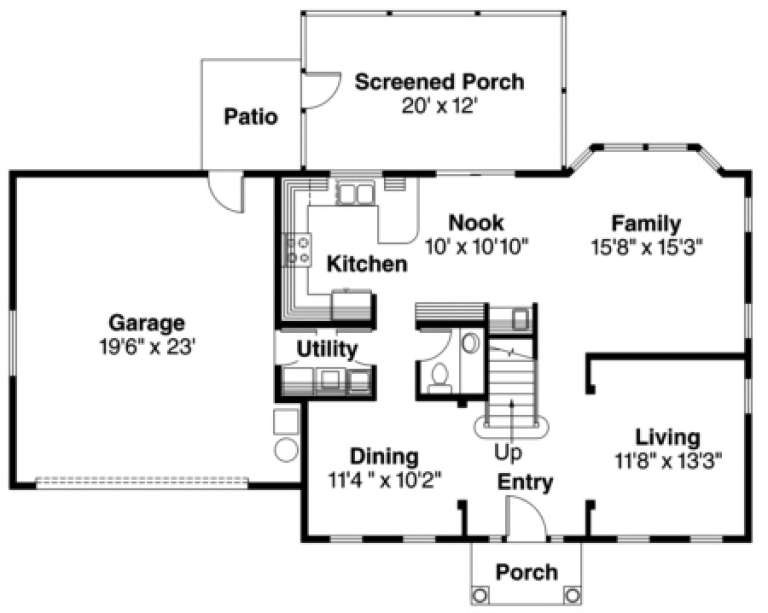
House Plan House Plan #765 Front Elevation

PLAN #035-00114

Starting at

$1,040
Sq Ft 1,992
Beds 3
Baths 2
½ Baths 1
Cars 2
Stories 2
Width 56'
Depth 45'
House Plan House Plan #756 Front Elevation

PLAN #035-00105

Starting at

$1,040
Sq Ft 1,788
Beds 3
Baths 2
½ Baths 1
Cars 2
Stories 2
Width 38'
Depth 66'
House Plan House Plan #736

PLAN #035-00085

Starting at

$2,180
Sq Ft 3,984
Beds 3
Baths 2
½ Baths 2
Cars 3
Stories 2
Width 66'
Depth 66'
House Plan House Plan #654 Front Elevation

PLAN #035-00007

Starting at

$1,140
Sq Ft 2,110
Beds 3
Baths 2
½ Baths 1
Cars 2
Stories 2
Width 55'
Depth 64'
X
Shop Sign In
Favorites
Cart
Chat