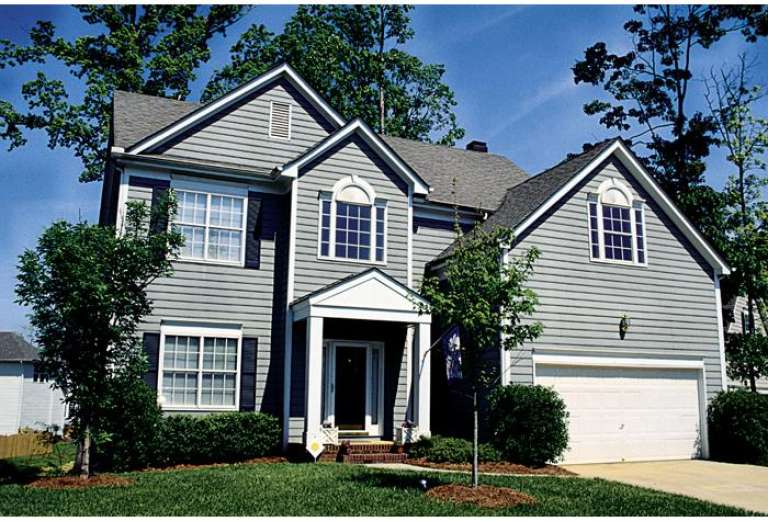
13,025 Results

EDIT SEARCH FILTERS
Clear All Filters3 Beds
Sort By:  

13,025 RESULTS

SEARCH FILTERS

    Plan Type
    Square Feet
    Bedrooms
    Bathrooms
    Stories
    Garage (Vehicle Spaces)
    Architectural Styles

    Outdoor Living

    Bedroom Options
    Kitchen & Dining
    Laundry Location
    Additional Rooms

    Garage Type

    Garage Features
    Other Features
    Foundation Type

    Plan Width (FT)
    Plan Depth (FT)
    Plan Height (FT)
    Framing Type
    Media Filters
SEARCHING...
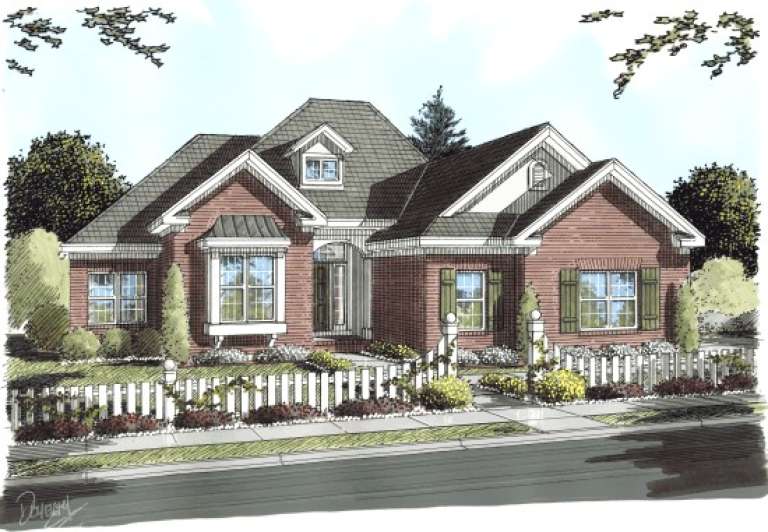
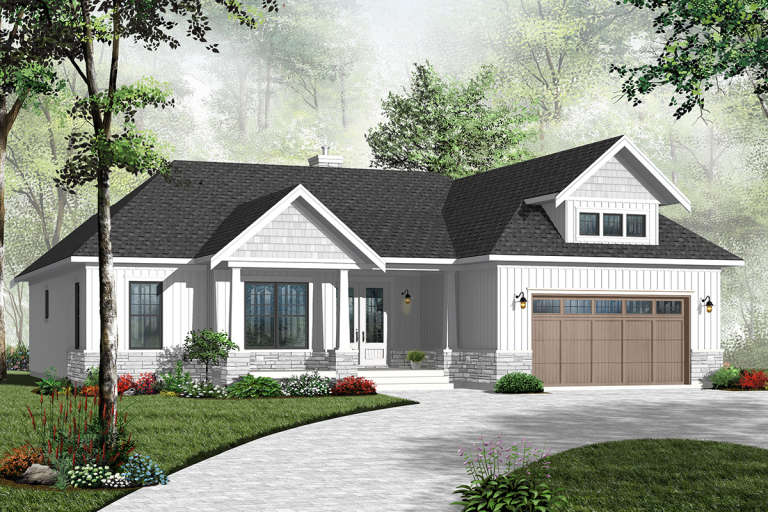
House Plan House Plan #13811 Front Elevation

PLAN #4848-00141

Starting at

$1,085
Sq Ft 1,768
Beds 3
Baths 2
½ Baths 0
Cars 2
Stories 1
Width 49'
Depth 66'
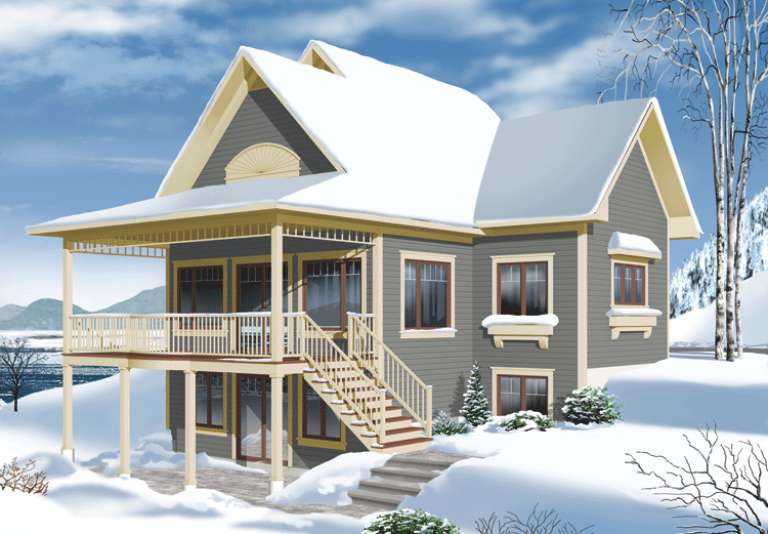
House Plan House Plan #13738 Front Elevation

PLAN #4848-00068

Starting at

$1,065
Sq Ft 1,485
Beds 3
Baths 2
½ Baths 0
Cars 2
Stories 1
Width 49'
Depth 56' 6"
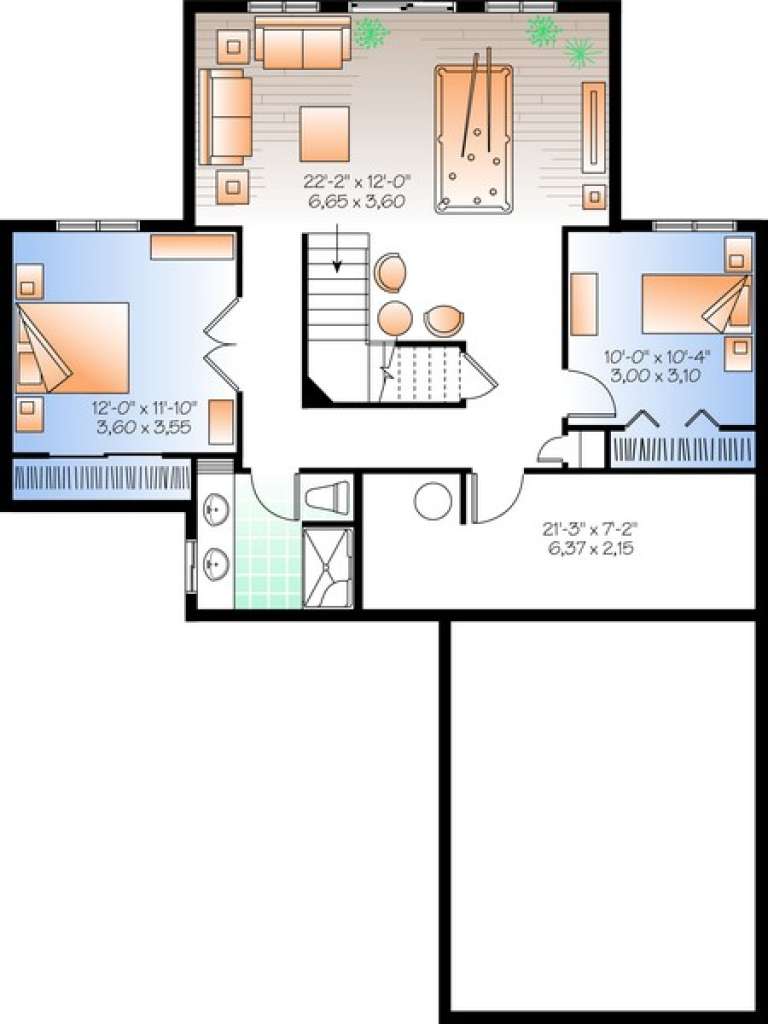
House Plan House Plan #13719 Front Elevation

PLAN #4848-00049

Starting at

$1,045
Sq Ft 1,332
Beds 3
Baths 2
½ Baths 0
Cars 2
Stories 1
Width 53'
Depth 44'
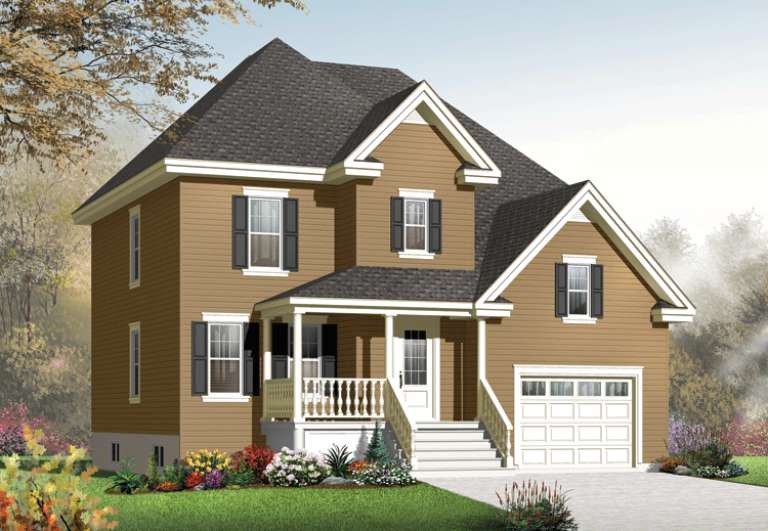
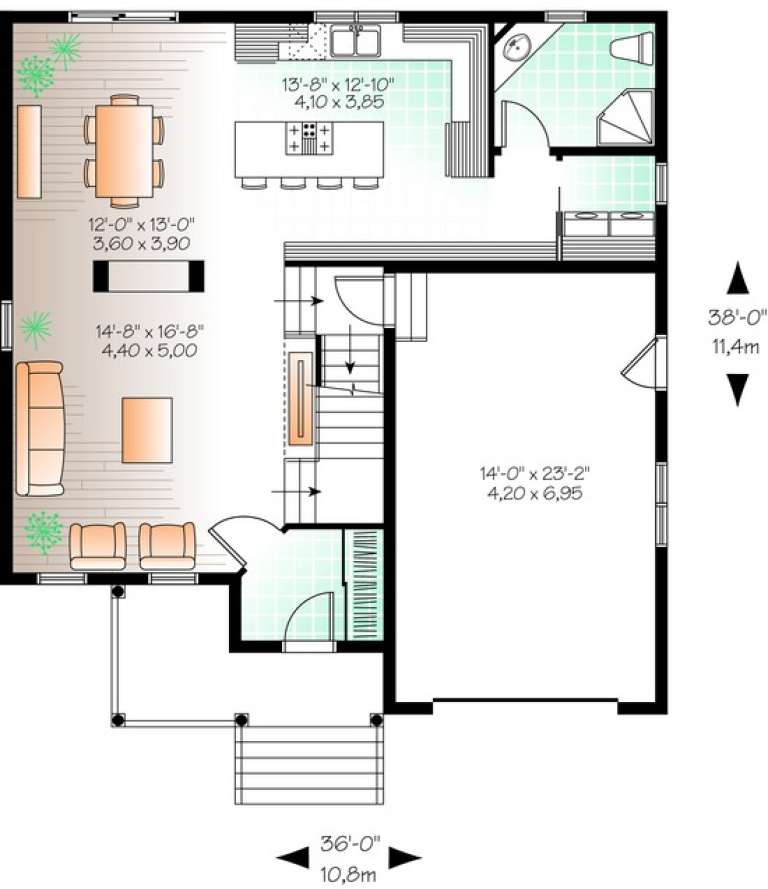
House Plan House Plan #13639

PLAN #034-01019

Starting at

$1,855
Sq Ft 2,304
Beds 3
Baths 2
½ Baths 0
Cars 1
Stories 2
Width 42'
Depth 56'
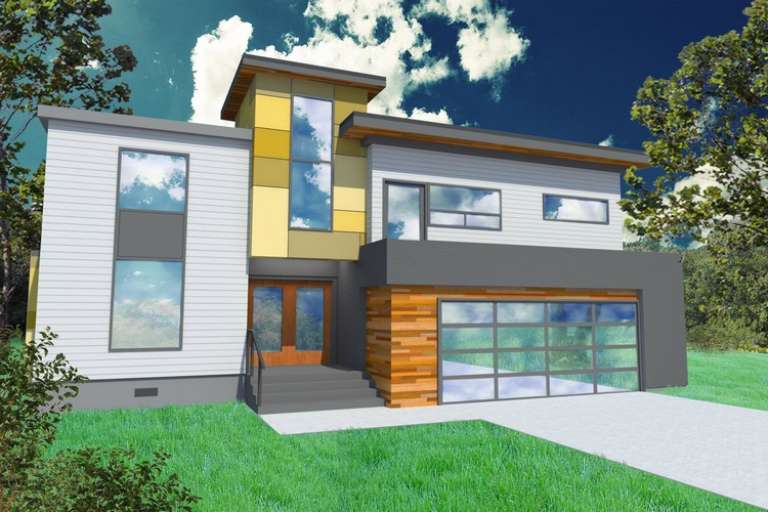
House Plan House Plan #13625

PLAN #035-00576

Starting at

$1,270
Sq Ft 2,429
Beds 3
Baths 2
½ Baths 1
Cars 2
Stories 3
Width 68'
Depth 52'
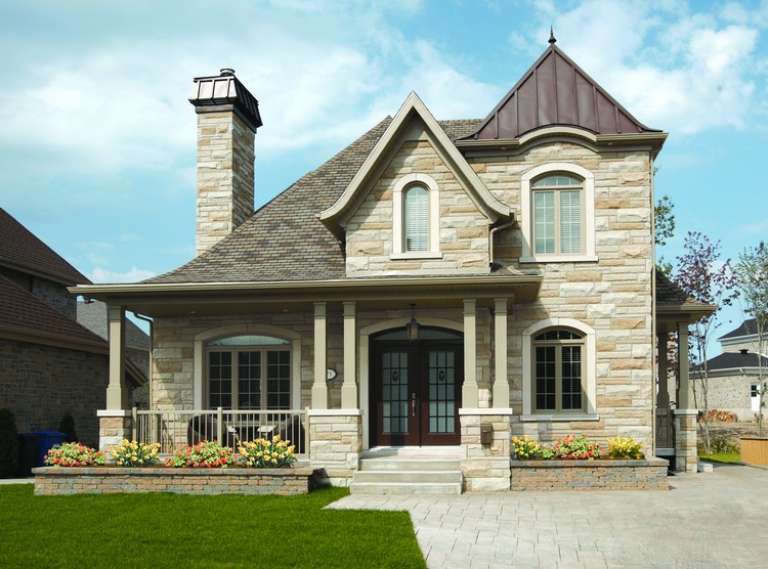
House Plan House Plan #13597 Front Photo

PLAN #034-00992

Starting at

$1,740
Sq Ft 2,021
Beds 3
Baths 1
½ Baths 1
Cars 0
Stories 2
Width 32' 8"
Depth 36'
House Plan House Plan #13588 Front Elevation

PLAN #034-00983

Starting at

$1,680
Sq Ft 1,795
Beds 3
Baths 2
½ Baths 0
Cars 1
Stories 2
Width 36'
Depth 38'
House Plan House Plan #13577 Front Elevation

PLAN #034-00972

Starting at

$1,680
Sq Ft 1,791
Beds 3
Baths 2
½ Baths 0
Cars 2
Stories 1
Width 54' 8"
Depth 57' 8"
House Plan House Plan #13549 Front Elevation

PLAN #4396-00002

Starting at

$580
Sq Ft 2,183
Beds 3
Baths 3
½ Baths 1
Cars 2
Stories 2
Width 46'
Depth 45'
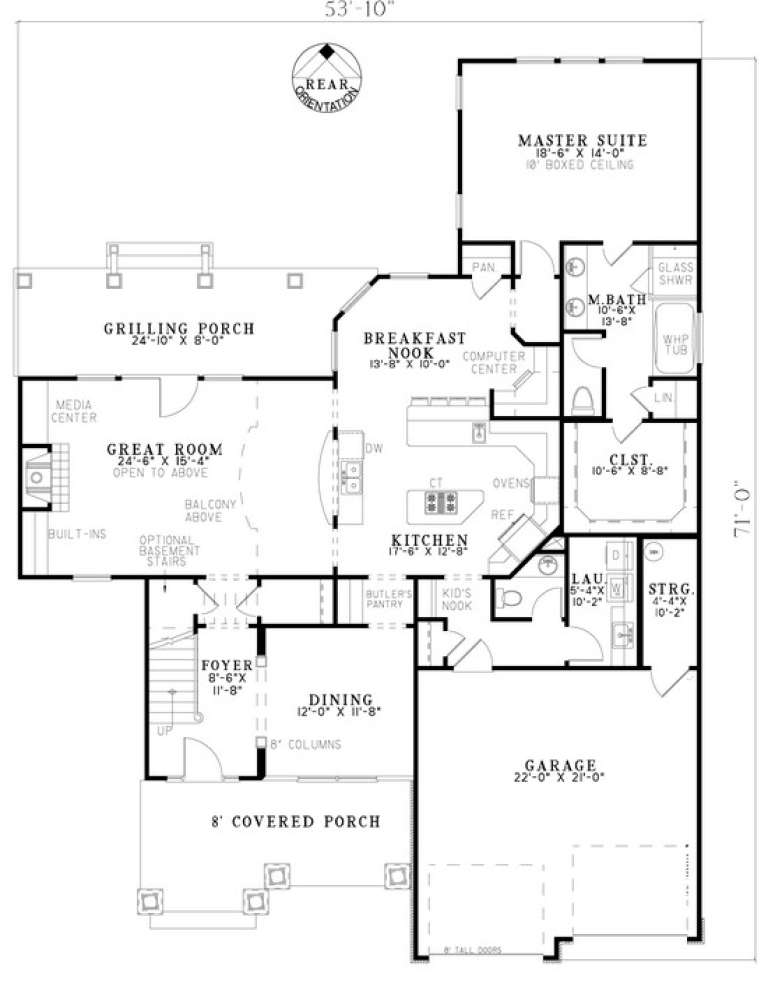
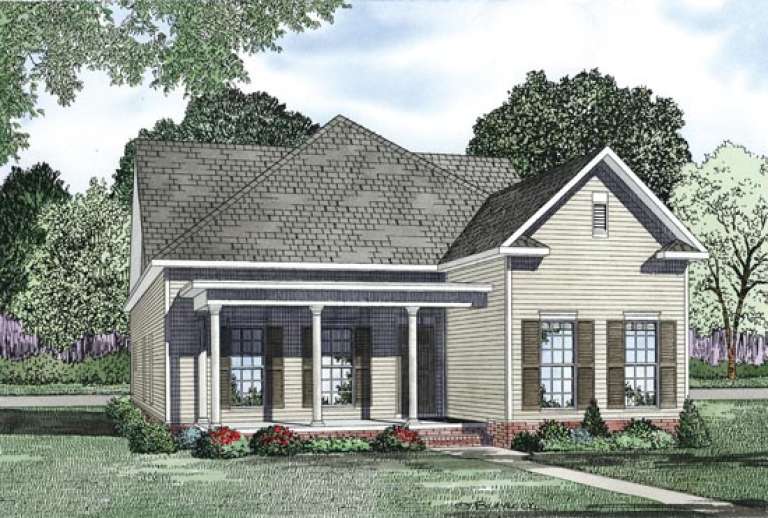
House Plan House Plan #13187 Angled Front Elevation

PLAN #110-00865

Starting at

$1,350
Sq Ft 2,930
Beds 3
Baths 2
½ Baths 1
Cars 2
Stories 2
Width 53' 10"
Depth 71'
House Plan House Plan #13181 Front Elevation

PLAN #110-00859

Starting at

$1,200
Sq Ft 1,848
Beds 3
Baths 2
½ Baths 0
Cars 2
Stories 1
Width 38'
Depth 79' 6"
House Plan House Plan #13175 Front Elevation

PLAN #110-00853

Starting at

$1,200
Sq Ft 2,173
Beds 3
Baths 3
½ Baths 0
Cars 2
Stories 1.5
Width 35'
Depth 77' 6"
House Plan House Plan #13138

PLAN #035-00554

Starting at

$835
Sq Ft 1,472
Beds 3
Baths 2
½ Baths 0
Cars 2
Stories 1
Width 51' 6"
Depth 42'
House Plan House Plan #12603 Front Elevation

PLAN #3323-00134

Starting at

$1,250
Sq Ft 2,483
Beds 3
Baths 2
½ Baths 1
Cars 2
Stories 2
Width 53' 4"
Depth 63' 4"
House Plan House Plan #12586 Front Elevation

PLAN #3323-00117

Starting at

$1,250
Sq Ft 2,453
Beds 3
Baths 2
½ Baths 0
Cars 2
Stories 2
Width 44'
Depth 77'
House Plan House Plan #12549 Front Elevation

PLAN #3323-00080

Starting at

$1,250
Sq Ft 2,134
Beds 3
Baths 2
½ Baths 1
Cars 2
Stories 2
Width 39' 6"
Depth 40' 3"
House Plan House Plan #12566 Front Elevation

PLAN #3323-00097

Starting at

$1,250
Sq Ft 2,284
Beds 3
Baths 2
½ Baths 1
Cars 2
Stories 2
Width 50'
Depth 40' 6"
House Plan House Plan #12505 Front Photo

PLAN #3323-00036

Starting at

$1,150
Sq Ft 1,764
Beds 3
Baths 2
½ Baths 1
Cars 2
Stories 2
Width 45'
Depth 37'
X
Shop Sign In
Favorites
Cart
Chat