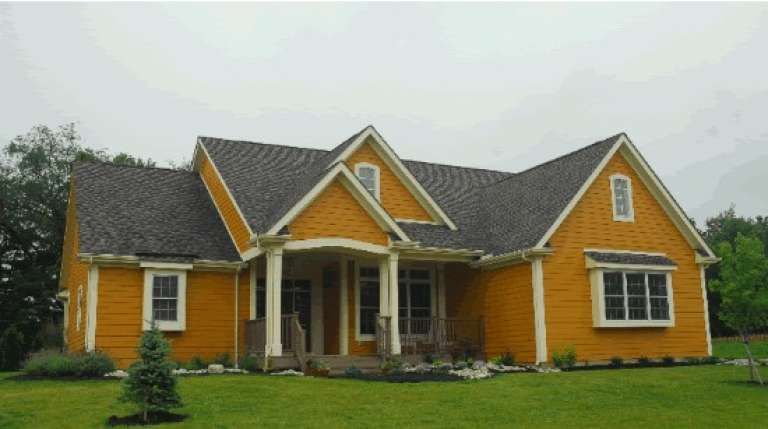
13,025 Results

EDIT SEARCH FILTERS
Clear All Filters3 Beds
Sort By:  

13,025 RESULTS

SEARCH FILTERS

    Plan Type
    Square Feet
    Bedrooms
    Bathrooms
    Stories
    Garage (Vehicle Spaces)
    Architectural Styles

    Outdoor Living

    Bedroom Options
    Kitchen & Dining
    Laundry Location
    Additional Rooms

    Garage Type

    Garage Features
    Other Features
    Foundation Type

    Plan Width (FT)
    Plan Depth (FT)
    Plan Height (FT)
    Framing Type
    Media Filters
SEARCHING...
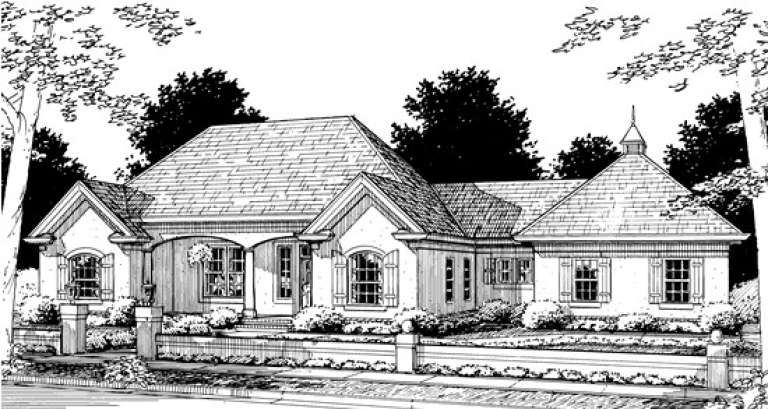
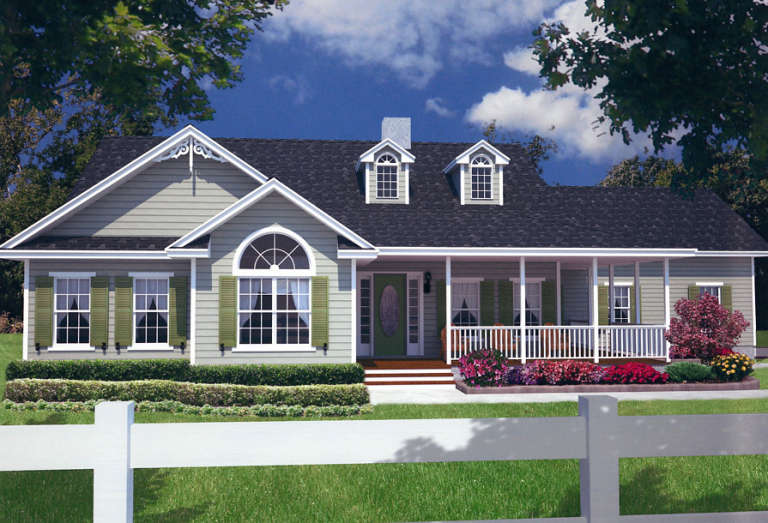
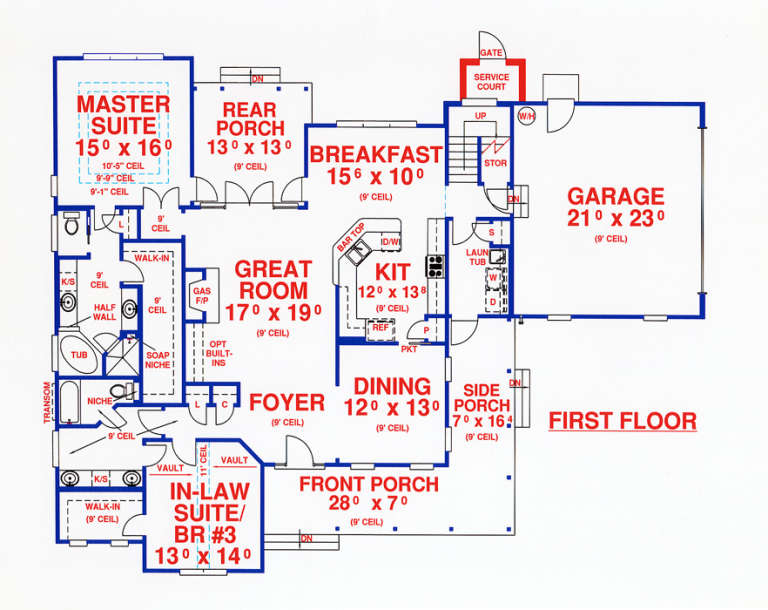
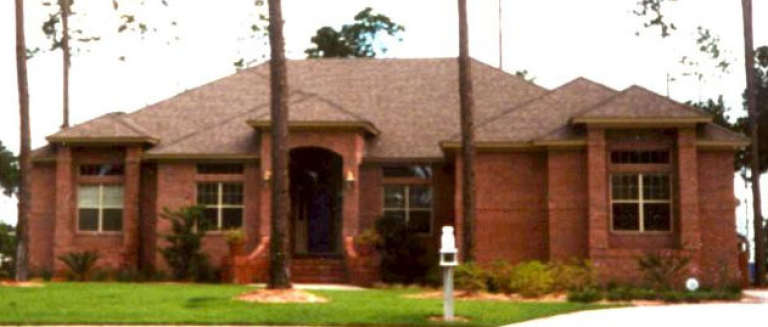
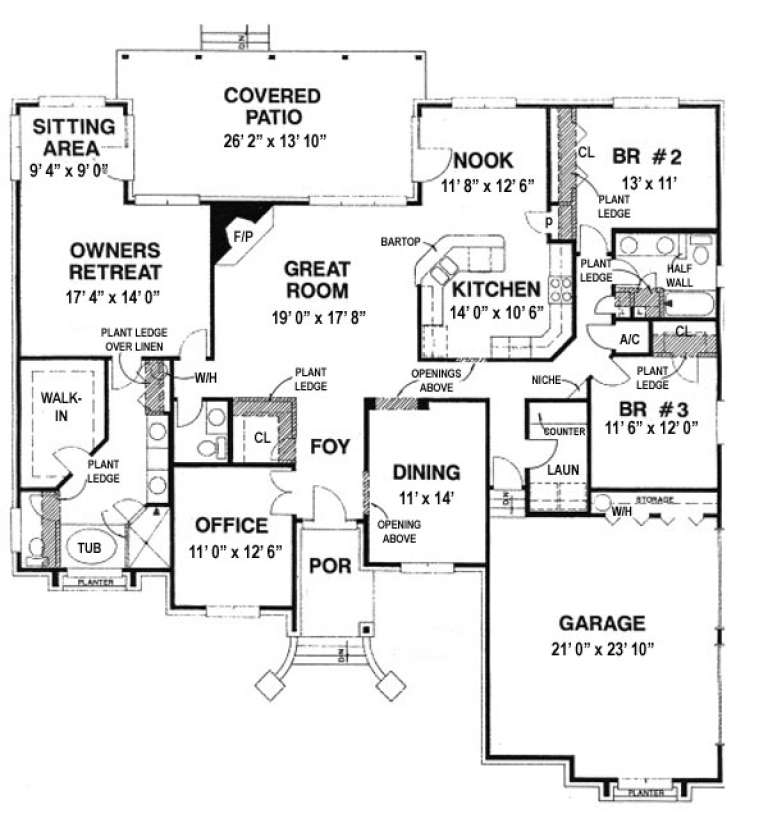
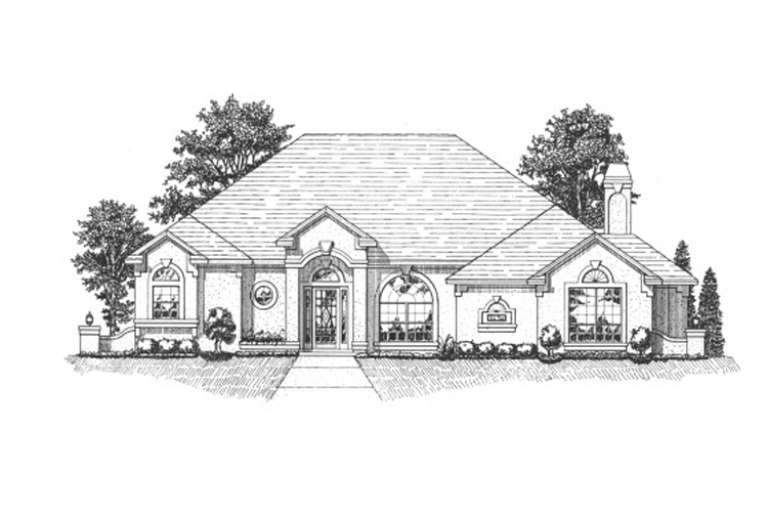
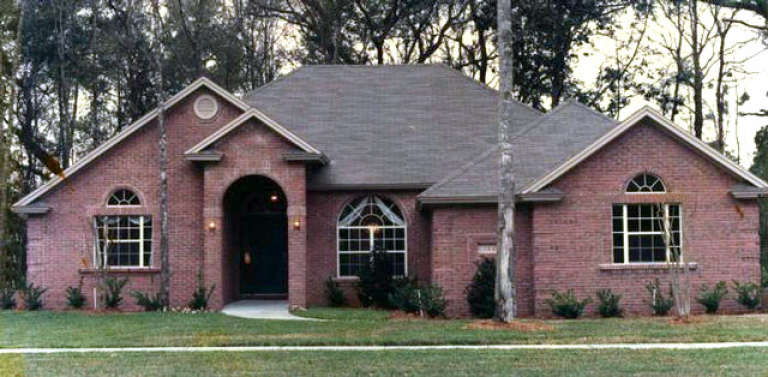
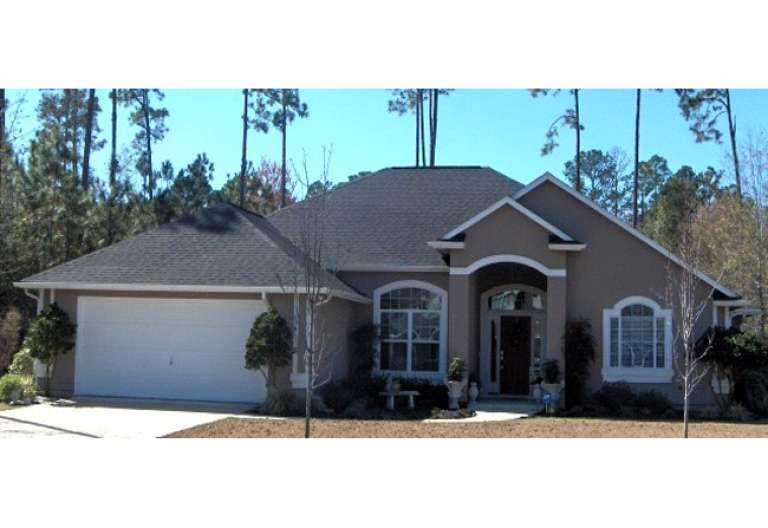
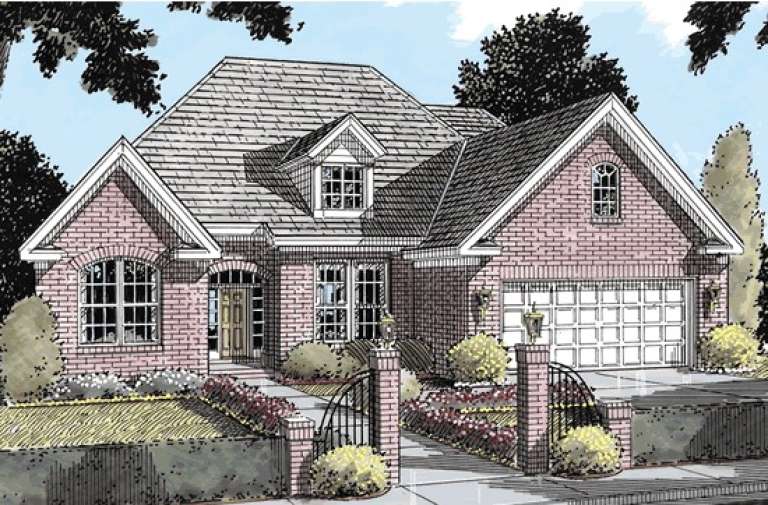
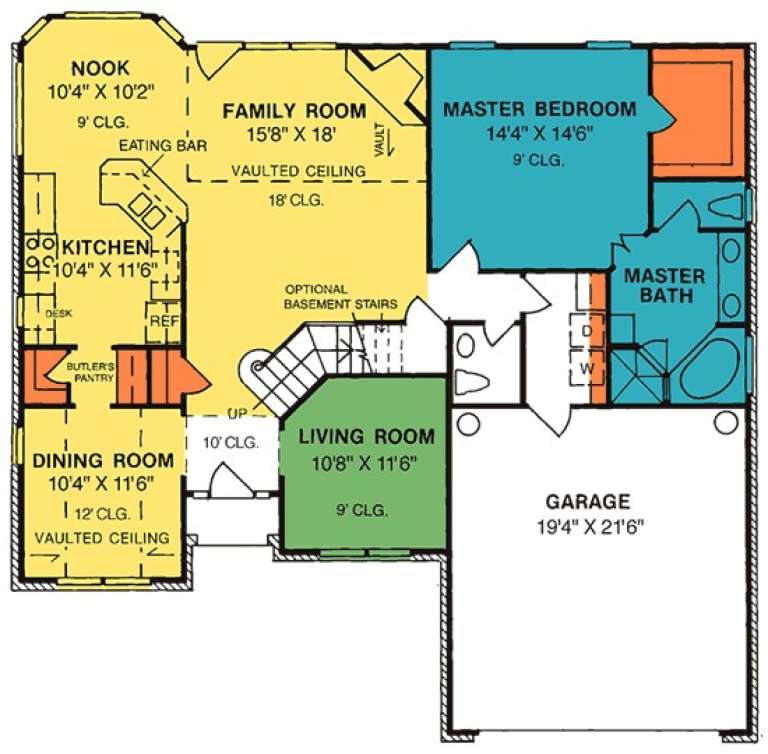
House Plan House Plan #14146

PLAN #4766-00169

Starting at

$1,090
Sq Ft 1,496
Beds 3
Baths 2
½ Baths 0
Cars 2
Stories 1
Width 44'
Depth 57' 8"
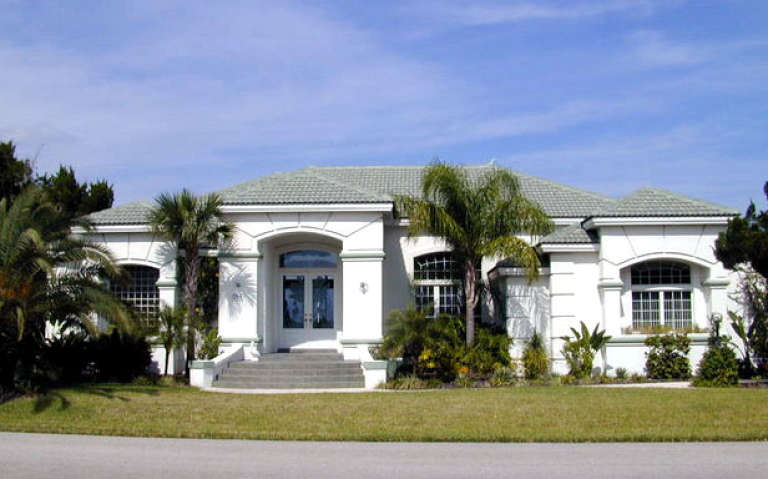
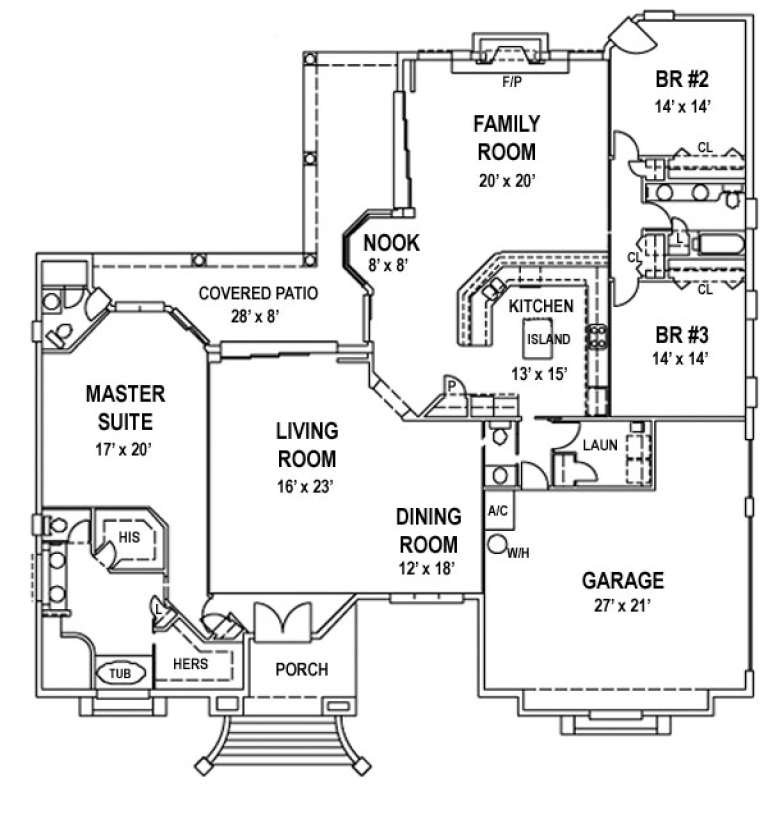
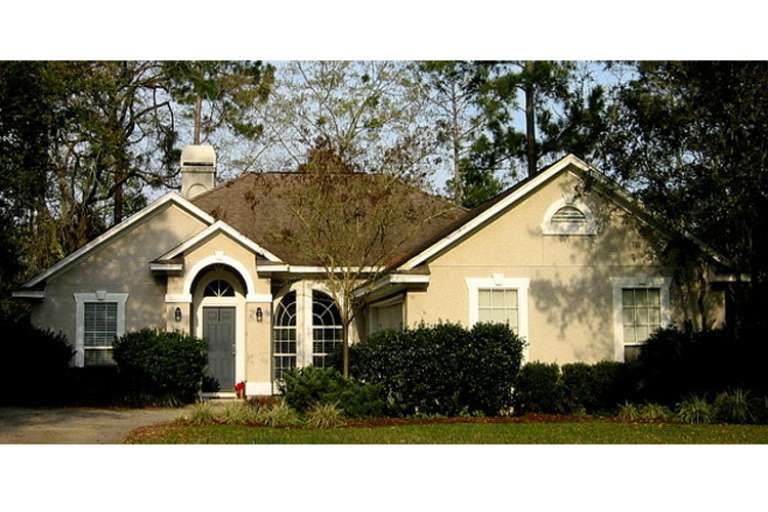
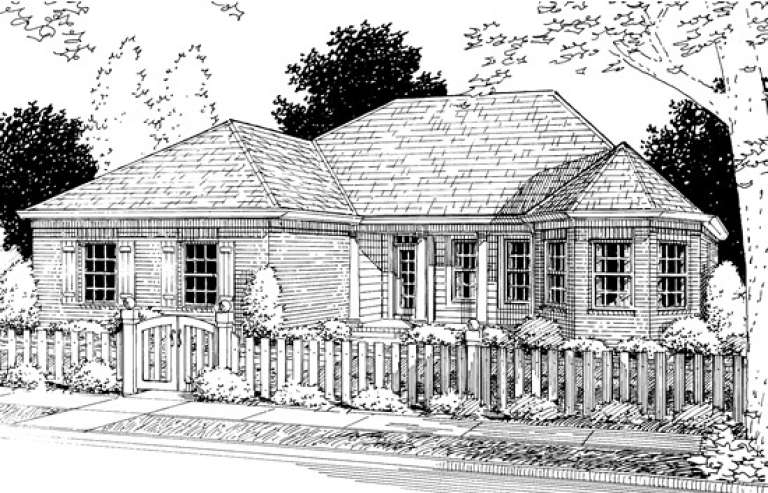
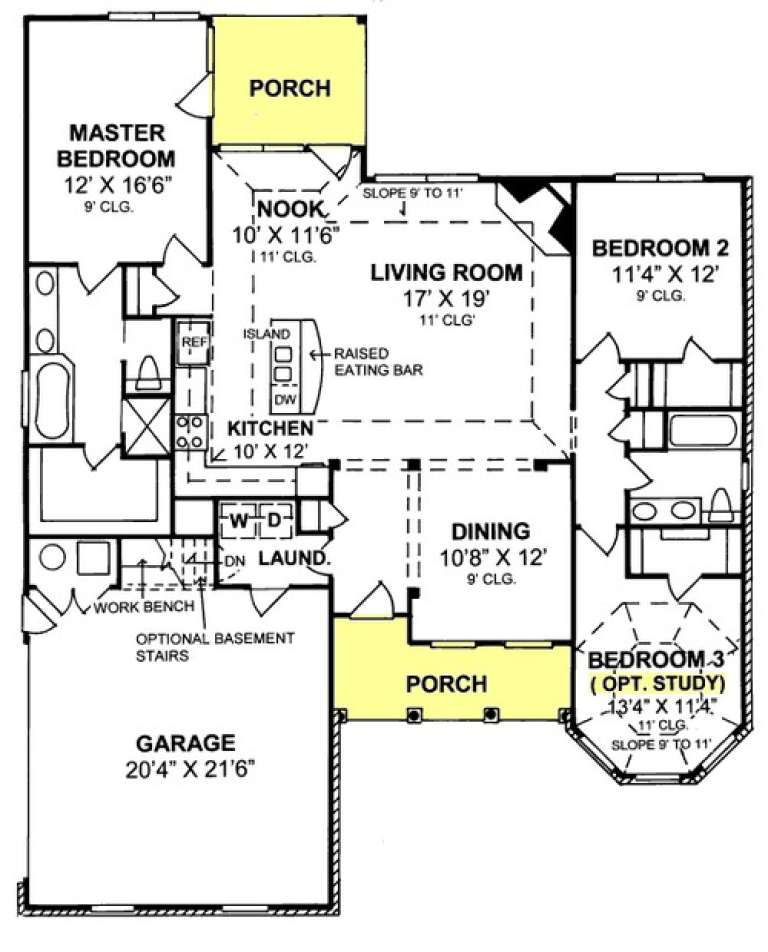
House Plan House Plan #14130 Front Photo

PLAN #4766-00153

Starting at

$1,090
Sq Ft 1,400
Beds 3
Baths 2
½ Baths 0
Cars 2
Stories 1
Width 46' 8"
Depth 53'
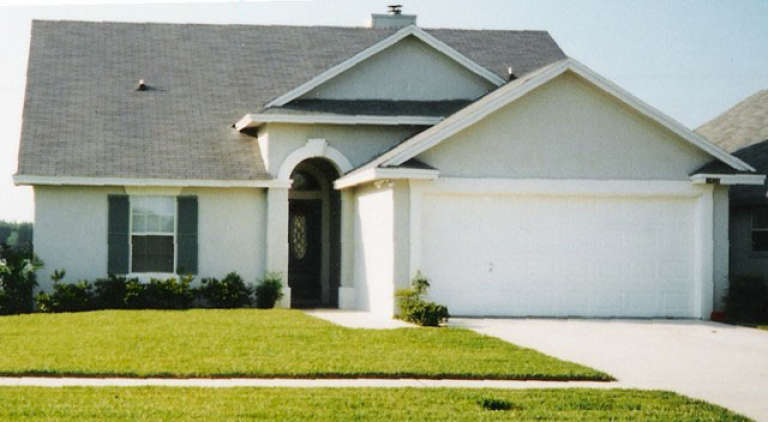
House Plan House Plan #14129 Front Photo

PLAN #4766-00152

Starting at

$1,090
Sq Ft 1,400
Beds 3
Baths 2
½ Baths 0
Cars 2
Stories 1
Width 46' 8"
Depth 57'
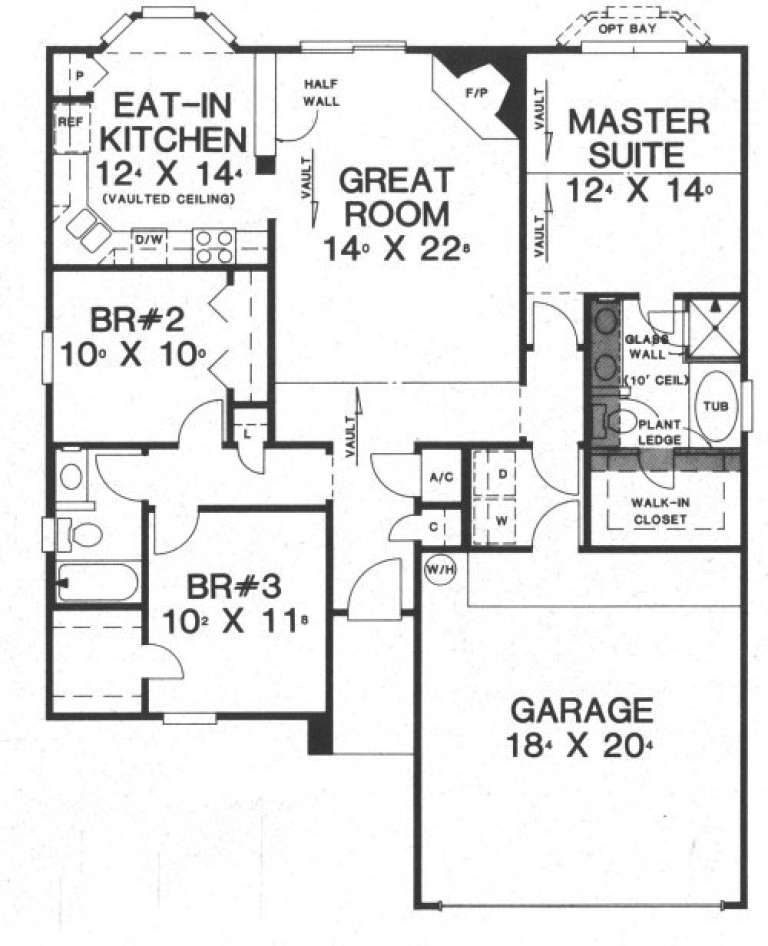
House Plan House Plan #14109

PLAN #4766-00132

Starting at

$1,700
Sq Ft 2,845
Beds 3
Baths 3
½ Baths 0
Cars 2
Stories 1.5
Width 73' 2"
Depth 56' 6"
House Plan House Plan #14061

PLAN #4766-00086

Starting at

$1,950
Sq Ft 3,146
Beds 3
Baths 3
½ Baths 0
Cars 2
Stories 1
Width 74'
Depth 74' 8"
House Plan House Plan #14043

PLAN #4766-00068

Starting at

$1,575
Sq Ft 2,499
Beds 3
Baths 2
½ Baths 1
Cars 2
Stories 1
Width 65' 10"
Depth 62' 10"
House Plan House Plan #14021 Front Elevation

PLAN #4766-00046

Starting at

$1,575
Sq Ft 2,174
Beds 3
Baths 2
½ Baths 1
Cars 2
Stories 1
Width 62'
Depth 67'
House Plan House Plan #14008

PLAN #4766-00033

Starting at

$1,345
Sq Ft 1,916
Beds 3
Baths 2
½ Baths 0
Cars 2
Stories 1
Width 59'
Depth 66' 10"
House Plan House Plan #14007 Front Photo

PLAN #4766-00032

Starting at

$1,345
Sq Ft 1,908
Beds 3
Baths 2
½ Baths 0
Cars 2
Stories 1
Width 58' 8"
Depth 63' 10"
House Plan House Plan #13985 Front Photo

PLAN #4766-00010

Starting at

$1,345
Sq Ft 1,509
Beds 3
Baths 2
½ Baths 0
Cars 2
Stories 1
Width 50'
Depth 54'
House Plan House Plan #13979

PLAN #4766-00004

Starting at

$1,090
Sq Ft 1,362
Beds 3
Baths 2
½ Baths 0
Cars 2
Stories 1
Width 40'
Depth 52'
House Plan House Plan #13962 Front Elevation

PLAN #4848-00292

Starting at

$1,105
Sq Ft 1,897
Beds 3
Baths 2
½ Baths 1
Cars 2
Stories 1.5
Width 48'
Depth 46'
House Plan House Plan #13934 Front Elevation

PLAN #4848-00264

Starting at

$1,155
Sq Ft 2,222
Beds 3
Baths 2
½ Baths 1
Cars 2
Stories 2
Width 46'
Depth 48'
House Plan House Plan #13922 Front Elevation

PLAN #4848-00252

Starting at

$1,085
Sq Ft 1,776
Beds 3
Baths 2
½ Baths 0
Cars 2
Stories 1
Width 78'
Depth 45'
House Plan House Plan #13877 Front Elevation

PLAN #4848-00207

Starting at

$1,085
Sq Ft 1,682
Beds 2-3
Baths 2
½ Baths 0
Cars 2
Stories 1
Width 49'
Depth 61'
House Plan House Plan #13863 Front Elevation

PLAN #4848-00193

Starting at

$1,105
Sq Ft 1,859
Beds 3
Baths 2
½ Baths 0
Cars 2
Stories 1
Width 53'
Depth 57'
House Plan House Plan #13844 Front Photo

PLAN #4848-00174

Starting at

$1,105
Sq Ft 1,958
Beds 3
Baths 2
½ Baths 0
Cars 2
Stories 1
Width 59'
Depth 62'
House Plan House Plan #13825 Front Photo

PLAN #4848-00155

Starting at

$1,085
Sq Ft 1,780
Beds 3
Baths 2
½ Baths 0
Cars 2
Stories 1
Width 49'
Depth 62'
X
Shop Sign In
Favorites
Cart
Chat