13,018 Results

EDIT SEARCH FILTERS
Clear All Filters3 Beds
Sort By:  

13,018 RESULTS

SEARCH FILTERS

    Plan Type
    Square Feet
    Bedrooms
    Bathrooms
    Stories
    Garage (Vehicle Spaces)
    Architectural Styles

    Outdoor Living

    Bedroom Options
    Kitchen & Dining
    Laundry Location
    Additional Rooms

    Garage Type

    Garage Features
    Other Features
    Foundation Type

    Plan Width (FT)
    Plan Depth (FT)
    Plan Height (FT)
    Framing Type
    Media Filters
SEARCHING...
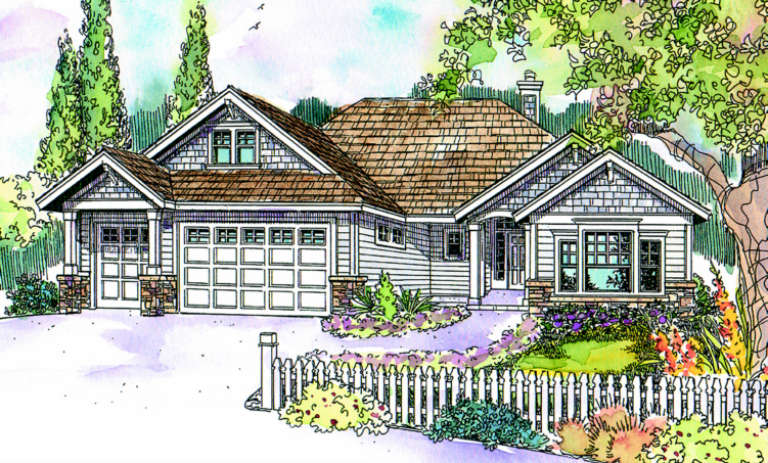
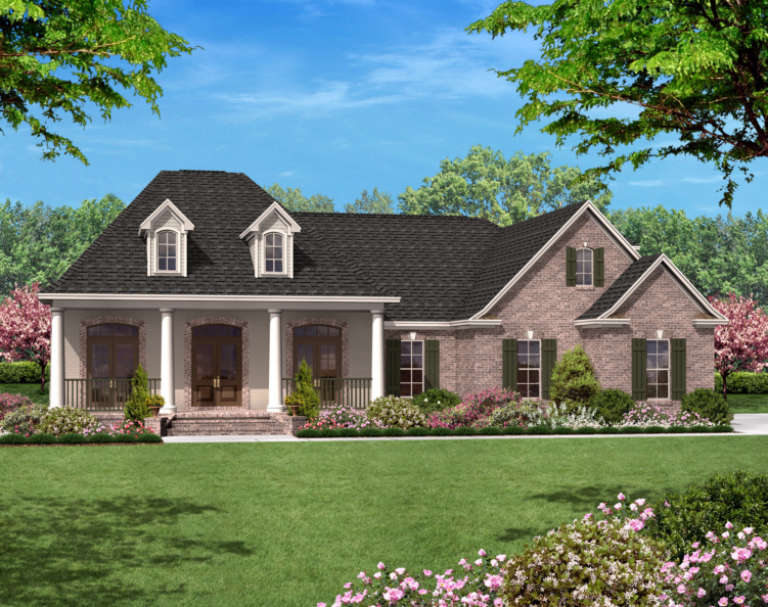
House Plan House Plan #1403 Front Elevation

PLAN #039-00146

Starting at

$1,425
Sq Ft 2,215
Beds 3
Baths 2
½ Baths 1
Cars 0
Stories 1
Width 71'
Depth 27'
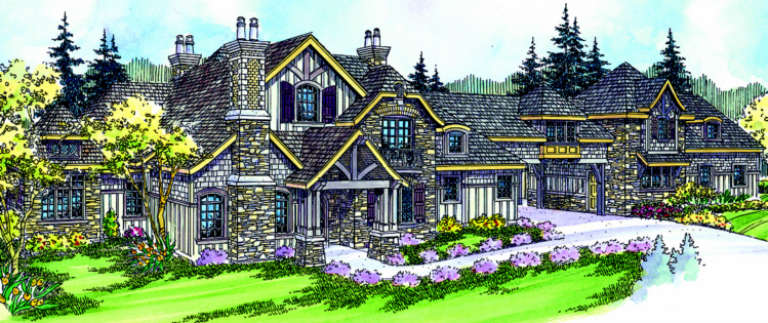
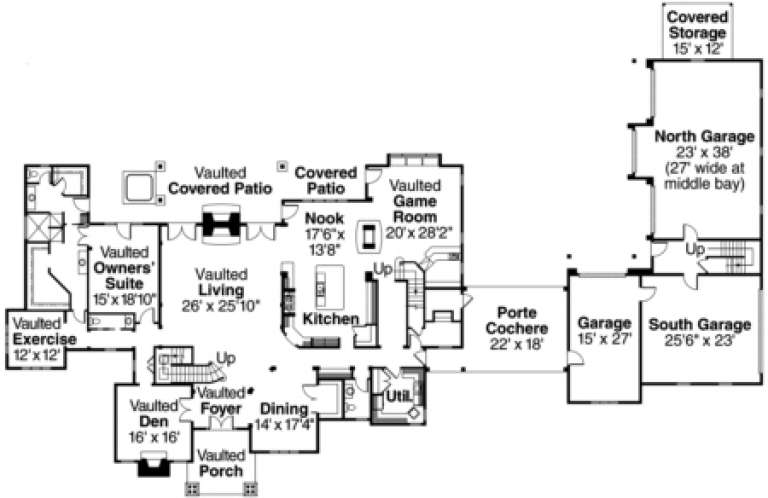
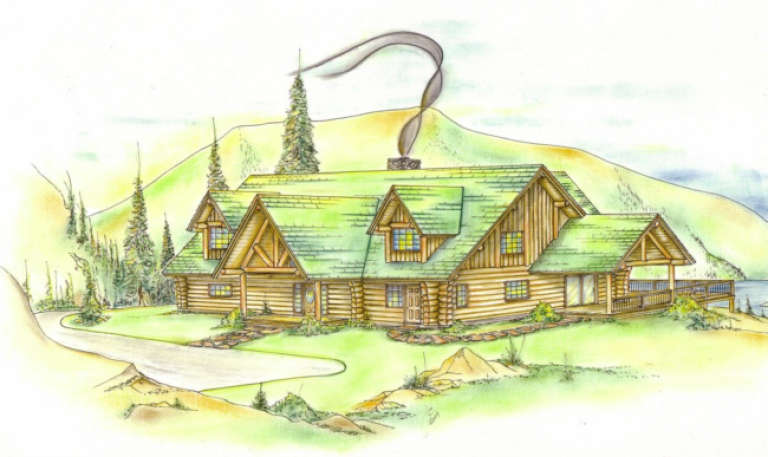
House Plan House Plan #1400 Front Elevation

PLAN #035-00382

Starting at

$3,350
Sq Ft 5,808
Beds 3
Baths 2
½ Baths 2
Cars 6
Stories 2
Width 162'
Depth 105'
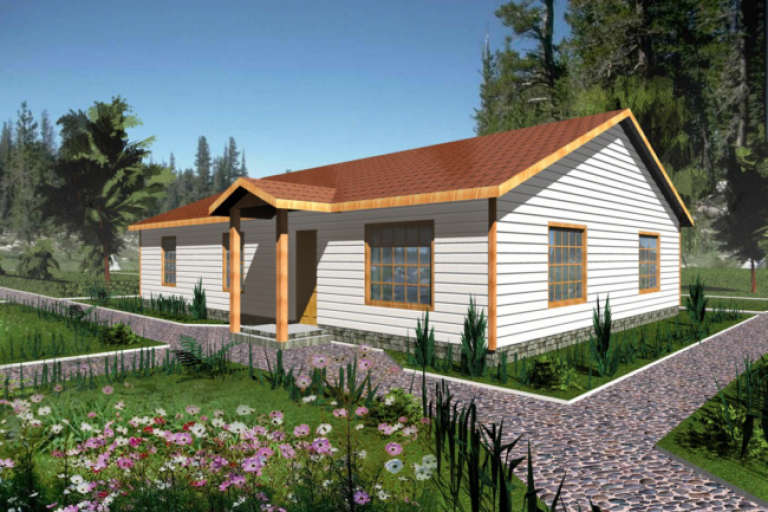
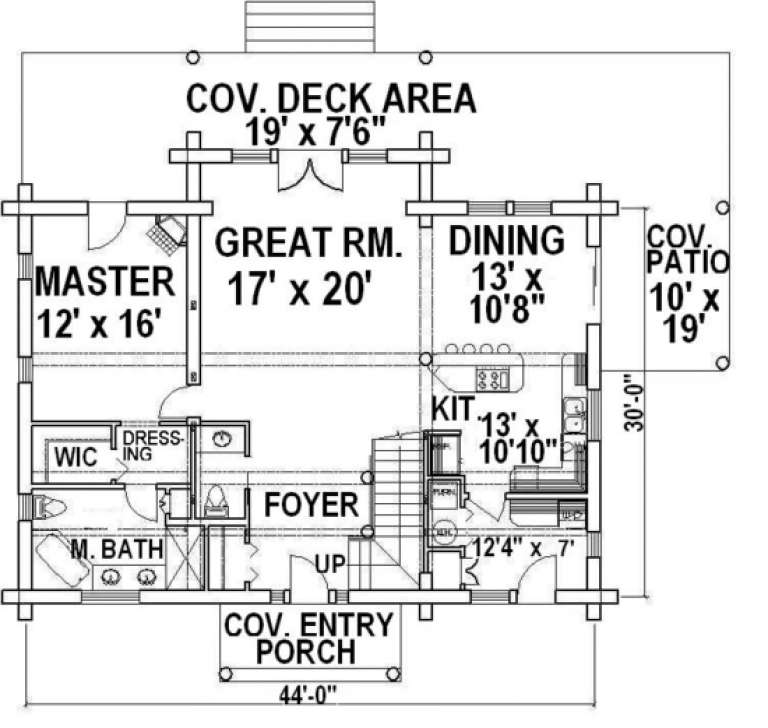
House Plan House Plan #1387 Front Elevation

PLAN #039-00135

Starting at

$1,315
Sq Ft 1,408
Beds 3
Baths 2
½ Baths 0
Cars 0
Stories 1
Width 44'
Depth 32'
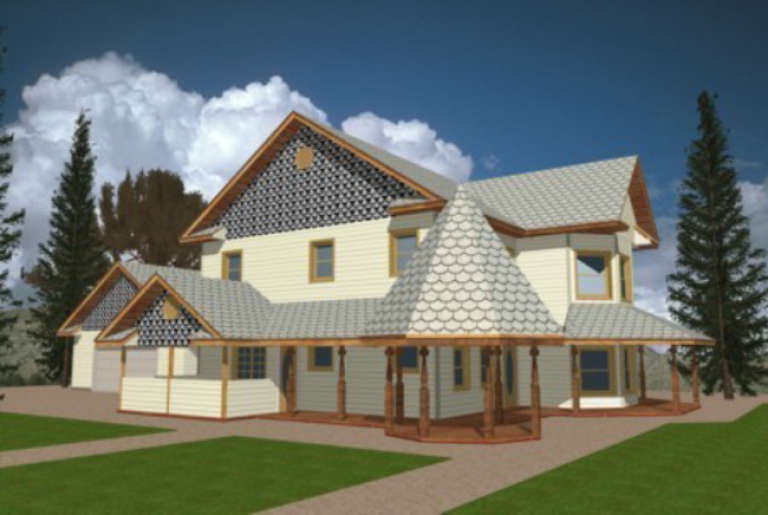
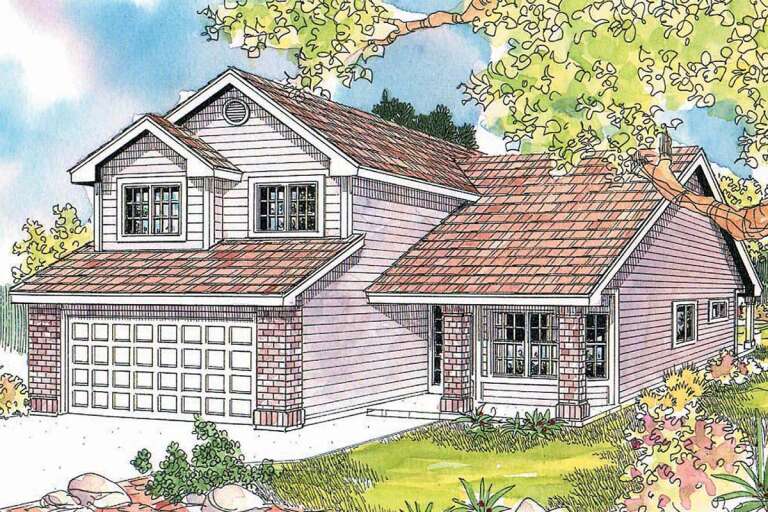
House Plan House Plan #1381 Front Elevation

PLAN #039-00129

Starting at

$1,425
Sq Ft 2,312
Beds 3
Baths 2
½ Baths 1
Cars 2
Stories 2
Width 85'
Depth 38' 5"
House Plan House Plan #1325 Front Elevation

PLAN #035-00376

Starting at

$835
Sq Ft 1,373
Beds 3
Baths 2
½ Baths 0
Cars 2
Stories 1
Width 38'
Depth 63'
House Plan House Plan #1261 Front Elevation

PLAN #039-00032

Starting at

$1,480
Sq Ft 2,616
Beds 3
Baths 2
½ Baths 0
Cars 0
Stories 2
Width 66'
Depth 44' 11"
House Plan House Plan #1257 Front Elevation

PLAN #041-00020

Starting at

$1,445
Sq Ft 2,400
Beds 3
Baths 2
½ Baths 1
Cars 2
Stories 1.5
Width 64' 2"
Depth 71' 4"
House Plan House Plan #1245 Front Elevation

PLAN #039-00023

Starting at

$1,425
Sq Ft 2,155
Beds 3
Baths 2
½ Baths 1
Cars 0
Stories 2
Width 44'
Depth 43' 10"
Angled front view of a charcoal Craftsman house, wood shingle accents, covered porch, gabled roof, and pine landscaping. House Plan # 035-00340

PLAN #035-00340

Starting at

$940
Sq Ft 1,673
Beds 3
Baths 2
½ Baths 1
Cars 2
Stories 2
Width 37'
Depth 38'
House Plan House Plan #1077 Front Elevation

PLAN #035-00326

Starting at

$1,345
Sq Ft 2,765
Beds 3
Baths 2
½ Baths 1
Cars 3
Stories 2
Width 76'
Depth 68'
House Plan House Plan #1045 Front Elevation

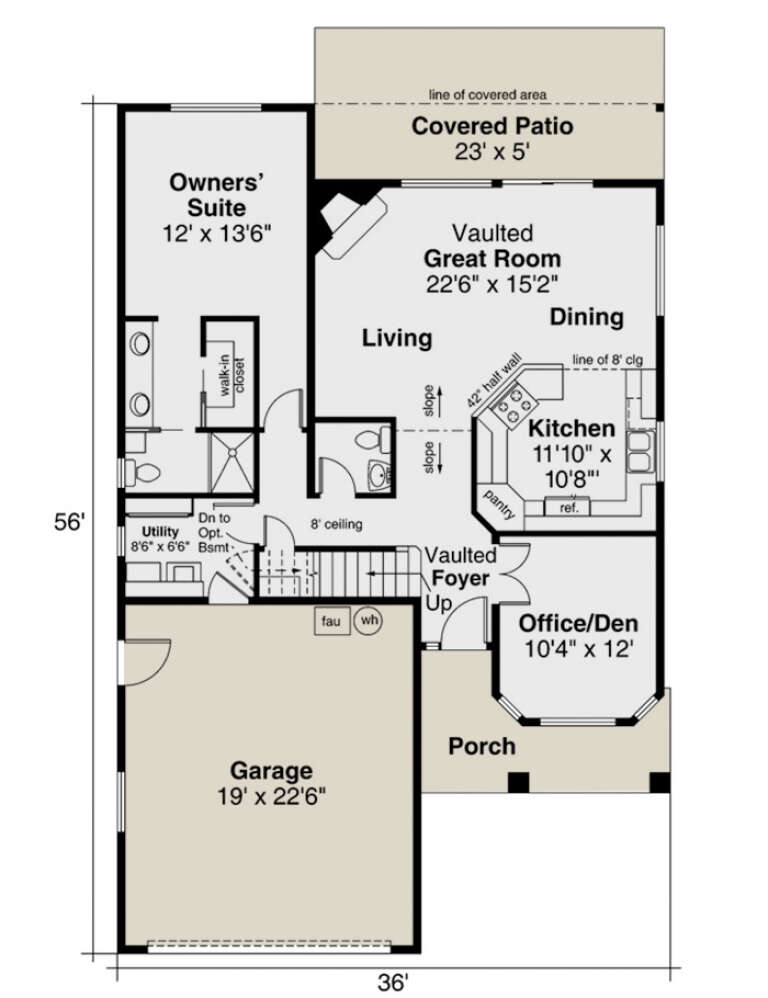
PLAN #035-00317

Starting at

$940
Sq Ft 1,655
Beds 3
Baths 1
½ Baths 1
Cars 2
Stories 2
Width 36'
Depth 56'
House Plan House Plan #971 Front Elevation

PLAN #035-00305

Starting at

$1,345
Sq Ft 2,523
Beds 3
Baths 2
½ Baths 1
Cars 2
Stories 2
Width 78'
Depth 65'
House Plan House Plan #956 Front Elevation

PLAN #035-00297

Starting at

$1,140
Sq Ft 2,103
Beds 3
Baths 2
½ Baths 0
Cars 3
Stories 2
Width 66'
Depth 64'
House Plan House Plan #920 Front Elevation

PLAN #035-00269

Starting at

$1,270
Sq Ft 2,375
Beds 3
Baths 2
½ Baths 1
Cars 3
Stories 2
Width 63'
Depth 62'
House Plan House Plan #910 Front Elevation

PLAN #035-00259

Starting at

$835
Sq Ft 1,354
Beds 3
Baths 2
½ Baths 0
Cars 2
Stories 1
Width 44'
Depth 58'
House Plan House Plan #908 Front Elevation

PLAN #035-00257

Starting at

$1,850
Sq Ft 3,384
Beds 3
Baths 4
½ Baths 0
Cars 3
Stories 1
Width 122'
Depth 78'
Front view of a beige Country house, shingle siding, stone porch columns, gabled roof, and lush garden landscaping. House Plan # 035-00232

PLAN #035-00232

Starting at

$1,040
Sq Ft 1,822
Beds 3
Baths 2
½ Baths 0
Cars 2
Stories 1
Width 40'
Depth 69'
House Plan House Plan #877 Front Elevation

PLAN #035-00226

Starting at

$760
Sq Ft 1,060
Beds 3
Baths 1
½ Baths 0
Cars 2
Stories 1
Width 62'
Depth 33'
X
Shop Sign In
Favorites
Cart
Chat