13,018 Results

EDIT SEARCH FILTERS
Clear All Filters3 Beds
Sort By:  

13,018 RESULTS

SEARCH FILTERS

    Plan Type
    Square Feet
    Bedrooms
    Bathrooms
    Stories
    Garage (Vehicle Spaces)
    Architectural Styles

    Outdoor Living

    Bedroom Options
    Kitchen & Dining
    Laundry Location
    Additional Rooms

    Garage Type

    Garage Features
    Other Features
    Foundation Type

    Plan Width (FT)
    Plan Depth (FT)
    Plan Height (FT)
    Framing Type
    Media Filters
SEARCHING...
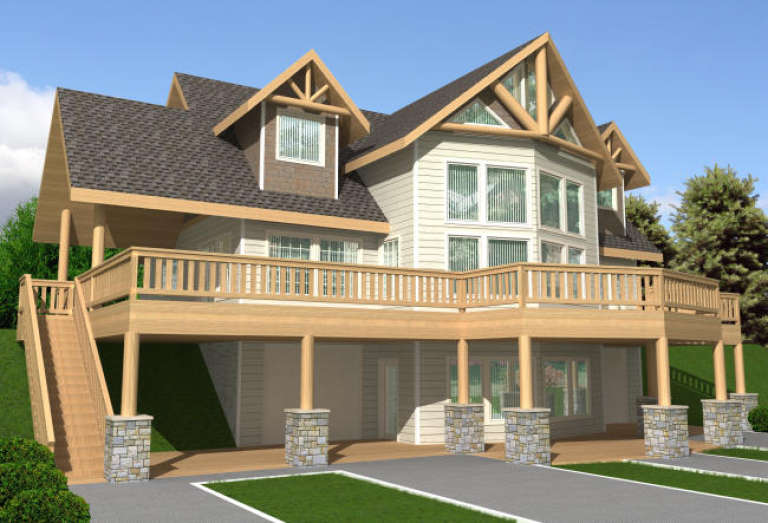
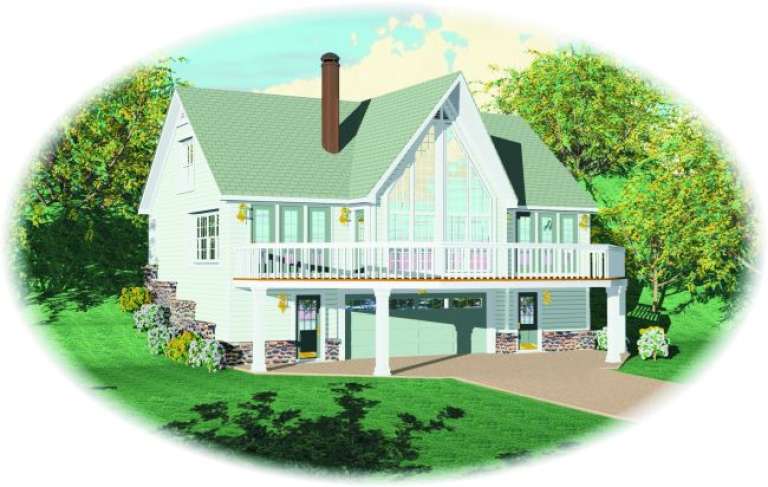
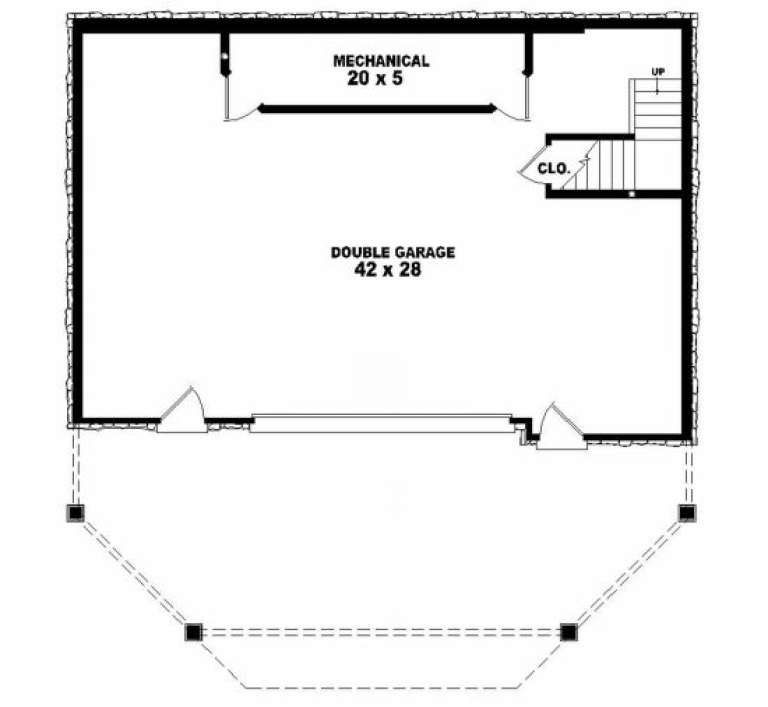
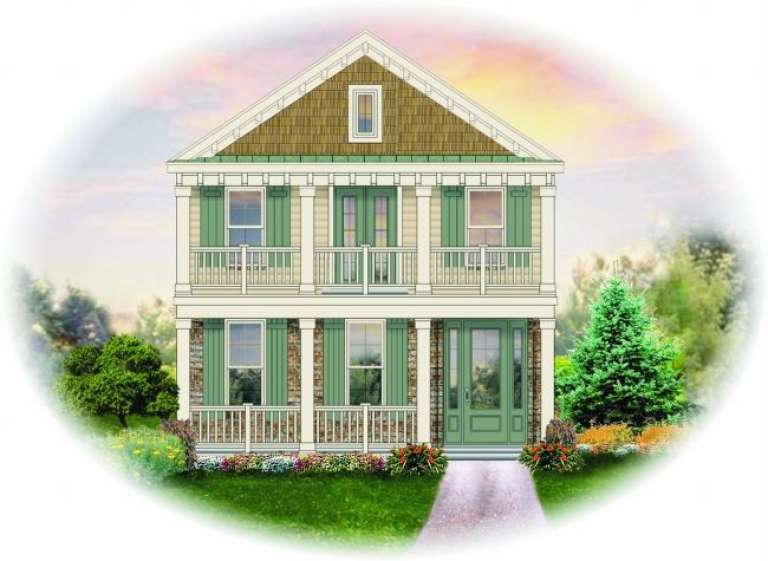
House Plan House Plan #2459 Front Elevation

PLAN #053-00219

Starting at

$899
Sq Ft 1,316
Beds 3
Baths 2
½ Baths 0
Cars 2
Stories 1
Width 33'
Depth 61'
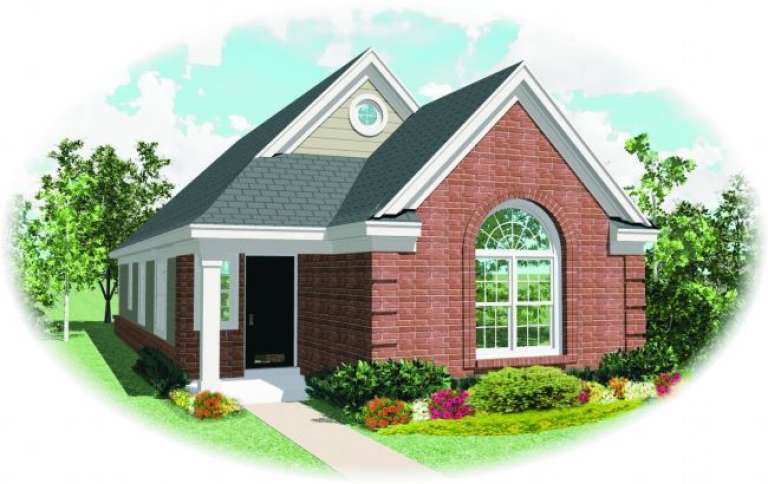
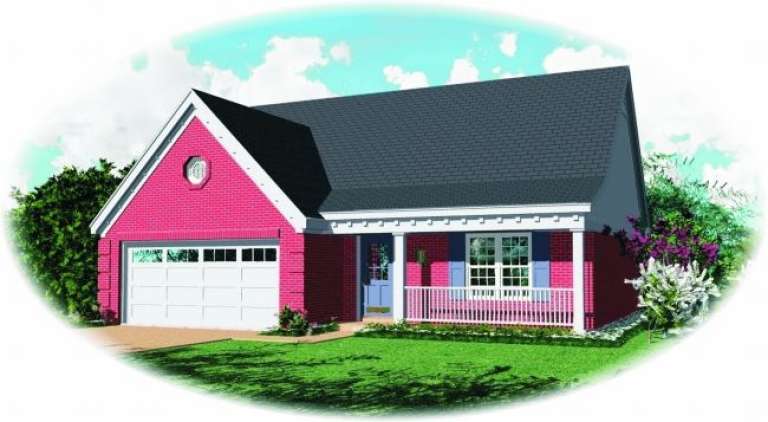
House Plan House Plan #2436 Front Elevation

PLAN #053-00213

Starting at

$899
Sq Ft 1,318
Beds 3
Baths 3
½ Baths 0
Cars 2
Stories 1
Width 44'
Depth 47'
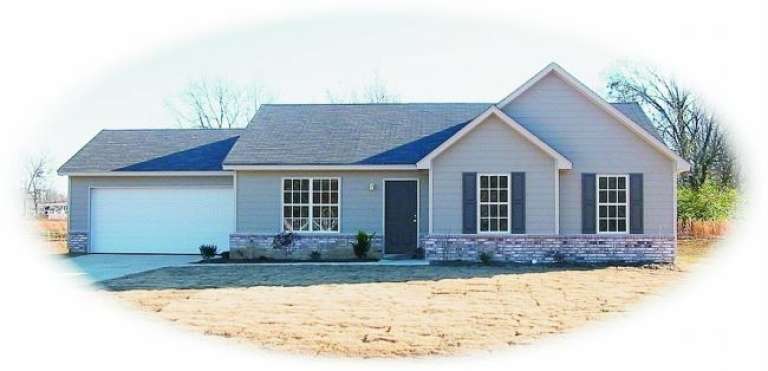
House Plan House Plan #2433 Front Elevation

PLAN #053-00212

Starting at

$899
Sq Ft 1,280
Beds 3
Baths 3
½ Baths 0
Cars 2
Stories 1
Width 44'
Depth 47'
House Plan House Plan #2305 Front Elevation

PLAN #053-00161

Starting at

$899
Sq Ft 1,271
Beds 3
Baths 2
½ Baths 0
Cars 0
Stories 1
Width 23'
Depth 63'
House Plan House Plan #2284 Front Elevation

PLAN #053-00147

Starting at

$830
Sq Ft 1,247
Beds 3
Baths 2
½ Baths 0
Cars 2
Stories 1
Width 61'
Depth 34'
House Plan House Plan #2276 Front Elevation

PLAN #053-00143

Starting at

$830
Sq Ft 1,211
Beds 3
Baths 2
½ Baths 0
Cars 2
Stories 1
Width 40'
Depth 50'
House Plan House Plan #2226 Front Elevation

PLAN #053-00113

Starting at

$994
Sq Ft 1,980
Beds 3
Baths 3
½ Baths 1
Cars 2
Stories 2
Width 24'
Depth 79'
House Plan House Plan #2184 Front Elevation

PLAN #053-00100

Starting at

$982
Sq Ft 1,621
Beds 3
Baths 2
½ Baths 1
Cars 2
Stories 2
Width 24'
Depth 80'
House Plan House Plan #2167 Front Elevation

PLAN #053-00094

Starting at

$982
Sq Ft 1,573
Beds 3
Baths 2
½ Baths 1
Cars 2
Stories 2
Width 23'
Depth 86'
House Plan House Plan #2155 Front Elevation

PLAN #053-00083

Starting at

$982
Sq Ft 1,535
Beds 3
Baths 2
½ Baths 1
Cars 2
Stories 2
Width 37'
Depth 50'
House Plan House Plan #2130 Front Elevation

PLAN #053-00067

Starting at

$899
Sq Ft 1,473
Beds 3
Baths 2
½ Baths 1
Cars 2
Stories 2
Width 41'
Depth 41'
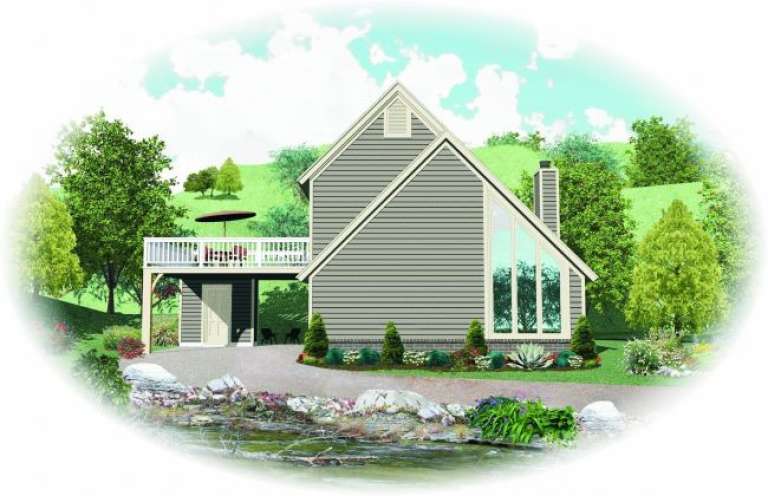
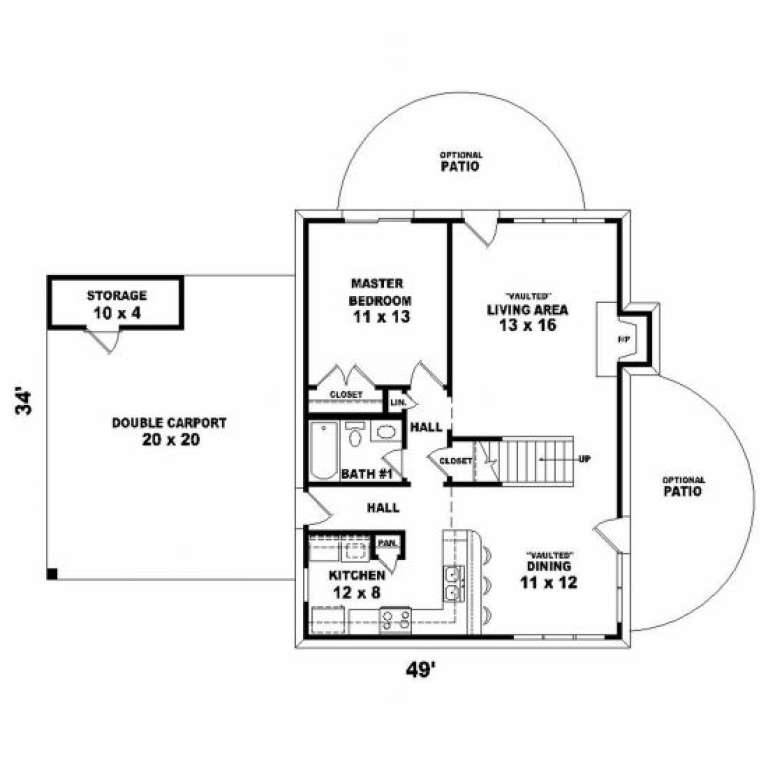
House Plan House Plan #2077 Front Elevation

PLAN #053-00037

Starting at

$899
Sq Ft 1,312
Beds 3
Baths 2
½ Baths 0
Cars 2
Stories 1
Width 49'
Depth 34'
House Plan House Plan #2014 Rear Elevation

PLAN #039-00553

Starting at

$1,425
Sq Ft 2,487
Beds 3
Baths 2
½ Baths 1
Cars 0
Stories 2
Width 51'
Depth 36'
House Plan House Plan #1992 Rear Elevation

PLAN #039-00541

Starting at

$1,425
Sq Ft 2,466
Beds 3
Baths 2
½ Baths 1
Cars 2
Stories 2
Width 46'
Depth 36' 10"
House Plan House Plan #1946 Front Photo

PLAN #048-00171

Starting at

$1,495
Sq Ft 2,791
Beds 3-4
Baths 2
½ Baths 0
Cars 3
Stories 1
Width 84'
Depth 54'
House Plan House Plan #1894 Front Elevation

PLAN #039-00482

Starting at

$1,480
Sq Ft 2,500
Beds 3
Baths 3
½ Baths 0
Cars 4
Stories 2
Width 50'
Depth 50'
House Plan House Plan #1851 Front Elevation

PLAN #048-00124

Starting at

$1,395
Sq Ft 2,024
Beds 3
Baths 2
½ Baths 1
Cars 2
Stories 2
Width 54'
Depth 82'
House Plan House Plan #1836 Front Elevation

PLAN #039-00454

Starting at

$1,480
Sq Ft 2,709
Beds 3
Baths 2
½ Baths 1
Cars 2
Stories 1
Width 78' 3"
Depth 63' 6"
X
Shop Sign In
Favorites
Cart
Chat