13,018 Results

EDIT SEARCH FILTERS
Clear All Filters3 Beds
Sort By:  

13,018 RESULTS

SEARCH FILTERS

    Plan Type
    Square Feet
    Bedrooms
    Bathrooms
    Stories
    Garage (Vehicle Spaces)
    Architectural Styles

    Outdoor Living

    Bedroom Options
    Kitchen & Dining
    Laundry Location
    Additional Rooms

    Garage Type

    Garage Features
    Other Features
    Foundation Type

    Plan Width (FT)
    Plan Depth (FT)
    Plan Height (FT)
    Framing Type
    Media Filters
SEARCHING...
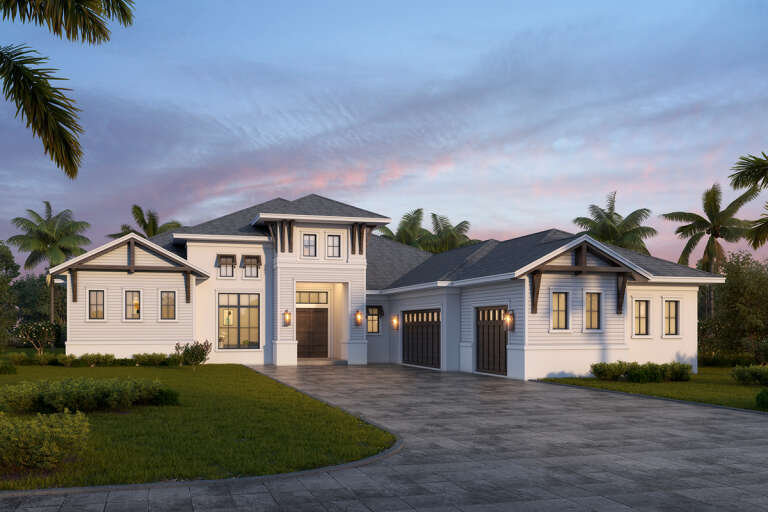
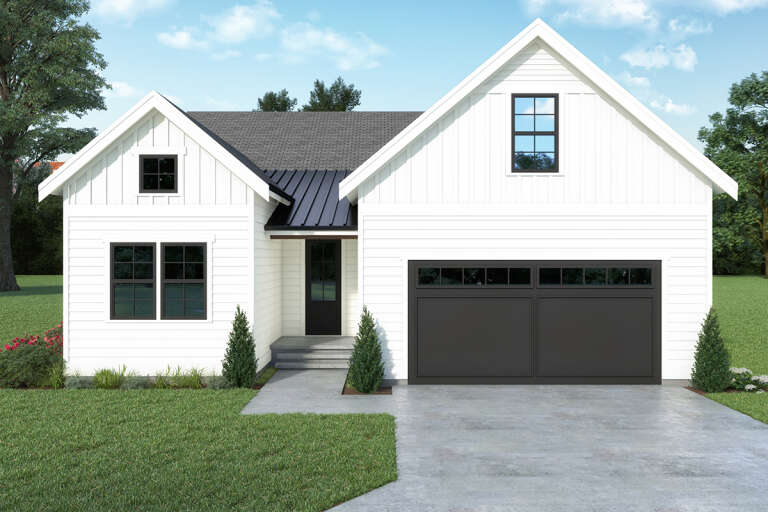
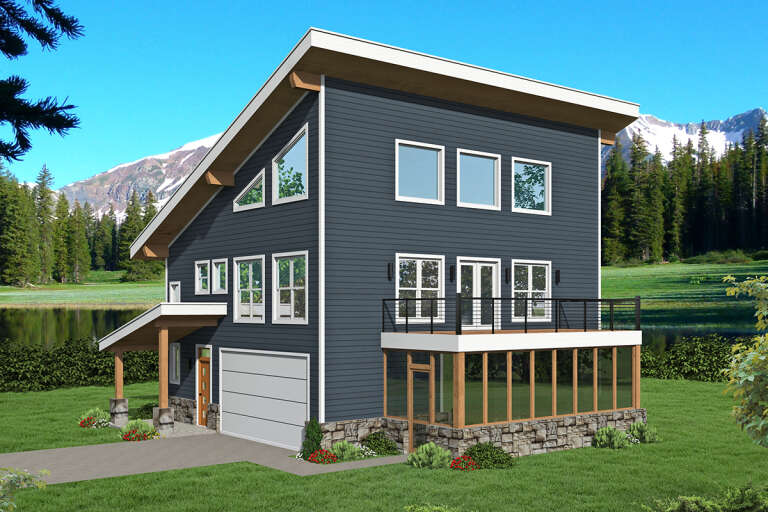
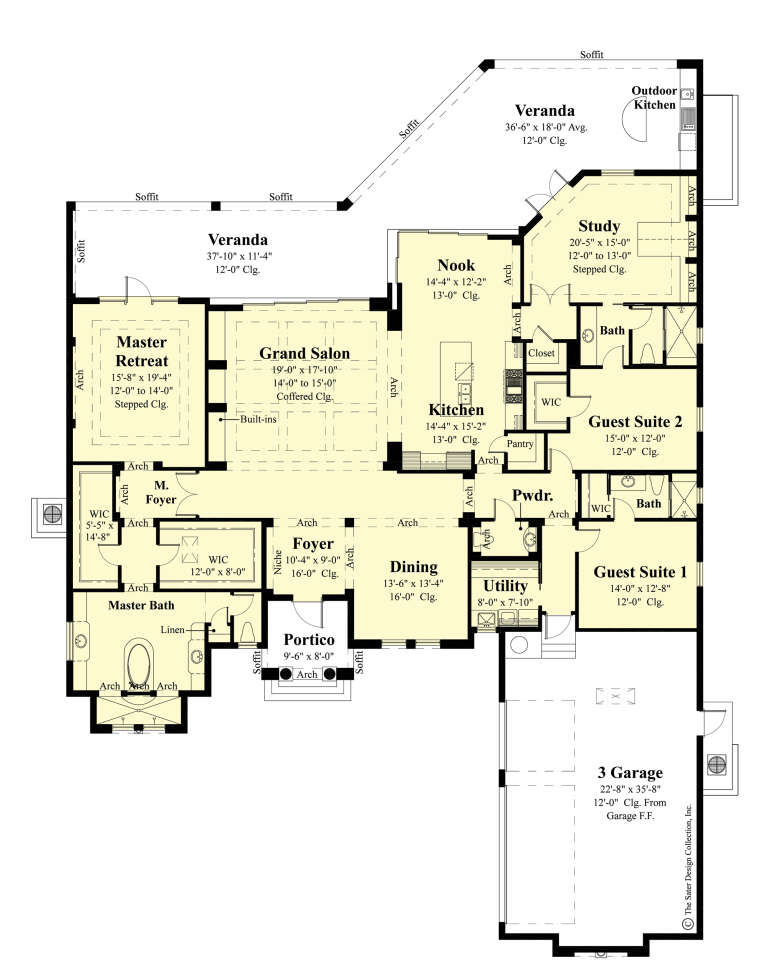
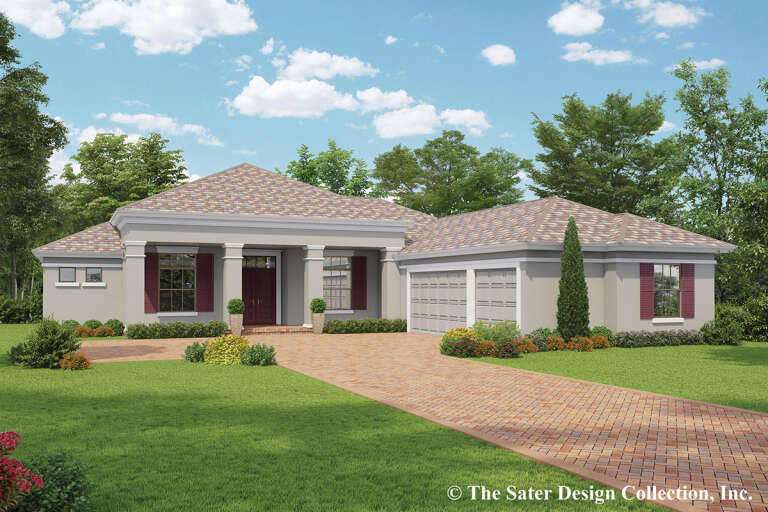
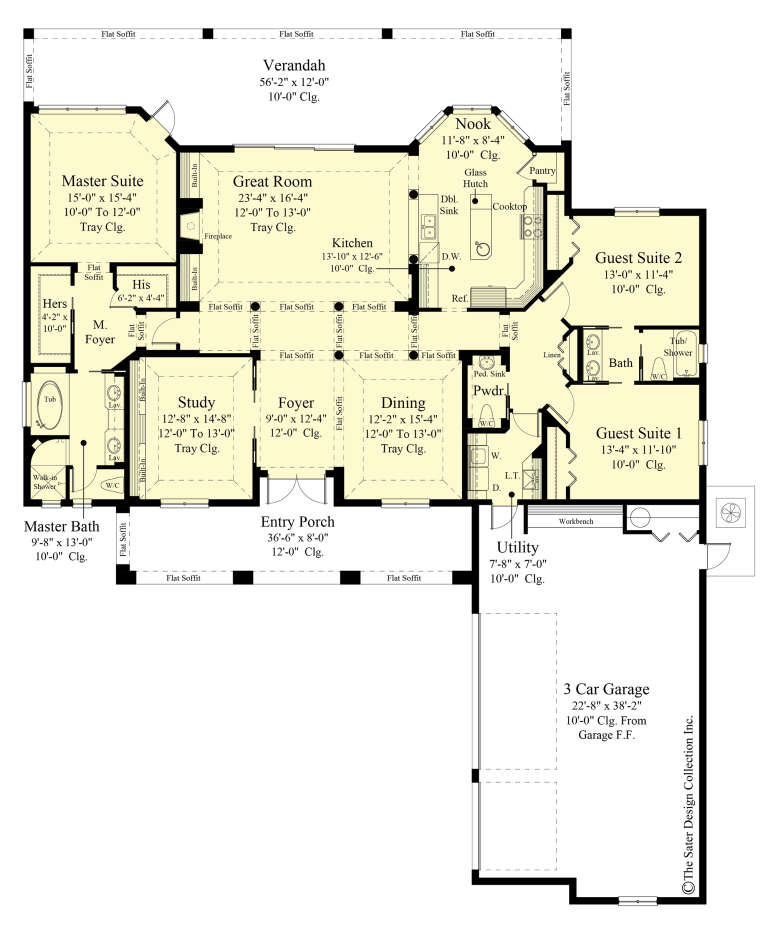
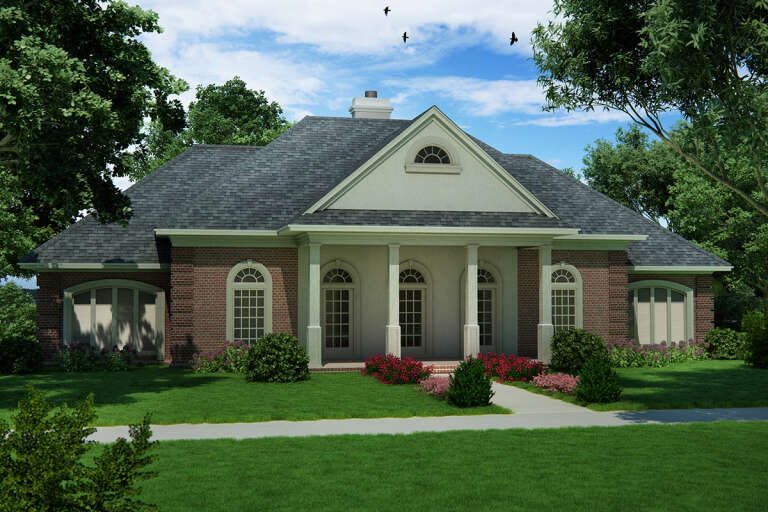
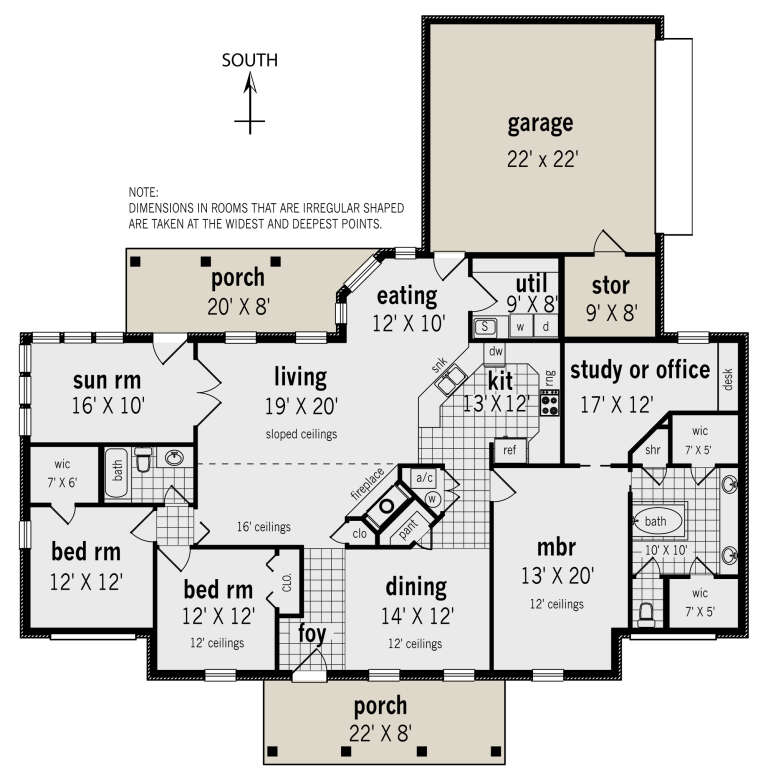
House Plan House Plan #28412 Front Elevation

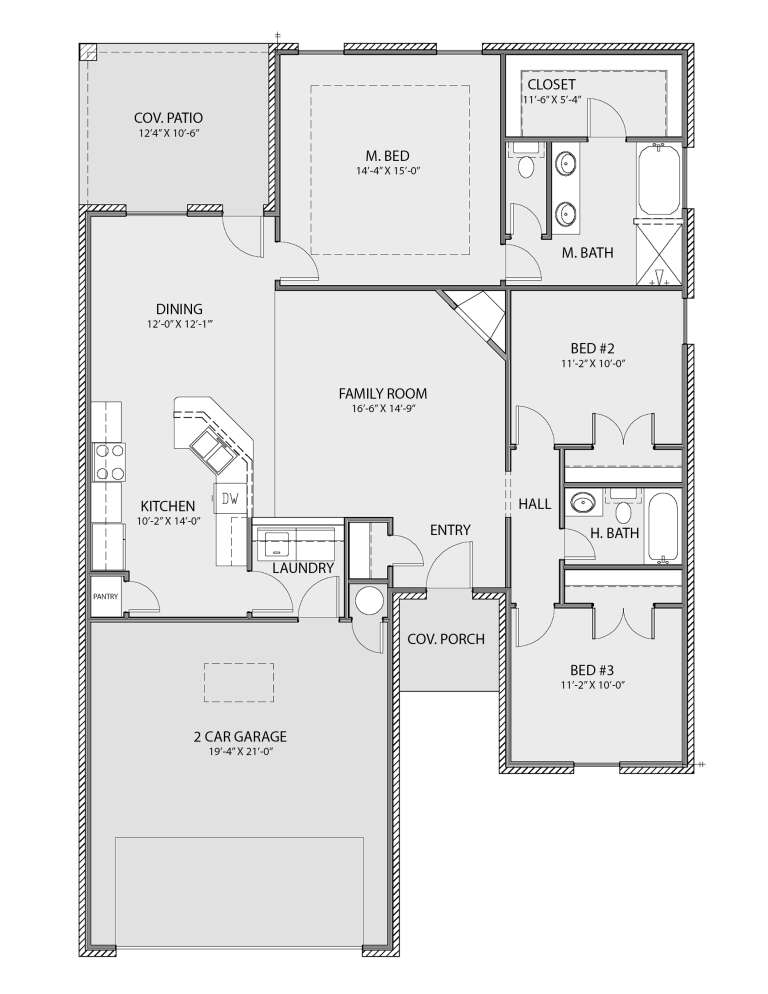
PLAN #2464-00072

Starting at

$1,750
Sq Ft 1,772
Beds 3
Baths 2
½ Baths 0
Cars 2
Stories 1
Width 43'
Depth 59'
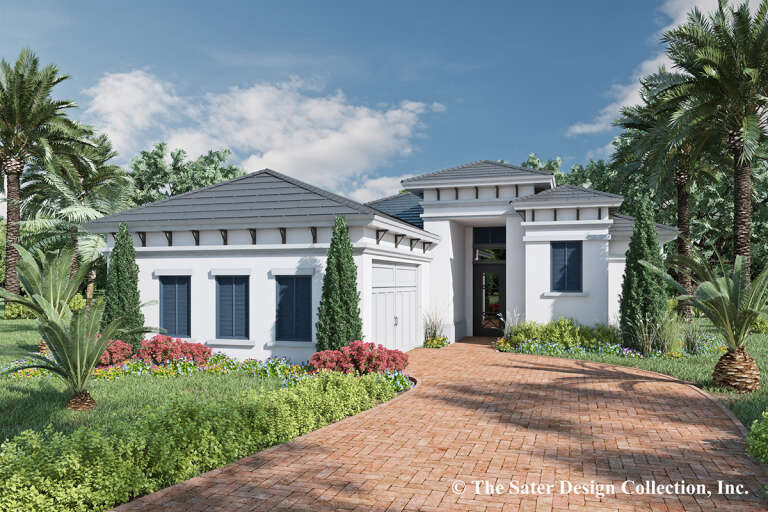
House Plan House Plan #28288 Front Elevation

PLAN #6146-00560

Starting at

$1,350
Sq Ft 1,988
Beds 3
Baths 1
½ Baths 1
Cars 1
Stories 1
Width 39' 6"
Depth 38'
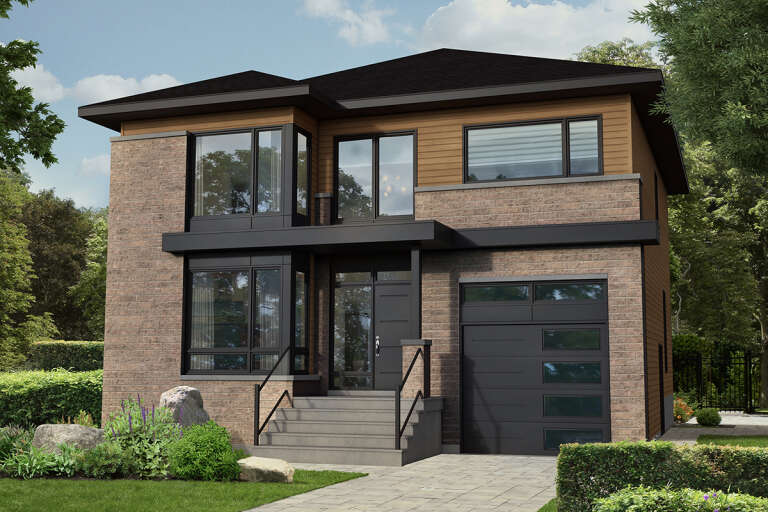
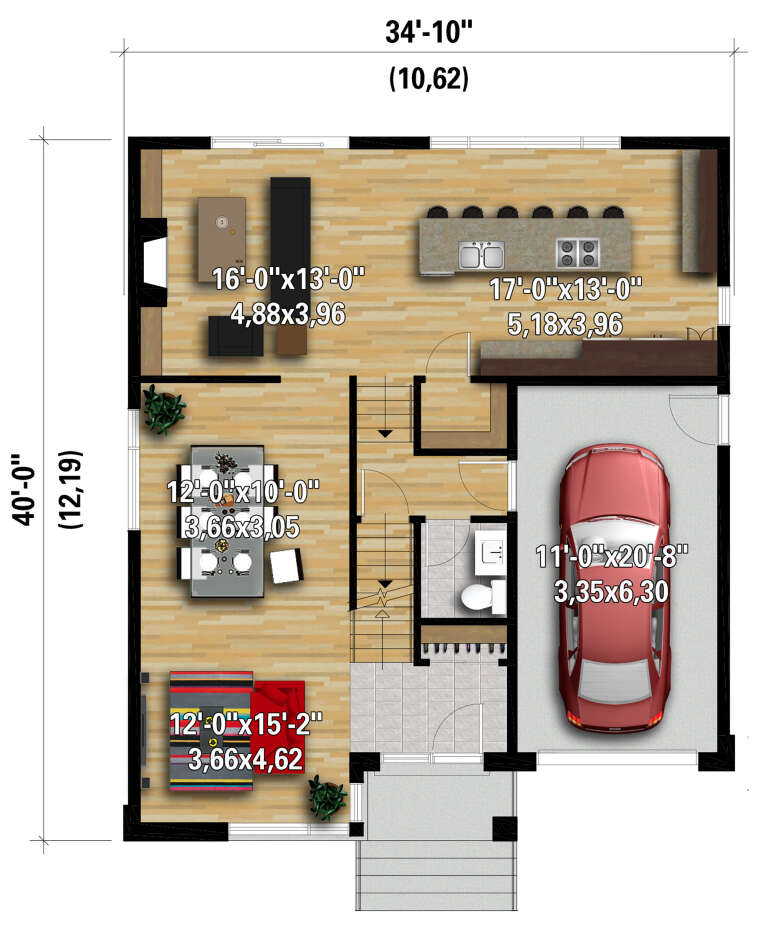
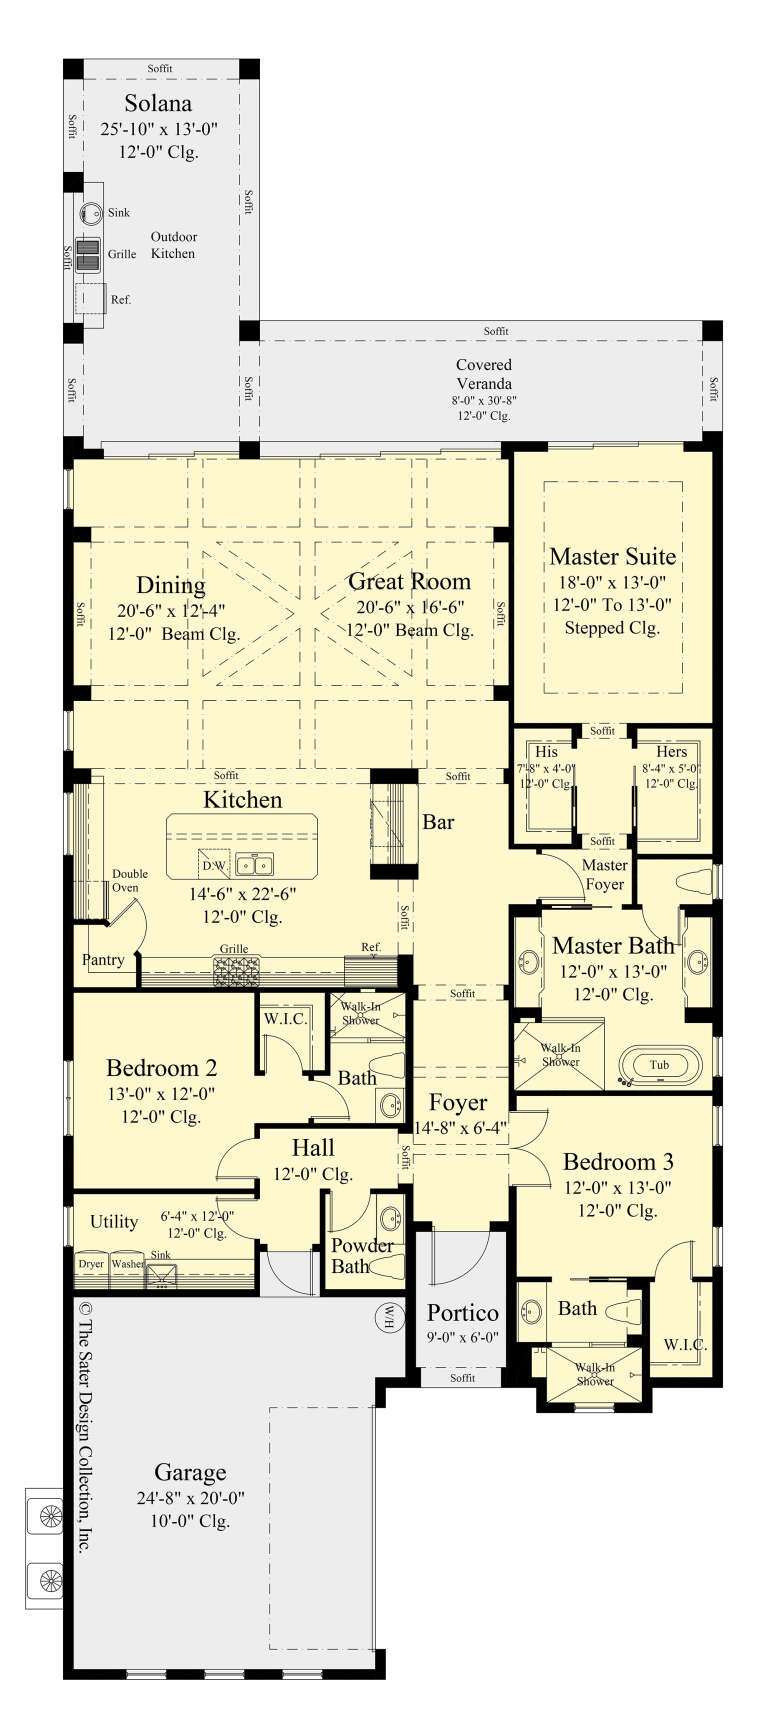
House Plan House Plan #28219 Front Elevation

PLAN #6146-00525

Starting at

$1,455
Sq Ft 2,292
Beds 3
Baths 1
½ Baths 1
Cars 1
Stories 2
Width 34' 10"
Depth 40'
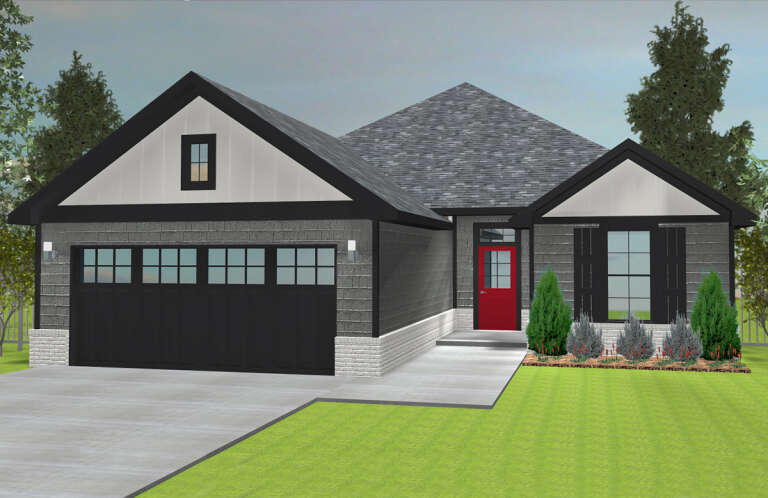
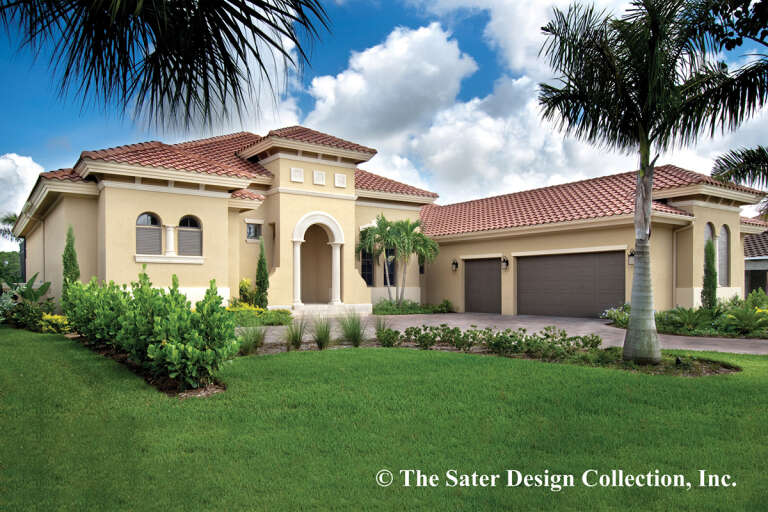
House Plan House Plan #28083 Front Elevation

PLAN #677-00010

Starting at

$1,095
Sq Ft 1,420
Beds 3
Baths 2
½ Baths 0
Cars 2
Stories 1
Width 40'
Depth 59' 5"
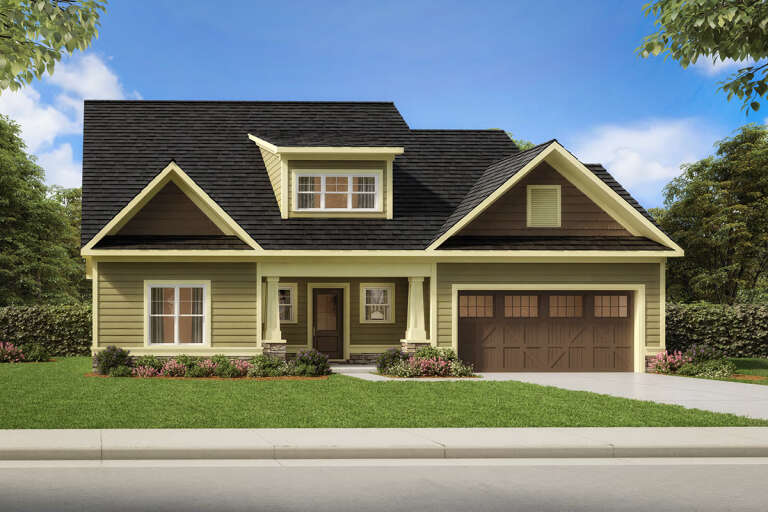
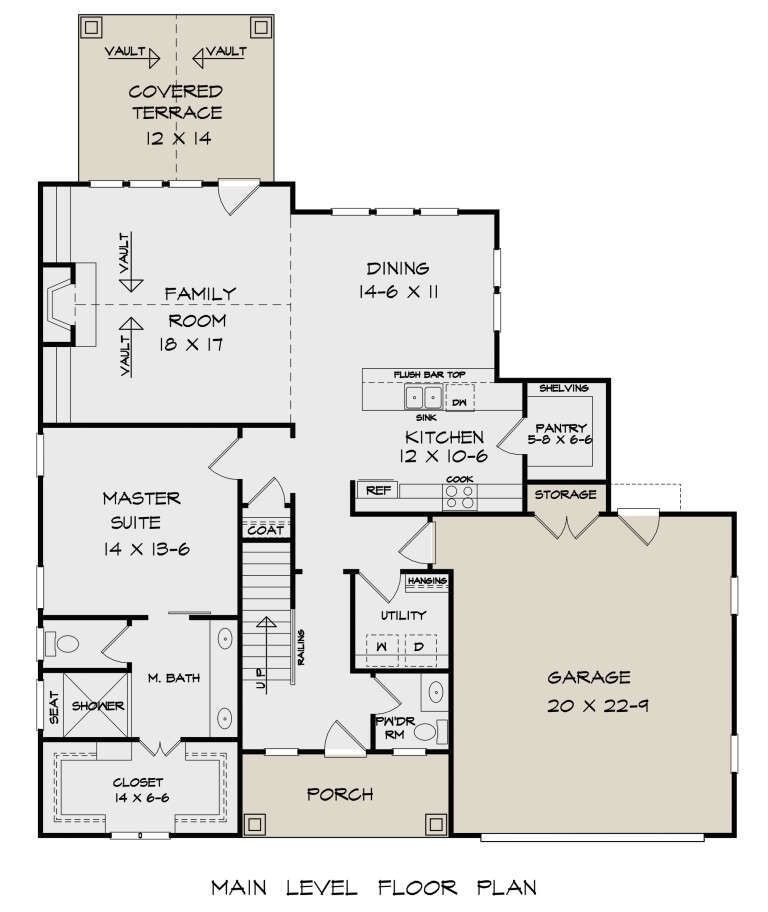
House Plan House Plan #27849 Front Elevation

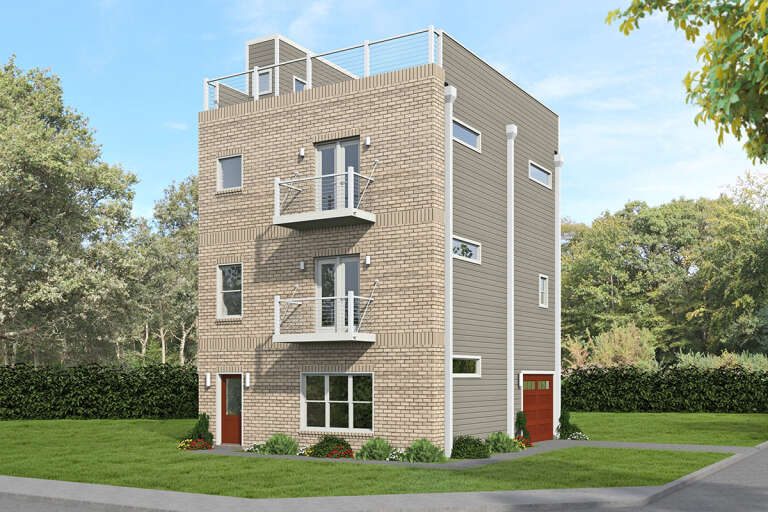
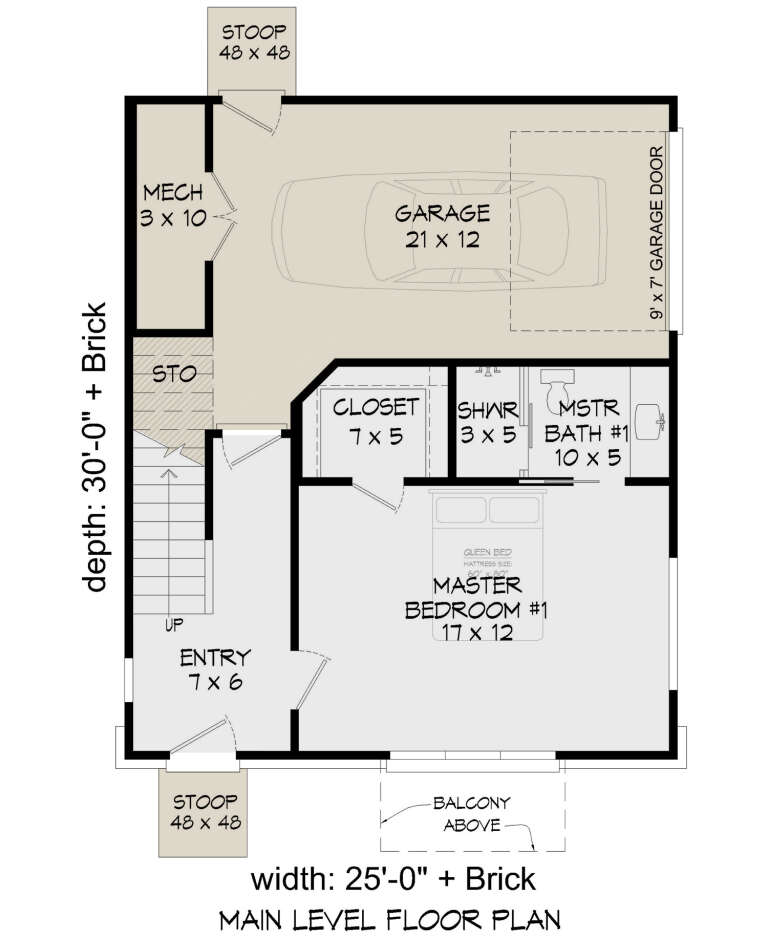
PLAN #940-00640

Starting at

$1,350
Sq Ft 2,024
Beds 3
Baths 3
½ Baths 1
Cars 1
Stories 3
Width 25'
Depth 30'
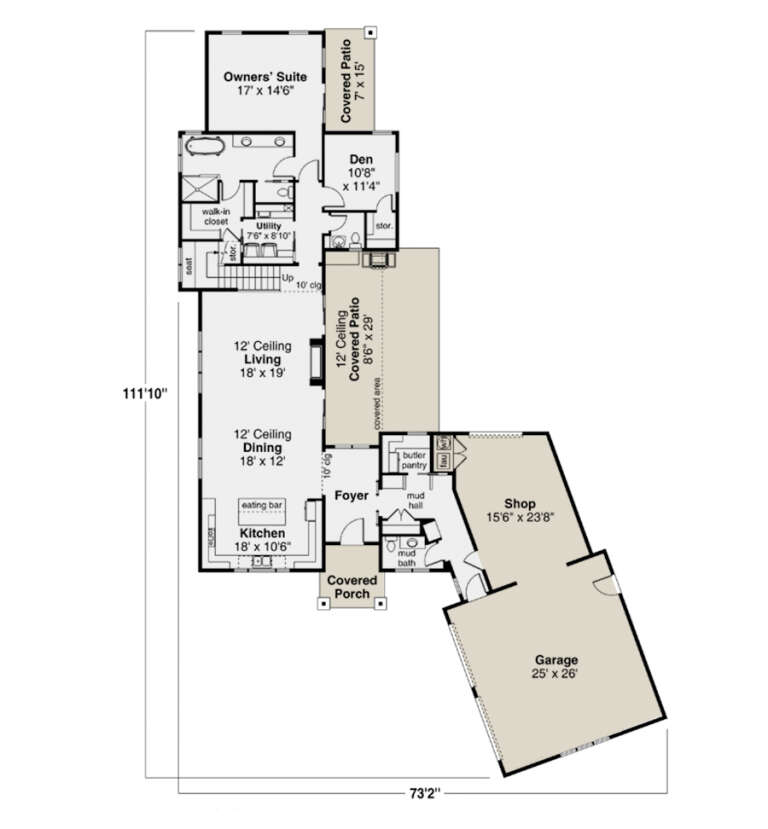
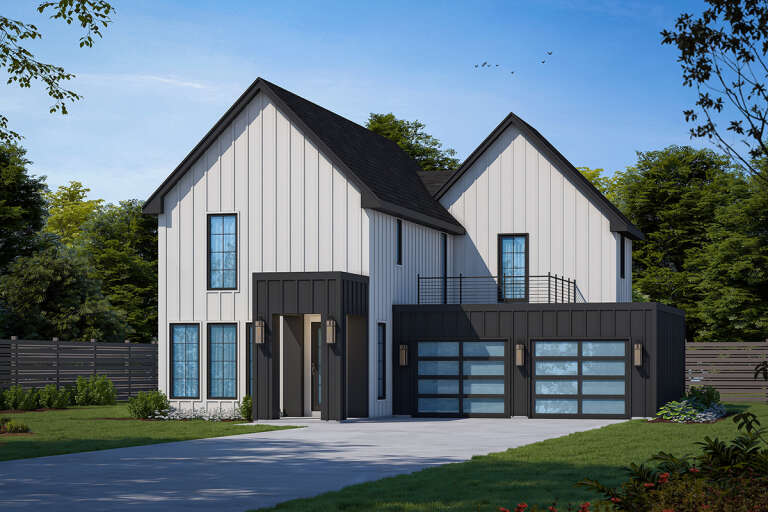
House Plan House Plan #27500 Front Elevation

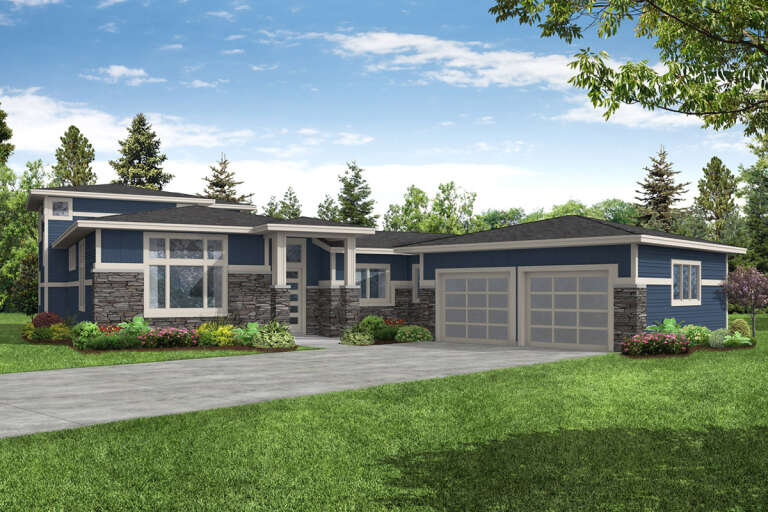
PLAN #035-01023

Starting at

$1,575
Sq Ft 2,857
Beds 3
Baths 2
½ Baths 2
Cars 2
Stories 1.5
Width 73' 2"
Depth 111' 10"
House Plan House Plan #27465 Front Elevation

PLAN #402-01747

Starting at

$1,305
Sq Ft 2,240
Beds 3
Baths 2
½ Baths 1
Cars 2
Stories 2
Width 48'
Depth 53'
House Plan House Plan #27272 Front Elevation

PLAN #6082-00201

Starting at

$1,895
Sq Ft 2,027
Beds 3
Baths 2
½ Baths 1
Cars 2
Stories 2
Width 50'
Depth 47'
House Plan House Plan #27056 Front Elevation

PLAN #940-00528

Starting at

$1,250
Sq Ft 1,839
Beds 3
Baths 2
½ Baths 0
Cars 2
Stories 2.5
Width 32'
Depth 31'
House Plan House Plan #26747 Front Elevation

PLAN #8436-00003

Starting at

$1,344
Sq Ft 2,535
Beds 3
Baths 3
½ Baths 1
Cars 2
Stories 1
Width 43' 8"
Depth 107' 4"
House Plan House Plan #26800 Front Elevation

PLAN #8436-00055

Starting at

$1,879
Sq Ft 3,545
Beds 3
Baths 3
½ Baths 1
Cars 3
Stories 1
Width 75'
Depth 105' 9"
House Plan House Plan #26812 Front Elevation

PLAN #8436-00067

Starting at

$1,359
Sq Ft 2,564
Beds 3
Baths 2
½ Baths 1
Cars 3
Stories 1
Width 70'
Depth 89' 10"
House Plan House Plan #26709 Front Elevation

PLAN #048-00284

Starting at

$1,395
Sq Ft 2,240
Beds 3
Baths 2
½ Baths 0
Cars 2
Stories 1
Width 68'
Depth 70'
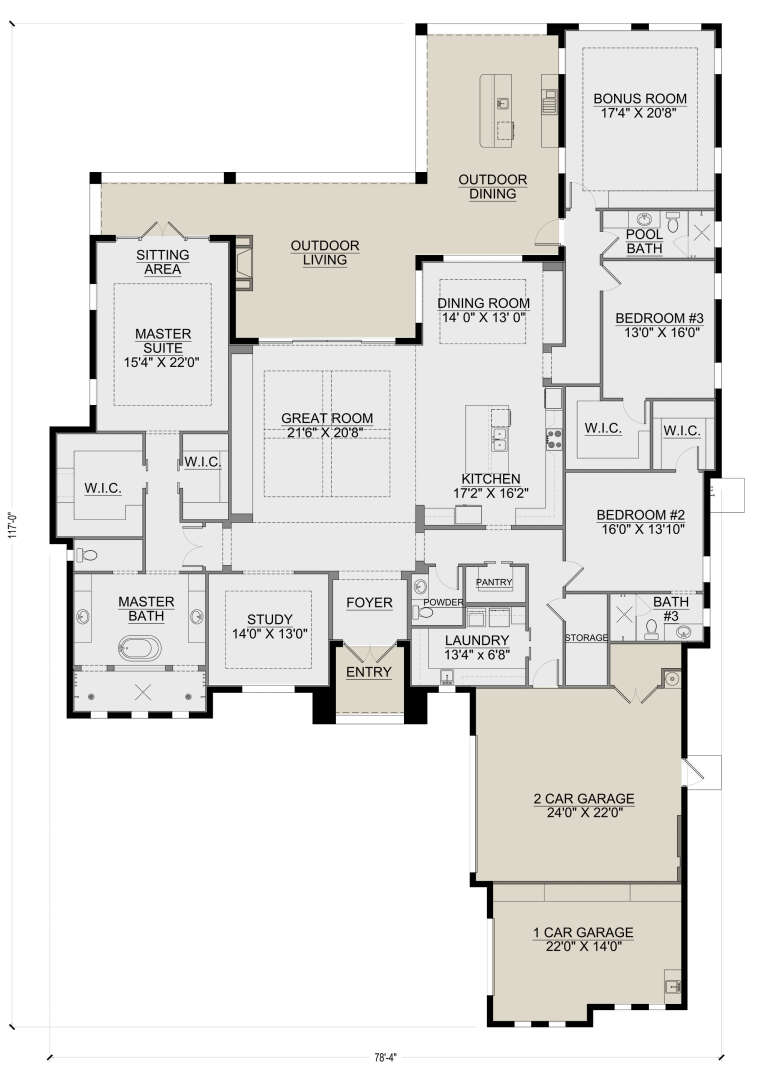
House Plan House Plan #26634 Front Elevation

PLAN #5565-00161

Starting at

$4,120
Sq Ft 4,120
Beds 3
Baths 3
½ Baths 1
Cars 3
Stories 1
Width 78' 4"
Depth 117'
House Plan House Plan #26474 Front Elevation

PLAN #035-00988

Starting at

$1,140
Sq Ft 2,219
Beds 3
Baths 2
½ Baths 0
Cars 2
Stories 2
Width 69' 6"
Depth 52'
House Plan House Plan #26277 Front Elevation

PLAN #2802-00121

Starting at

$1,550
Sq Ft 6,200
Beds 2-3
Baths 2
½ Baths 2
Cars 3
Stories 3
Width 79'
Depth 46'
House Plan House Plan #26261 Front Elevation

PLAN #2802-00117

Starting at

$1,250
Sq Ft 2,438
Beds 3
Baths 2
½ Baths 1
Cars 3
Stories 1
Width 59'
Depth 45' 6"
House Plan House Plan #26108 Front Elevation

PLAN #940-00391

Starting at

$1,550
Sq Ft 2,546
Beds 3
Baths 3
½ Baths 1
Cars 0
Stories 2
Width 46' 2"
Depth 46' 6"
X
Shop Sign In
Favorites
Cart
Chat