13,018 Results

EDIT SEARCH FILTERS
Clear All Filters3 Beds
Sort By:  

13,018 RESULTS

SEARCH FILTERS

    Plan Type
    Square Feet
    Bedrooms
    Bathrooms
    Stories
    Garage (Vehicle Spaces)
    Architectural Styles

    Outdoor Living

    Bedroom Options
    Kitchen & Dining
    Laundry Location
    Additional Rooms

    Garage Type

    Garage Features
    Other Features
    Foundation Type

    Plan Width (FT)
    Plan Depth (FT)
    Plan Height (FT)
    Framing Type
    Media Filters
SEARCHING...
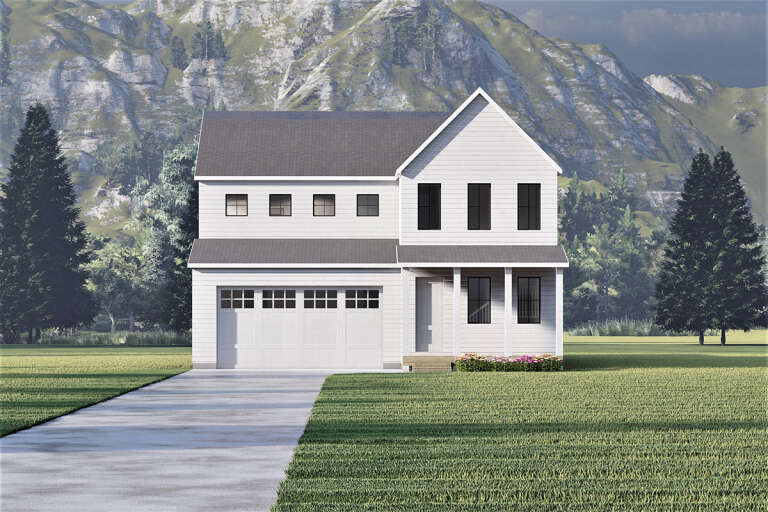
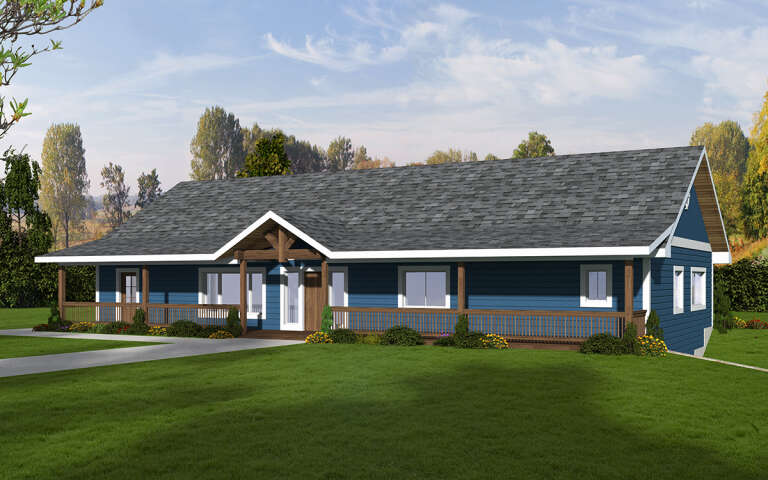
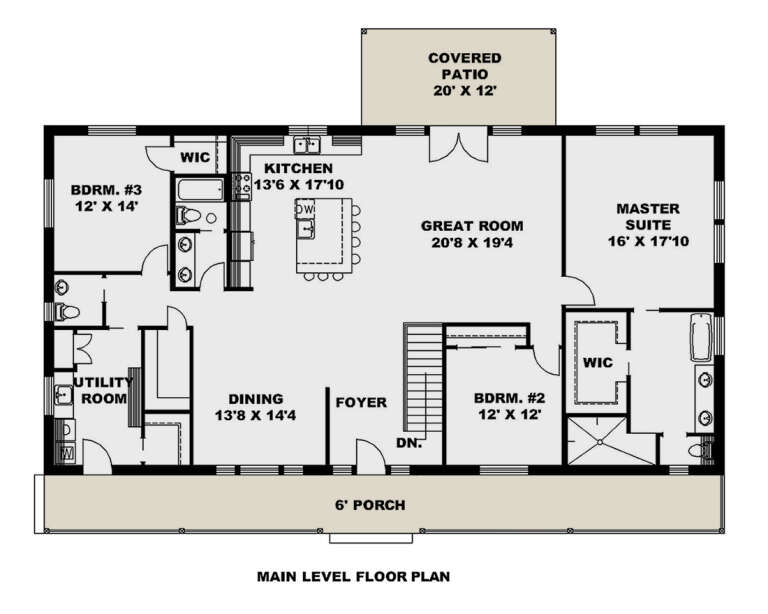
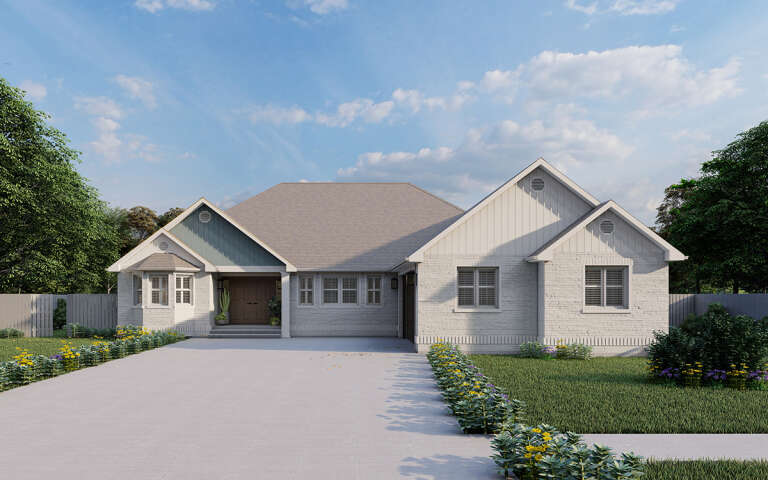
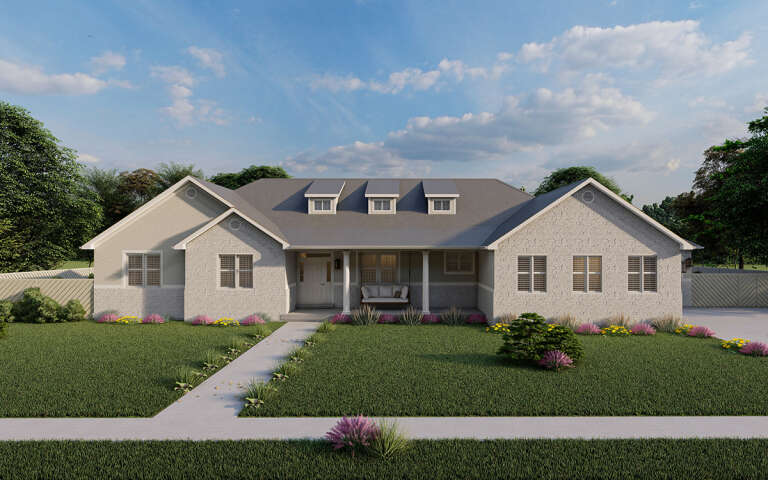
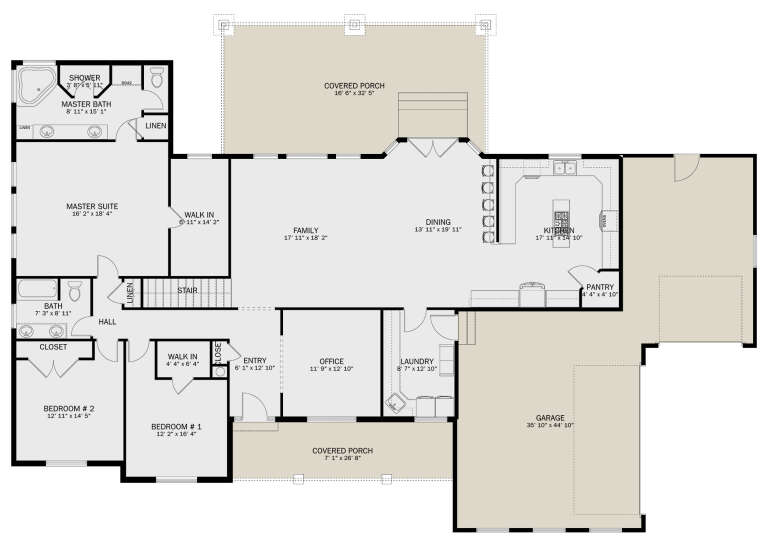
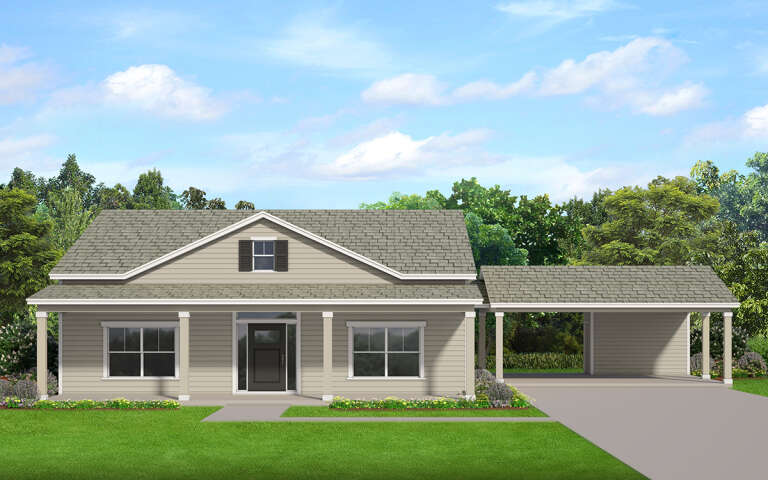
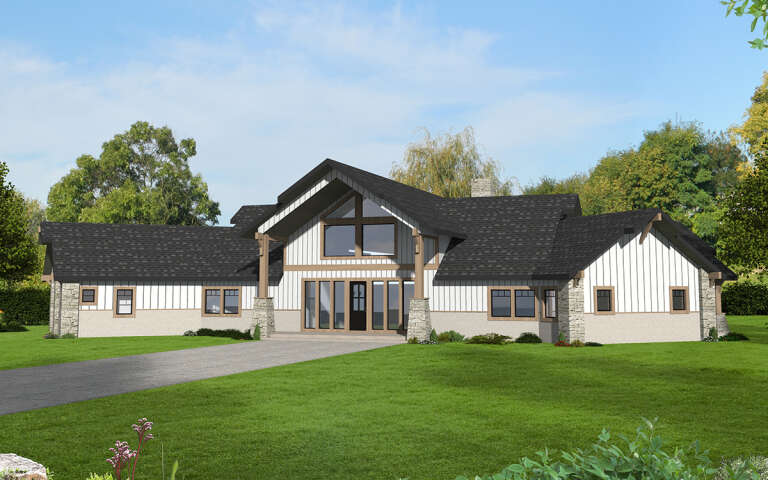
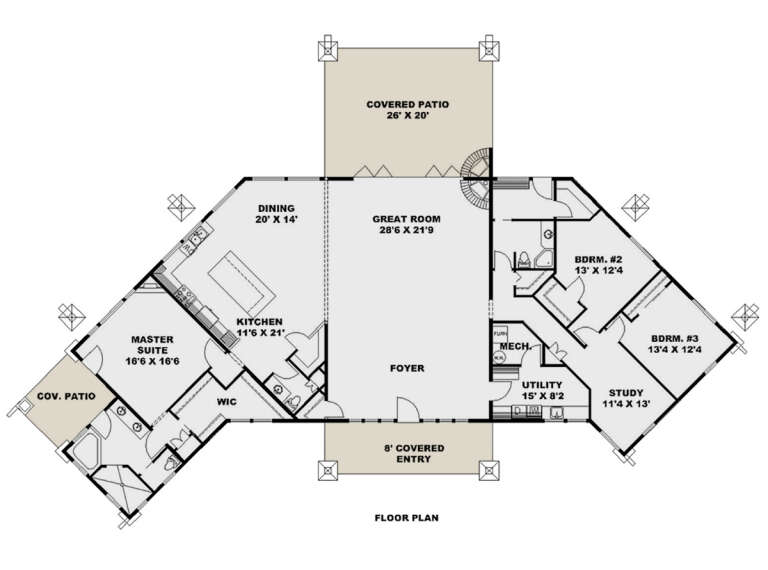
House Plan House Plan #29705 Angled Front Elevation

PLAN #039-00743

Starting at

$2,085
Sq Ft 3,732
Beds 3
Baths 3
½ Baths 1
Cars 0
Stories 1
Width 70'
Depth 36'
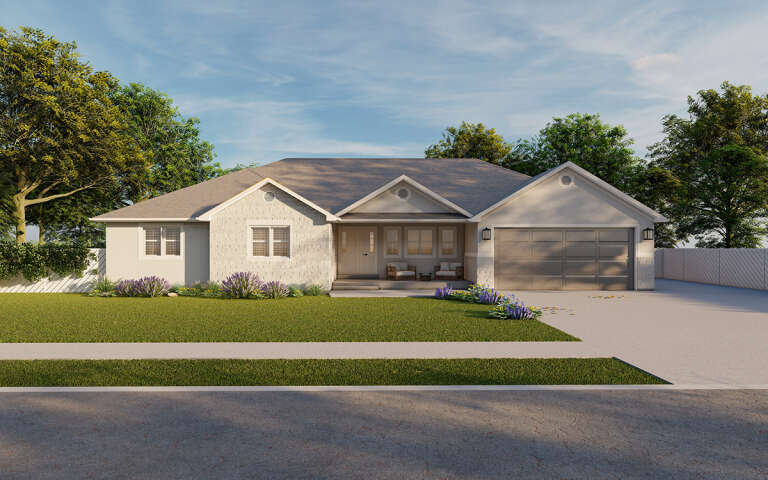
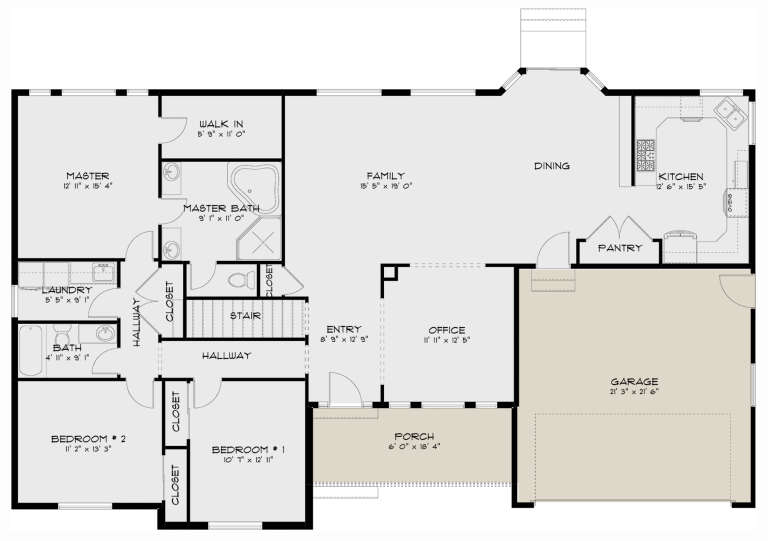
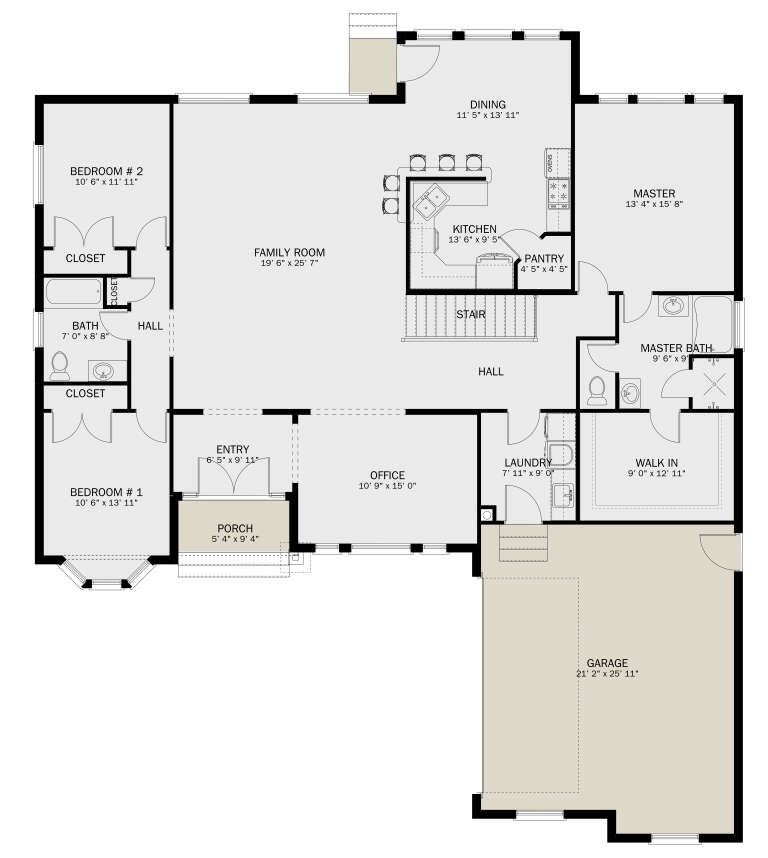
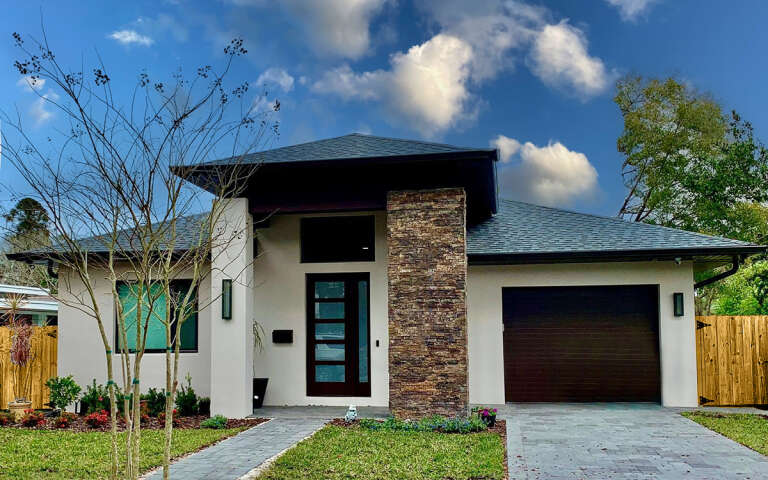
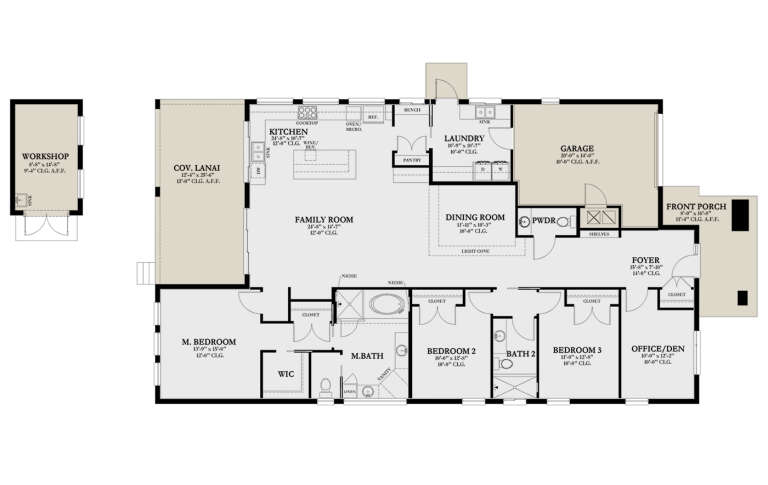
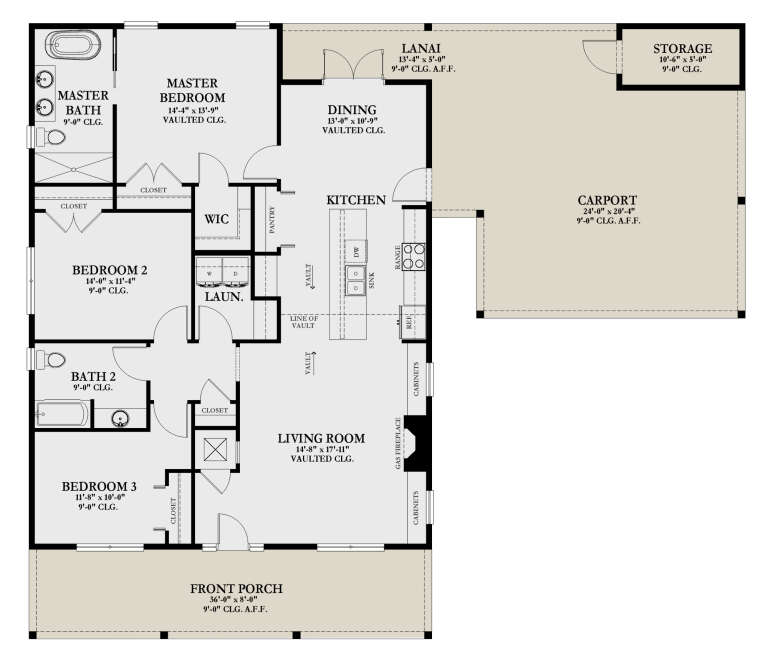
House Plan House Plan #29483 Front Elevation

PLAN #2802-00232

Starting at

$1,250
Sq Ft 2,049
Beds 3
Baths 2
½ Baths 0
Cars 2
Stories 1
Width 68' 6"
Depth 42' 9"
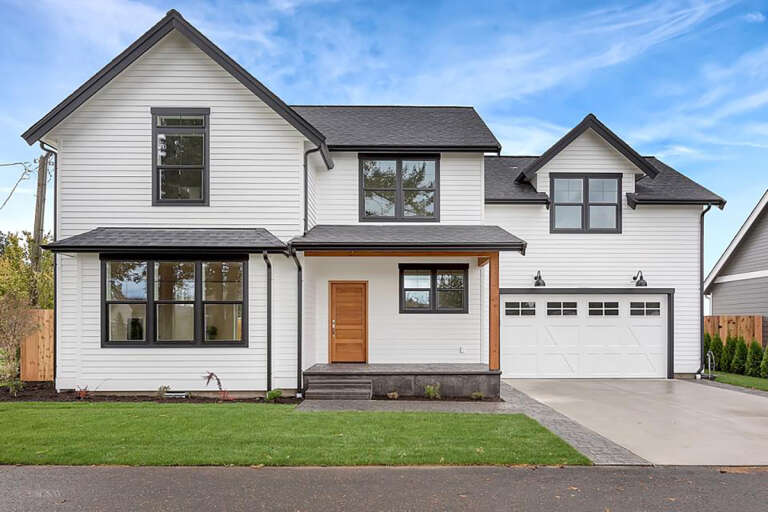
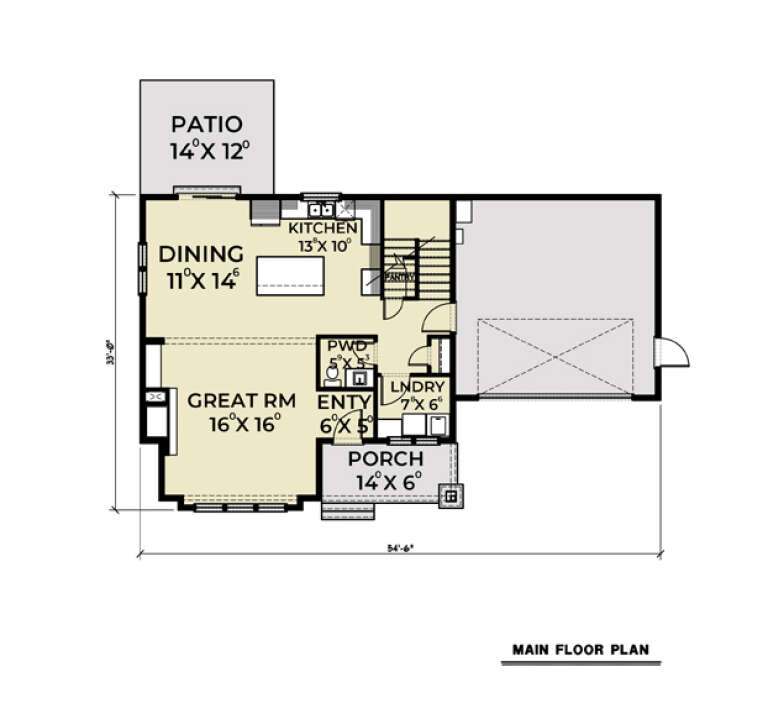
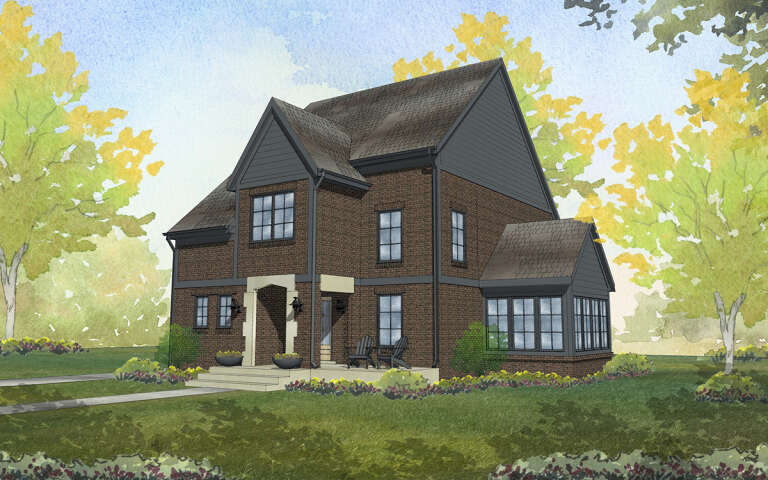
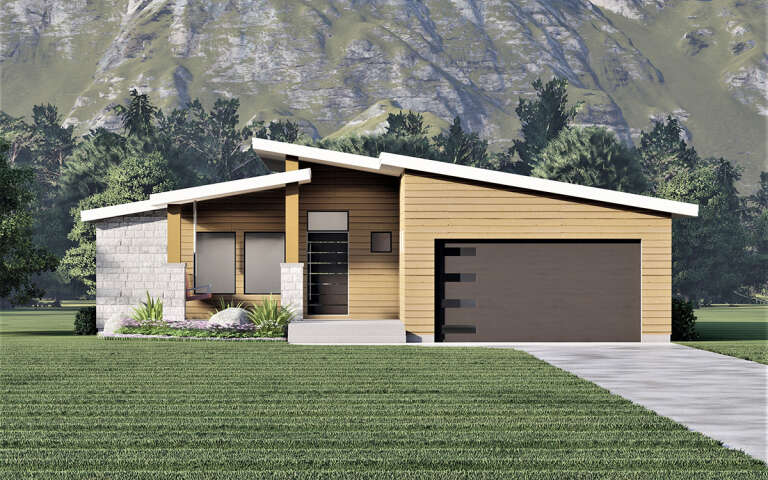
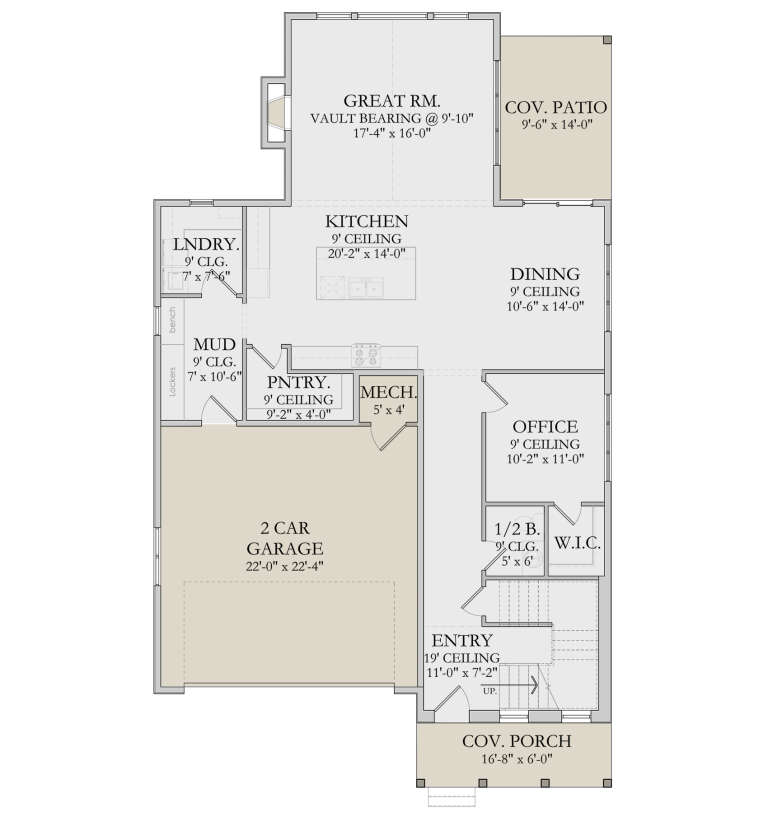
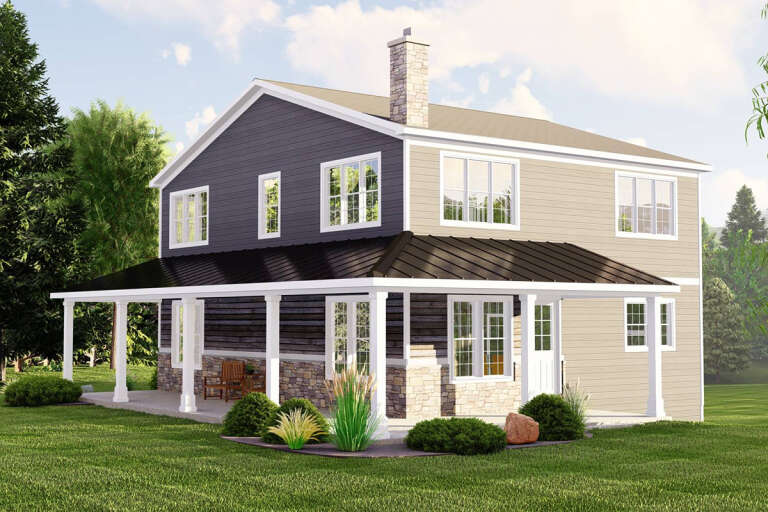
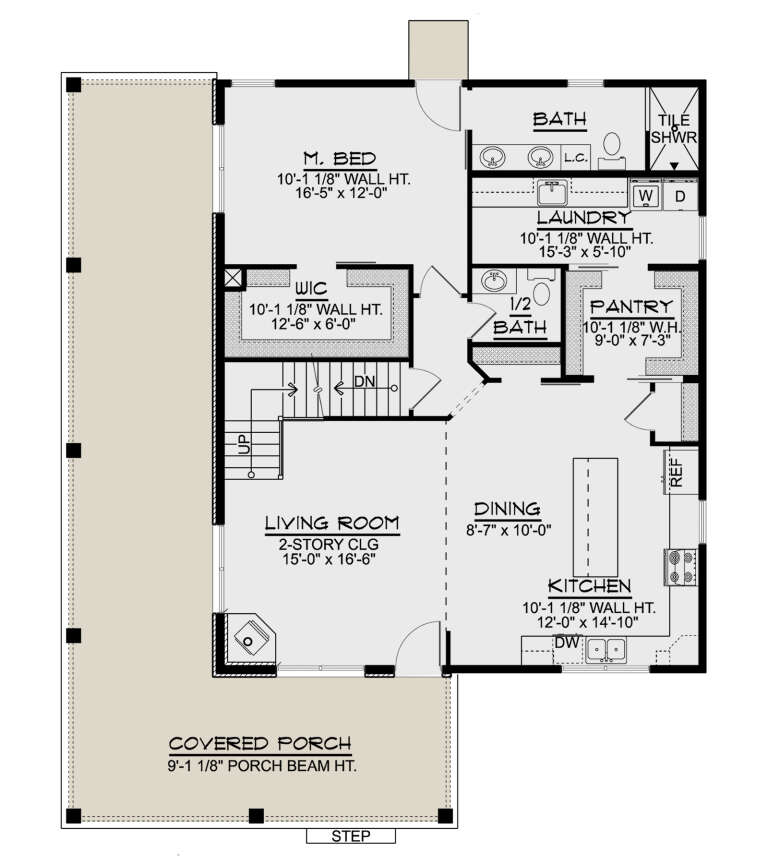
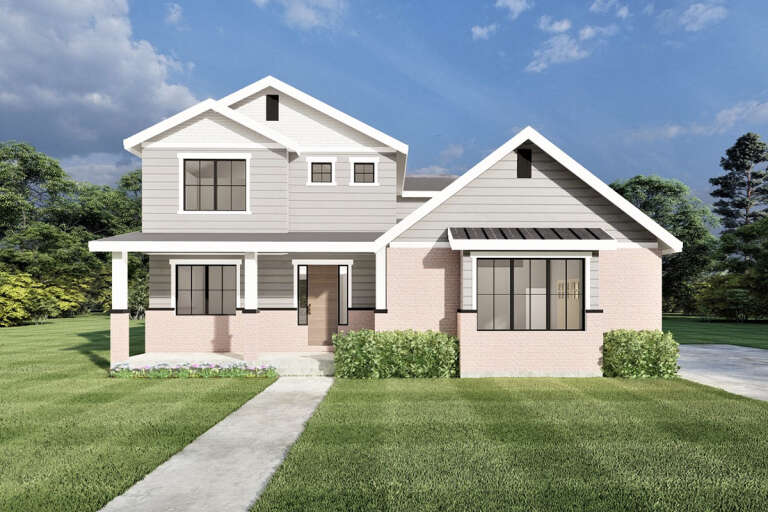
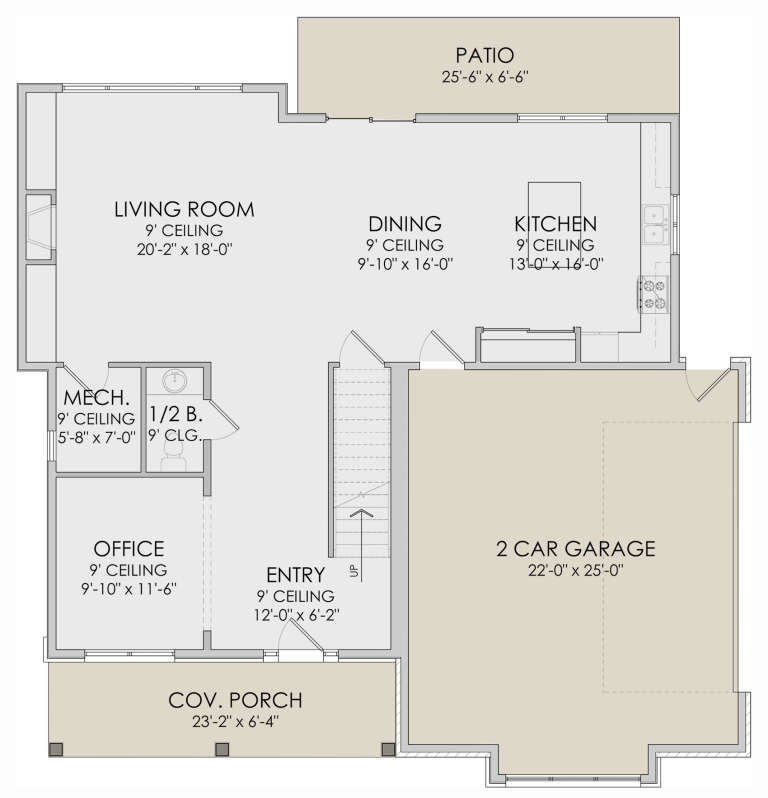
House Plan House Plan #29452 Front Elevation

PLAN #2464-00109

Starting at

$1,750
Sq Ft 2,107
Beds 3
Baths 2
½ Baths 1
Cars 2
Stories 2
Width 54' 6"
Depth 33'
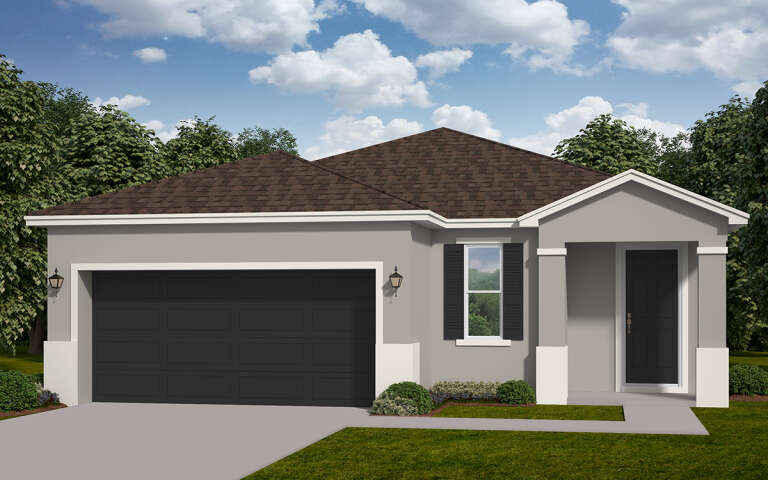
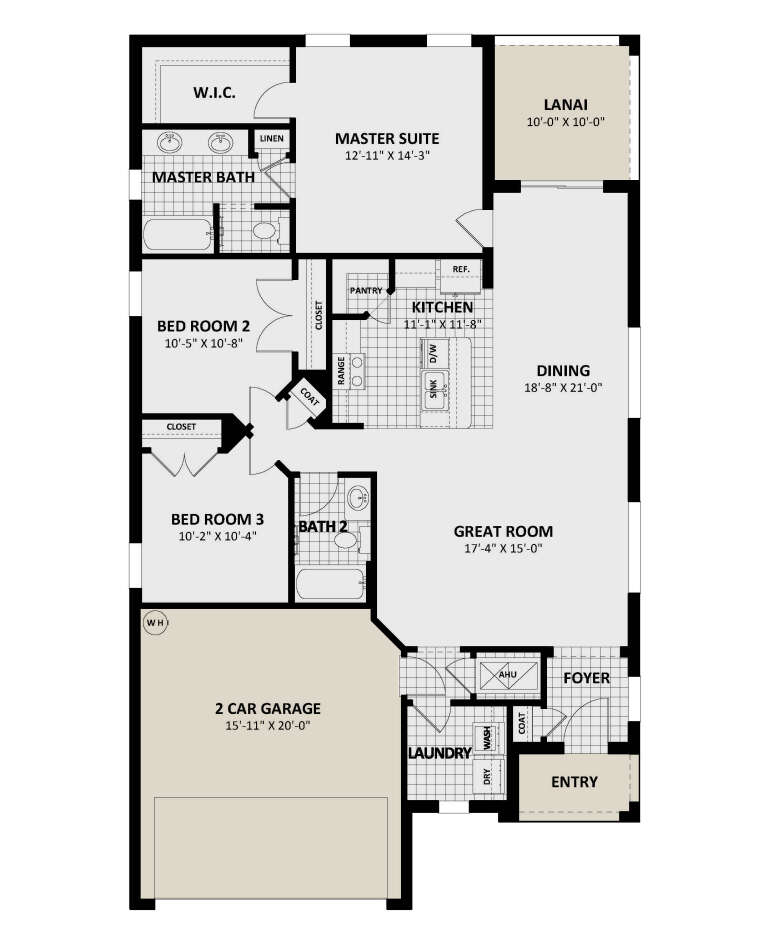
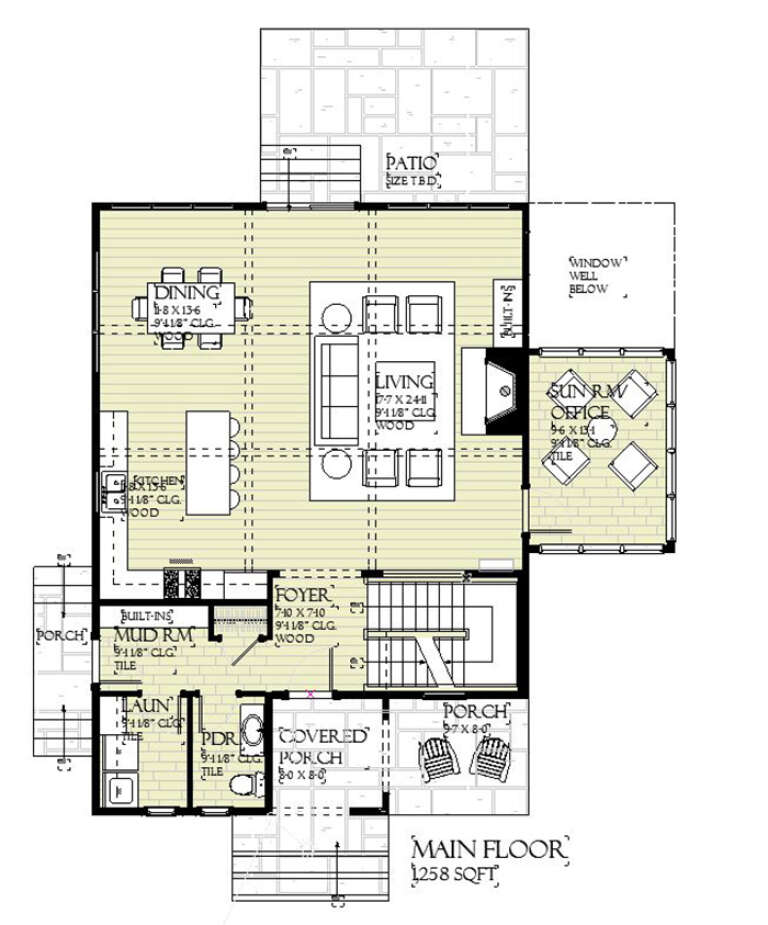
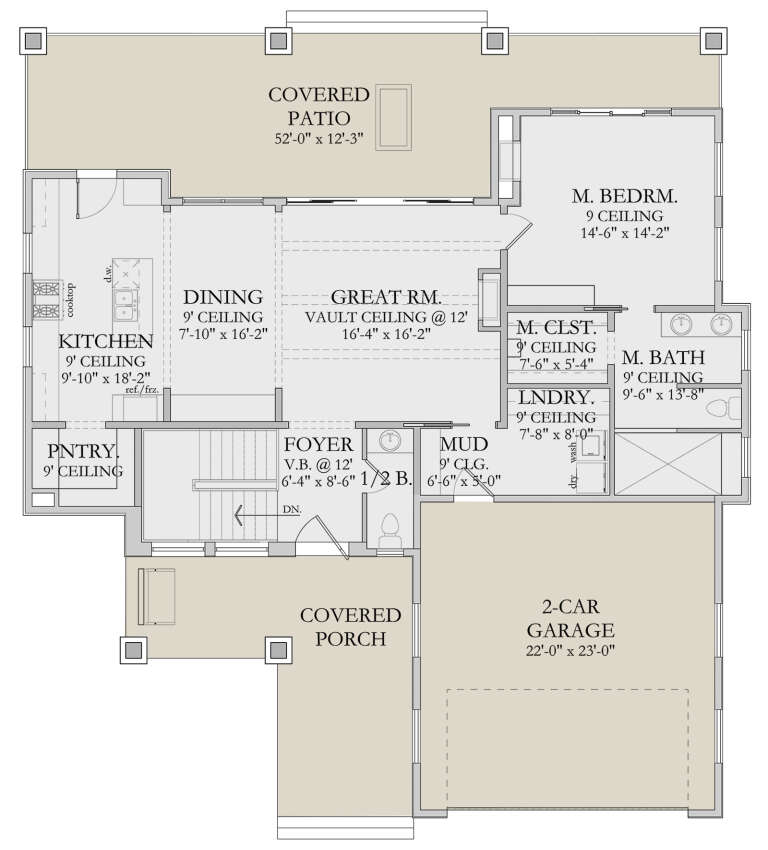
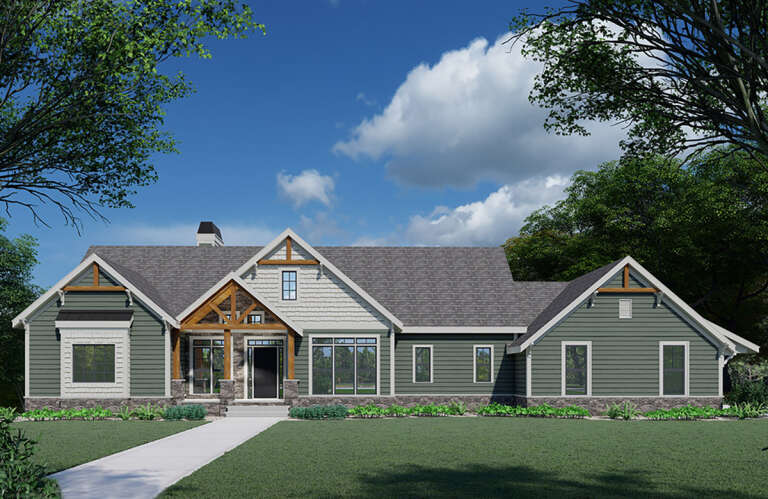
House Plan House Plan #29200 Angled Front Elevation

PLAN #3978-00282

Starting at

$1,900
Sq Ft 1,675
Beds 3
Baths 2
½ Baths 0
Cars 2
Stories 1
Width 40'
Depth 59' 8"
House Plan House Plan #29195 Angled Front Elevation

PLAN #3978-00277

Starting at

$1,500
Sq Ft 1,476
Beds 3
Baths 2
½ Baths 0
Cars 2
Stories 1
Width 35'
Depth 60'
House Plan House Plan #29042 Front Elevation

PLAN #2802-00216

Starting at

$1,250
Sq Ft 2,288
Beds 3-5
Baths 2
½ Baths 0
Cars 2
Stories 1
Width 59' 4"
Depth 68'
House Plan House Plan #28955 Angled Front Elevation

PLAN #1637-00165

Starting at

$2,600
Sq Ft 2,294
Beds 3-4
Baths 2
½ Baths 1
Cars 0
Stories 2
Width 44'
Depth 42'
House Plan House Plan #28922 Front Elevation

PLAN #2802-00204

Starting at

$1,350
Sq Ft 2,562
Beds 3
Baths 2
½ Baths 0
Cars 3
Stories 1
Width 90'
Depth 57'
House Plan House Plan #28880 Angled Front Elevation

PLAN #3978-00254

Starting at

$2,300
Sq Ft 2,430
Beds 3
Baths 2
½ Baths 1
Cars 1
Stories 1
Width 42'
Depth 83'
House Plan House Plan #28875 Front Elevation

PLAN #3978-00251

Starting at

$1,900
Sq Ft 1,625
Beds 3
Baths 2
½ Baths 0
Cars 2
Stories 1
Width 64'
Depth 55'
House Plan House Plan #28757 Front Elevation

PLAN #6422-00078

Starting at

$1,800
Sq Ft 2,531
Beds 3
Baths 2
½ Baths 1
Cars 2
Stories 1
Width 54' 4"
Depth 58' 7"
Front view of a blue Cottage house, wood accents, arched entry, dark garage doors, and lush landscaping. House Plan # 8436-00110

PLAN #8436-00110

Starting at

$1,161
Sq Ft 2,190
Beds 3
Baths 2
½ Baths 0
Cars 2
Stories 2
Width 59' 8"
Depth 54'
House Plan House Plan #28716 Angled Front Elevation

PLAN #039-00727

Starting at

$1,645
Sq Ft 3,352
Beds 3
Baths 2
½ Baths 1
Cars 0
Stories 1
Width 111' 11"
Depth 53' 2"
House Plan House Plan #28634 Front Elevation

PLAN #6422-00073

Starting at

$1,800
Sq Ft 2,672
Beds 3
Baths 2
½ Baths 1
Cars 2
Stories 2
Width 39' 2"
Depth 60' 10"
House Plan House Plan #28603 Angled Front Elevation

PLAN #5032-00215

Starting at

$1,250
Sq Ft 2,316
Beds 3
Baths 2
½ Baths 1
Cars 2
Stories 2
Width 43'
Depth 50'
House Plan House Plan #28589 Front Elevation

PLAN #6422-00063

Starting at

$1,500
Sq Ft 2,389
Beds 3
Baths 2
½ Baths 1
Cars 2
Stories 2
Width 48' 10"
Depth 46' 10"
House Plan House Plan #28521 Front Elevation

PLAN #5458-00073

Starting at

$1,334
Sq Ft 3,315
Beds 3
Baths 3
½ Baths 1
Cars 2
Stories 1
Width 84'
Depth 49' 10"
House Plan House Plan #28452 Front Elevation

PLAN #4771-00018

Starting at

$2,300
Sq Ft 3,634
Beds 3
Baths 3
½ Baths 1
Cars 3
Stories 1
Width 131'
Depth 55' 8"
X
Shop Sign In
Favorites
Cart
Chat