13,018 Results

EDIT SEARCH FILTERS
Clear All Filters3 Beds
Sort By:  

13,018 RESULTS

SEARCH FILTERS

    Plan Type
    Square Feet
    Bedrooms
    Bathrooms
    Stories
    Garage (Vehicle Spaces)
    Architectural Styles

    Outdoor Living

    Bedroom Options
    Kitchen & Dining
    Laundry Location
    Additional Rooms

    Garage Type

    Garage Features
    Other Features
    Foundation Type

    Plan Width (FT)
    Plan Depth (FT)
    Plan Height (FT)
    Framing Type
    Media Filters
SEARCHING...
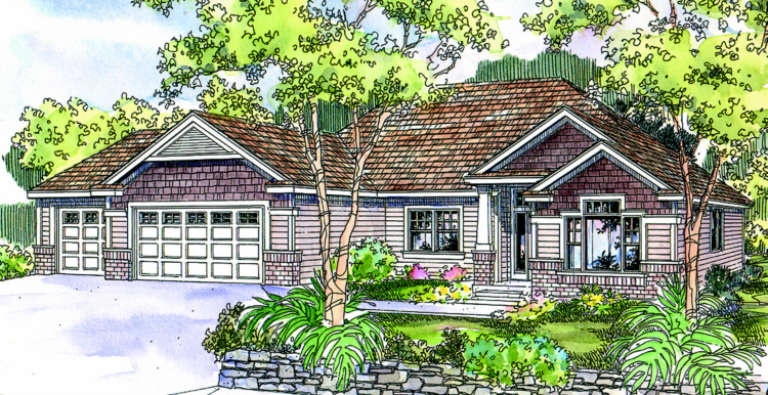
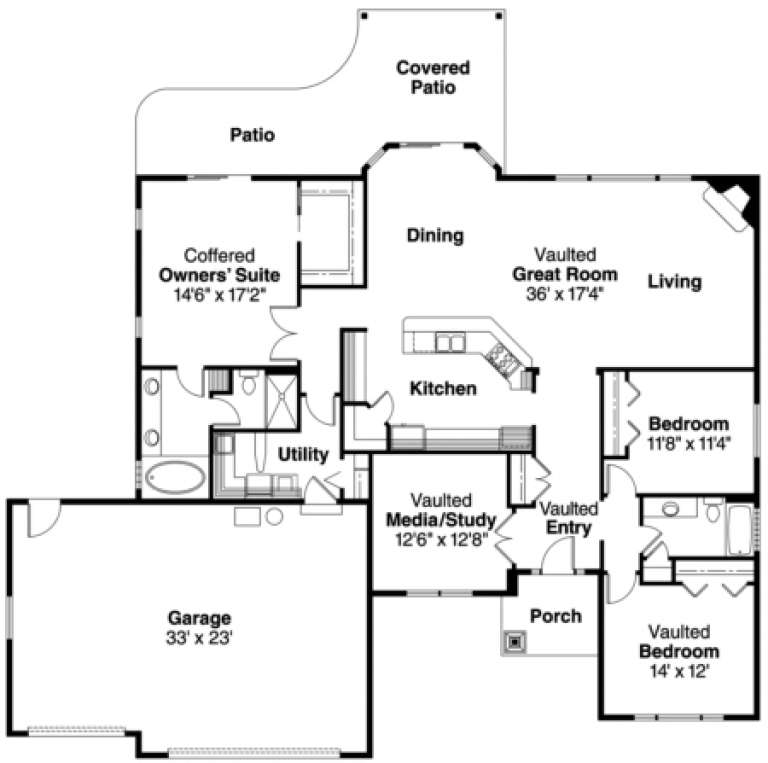
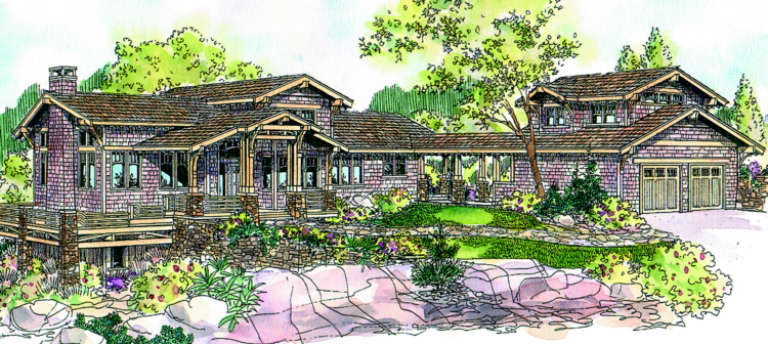
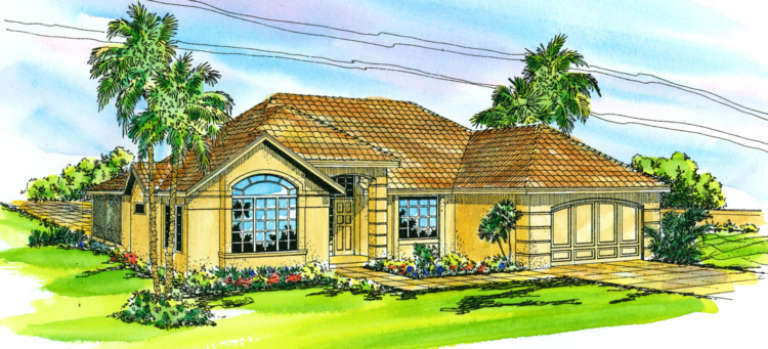
House Plan House Plan #1107 Front Elevation

PLAN #035-00335

Starting at

$1,140
Sq Ft 2,270
Beds 3
Baths 2
½ Baths 0
Cars 3
Stories 1
Width 70'
Depth 69'
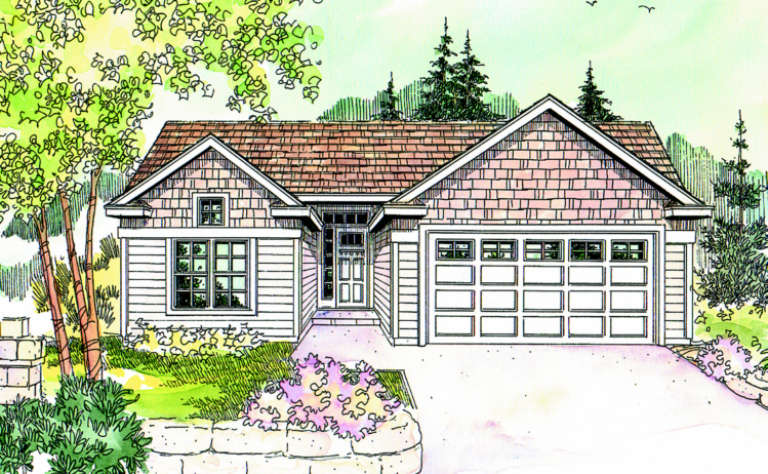
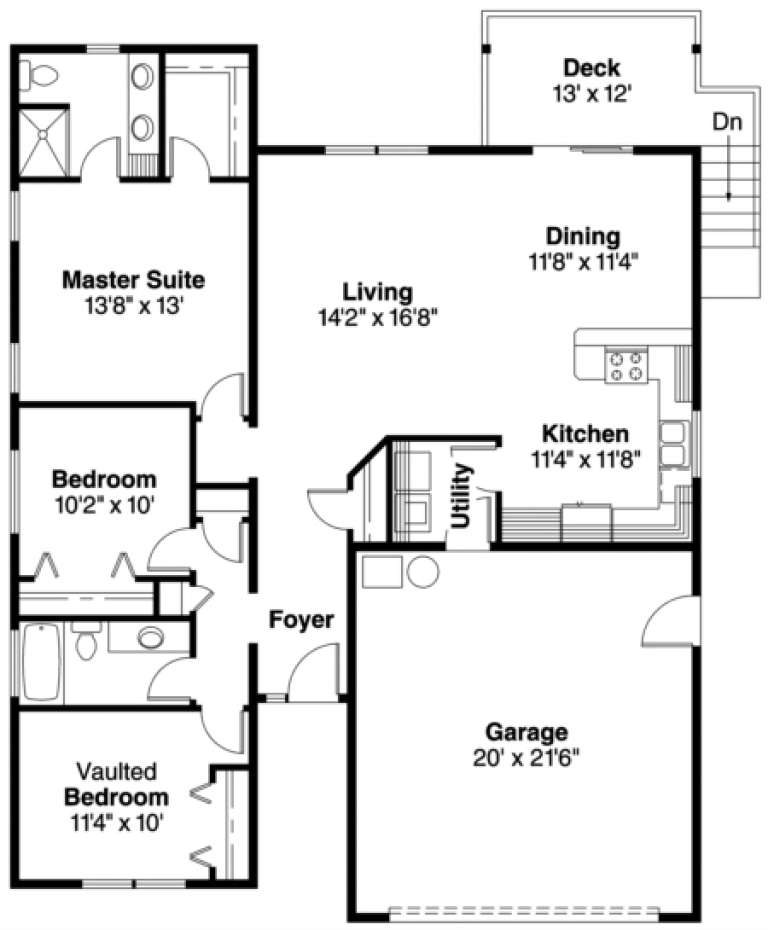
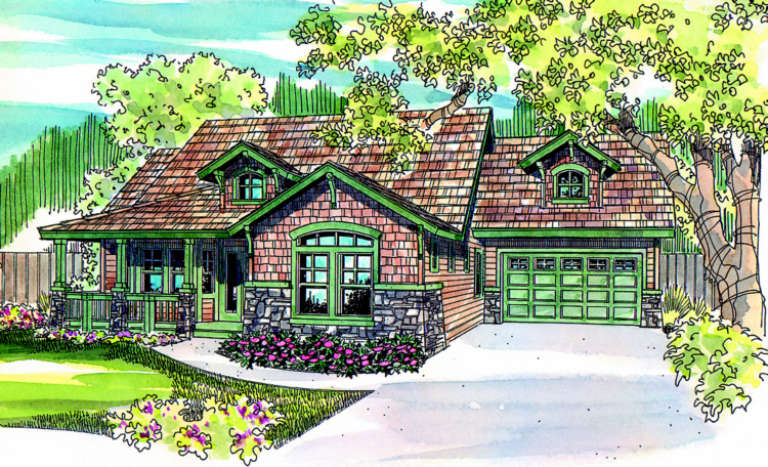
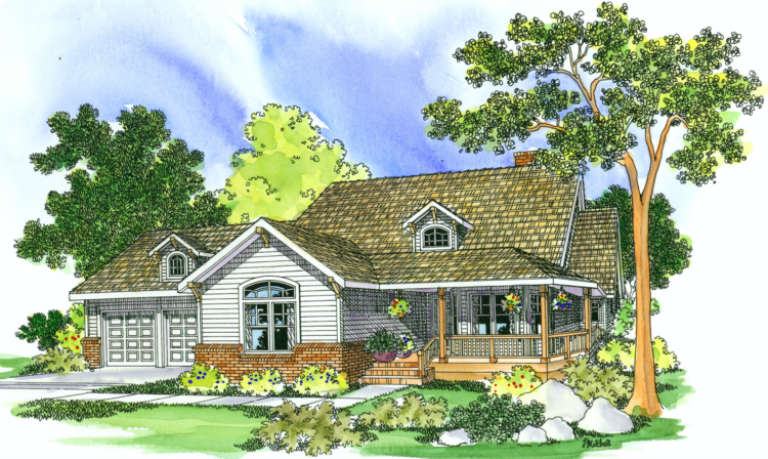
House Plan House Plan #1043 Front Elevation

PLAN #035-00316

Starting at

$835
Sq Ft 1,418
Beds 3
Baths 2
½ Baths 0
Cars 2
Stories 1
Width 41'
Depth 52'
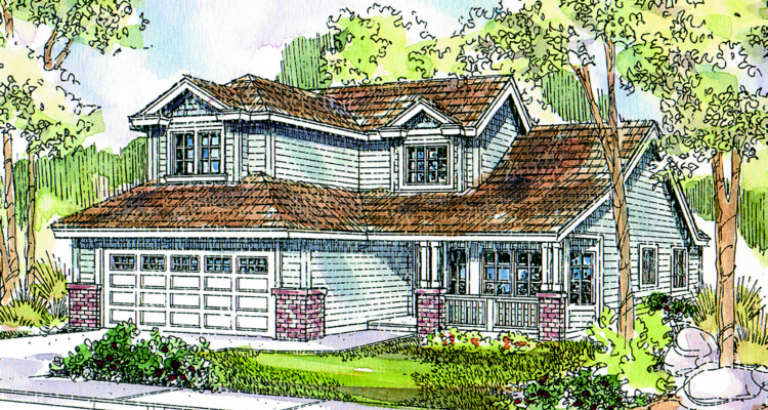
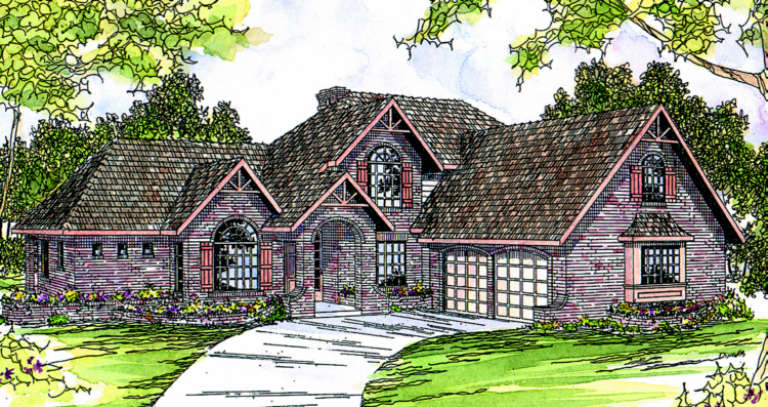
House Plan House Plan #967 Front Elevation

PLAN #035-00301

Starting at

$1,140
Sq Ft 2,173
Beds 3
Baths 2
½ Baths 1
Cars 2
Stories 2
Width 61'
Depth 44'
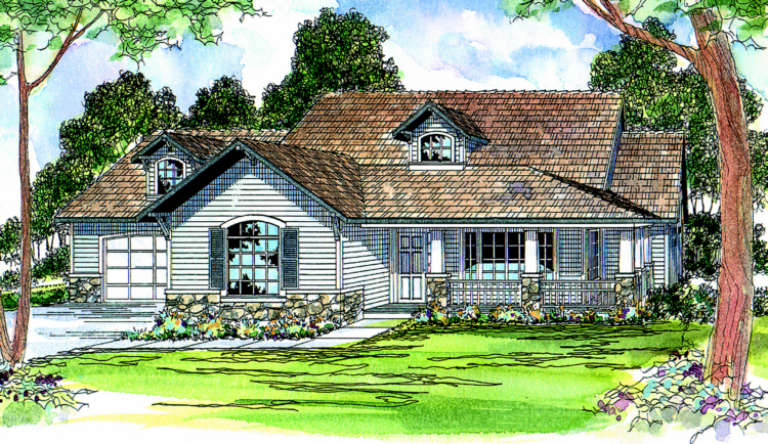
House Plan House Plan #921 Front Elevation

PLAN #035-00270

Starting at

$1,850
Sq Ft 3,435
Beds 3
Baths 3
½ Baths 1
Cars 2
Stories 2
Width 80'
Depth 54' 10"
House Plan House Plan #886 Front Elevation

PLAN #035-00235

Starting at

$1,345
Sq Ft 2,535
Beds 3
Baths 2
½ Baths 2
Cars 2
Stories 2
Width 59'
Depth 70'
House Plan House Plan #866 Front Elevation

PLAN #035-00215

Starting at

$1,140
Sq Ft 2,045
Beds 3
Baths 2
½ Baths 1
Cars 2
Stories 2
Width 46'
Depth 55'
House Plan House Plan #774 Front Elevation

PLAN #035-00123

Starting at

$1,040
Sq Ft 1,982
Beds 3
Baths 2
½ Baths 0
Cars 2
Stories 1
Width 58'
Depth 60'
House Plan House Plan #726 Front Elevation

PLAN #035-00077

Starting at

$1,140
Sq Ft 2,234
Beds 3
Baths 2
½ Baths 0
Cars 2
Stories 2
Width 76'
Depth 56'
House Plan House Plan #710 Front Elevation

PLAN #035-00061

Starting at

$1,575
Sq Ft 2,998
Beds 3
Baths 2
½ Baths 1
Cars 2
Stories 2
Width 66'
Depth 77'
House Plan House Plan #703 Front Elevation

PLAN #035-00054

Starting at

$1,140
Sq Ft 2,011
Beds 3
Baths 2
½ Baths 0
Cars 2
Stories 2
Width 69'
Depth 54'
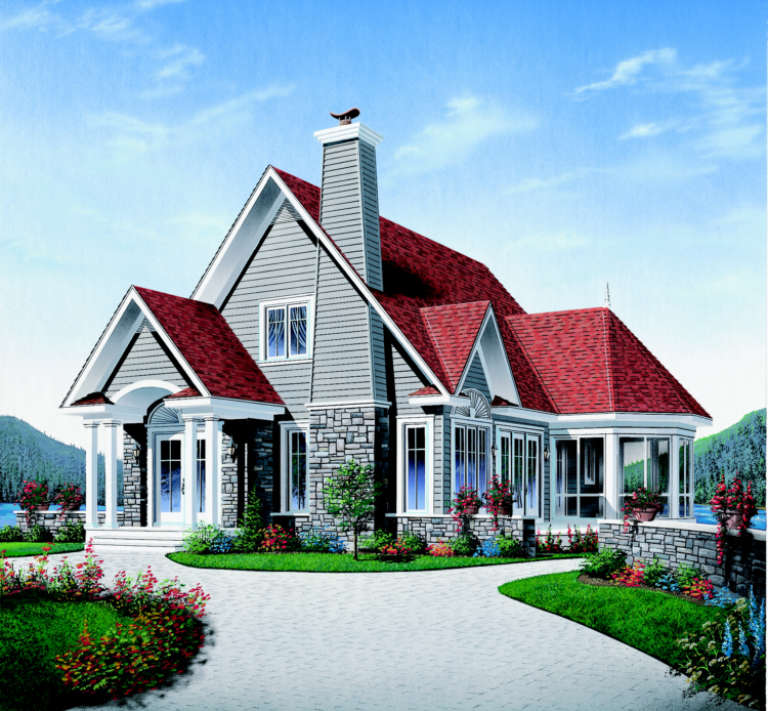
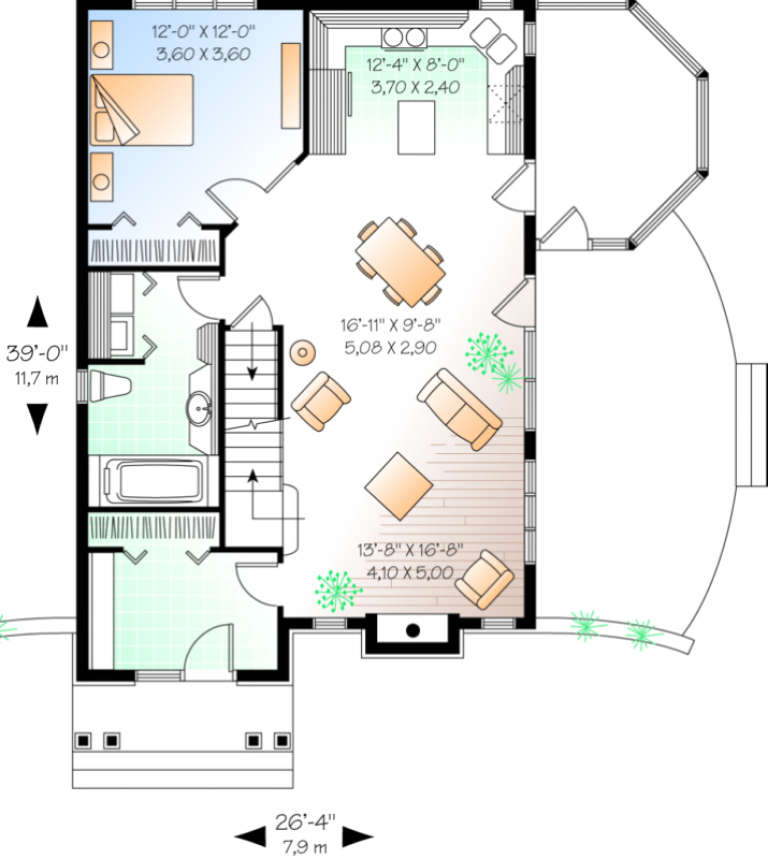
House Plan House Plan #572 Front Elevation

PLAN #034-00148

Starting at

$1,680
Sq Ft 1,590
Beds 3
Baths 2
½ Baths 0
Cars 0
Stories 2
Width 26' 4"
Depth 39'
House Plan House Plan #536 Angled Front Elevation

PLAN #033-00097

Starting at

$604
Sq Ft 1,652
Beds 3
Baths 2
½ Baths 0
Cars 2
Stories 1
Width 42'
Depth 62'
House Plan House Plan #442 Front Elevation

PLAN #034-00077

Starting at

$2,560
Sq Ft 3,899
Beds 3-4
Baths 2
½ Baths 1
Cars 3
Stories 2
Width 69'
Depth 75'
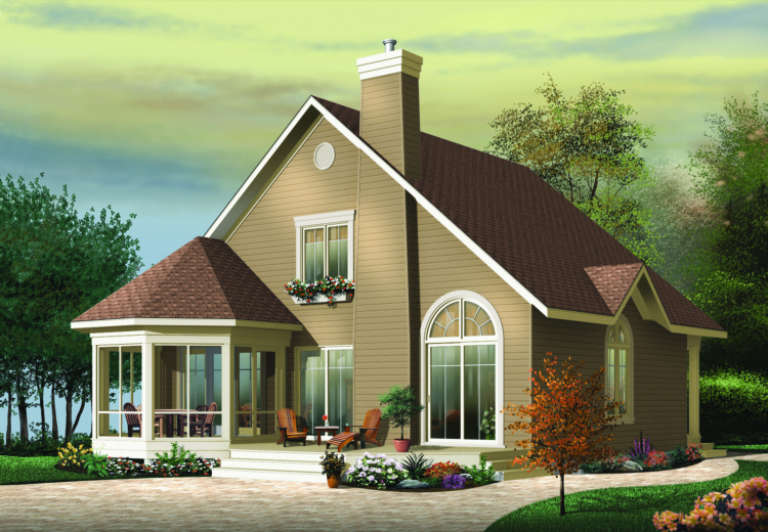
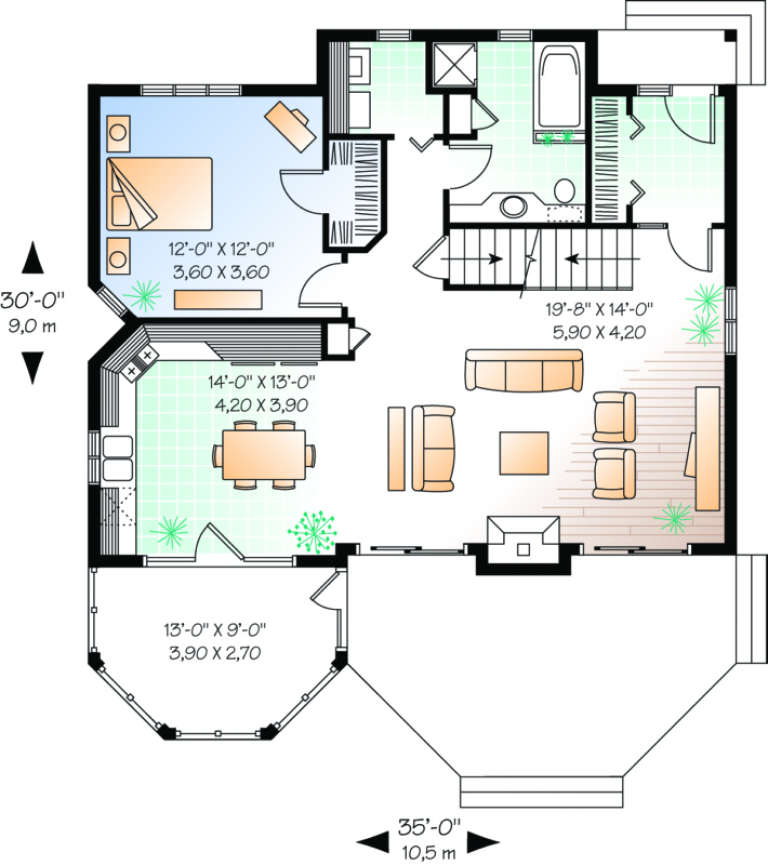
House Plan House Plan #418 Front Elevation

PLAN #034-00069

Starting at

$1,510
Sq Ft 1,468
Beds 3
Baths 2
½ Baths 0
Cars 0
Stories 2
Width 35'
Depth 30'
House Plan House Plan #232 Front Elevation

PLAN #033-00041

Starting at

$604
Sq Ft 1,816
Beds 3-4
Baths 2
½ Baths 0
Cars 2
Stories 1
Width 65'
Depth 51'
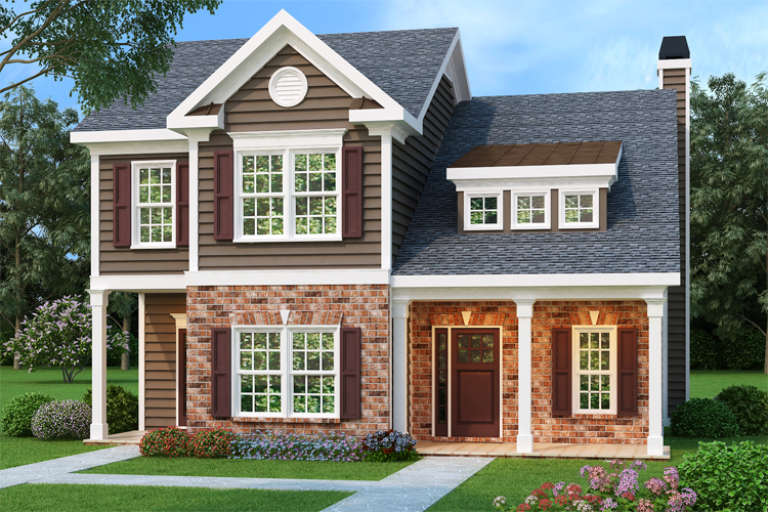
Traditional front elevation with brick and dark siding, gabled roof, dark shutters, and covered porch with columns. House Plan # 009-00106 Digital Rendering by America's Best House Plans, Inc.
EXCLUSIVE

PLAN #009-00106

Starting at

$1,250
Sq Ft 1,875
Beds 3
Baths 2
½ Baths 1
Cars 2
Stories 2
Width 35'
Depth 44'
Traditional front elevation with brown siding, brick base, gabled roof, shutters, porch, and landscaping. House Plan # 009-00060 Digital Rendering by America's Best House Plans, Inc.
EXCLUSIVE

PLAN #009-00060

Starting at

$1,250
Sq Ft 1,708
Beds 3
Baths 2
½ Baths 1
Cars 2
Stories 2
Width 35'
Depth 44'
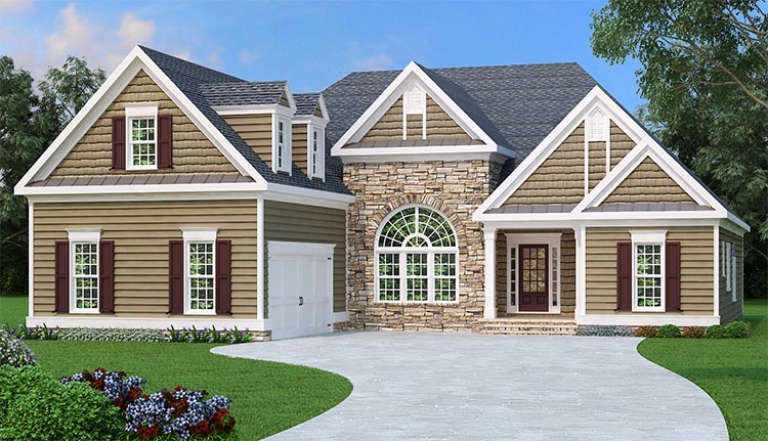
Tan Ranch front elevation with stone accents, arched window, gabled roof, dormers, and 2-car garage. House Plan # 009-00001 Digital Rendering by America's Best House Plans, Inc.
EXCLUSIVE

PLAN #009-00001

Starting at

$1,300
Sq Ft 2,397
Beds 3
Baths 2
½ Baths 0
Cars 2
Stories 1
Width 60'
Depth 68'
X
Shop Sign In
Favorites
Cart
Chat