12,938 Results

EDIT SEARCH FILTERS
Clear All Filters3 Beds
Sort By:  

12,938 RESULTS

SEARCH FILTERS

    Plan Type
    Square Feet
    Bedrooms
    Bathrooms
    Stories
    Garage (Vehicle Spaces)
    Architectural Styles

    Outdoor Living

    Bedroom Options
    Kitchen & Dining
    Laundry Location
    Additional Rooms

    Garage Type

    Garage Features
    Other Features
    Foundation Type

    Plan Width
    Plan Depth
    Framing Type
    Media Filters
SEARCHING...



House Plan House Plan #32404 Angled Front Elevation

PLAN #2559-01077

Starting at

$1,467
Sq Ft 1,545
Beds 3
Baths 2
½ Baths 1
Cars 1-2
Stories 2
Width 30'
Depth 48'


House Plan House Plan #24903 Front Elevation

PLAN #9279-00027

Starting at

$745
Sq Ft 1,422
Beds 3
Baths 2
½ Baths 0
Cars 2
Stories 1
Width 54'
Depth 53'



House Plan House Plan #31931 Angled Front Elevation

PLAN #1776-00144

Starting at

$1,120
Sq Ft 1,788
Beds 3
Baths 2
½ Baths 0
Cars 2
Stories 1
Width 72'
Depth 44'

House Plan House Plan #25458 Front Elevation

PLAN #2699-00014

Starting at

$1,295
Sq Ft 1,260
Beds 3
Baths 2
½ Baths 0
Cars 0
Stories 1
Width 30'
Depth 42'
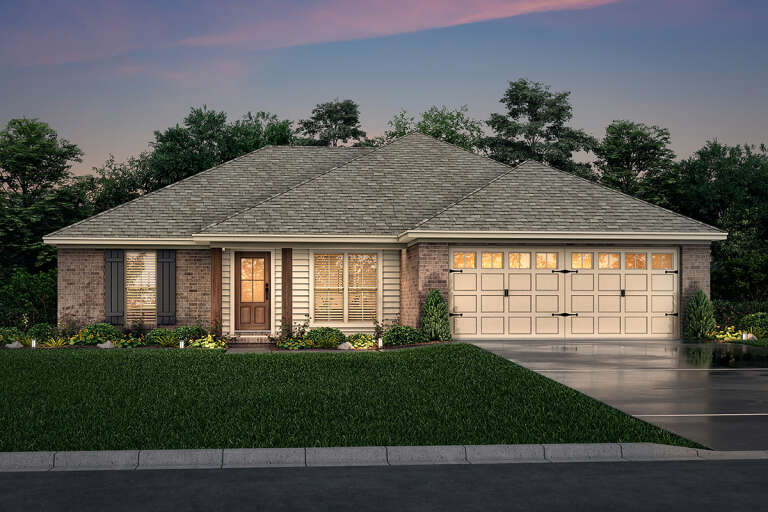
House Plan House Plan #33770 Front Elevation at Dusk

PLAN #699-00432

Starting at

$1,145
Sq Ft 1,272
Beds 3
Baths 2
½ Baths 0
Cars 1
Stories 2
Width 36'
Depth 39' 6"
House Plan House Plan #25461 Front Elevation

PLAN #963-00540

Starting at

$1,599
Sq Ft 2,061
Beds 3
Baths 2
½ Baths 0
Cars 3
Stories 1
Width 55'
Depth 72'
House Plan House Plan #31373 Front Elevation

PLAN #963-01005

Starting at

$1,699
Sq Ft 2,454
Beds 3
Baths 2
½ Baths 1
Cars 2
Stories 1.5
Width 68'
Depth 60' 1"
House Plan House Plan #30966 Angled Front Elevation

PLAN #6316-00005

Starting at

$1,745
Sq Ft 2,409
Beds 3
Baths 3
½ Baths 1
Cars 4
Stories 1
Width 58'
Depth 64'

Beige Traditional, Front Elevation with stucco siding, stone veneer base, white garage door, and lush floral landscaping. House Plan # 8768-00223 Digital Rendering by America's Best House Plans, Inc.

PLAN #8768-00223

Starting at

$1,272
Sq Ft 1,143
Beds 2-4
Baths 2
½ Baths 0
Cars 2
Stories 1
Width 46'
Depth 35'

White Traditional, Front Elevation with wood garage, porch swing, timber posts, lush landscaping, and concrete driveway. House Plan # 963-01317 Digital Rendering by America's Best House Plans, Inc.

PLAN #963-01317

Starting at

$1,399
Sq Ft 1,581
Beds 3
Baths 2
½ Baths 1
Cars 2
Stories 2
Width 46'
Depth 42'
House Plan House Plan #30605 Angled Front Elevation

PLAN #8937-00021

Starting at

$1,195
Sq Ft 1,914
Beds 3-4
Baths 2
½ Baths 0
Cars 0
Stories 2
Width 30' 6"
Depth 53' 6"
House Plan House Plan #32154 Angled Front Elevation

PLAN #7071-00036

Starting at

$1,295
Sq Ft 1,925
Beds 3-4
Baths 2
½ Baths 1
Cars 3
Stories 1
Width 50' 2"
Depth 64' 5"
House Plan House Plan #19538 Angled Front Elevation

PLAN #028-00117

Starting at

$1,560
Sq Ft 1,805
Beds 3
Baths 3
½ Baths 1
Cars 0
Stories 2
Width 23' 5"
Depth 64'
House Plan House Plan #28666 Angled Front Elevation

PLAN #2865-00367

Starting at

$1,425
Sq Ft 1,228
Beds 3
Baths 2
½ Baths 0
Cars 2
Stories 1
Width 47'
Depth 40' 4"
House Plan House Plan #29638 Angled Front Elevation

PLAN #963-00823

Starting at

$1,299
Sq Ft 1,277
Beds 3
Baths 1
½ Baths 1
Cars 1
Stories 2
Width 30'
Depth 32' 4"
House Plan House Plan #16069 Front Elevation

PLAN #041-00054

Starting at

$1,345
Sq Ft 1,300
Beds 3
Baths 2
½ Baths 0
Cars 2
Stories 1
Width 49' 8"
Depth 43' 8"
House Plan House Plan #34069 Front Elevation

PLAN #4848-00506

Starting at

$1,045
Sq Ft 1,304
Beds 3
Baths 2
½ Baths 0
Cars 0
Stories 1
Width 39'
Depth 39'
House Plan House Plan #23913 Front Elevation

PLAN #963-00352

Starting at

$1,699
Sq Ft 2,574
Beds 3
Baths 3
½ Baths 1
Cars 2
Stories 2
Width 69'
Depth 91'
X
Shop Sign In
Favorites
Cart
Chat