12,938 Results

EDIT SEARCH FILTERS
Clear All Filters3 Beds
Sort By:  

12,938 RESULTS

SEARCH FILTERS

    Plan Type
    Square Feet
    Bedrooms
    Bathrooms
    Stories
    Garage (Vehicle Spaces)
    Architectural Styles

    Outdoor Living

    Bedroom Options
    Kitchen & Dining
    Laundry Location
    Additional Rooms

    Garage Type

    Garage Features
    Other Features
    Foundation Type

    Plan Width
    Plan Depth
    Framing Type
    Media Filters
SEARCHING...
Grey Craftsman Front Elevation, lap and shake siding, stone veneer base, black metal awning, and lush garden landscaping. House Plan # 5032-00464 Digital Rendering by America's Best House Plans, Inc.

PLAN #5032-00464

Starting at

$1,250
Sq Ft 2,200
Beds 3
Baths 2
½ Baths 1
Cars 1
Stories 2
Width 34' 5"
Depth 64' 4"
House Plan House Plan #28636 Front Elevation



PLAN #8318-00333

Starting at

$1,100
Sq Ft 1,284
Beds 3
Baths 2
½ Baths 0
Cars 0
Stories 1
Width 28' 4"
Depth 49'
House Plan House Plan #32460 Front Elevation

PLAN #1776-00149

Starting at

$1,120
Sq Ft 1,615
Beds 3
Baths 2
½ Baths 0
Cars 2
Stories 1
Width 72'
Depth 44'
House Plan House Plan #28886 Angled Front Elevation


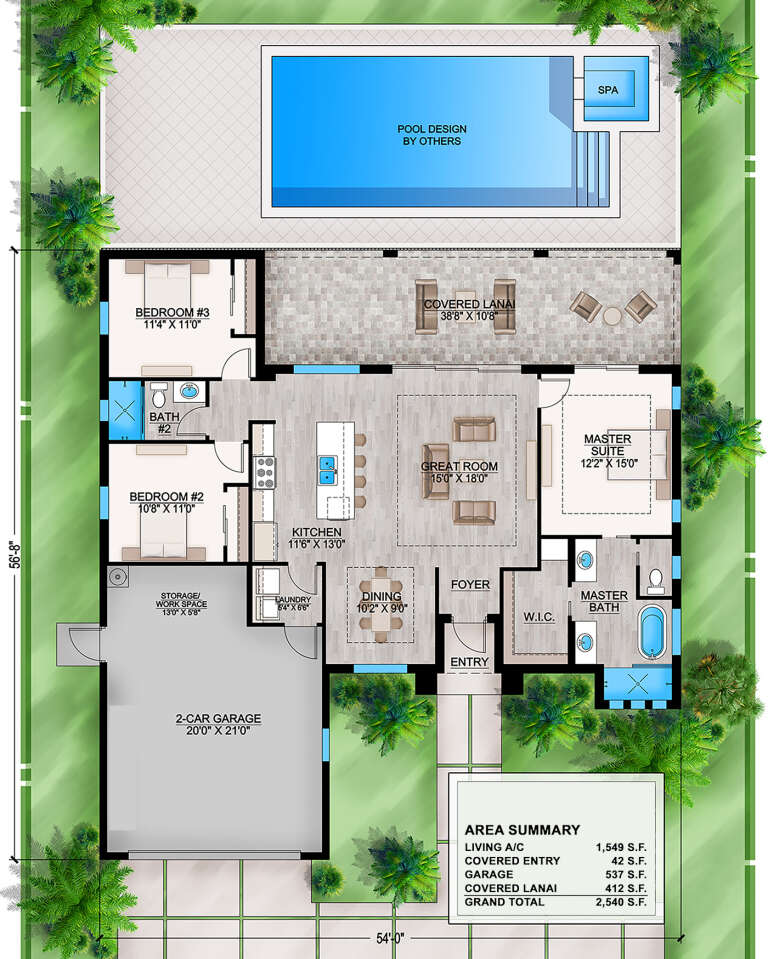
PLAN #207-00112

Starting at

$1,395
Sq Ft 1,549
Beds 3
Baths 2
½ Baths 0
Cars 2
Stories 1
Width 54'
Depth 56' 8"
House Plan House Plan #19393 Front Elevation

PLAN #5631-00089

Starting at

$2,400
Sq Ft 3,623
Beds 2-3
Baths 2
½ Baths 4
Cars 4
Stories 1
Width 154' 4"
Depth 81'
House Plan House Plan #33558 Angled Front Elevation at Dusk
EXCLUSIVE

PLAN #7174-00035

Starting at

$1,195
Sq Ft 1,992
Beds 3
Baths 2
½ Baths 1
Cars 2
Stories 1.5
Width 71' 6"
Depth 44'
House Plan House Plan #31542 Front Elevation

PLAN #963-01021

Starting at

$1,399
Sq Ft 1,545
Beds 1-3
Baths 1
½ Baths 1
Cars 3
Stories 1
Width 83'
Depth 58' 6"
House Plan House Plan #904 Front Elevation

PLAN #035-00253

Starting at

$835
Sq Ft 1,426
Beds 3
Baths 2
½ Baths 0
Cars 1
Stories 2
Width 40'
Depth 38'
House Plan House Plan #29045 Front Elevation

PLAN #196-00002

Starting at

$1,195
Sq Ft 1,537
Beds 2-3
Baths 2
½ Baths 0
Cars 2
Stories 1
Width 50'
Depth 53' 4"
Grey Craftsman, Angled Front Elevation, stone accents, horizontal siding, shake gables, wood columns, black garage doors. House Plan # 5032-00463 Digital Rendering by America's Best House Plans, Inc.

PLAN #5032-00463

Starting at

$1,250
Sq Ft 2,124
Beds 3-4
Baths 2
½ Baths 0
Cars 3
Stories 1
Width 72' 8"
Depth 65' 2"
White Modern Farmhouse, Angled Front Elevation, board-and-batten siding, covered porch, gravel drive, lush landscaping. House Plan # 8318-00503 Digital Rendering by America's Best House Plans, Inc.

PLAN #8318-00503

Starting at

$1,550
Sq Ft 2,847
Beds 3
Baths 3
½ Baths 1
Cars 2
Stories 1.5
Width 71'
Depth 58' 8"

White Traditional, Front Elevation with board-and-batten siding, stone veneer base, black door, and lush garden beds. House Plan # 8768-00225 Digital Rendering by America's Best House Plans, Inc.

PLAN #8768-00225

Starting at

$1,272
Sq Ft 1,513
Beds 3-6
Baths 2
½ Baths 0
Cars 3
Stories 1
Width 41'
Depth 52'
House Plan House Plan #24244 Front Elevation
EXCLUSIVE

PLAN #2802-00055

Starting at

$1,250
Sq Ft 2,178
Beds 3
Baths 2
½ Baths 1
Cars 2-3
Stories 1
Width 71'
Depth 66'
House Plan House Plan #26519 Angled Front Elevation

PLAN #348-00305

Starting at

$1,200
Sq Ft 1,430
Beds 3
Baths 2
½ Baths 0
Cars 0
Stories 1
Width 47' 8"
Depth 60'
House Plan House Plan #26417 Front Elevation

PLAN #963-00636

Starting at

$1,399
Sq Ft 1,464
Beds 3
Baths 2
½ Baths 1
Cars 1
Stories 2
Width 23'
Depth 40'
House Plan House Plan #27619 Front Elevation


PLAN #5631-00191

Starting at

$1,550
Sq Ft 2,383
Beds 3-5
Baths 2
½ Baths 1
Cars 3
Stories 1
Width 74' 6"
Depth 65' 6"
House Plan House Plan #3683 Angled Front Elevation

PLAN #348-00079

Starting at

$1,300
Sq Ft 1,888
Beds 3
Baths 2
½ Baths 0
Cars 2
Stories 1
Width 55'
Depth 70'
House Plan House Plan #31033 Front Elevation

PLAN #4534-00114

Starting at

$1,245
Sq Ft 1,830
Beds 3
Baths 2
½ Baths 1
Cars 2
Stories 1
Width 59' 9"
Depth 71' 6"
X
Shop Sign In
Favorites
Cart
Chat