12,938 Results

EDIT SEARCH FILTERS
Clear All Filters3 Beds
Sort By:  

12,938 RESULTS

SEARCH FILTERS

    Plan Type
    Square Feet
    Bedrooms
    Bathrooms
    Stories
    Garage (Vehicle Spaces)
    Architectural Styles

    Outdoor Living

    Bedroom Options
    Kitchen & Dining
    Laundry Location
    Additional Rooms

    Garage Type

    Garage Features
    Other Features
    Foundation Type

    Plan Width
    Plan Depth
    Framing Type
    Media Filters
SEARCHING...


Brown Country, Angled Front Elevation, vertical board-and-batten siding, stone veneer base, metal roof, wood garage door. House Plan # 3822-00001 Digital Rendering by America's Best House Plans, Inc.

PLAN #3822-00001

Starting at

$1,499
Sq Ft 1,772
Beds 3
Baths 2
½ Baths 0
Cars 2
Stories 1
Width 55'
Depth 61' 7"


House Plan House Plan #17097 Angled Front Elevation


PLAN #7922-00230

Starting at

$700
Sq Ft 1,824
Beds 3
Baths 2
½ Baths 1
Cars 2
Stories 1.5
Width 60' 2"
Depth 40'

House Plan House Plan #18533 Front Elevation

PLAN #9401-00090

Starting at

$1,295
Sq Ft 2,397
Beds 3
Baths 2
½ Baths 1
Cars 2-3
Stories 1
Width 87' 6"
Depth 75' 3"
House Plan House Plan #32730 Angled Front Elevation

PLAN #940-01270

Starting at

$2,150
Sq Ft 2,043
Beds 3-4
Baths 2
½ Baths 1
Cars 0
Stories 1.5
Width 40'
Depth 36'

Cream Modern Farmhouse, Angled Front Elevation, horizontal siding, wood garage door, porch brackets, lush landscaping. House Plan # 035-01236 Digital Rendering by America's Best House Plans, Inc.

PLAN #035-01236

Starting at

$940
Sq Ft 1,500
Beds 3
Baths 2
½ Baths 0
Cars 2
Stories 1
Width 72'
Depth 46'


Black Barndominium, Front Elevation with metal roof, board-and-batten siding, stone accents, red door, and lush gardens. House Plan # 5032-00467 Digital Rendering by America's Best House Plans, Inc.

PLAN #5032-00467

Starting at

$1,250
Sq Ft 2,428
Beds 3
Baths 2
½ Baths 1
Cars 4
Stories 1
Width 102'
Depth 62'
House Plan House Plan #21001 Front Elevation

PLAN #2559-00815

Starting at

$1,600
Sq Ft 1,878
Beds 3
Baths 2
½ Baths 0
Cars 2
Stories 1
Width 52'
Depth 61' 1"
House Plan House Plan #24769 Angled Rear Elevation

PLAN #034-01277

Starting at

$1,855
Sq Ft 2,424
Beds 3
Baths 2
½ Baths 1
Cars 0
Stories 1
Width 42'
Depth 40'
House Plan House Plan #21610 Front Elevation

PLAN #1020-00333

Starting at

$1,089
Sq Ft 2,005
Beds 3-5
Baths 2
½ Baths 0
Cars 3
Stories 1
Width 55' 4"
Depth 71' 8"
House Plan House Plan #29823 Front Elevation

PLAN #963-00839

Starting at

$1,399
Sq Ft 1,463
Beds 3
Baths 2
½ Baths 1
Cars 2
Stories 2
Width 49'
Depth 45'
House Plan House Plan #27728 Front Elevation

PLAN #8318-00287

Starting at

$1,000
Sq Ft 1,250
Beds 3
Baths 2
½ Baths 0
Cars 0
Stories 2
Width 27' 8"
Depth 38' 4"
House Plan House Plan #28259 Angled Front Elevation

PLAN #5032-00194

Starting at

$1,450
Sq Ft 4,601
Beds 3
Baths 3
½ Baths 1
Cars 4
Stories 2
Width 158'
Depth 82'
House Plan House Plan #32127 Angled Front Elevation

PLAN #940-01211

Starting at

$1,550
Sq Ft 2,068
Beds 3
Baths 2
½ Baths 1
Cars 3
Stories 2
Width 40'
Depth 36'
House Plan House Plan #28886 Angled Front Elevation


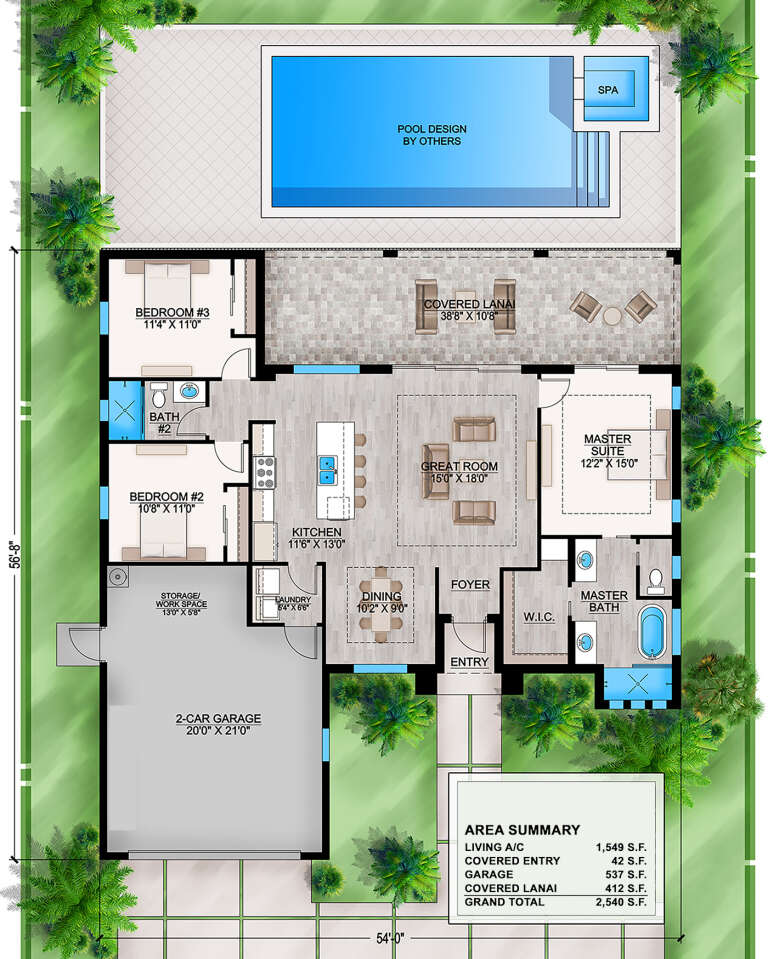
PLAN #207-00112

Starting at

$1,395
Sq Ft 1,549
Beds 3
Baths 2
½ Baths 0
Cars 2
Stories 1
Width 54'
Depth 56' 8"
House Plan House Plan #28636 Front Elevation

PLAN #8318-00333

Starting at

$1,100
Sq Ft 1,284
Beds 3
Baths 2
½ Baths 0
Cars 0
Stories 1
Width 28' 4"
Depth 49'
White Barndominium, Front Elevation with board-and-batten siding, red door, timber porch, stone base, and lush landscaping. House Plan # 5032-00466 Digital Rendering by America's Best House Plans, Inc.

PLAN #5032-00466

Starting at

$1,250
Sq Ft 1,840
Beds 3
Baths 2
½ Baths 1
Cars 4
Stories 1
Width 76'
Depth 60'
Grey Craftsman Front Elevation, lap and shake siding, stone veneer base, black metal awning, and lush garden landscaping. House Plan # 5032-00464 Digital Rendering by America's Best House Plans, Inc.

PLAN #5032-00464

Starting at

$1,250
Sq Ft 2,200
Beds 3
Baths 2
½ Baths 1
Cars 1
Stories 2
Width 34' 5"
Depth 64' 4"
Grey Craftsman, Angled Front Elevation, stone accents, horizontal siding, shake gables, wood columns, black garage doors. House Plan # 5032-00463 Digital Rendering by America's Best House Plans, Inc.

PLAN #5032-00463

Starting at

$1,250
Sq Ft 2,124
Beds 3-4
Baths 2
½ Baths 0
Cars 3
Stories 1
Width 72' 8"
Depth 65' 2"
X
Shop Sign In
Favorites
Cart
Chat