13,018 Results

EDIT SEARCH FILTERS
Clear All Filters3 Beds
Sort By:  

13,018 RESULTS

SEARCH FILTERS

    Plan Type
    Square Feet
    Bedrooms
    Bathrooms
    Stories
    Garage (Vehicle Spaces)
    Architectural Styles

    Outdoor Living

    Bedroom Options
    Kitchen & Dining
    Laundry Location
    Additional Rooms

    Garage Type

    Garage Features
    Other Features
    Foundation Type

    Plan Width (FT)
    Plan Depth (FT)
    Plan Height (FT)
    Framing Type
    Media Filters
SEARCHING...
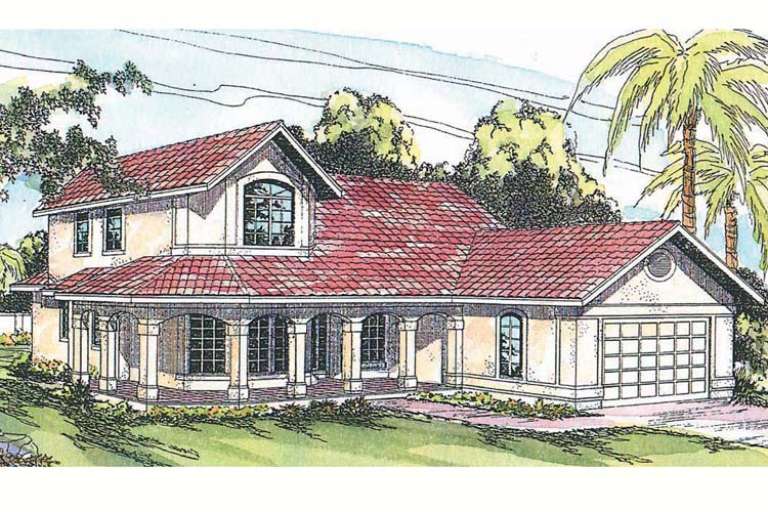
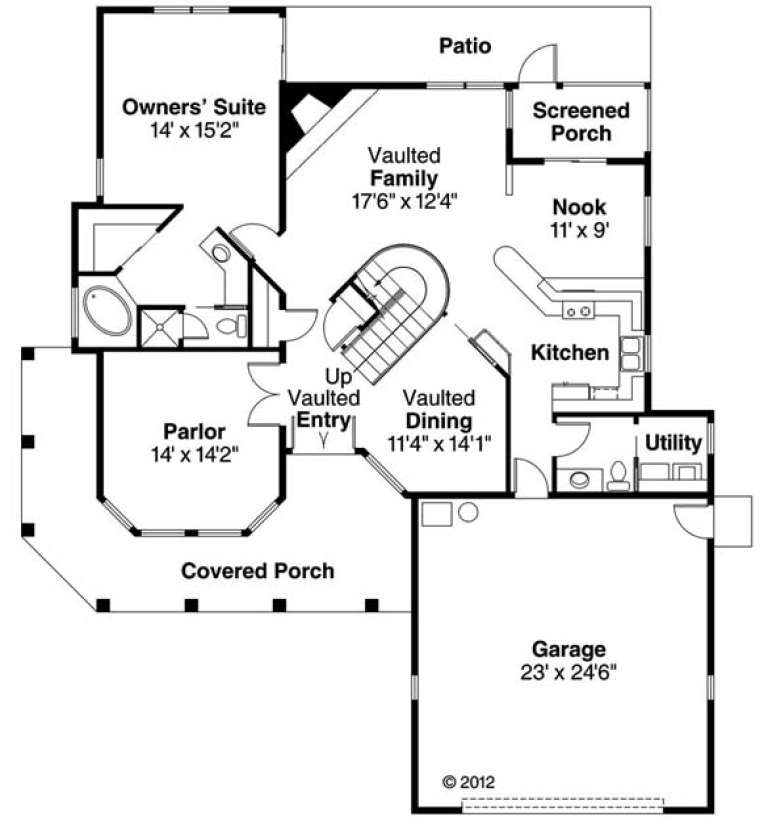
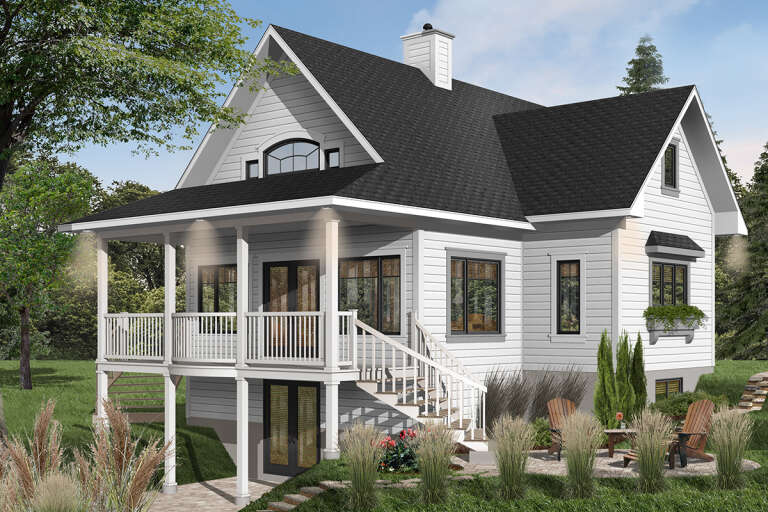
House Plan House Plan #943 Front Elevation

PLAN #035-00291

Starting at

$1,040
Sq Ft 1,884
Beds 3
Baths 2
½ Baths 0
Cars 2
Stories 1
Width 60'
Depth 50'
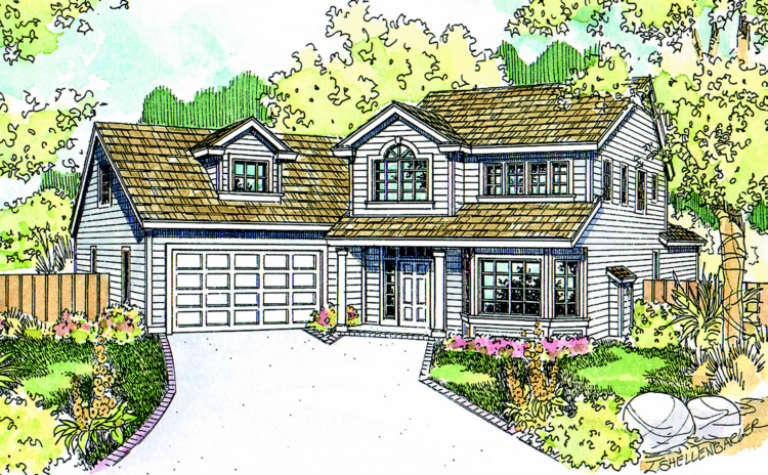
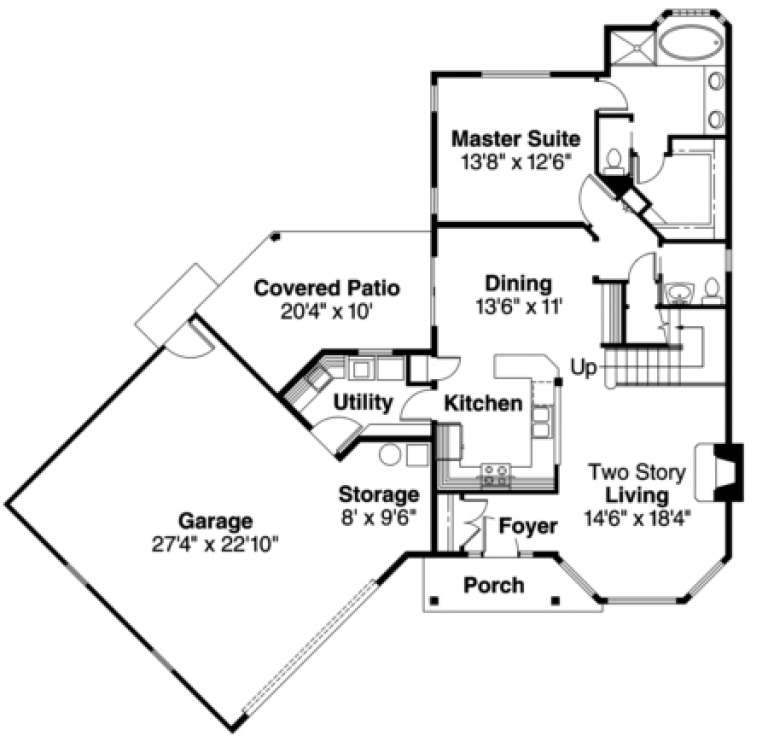
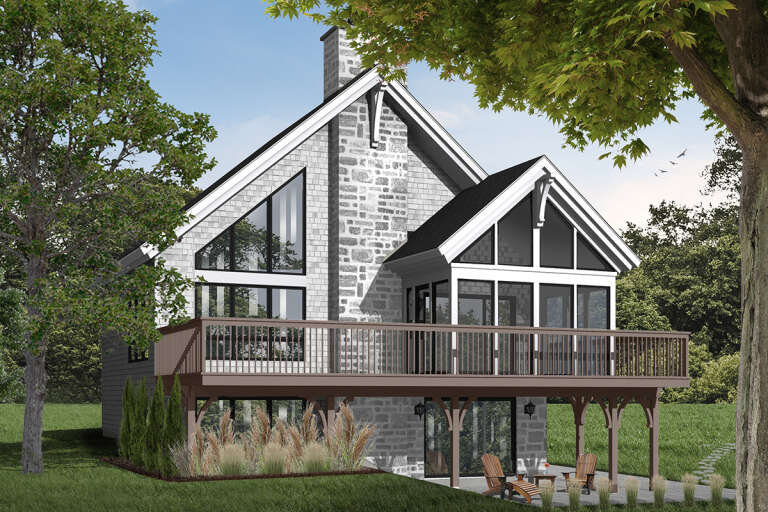
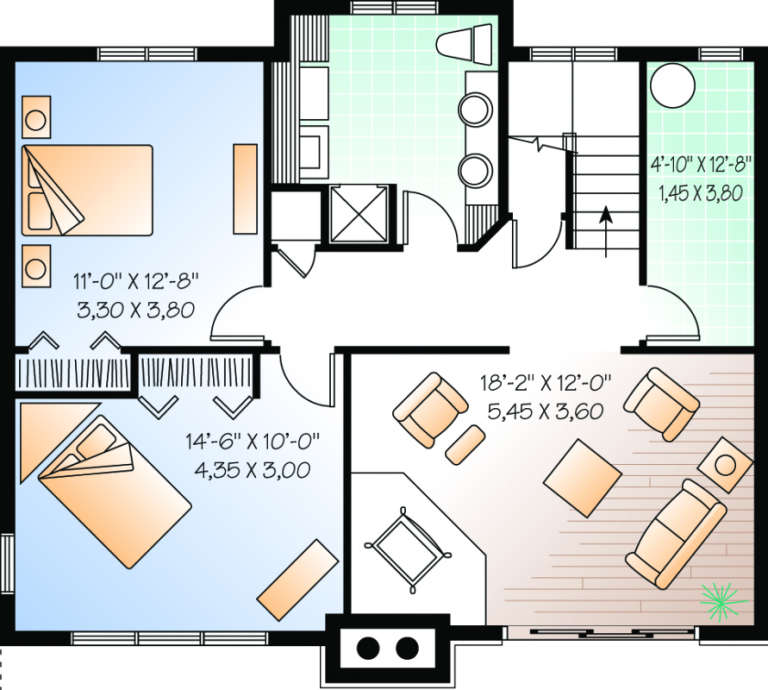
House Plan House Plan #825 Front Elevation

PLAN #035-00174

Starting at

$1,040
Sq Ft 1,765
Beds 3
Baths 2
½ Baths 1
Cars 2
Stories 2
Width 64'
Depth 63'
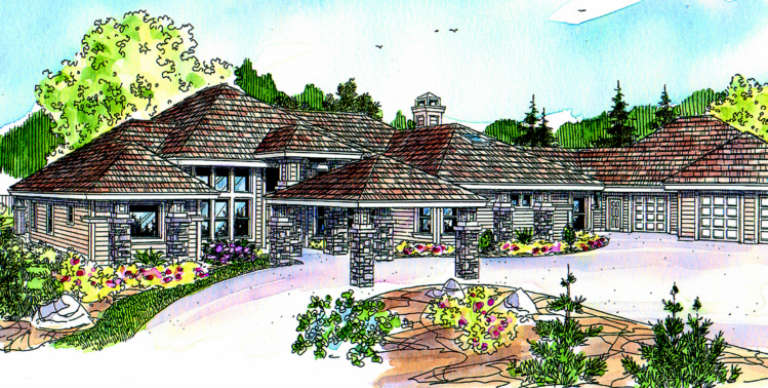
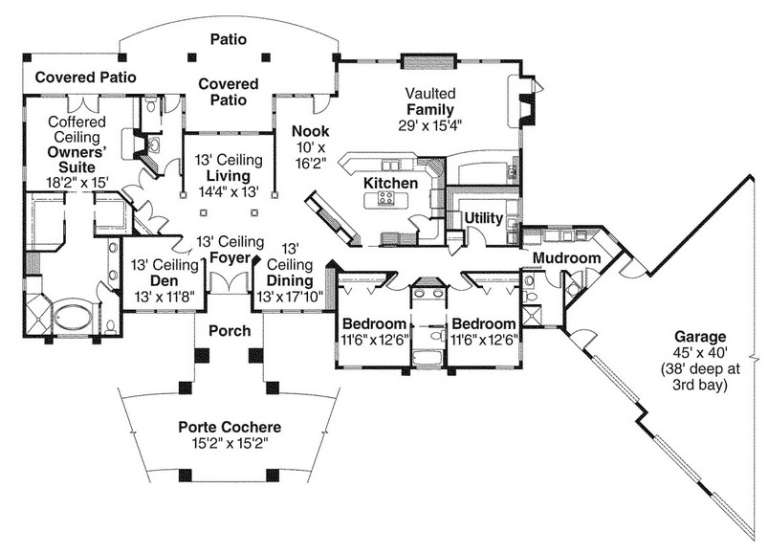
House Plan House Plan #810 Front Elevation

PLAN #035-00159

Starting at

$1,850
Sq Ft 3,412
Beds 3
Baths 3
½ Baths 1
Cars 3
Stories 1
Width 149'
Depth 80'
House Plan House Plan #785 Front Elevation

PLAN #035-00134

Starting at

$1,140
Sq Ft 2,094
Beds 3
Baths 2
½ Baths 1
Cars 2
Stories 2
Width 55'
Depth 64'
House Plan House Plan #682 Angled Front Elevation

PLAN #035-00033

Starting at

$1,140
Sq Ft 2,145
Beds 3
Baths 2
½ Baths 0
Cars 2
Stories 1
Width 61'
Depth 83'
House Plan House Plan #574 Front Elevation

PLAN #034-00150

Starting at

$1,855
Sq Ft 2,243
Beds 3-4
Baths 2
½ Baths 0
Cars 0
Stories 2
Width 34' 4"
Depth 28' 8"
House Plan House Plan #535 Front Elevation

PLAN #033-00096

Starting at

$604
Sq Ft 1,580
Beds 3
Baths 2
½ Baths 0
Cars 2
Stories 1
Width 57'
Depth 54'
House Plan House Plan #415 Front Elevation

PLAN #034-00066

Starting at

$1,510
Sq Ft 1,480
Beds 2-3
Baths 2
½ Baths 0
Cars 0
Stories 2
Width 32'
Depth 40'
House Plan House Plan #328 Angled Front Elevation

PLAN #033-00089

Starting at

$604
Sq Ft 1,748
Beds 3-4
Baths 2
½ Baths 0
Cars 2
Stories 1
Width 57'
Depth 52'
House Plan House Plan #264 Angled Front Elevation

PLAN #033-00059

Starting at

$560
Sq Ft 1,409
Beds 3
Baths 2
½ Baths 0
Cars 2
Stories 1
Width 36'
Depth 73'
House Plan House Plan #244 Front Elevation

PLAN #034-00001

Starting at

$1,450
Sq Ft 1,147
Beds 3
Baths 1
½ Baths 0
Cars 0
Stories 1
Width 44'
Depth 30'
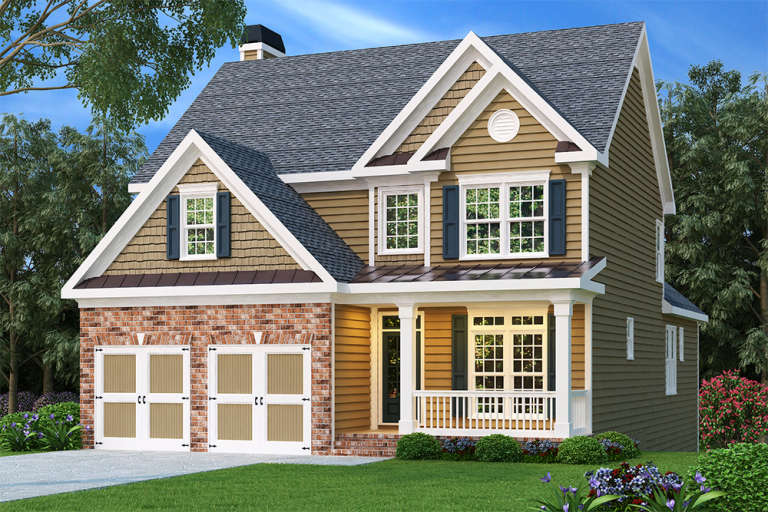
Craftsman front elevation with tan siding, brick base, shake shingles, 2-car garage, and covered front porch. House Plan # 009-00044 Digital Rendering by America's Best House Plans, Inc.
EXCLUSIVE

PLAN #009-00044

Starting at

$1,300
Sq Ft 2,028
Beds 3-4
Baths 2
½ Baths 1
Cars 2
Stories 2
Width 36'
Depth 60'
House Plan House Plan #34787 Angled Front Elevation

PLAN #035-01213

Starting at

$2,715
Sq Ft 4,717
Beds 2-3
Baths 4
½ Baths 1
Cars 2
Stories 2.5
Width 59'
Depth 64' 6"
House Plan House Plan #34106 Angled Front Elevation

PLAN #2464-00198

Starting at

$1,750
Sq Ft 2,467
Beds 3
Baths 2
½ Baths 0
Cars 2
Stories 1.5
Width 60'
Depth 48'
House Plan House Plan #33974 Angled Front Elevation

PLAN #5995-00046

Starting at

$1,395
Sq Ft 2,718
Beds 3
Baths 2
½ Baths 1
Cars 2
Stories 1
Width 49' 10"
Depth 94' 10"
House Plan House Plan #33937 Angled Front Elevation

PLAN #039-00797

Starting at

$1,425
Sq Ft 2,212
Beds 3-4
Baths 2
½ Baths 0
Cars 2
Stories 1
Width 65'
Depth 52'
House Plan House Plan #33360 Front Elevation

PLAN #5244-00025

Starting at

$795
Sq Ft 1,606
Beds 3
Baths 2
½ Baths 0
Cars 3
Stories 1
Width 54'
Depth 68'
House Plan House Plan #33319 Angled Front Elevation

PLAN #6146-00620

Starting at

$1,055
Sq Ft 1,200
Beds 3
Baths 1
½ Baths 1
Cars 0
Stories 2
Width 24'
Depth 26'
X
Shop Sign In
Favorites
Cart
Chat