13,018 Results

EDIT SEARCH FILTERS
Clear All Filters3 Beds
Sort By:  

13,018 RESULTS

SEARCH FILTERS

    Plan Type
    Square Feet
    Bedrooms
    Bathrooms
    Stories
    Garage (Vehicle Spaces)
    Architectural Styles

    Outdoor Living

    Bedroom Options
    Kitchen & Dining
    Laundry Location
    Additional Rooms

    Garage Type

    Garage Features
    Other Features
    Foundation Type

    Plan Width (FT)
    Plan Depth (FT)
    Plan Height (FT)
    Framing Type
    Media Filters
SEARCHING...
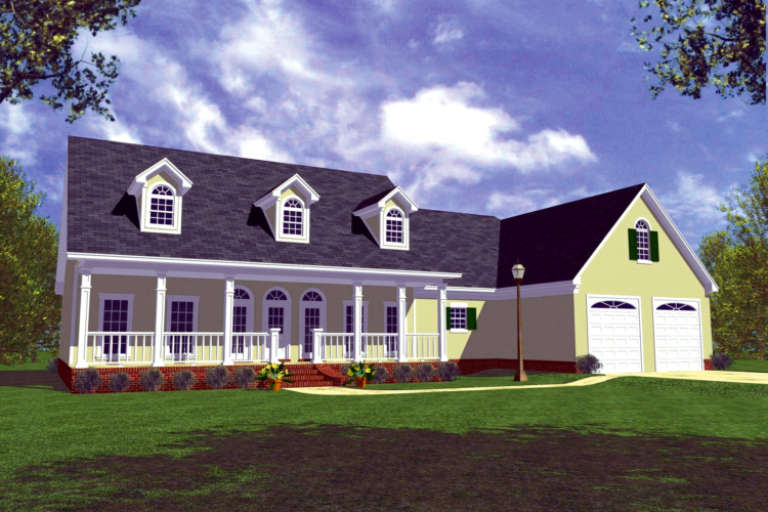
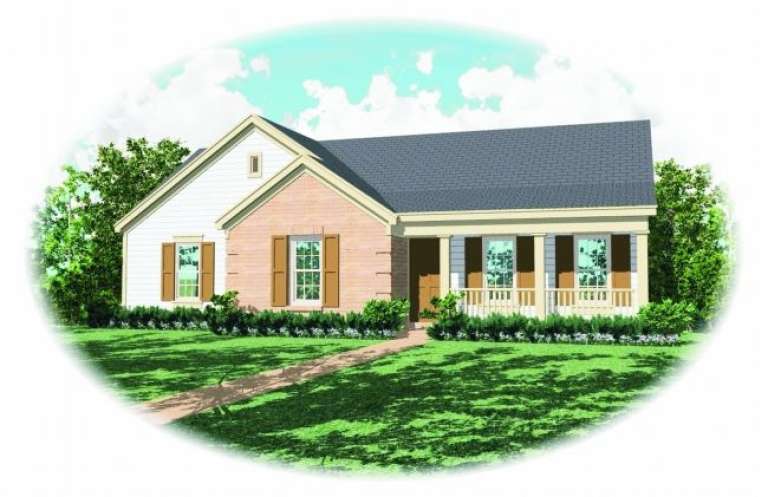
House Plan House Plan #3657 Front Elevation

PLAN #348-00055

Starting at

$1,300
Sq Ft 1,799
Beds 3
Baths 2
½ Baths 1
Cars 2
Stories 1
Width 78'
Depth 46'
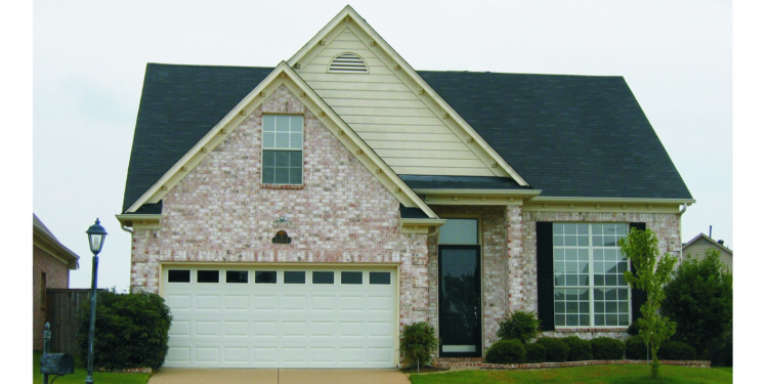
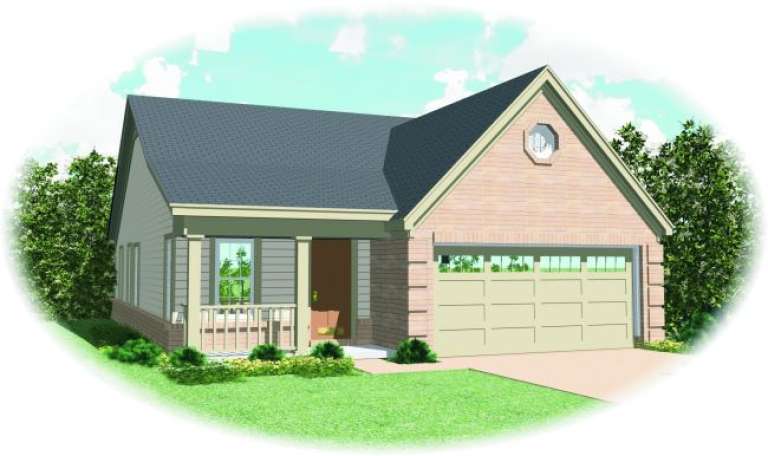
House Plan House Plan #3573 Front Elevation

PLAN #340-00005

Starting at

$450
Sq Ft 1,230
Beds 3
Baths 2
½ Baths 0
Cars 2
Stories 1
Width 44'
Depth 46'
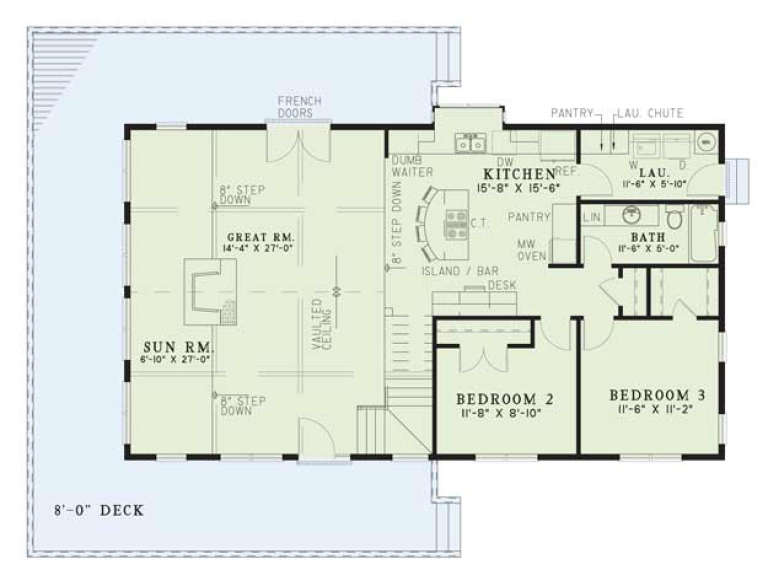
House Plan House Plan #3559 Front Elevation

PLAN #053-00475

Starting at

$830
Sq Ft 1,233
Beds 3
Baths 2
½ Baths 0
Cars 1
Stories 1
Width 55'
Depth 48'
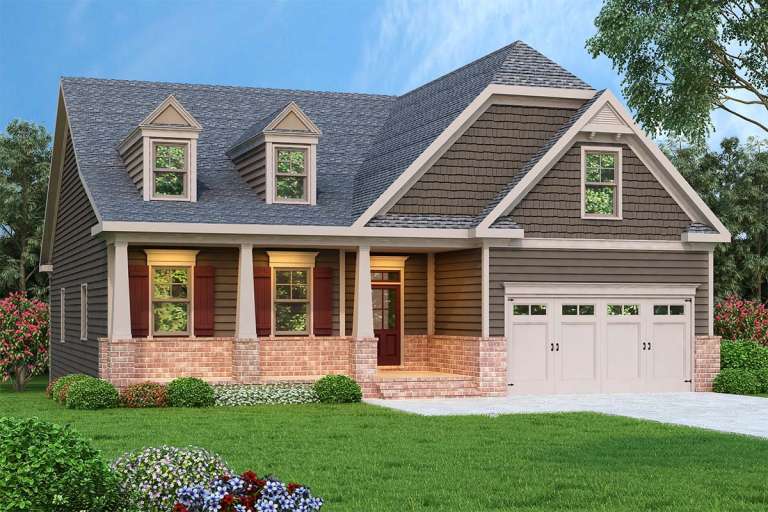
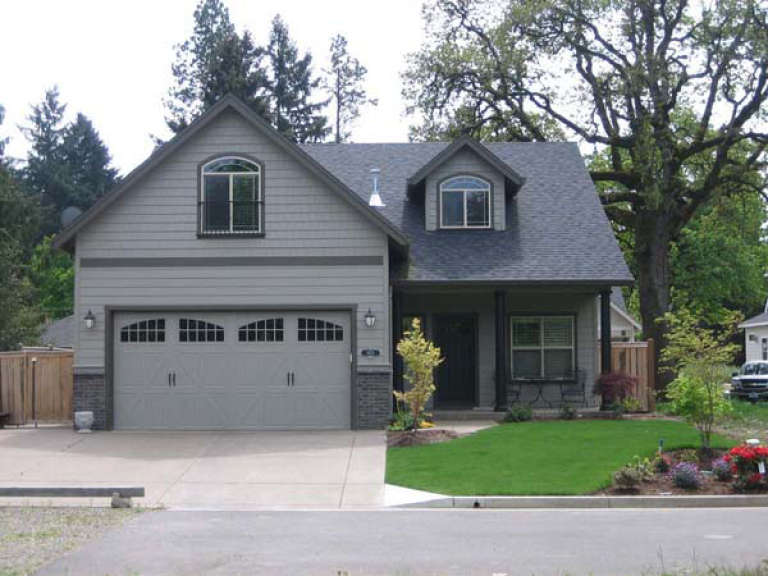
House Plan House Plan #3552 Front Elevation

PLAN #053-00473

Starting at

$994
Sq Ft 1,804
Beds 3
Baths 2
½ Baths 1
Cars 2
Stories 1.5
Width 40'
Depth 48'
House Plan House Plan #3323 Angled Front Elevation

PLAN #110-00159

Starting at

$1,200
Sq Ft 1,359
Beds 3
Baths 2
½ Baths 0
Cars 2
Stories 1
Width 46'
Depth 60' 5"
House Plan House Plan #3022 Angled Front Elevation

PLAN #110-00083

Starting at

$1,000
Sq Ft 2,143
Beds 3
Baths 2
½ Baths 0
Cars 0
Stories 2
Width 50'
Depth 28'
House Plan House Plan #2995 Front Elevation

PLAN #035-00399

Starting at

$940
Sq Ft 1,500
Beds 3
Baths 2
½ Baths 0
Cars 2
Stories 1
Width 41'
Depth 59'
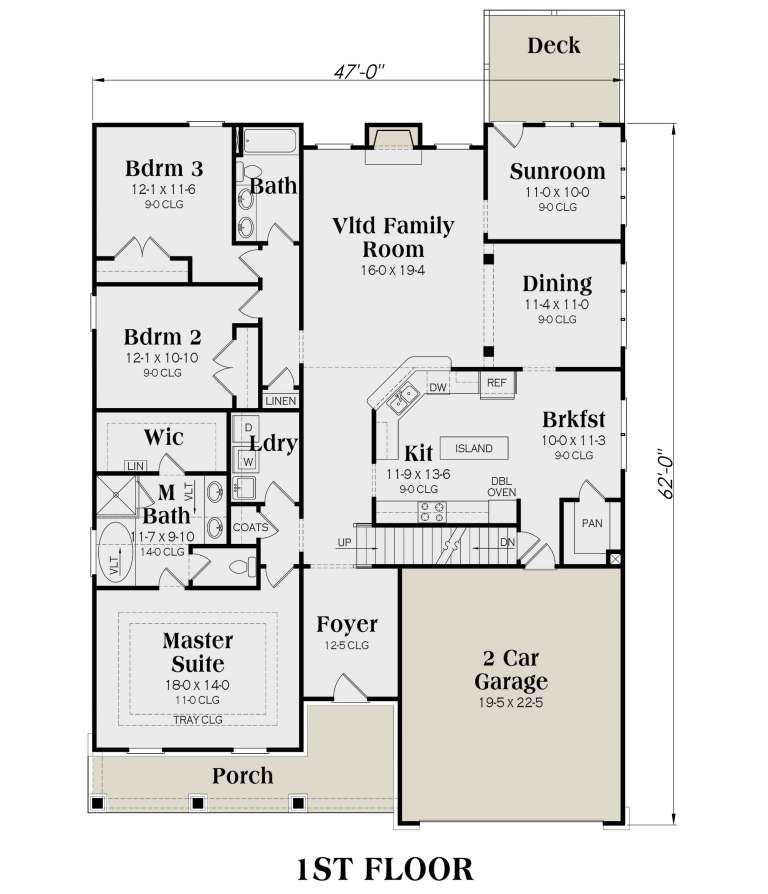
Brown Bungalow front elevation with dark siding, brick base, gabled roof, dormers, covered porch, and 2-car garage. House Plan # 009-00132 Digital Rendering by America's Best House Plans, Inc.
EXCLUSIVE

PLAN #009-00132

Starting at

$1,450
Sq Ft 3,047
Beds 3
Baths 3
½ Baths 0
Cars 2
Stories 2
Width 47'
Depth 62'
House Plan House Plan #2389 Front Elevation

PLAN #053-00200

Starting at

$994
Sq Ft 1,900
Beds 3
Baths 3
½ Baths 0
Cars 2
Stories 2
Width 44'
Depth 47'
House Plan House Plan #2377 Front Elevation

PLAN #053-00193

Starting at

$994
Sq Ft 1,772
Beds 3
Baths 3
½ Baths 0
Cars 2
Stories 2
Width 44'
Depth 32'
House Plan House Plan #2311 Front Elevation

PLAN #053-00167

Starting at

$899
Sq Ft 1,281
Beds 3
Baths 2
½ Baths 0
Cars 0
Stories 1
Width 46'
Depth 32'
House Plan House Plan #2273 Front Elevation

PLAN #053-00141

Starting at

$830
Sq Ft 1,199
Beds 3
Baths 2
½ Baths 0
Cars 2
Stories 1
Width 33'
Depth 53'
House Plan House Plan #2160 Front Elevation

PLAN #053-00087

Starting at

$830
Sq Ft 1,148
Beds 3
Baths 2
½ Baths 0
Cars 0
Stories 1
Width 23'
Depth 59'
House Plan House Plan #1734 Front Photo

PLAN #048-00087

Starting at

$1,295
Sq Ft 1,700
Beds 3
Baths 2
½ Baths 1
Cars 2
Stories 2
Width 46'
Depth 68'
House Plan House Plan #1306 Front Elevation

PLAN #035-00369

Starting at

$835
Sq Ft 1,430
Beds 3
Baths 2
½ Baths 0
Cars 2
Stories 1
Width 41'
Depth 58'
House Plan House Plan #1277 Front Photo

PLAN #035-00362

Starting at

$1,040
Sq Ft 1,902
Beds 3
Baths 2
½ Baths 1
Cars 3
Stories 2
Width 49' 6"
Depth 57'
House Plan House Plan #1223 Angled Front Elevation

PLAN #039-00009

Starting at

$1,480
Sq Ft 2,813
Beds 3
Baths 2
½ Baths 1
Cars 2
Stories 2
Width 64'
Depth 51'
House Plan House Plan #1105 Front Elevation

PLAN #035-00333

Starting at

$1,140
Sq Ft 2,222
Beds 3
Baths 2
½ Baths 1
Cars 2
Stories 2
Width 50'
Depth 67'
X
Shop Sign In
Favorites
Cart
Chat