12,769 Results

EDIT SEARCH FILTERS
Clear All Filters3 Beds
Sort By:  

12,769 RESULTS

SEARCH FILTERS

    Plan Type
    Square Feet
    Bedrooms
    Bathrooms
    Stories
    Garage (Vehicle Spaces)
    Architectural Styles

    Outdoor Living

    Bedroom Options
    Kitchen & Dining
    Laundry Location
    Additional Rooms

    Garage Type

    Garage Features
    Other Features
    Foundation Type

    Plan Width
    Plan Depth
    Framing Type
    Media Filters
SEARCHING...






House Plan House Plan #17247 Front Elevation

PLAN #5633-00271

Starting at

$1,399
Sq Ft 2,156
Beds 3
Baths 2
½ Baths 0
Cars 2
Stories 1
Width 76' 4"
Depth 52'



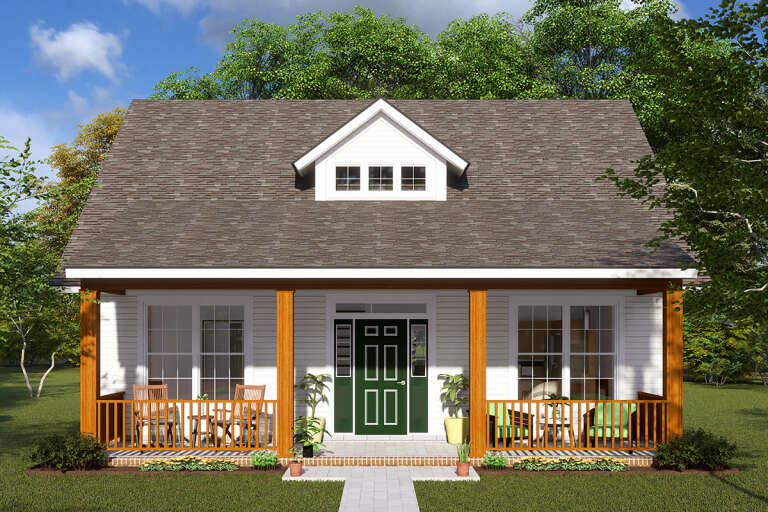
House Plan House Plan #17237 Front Elevation

PLAN #1637-00121

Starting at

$2,500
Sq Ft 1,929
Beds 3
Baths 2
½ Baths 1
Cars 2
Stories 2
Width 24'
Depth 60'



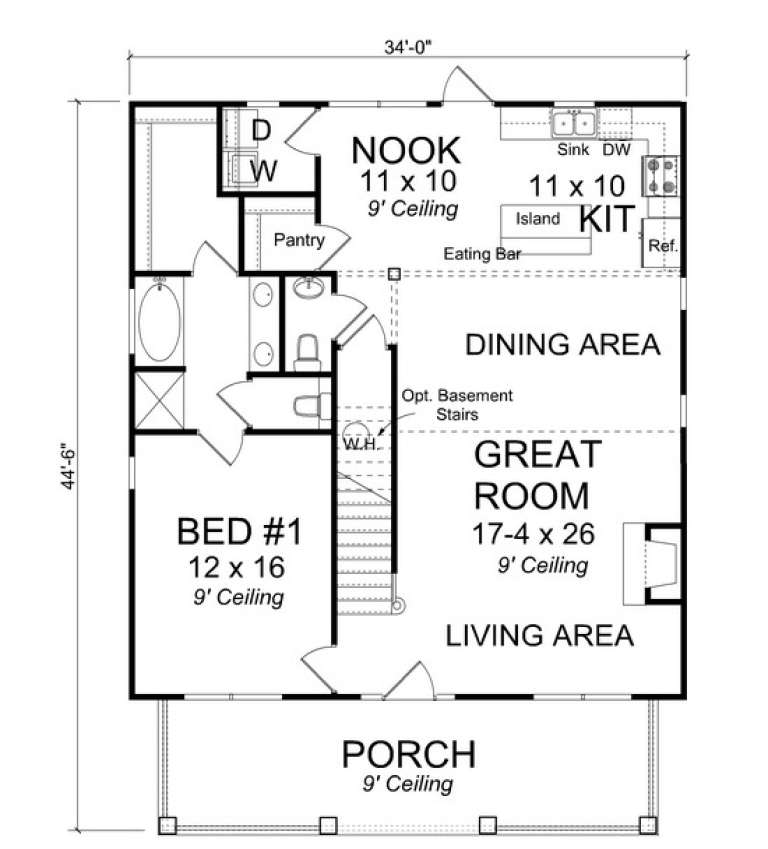
House Plan House Plan #17157 Front Elevation

PLAN #3323-00626

Starting at

$1,800
Sq Ft 4,101
Beds 3
Baths 3
½ Baths 1
Cars 2
Stories 2
Width 66'
Depth 69' 2"


House Plan House Plan #17110 Front Elevation

PLAN #3418-00007

Starting at

$935
Sq Ft 2,395
Beds 3
Baths 2
½ Baths 2
Cars 2
Stories 1.5
Width 71'
Depth 48'
House Plan House Plan #17047 Front Elevation

PLAN #036-00178

Starting at

$1,195
Sq Ft 1,457
Beds 3
Baths 2
½ Baths 0
Cars 2
Stories 1
Width 58' 7"
Depth 41'
House Plan House Plan #16813 Front Elevation

PLAN #1637-00105

Starting at

$2,400
Sq Ft 2,157
Beds 3
Baths 3
½ Baths 0
Cars 0
Stories 2
Width 25' 5"
Depth 64'
House Plan House Plan #16214 Front Elevation

PLAN #7806-00016

Starting at

$1,735
Sq Ft 2,278
Beds 3
Baths 2
½ Baths 1
Cars 2
Stories 2
Width 105' 3"
Depth 48' 4"
House Plan House Plan #15231

PLAN #9035-00012

Starting at

$750
Sq Ft 1,191
Beds 3
Baths 2
½ Baths 0
Cars 2
Stories 1
Width 54' 10"
Depth 36' 10"

House Plan House Plan #15088 Front Elevation

PLAN #7922-00158

Starting at

$1,230
Sq Ft 2,580
Beds 3
Baths 2
½ Baths 1
Cars 2
Stories 1.5
Width 72' 2"
Depth 56'
House Plan House Plan #15084 Front Elevation

PLAN #7922-00154

Starting at

$800
Sq Ft 2,268
Beds 3
Baths 2
½ Baths 1
Cars 2
Stories 1.5
Width 83' 4"
Depth 39' 8"

House Plan House Plan #15070 Front Elevation

PLAN #8504-00097

Starting at

$5,328
Sq Ft 3,229
Beds 3
Baths 3
½ Baths 1
Cars 2
Stories 2
Width 84'
Depth 52'
House Plan House Plan #14939 Front Elevation

PLAN #8504-00010

Starting at

$4,760
Sq Ft 2,885
Beds 3
Baths 2
½ Baths 1
Cars 2
Stories 2
Width 60'
Depth 41'


House Plan House Plan #14799 Front Elevation

PLAN #5565-00010

Starting at

$1,491
Sq Ft 1,491
Beds 3
Baths 2
½ Baths 0
Cars 2
Stories 1
Width 34' 8"
Depth 77'
House Plan House Plan #14714 Front Elevation

PLAN #4848-00317

Starting at

$1,065
Sq Ft 1,491
Beds 3
Baths 2
½ Baths 0
Cars 2
Stories 1
Width 35' 4"
Depth 64' 8"


House Plan House Plan #14423 Front Elevation

PLAN #5633-00108

Starting at

$1,399
Sq Ft 2,398
Beds 3
Baths 2
½ Baths 0
Cars 3
Stories 1
Width 78' 8"
Depth 51'
House Plan House Plan #14356 Front Elevation

PLAN #5633-00067

Starting at

$1,499
Sq Ft 2,723
Beds 3
Baths 2
½ Baths 1
Cars 3
Stories 1
Width 79' 4"
Depth 66' 6"
House Plan House Plan #14264 Front Elevation

PLAN #5565-00005

Starting at

$1,364
Sq Ft 1,364
Beds 3
Baths 2
½ Baths 0
Cars 2
Stories 1
Width 35'
Depth 59' 8"
House Plan House Plan #13880 Front Elevation

PLAN #4848-00210

Starting at

$1,085
Sq Ft 1,792
Beds 3
Baths 2
½ Baths 0
Cars 2
Stories 1
Width 54'
Depth 57'
X
Shop Sign In
Favorites
Cart
Chat