13,018 Results

EDIT SEARCH FILTERS
Clear All Filters3 Beds
Sort By:  

13,018 RESULTS

SEARCH FILTERS

    Plan Type
    Square Feet
    Bedrooms
    Bathrooms
    Stories
    Garage (Vehicle Spaces)
    Architectural Styles

    Outdoor Living

    Bedroom Options
    Kitchen & Dining
    Laundry Location
    Additional Rooms

    Garage Type

    Garage Features
    Other Features
    Foundation Type

    Plan Width (FT)
    Plan Depth (FT)
    Plan Height (FT)
    Framing Type
    Media Filters
SEARCHING...
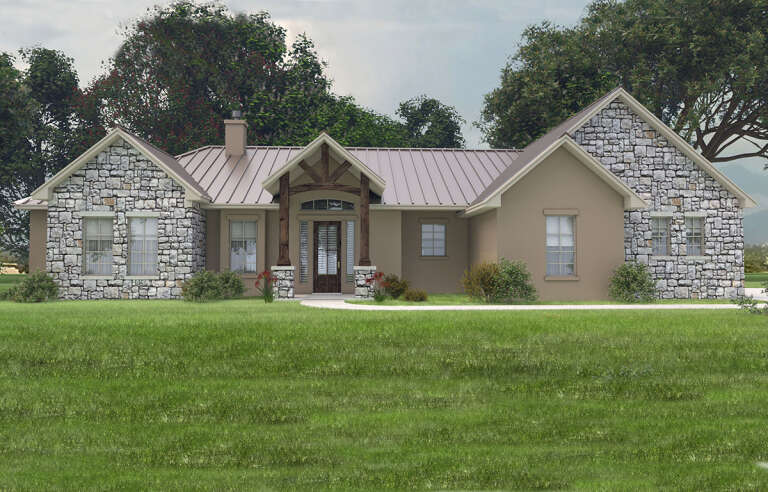
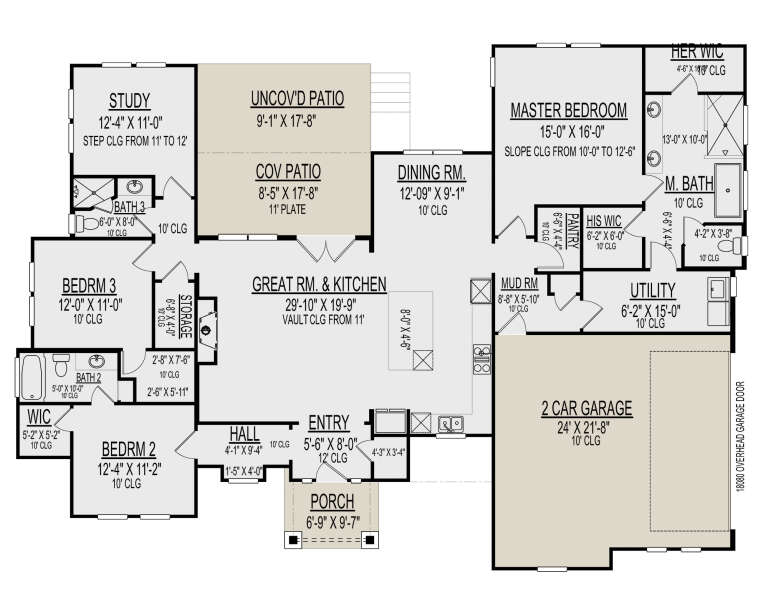
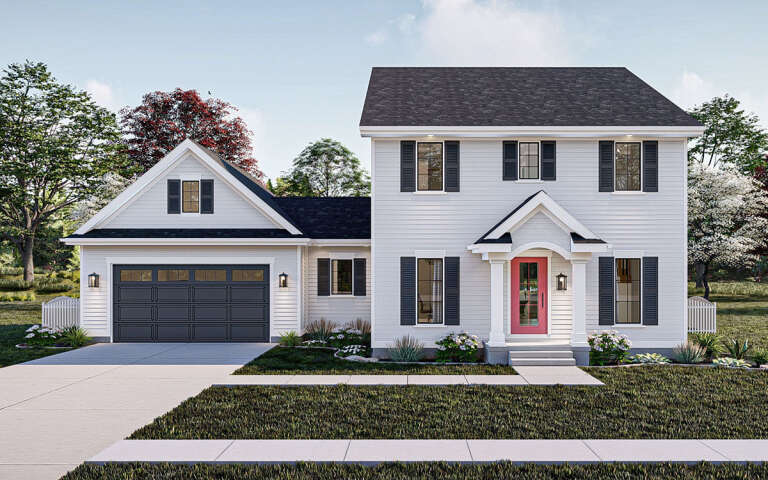
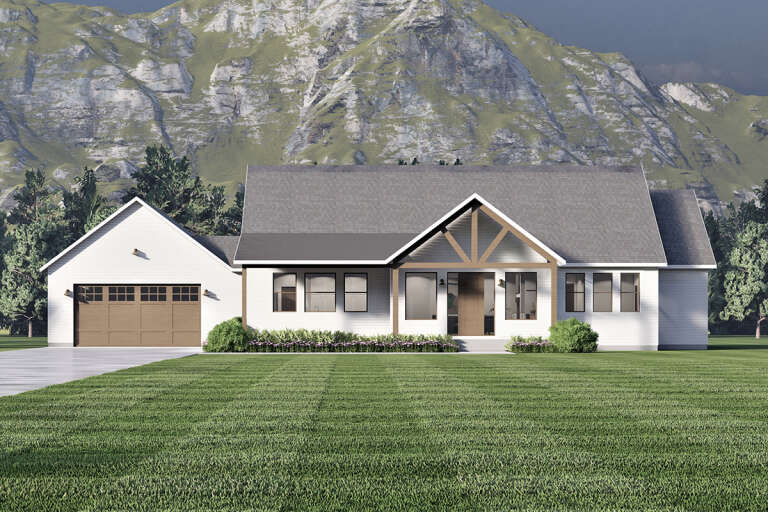
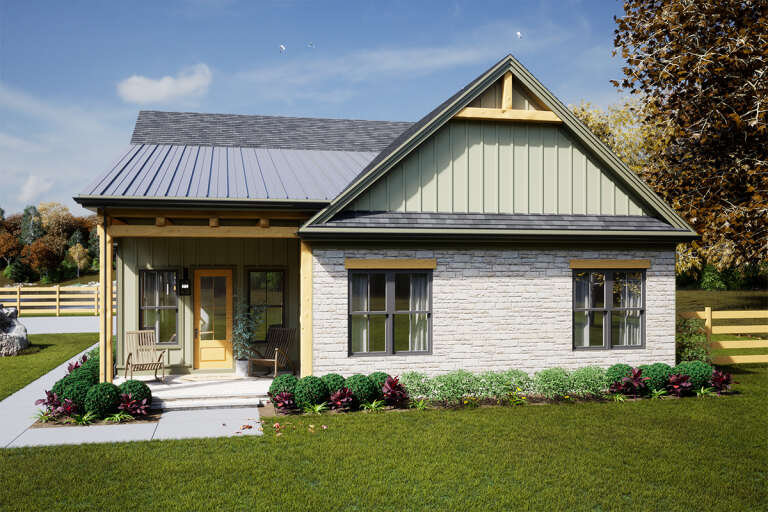
House Plan House Plan #29858 Front Elevation

PLAN #9300-00001

Starting at

$2,097
Sq Ft 2,304
Beds 3
Baths 3
½ Baths 0
Cars 2
Stories 1
Width 53' 8"
Depth 74' 6"
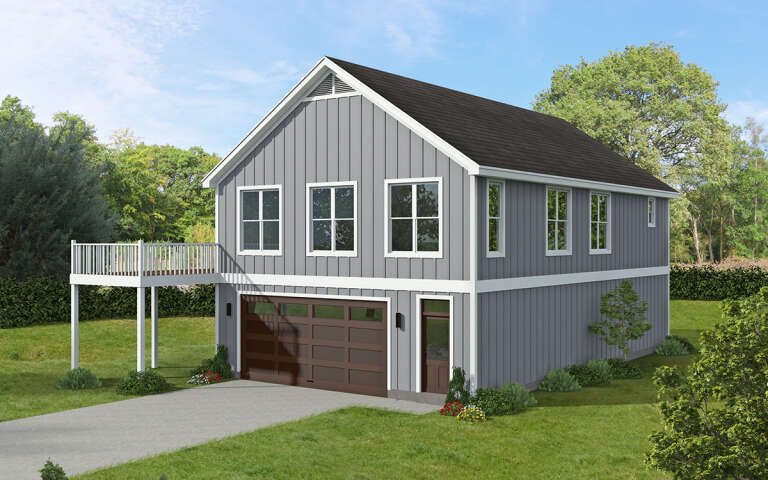
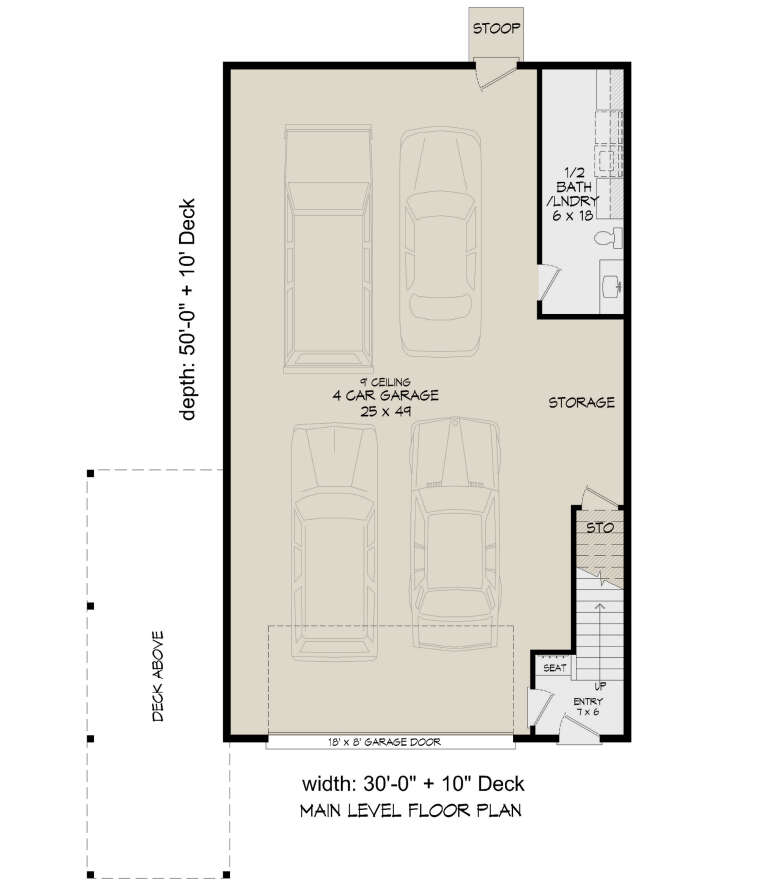
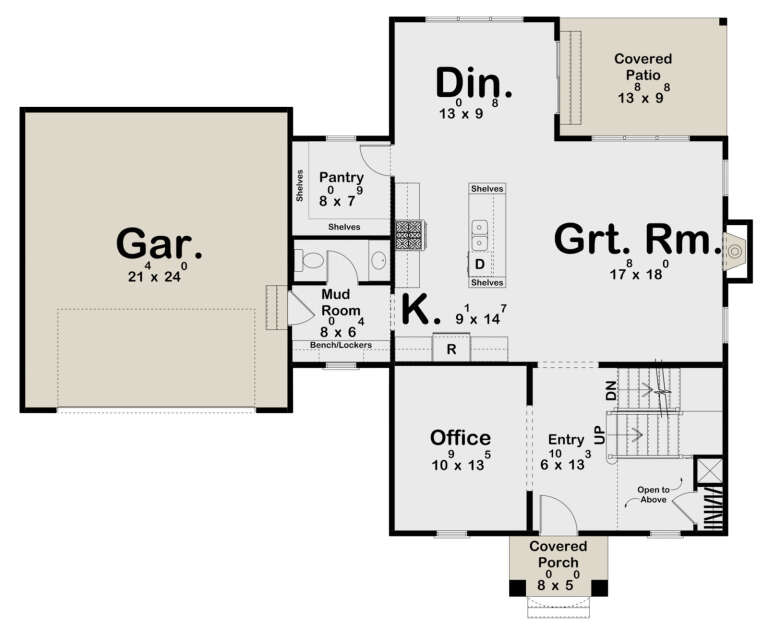
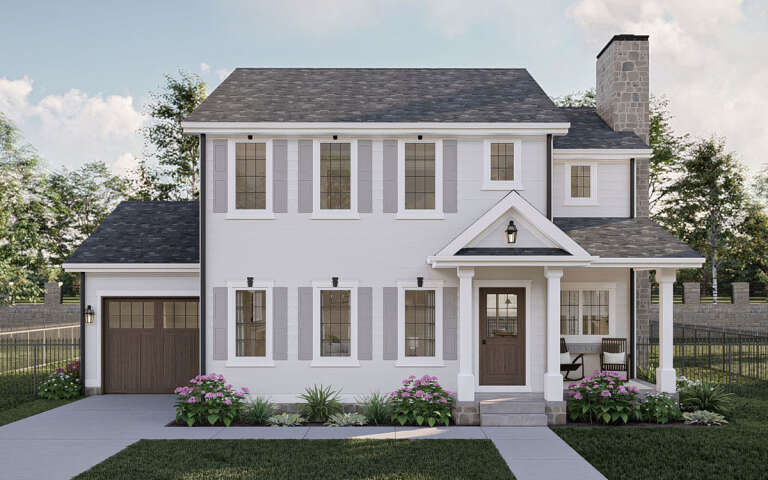
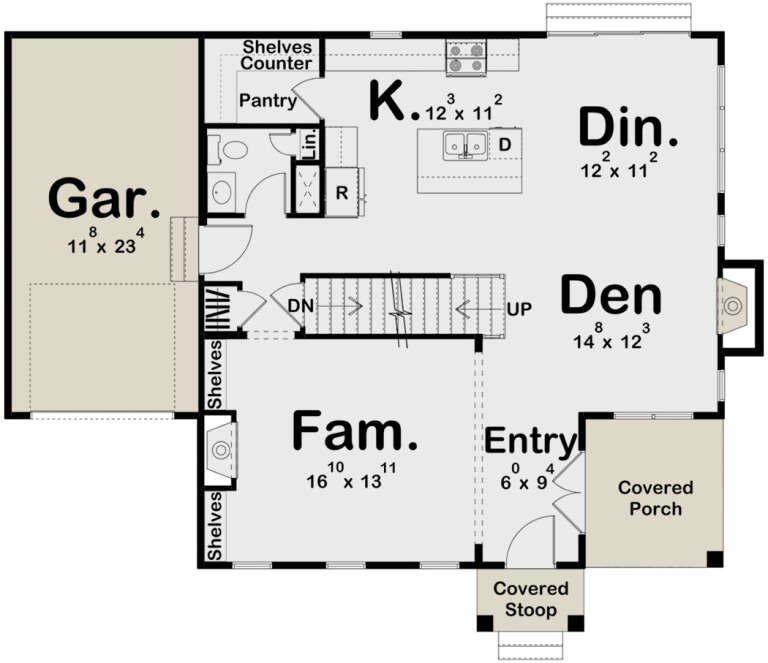
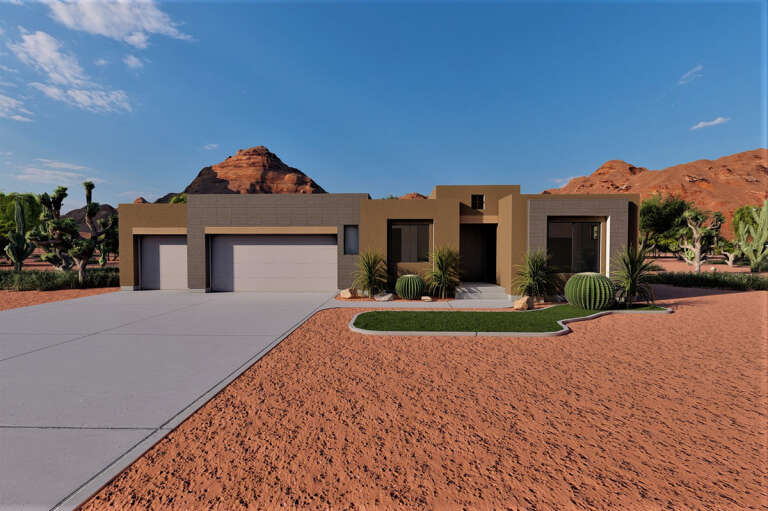
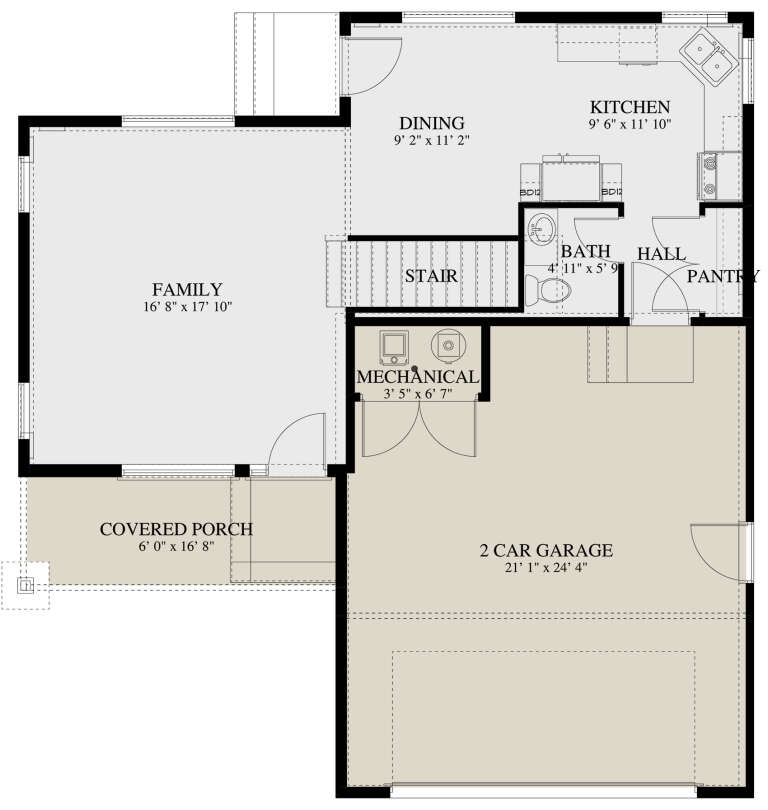
House Plan House Plan #29542 Angled Front Elevation

PLAN #940-00854

Starting at

$1,150
Sq Ft 1,728
Beds 3
Baths 2
½ Baths 1
Cars 4
Stories 2
Width 30'
Depth 50'
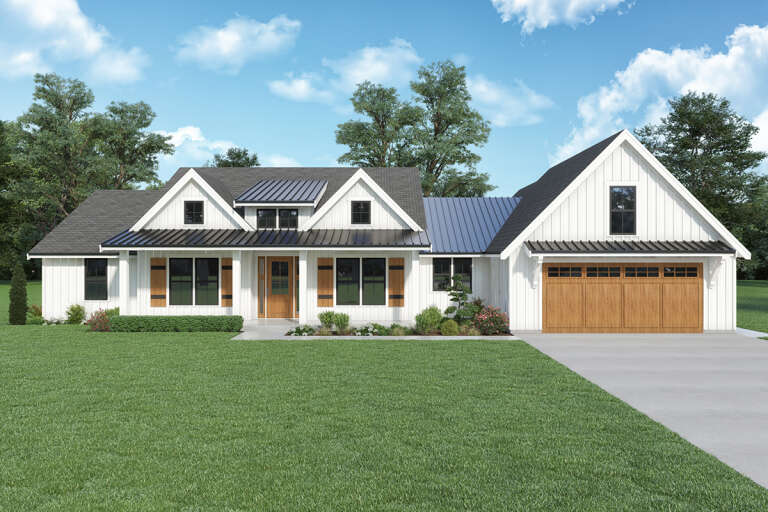
House Plan House Plan #29270 Front Elevation

PLAN #963-00796

Starting at

$1,599
Sq Ft 2,212
Beds 3
Baths 2
½ Baths 1
Cars 2
Stories 2
Width 59' 4"
Depth 47'
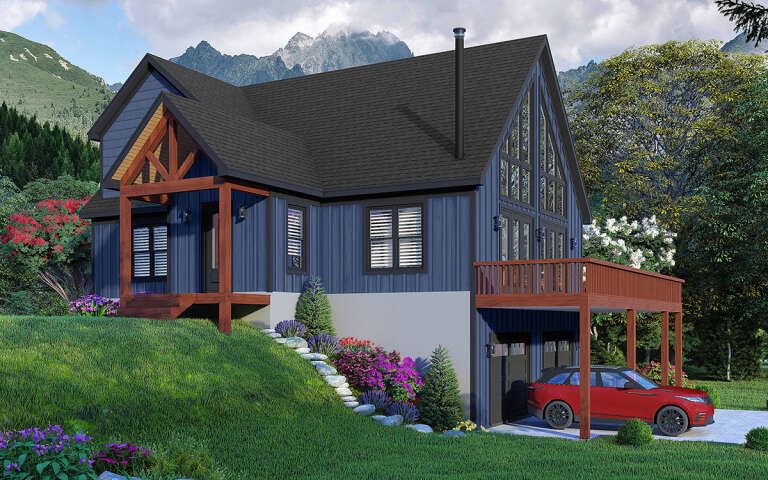
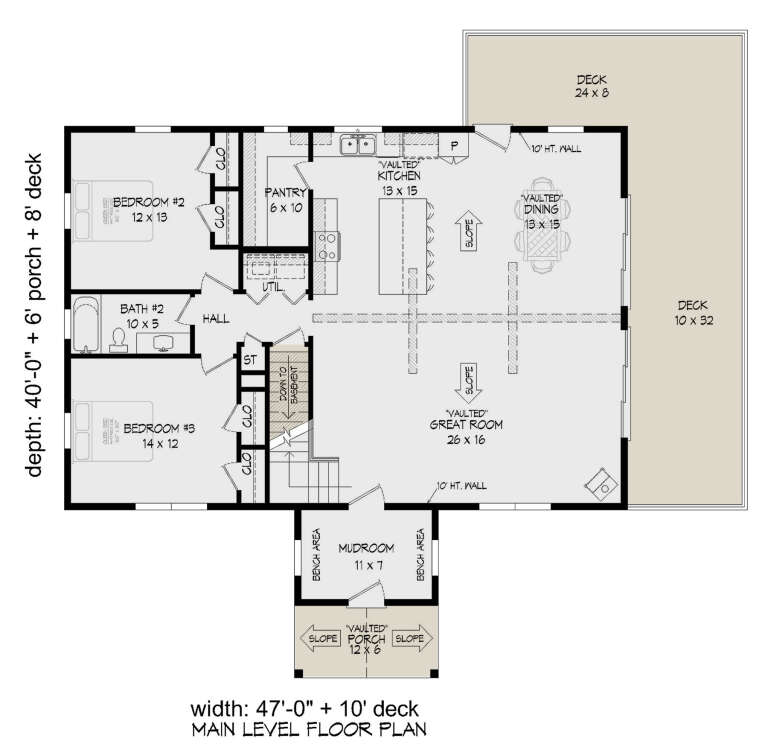
House Plan House Plan #29090 Angled Front Elevation

PLAN #940-00777

Starting at

$1,350
Sq Ft 2,178
Beds 3
Baths 2
½ Baths 0
Cars 3
Stories 1.5
Width 47'
Depth 40'
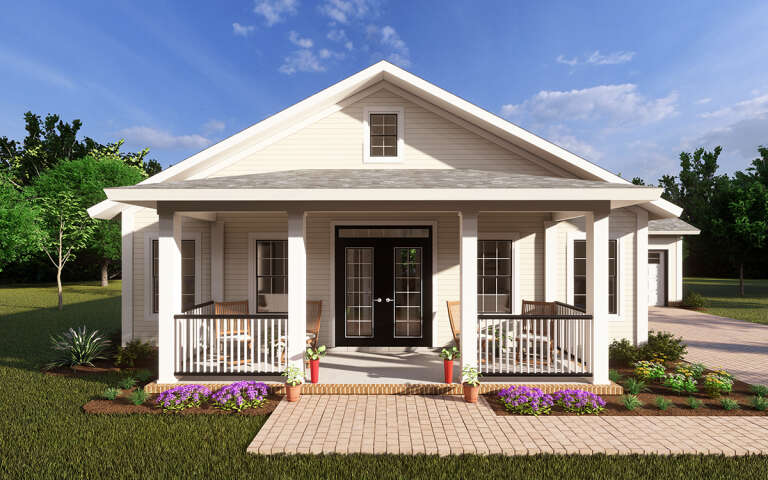
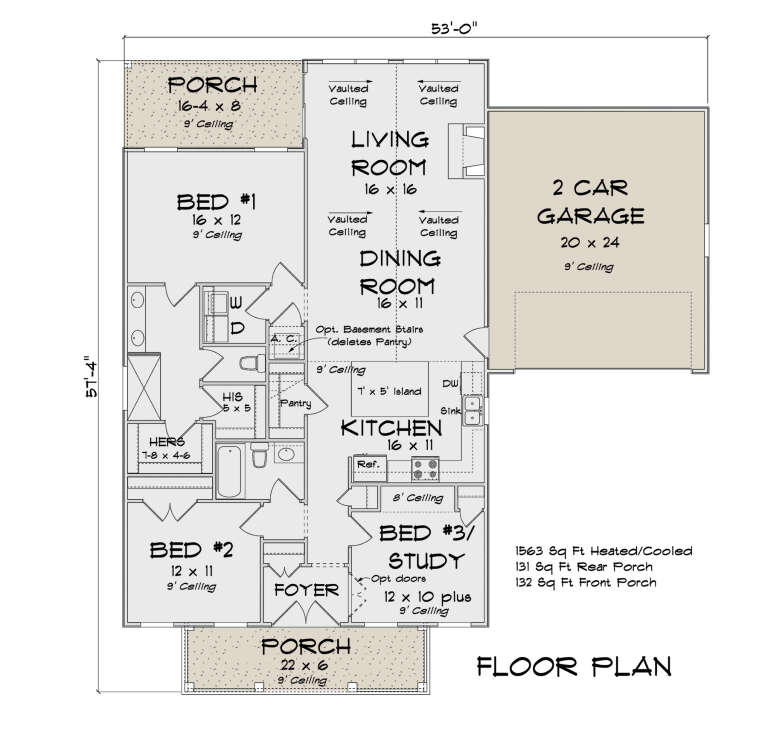
House Plan House Plan #28979 Front Elevation

PLAN #4848-00372

Starting at

$1,065
Sq Ft 1,563
Beds 3
Baths 2
½ Baths 0
Cars 2
Stories 1
Width 53'
Depth 57' 4"
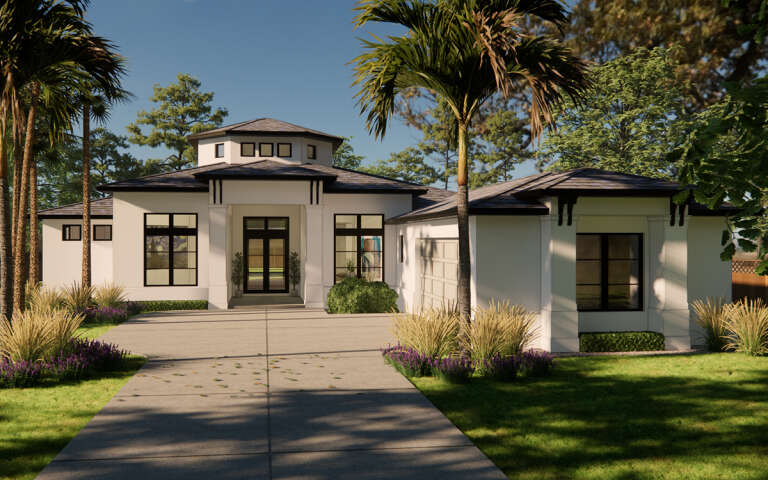
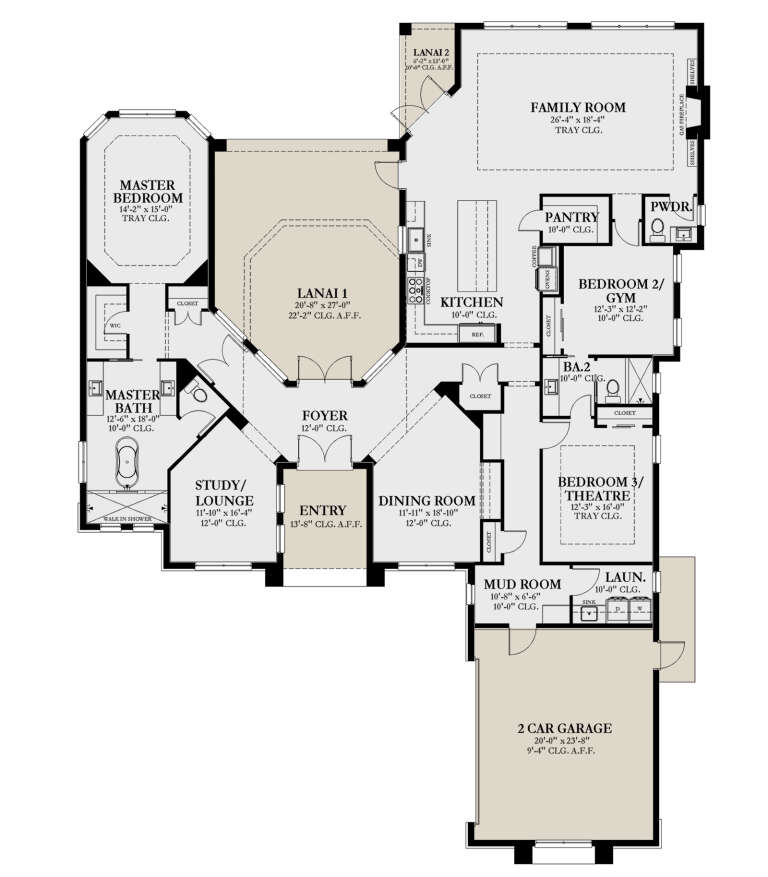
House Plan House Plan #28883 Angled Front Elevation

PLAN #3978-00257

Starting at

$3,100
Sq Ft 3,100
Beds 3
Baths 2
½ Baths 1
Cars 2
Stories 1
Width 70' 4"
Depth 94'
House Plan House Plan #28840 Front Elevation

PLAN #963-00755

Starting at

$1,499
Sq Ft 1,961
Beds 3
Baths 2
½ Baths 1
Cars 1
Stories 2
Width 47'
Depth 37' 4"
House Plan House Plan #28629 Front Elevation

PLAN #6422-00068

Starting at

$1,500
Sq Ft 2,488
Beds 3
Baths 2
½ Baths 1
Cars 2
Stories 1
Width 89' 10"
Depth 68' 8"
House Plan House Plan #28576 Front Elevation

PLAN #2464-00081

Starting at

$1,750
Sq Ft 2,425
Beds 3
Baths 2
½ Baths 1
Cars 2
Stories 1
Width 83'
Depth 48' 11"
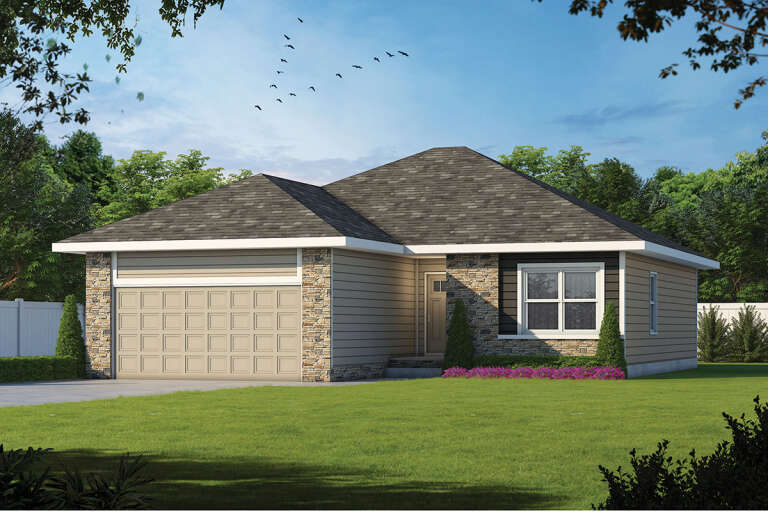
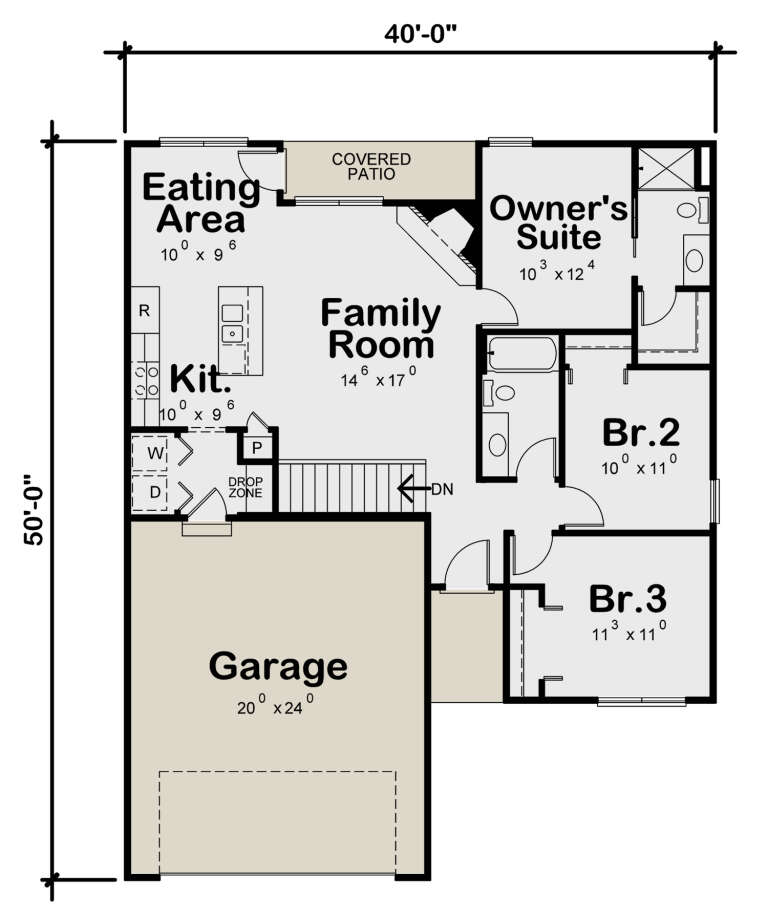
House Plan House Plan #28507 Angled Front Elevation

PLAN #402-01788

Starting at

$1,205
Sq Ft 1,176
Beds 3
Baths 2
½ Baths 0
Cars 2
Stories 1
Width 40'
Depth 50'
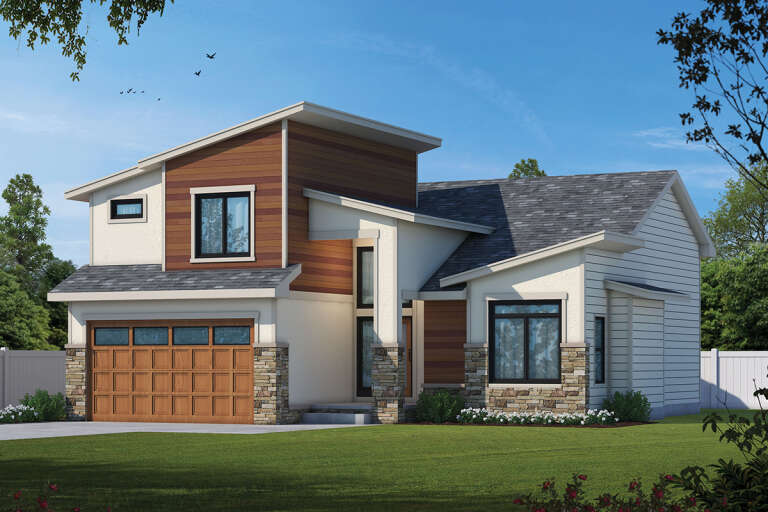
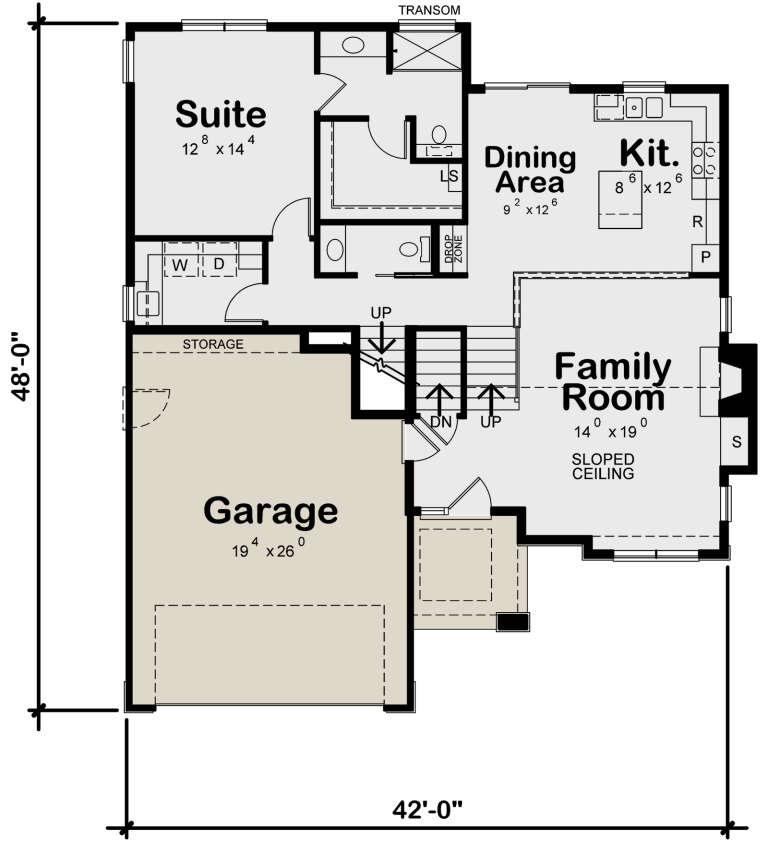
House Plan House Plan #28501 Angled Front Elevation

PLAN #402-01785

Starting at

$1,255
Sq Ft 1,649
Beds 3
Baths 2
½ Baths 1
Cars 2
Stories 2
Width 42'
Depth 48'
House Plan House Plan #28435 Front Elevation
EXCLUSIVE

PLAN #7174-00007

Starting at

$1,295
Sq Ft 2,303
Beds 3
Baths 2
½ Baths 1
Cars 2
Stories 1.5
Width 42'
Depth 79'
House Plan House Plan #28429 Front Elevation

PLAN #6422-00050

Starting at

$2,100
Sq Ft 3,008
Beds 3
Baths 3
½ Baths 0
Cars 3
Stories 1
Width 67' 2"
Depth 66' 1"
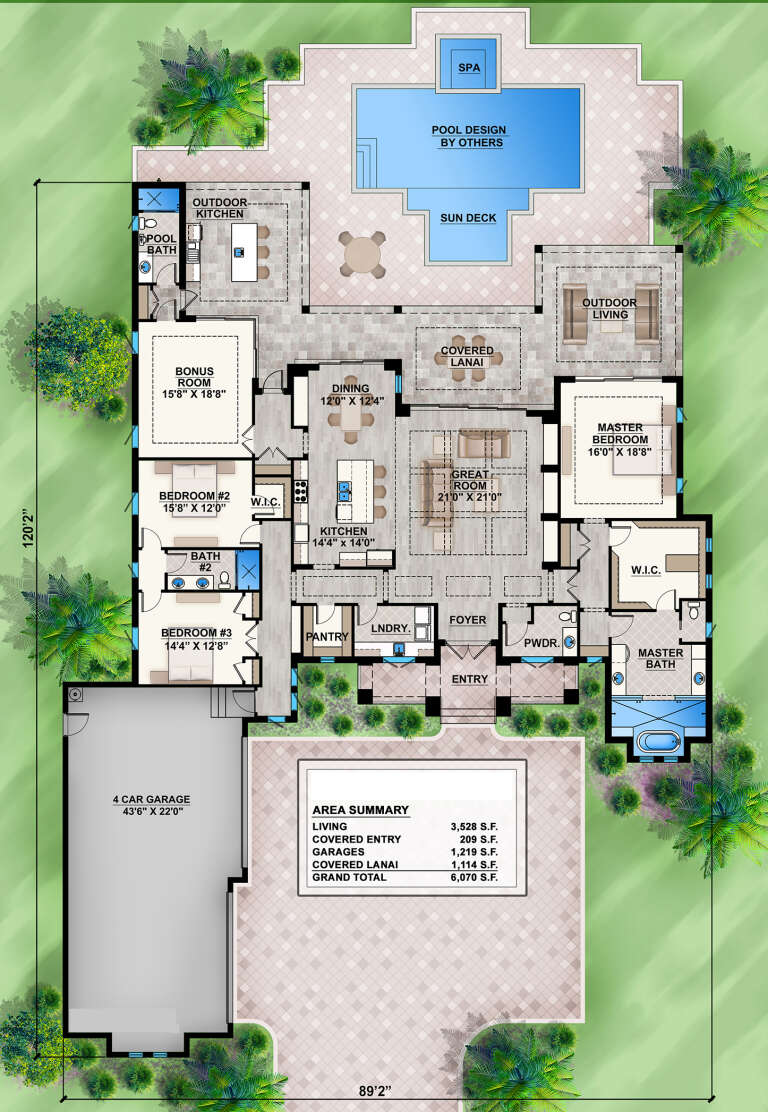
House Plan House Plan #28420 Angled Front Elevation

PLAN #207-00106

Starting at

$3,250
Sq Ft 3,528
Beds 3
Baths 3
½ Baths 1
Cars 4
Stories 1
Width 89' 2"
Depth 120' 2"
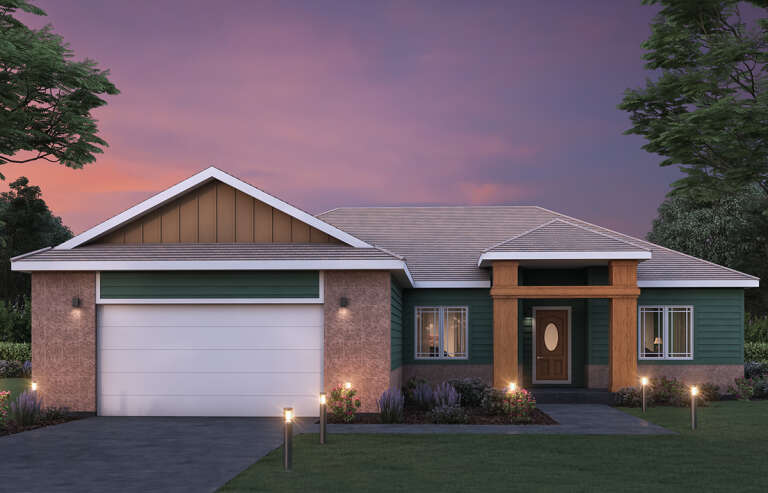
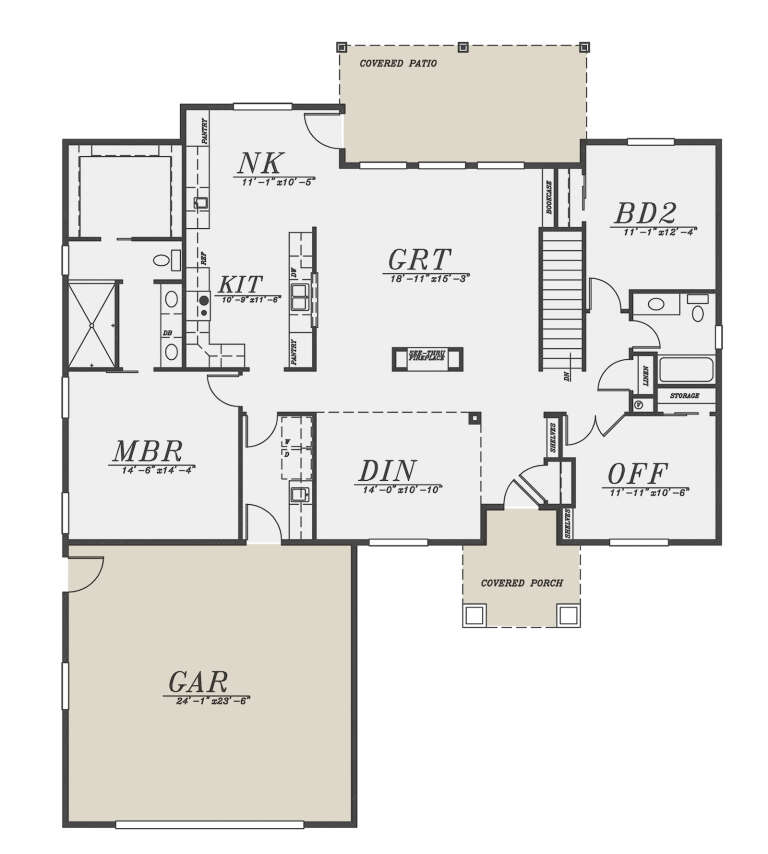
House Plan House Plan #28355 Front Elevation at Dusk

PLAN #5244-00017

Starting at

$625
Sq Ft 1,916
Beds 2-3
Baths 2
½ Baths 0
Cars 2
Stories 1
Width 56'
Depth 66' 6"
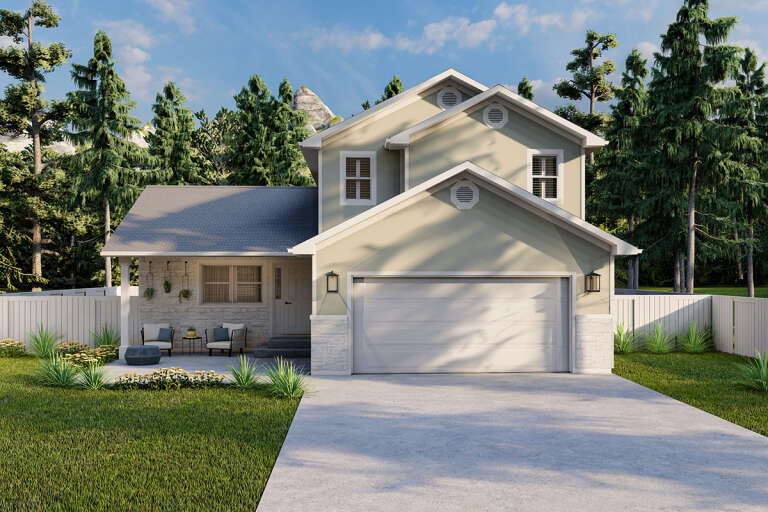
House Plan House Plan #28328 Front Elevation
EXCLUSIVE

PLAN #2802-00188

Starting at

$950
Sq Ft 1,476
Beds 3
Baths 2
½ Baths 1
Cars 2
Stories 2
Width 38' 8"
Depth 41' 6"
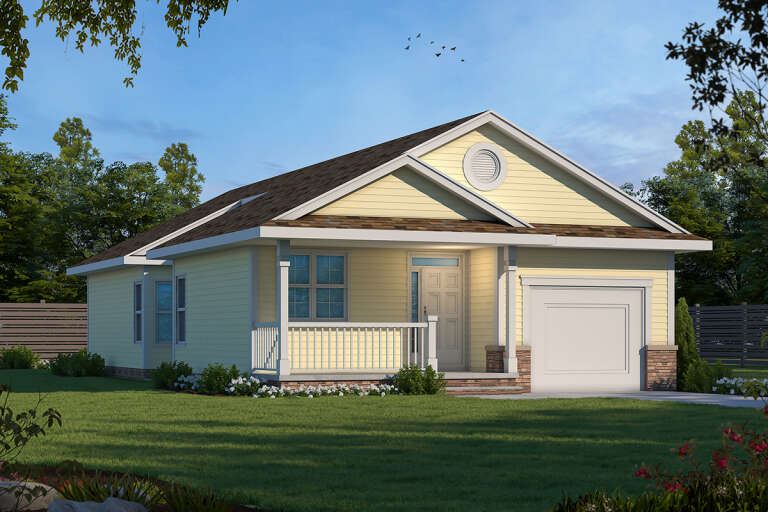
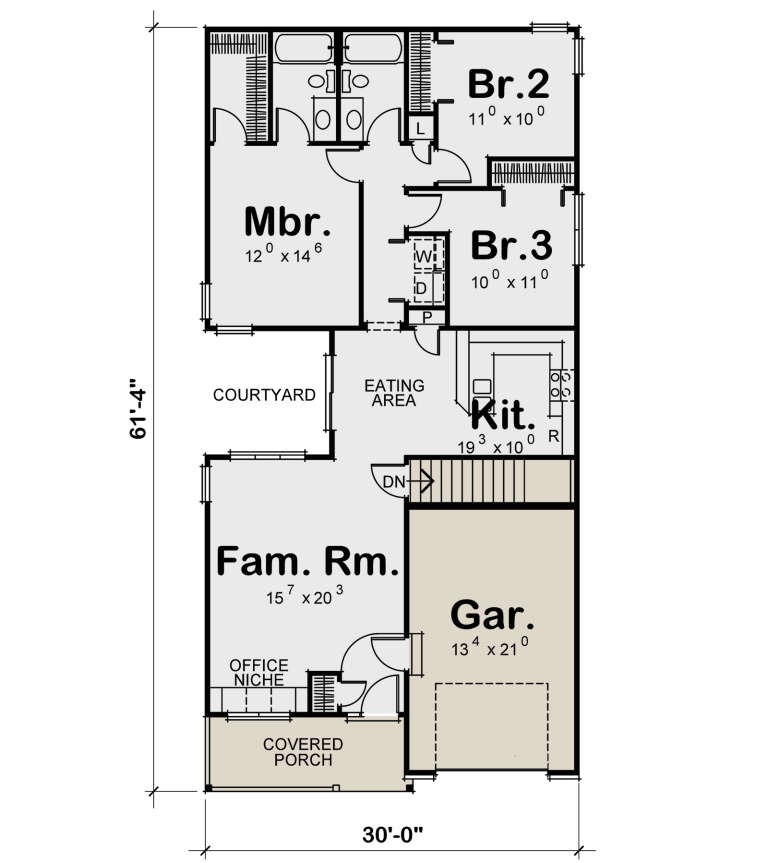
House Plan House Plan #28299 Alternate Front Elevation

PLAN #402-01771

Starting at

$1,205
Sq Ft 1,332
Beds 3
Baths 2
½ Baths 0
Cars 1
Stories 1
Width 30'
Depth 61' 4"
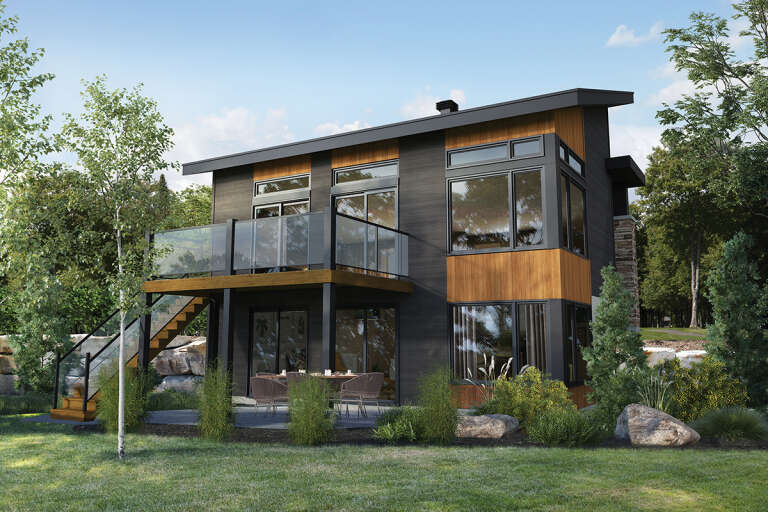
House Plan House Plan #28235 Front Elevation

PLAN #6146-00540

Starting at

$1,350
Sq Ft 1,661
Beds 3
Baths 2
½ Baths 0
Cars 0
Stories 1
Width 30'
Depth 34'
X
Shop Sign In
Favorites
Cart
Chat