13,018 Results

EDIT SEARCH FILTERS
Clear All Filters3 Beds
Sort By:  

13,018 RESULTS

SEARCH FILTERS

    Plan Type
    Square Feet
    Bedrooms
    Bathrooms
    Stories
    Garage (Vehicle Spaces)
    Architectural Styles

    Outdoor Living

    Bedroom Options
    Kitchen & Dining
    Laundry Location
    Additional Rooms

    Garage Type

    Garage Features
    Other Features
    Foundation Type

    Plan Width (FT)
    Plan Depth (FT)
    Plan Height (FT)
    Framing Type
    Media Filters
SEARCHING...
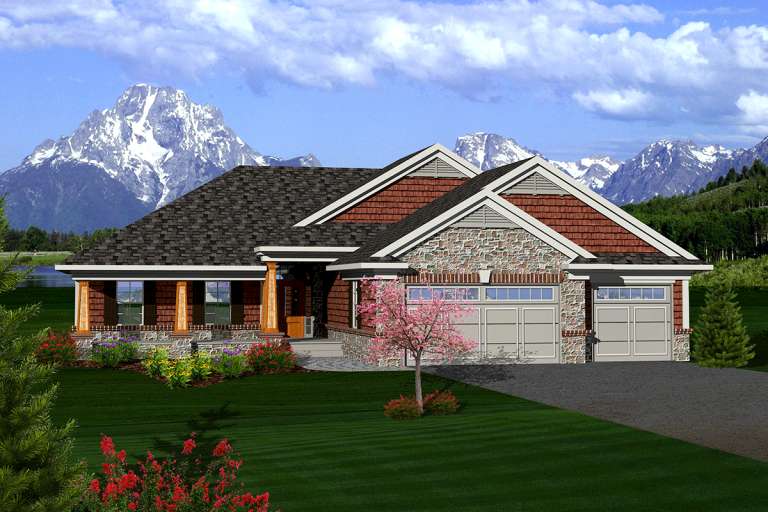
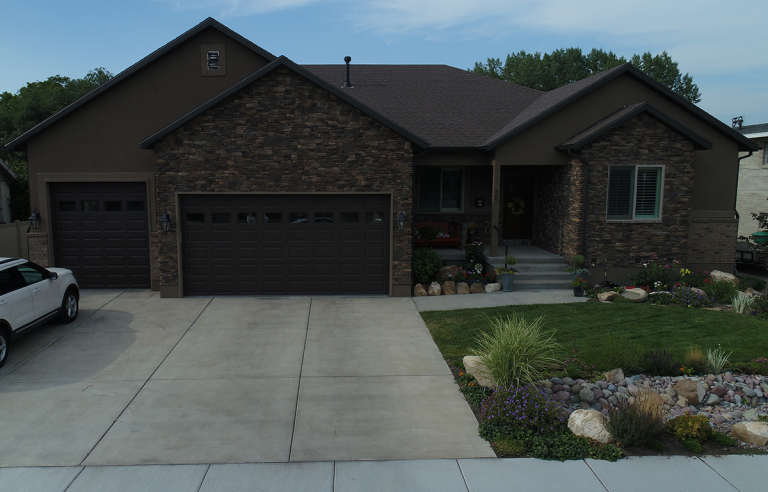
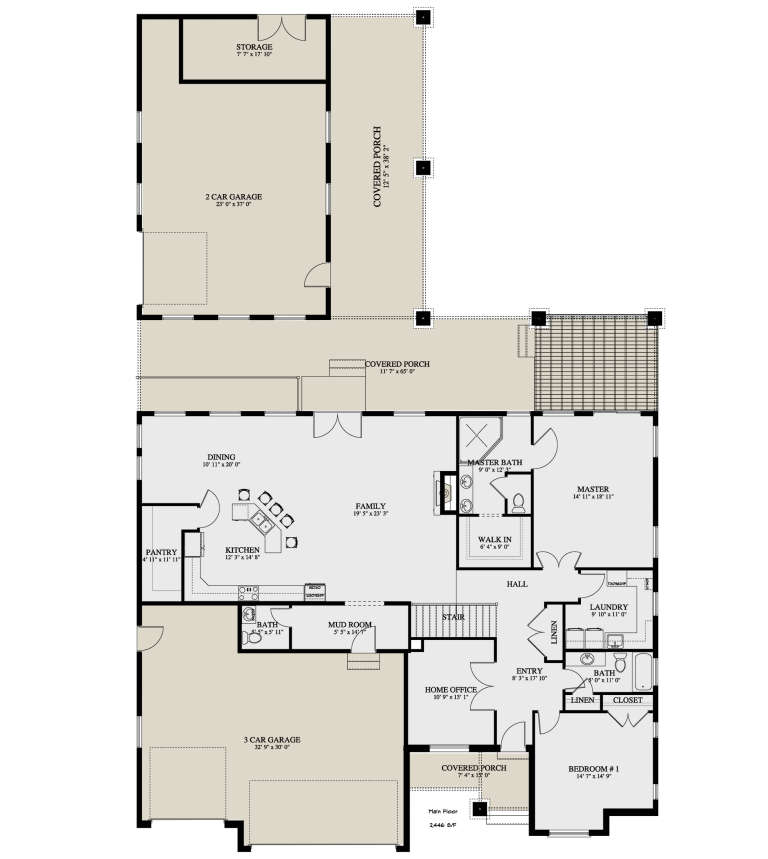
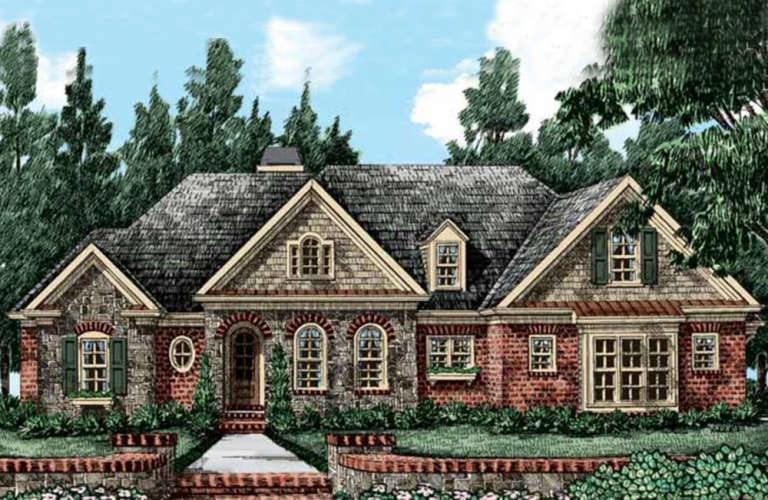
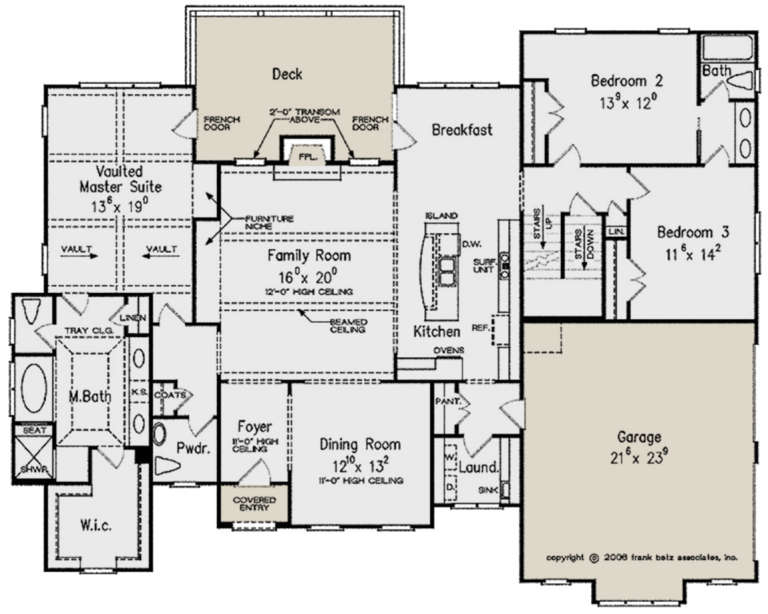
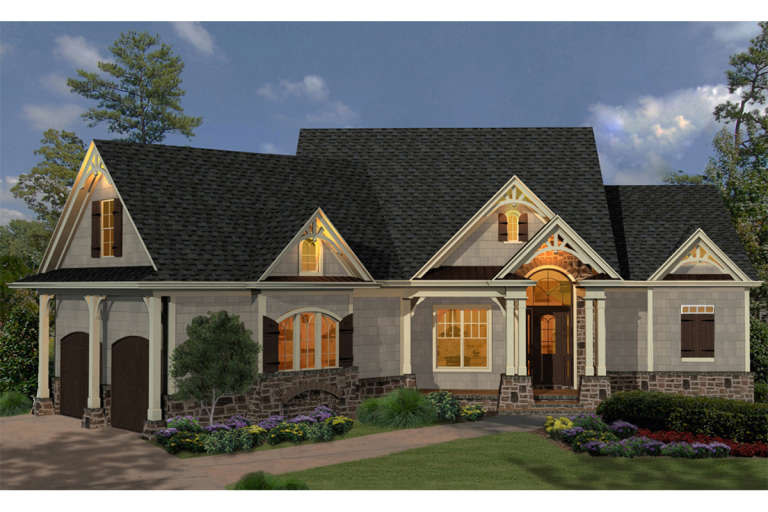
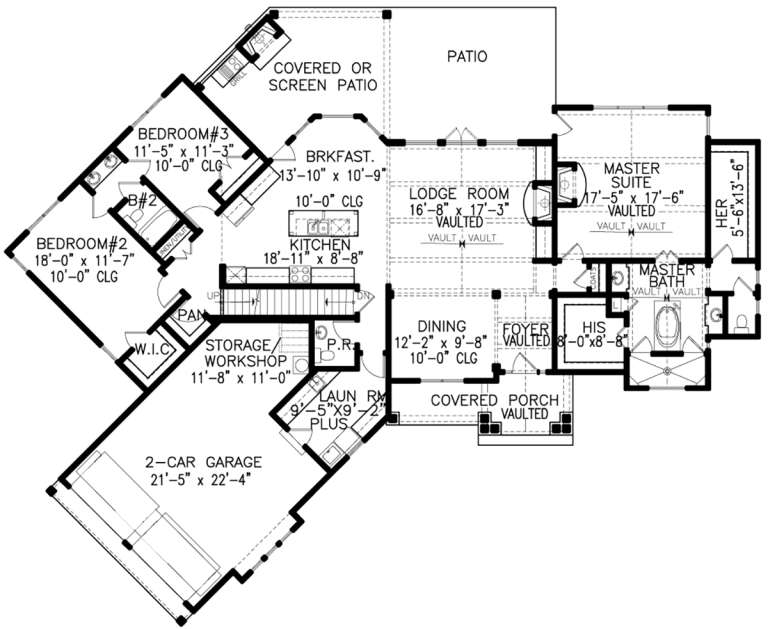
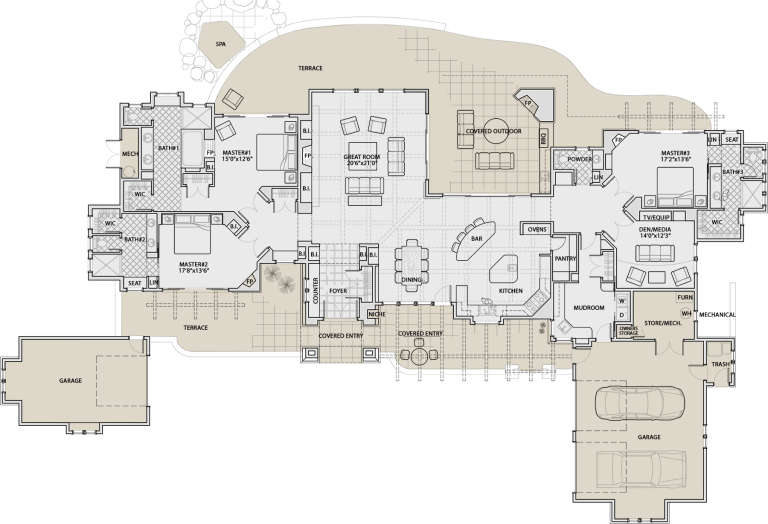
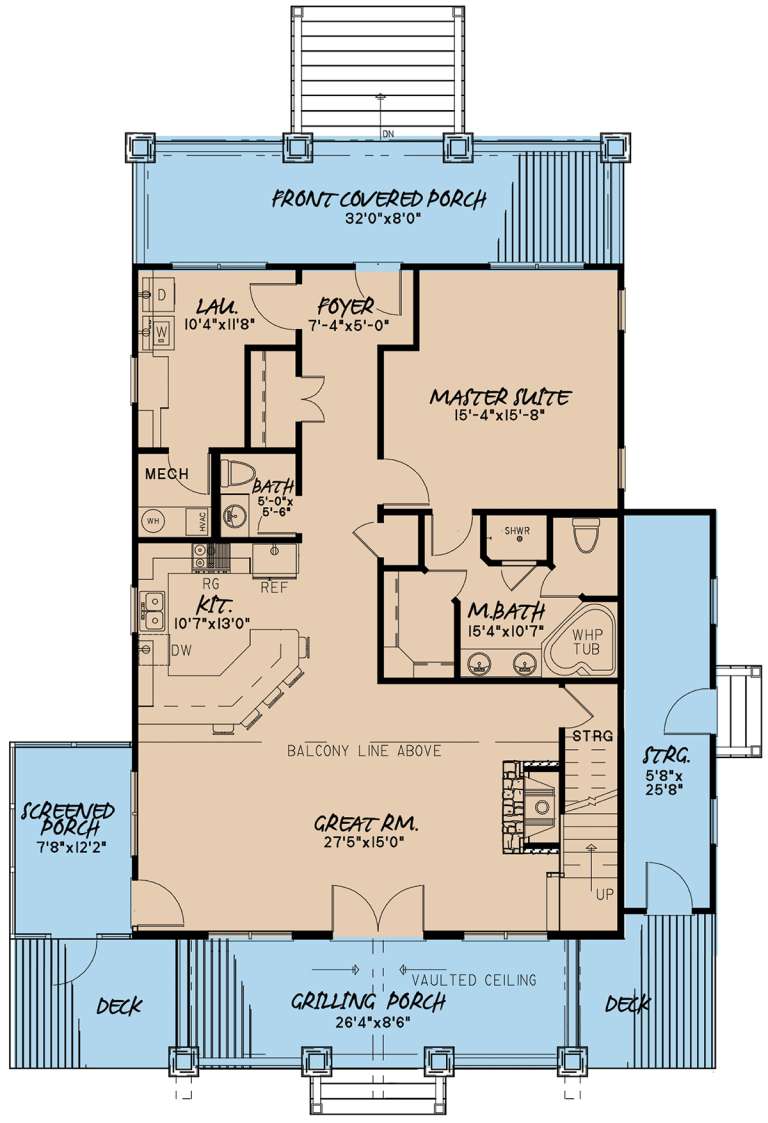
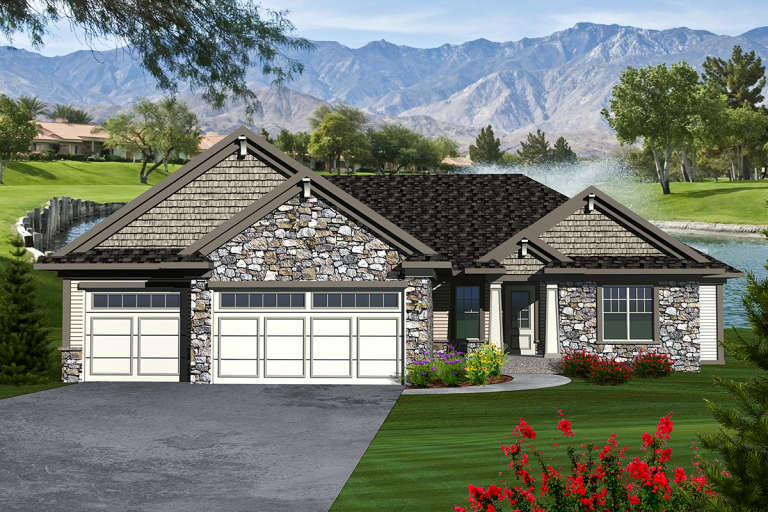
House Plan House Plan #21855 Front Elevation

PLAN #2802-00040

Starting at

$1,250
Sq Ft 2,446
Beds 2-5
Baths 2
½ Baths 1
Cars 5
Stories 1
Width 65'
Depth 104' 9"
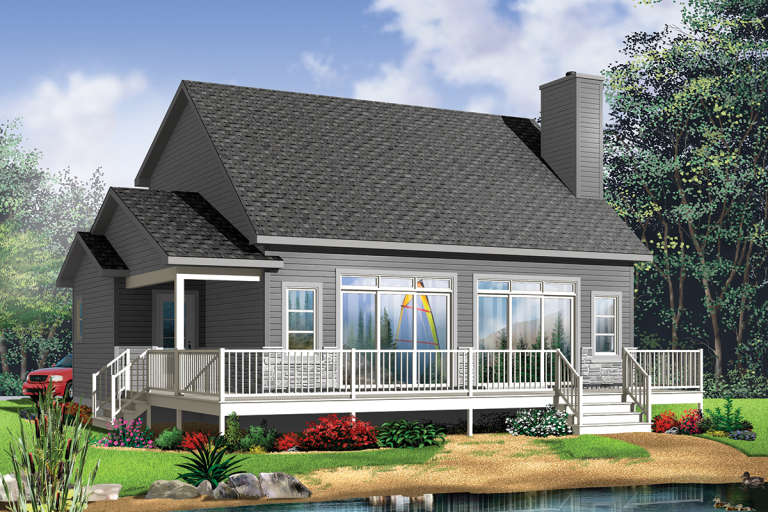
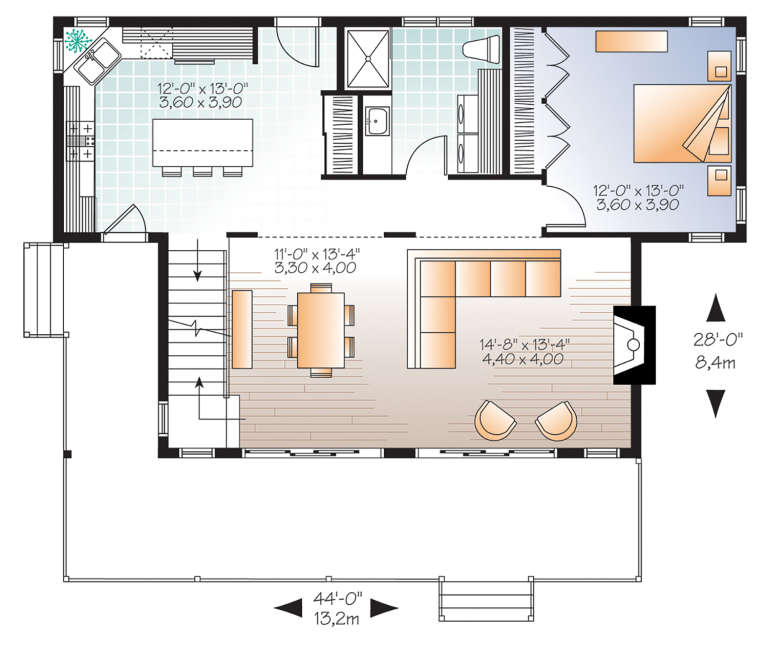
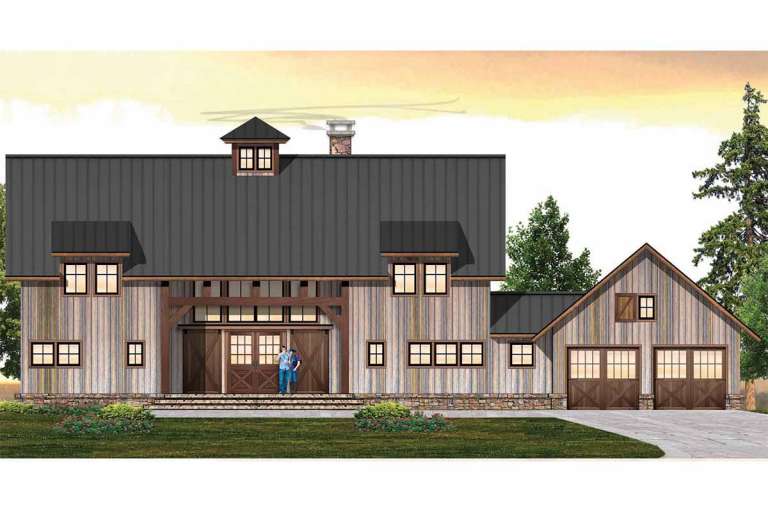
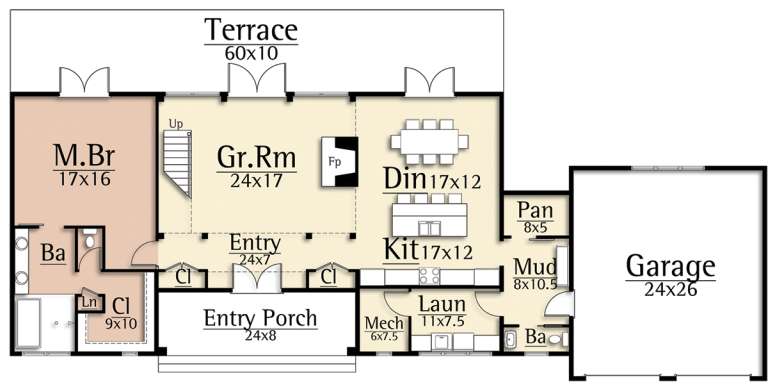
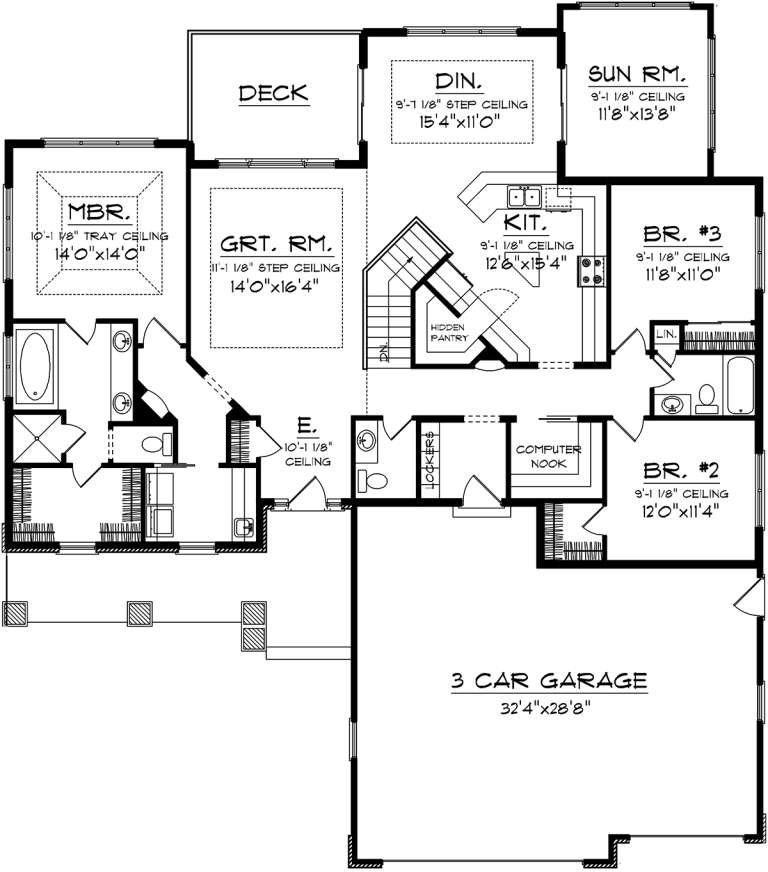
House Plan House Plan #21235 Rear Elevation

PLAN #034-01200

Starting at

$1,510
Sq Ft 1,479
Beds 3
Baths 2
½ Baths 0
Cars 0
Stories 1.5
Width 44'
Depth 28'
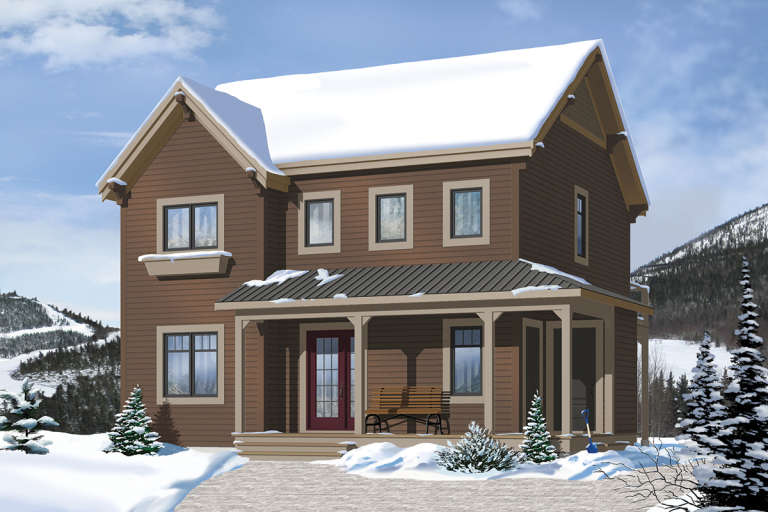
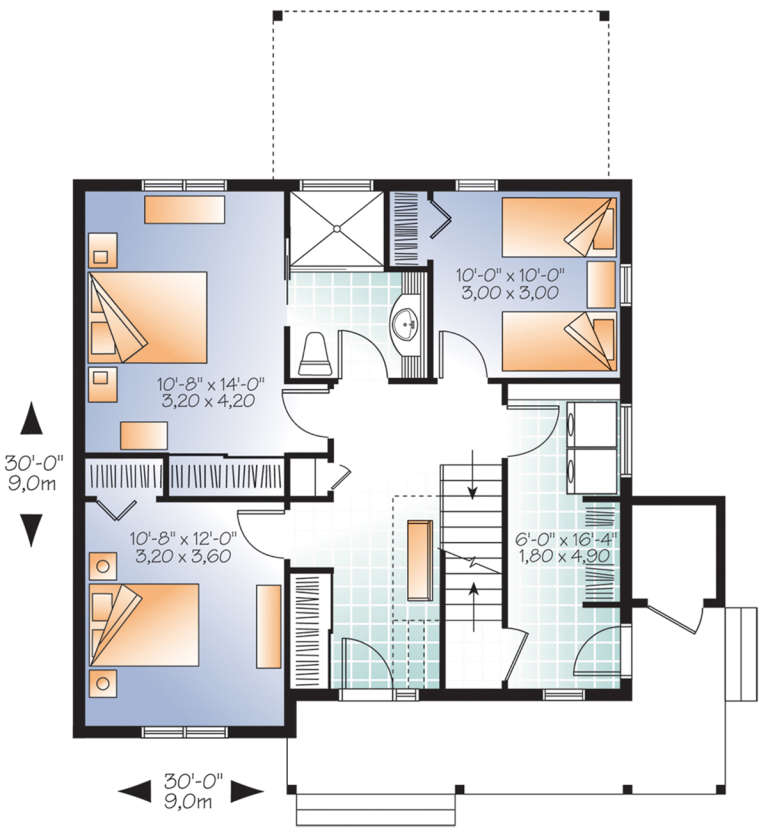
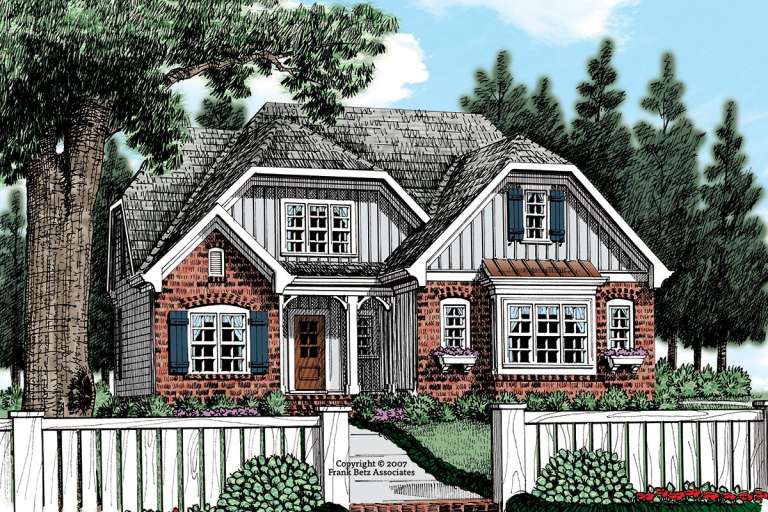
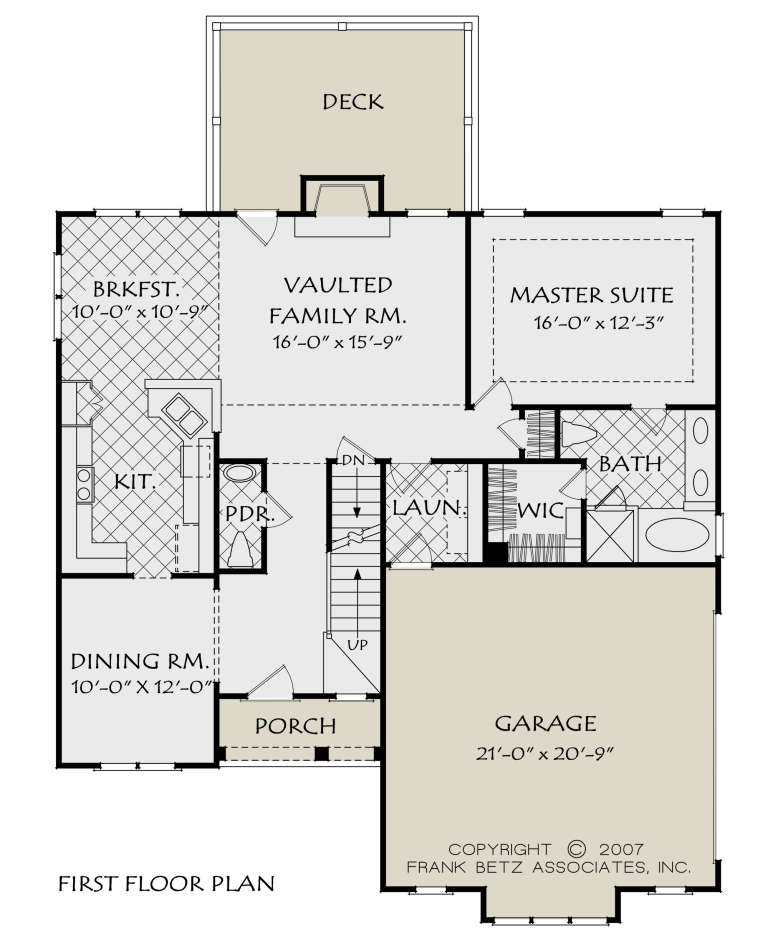
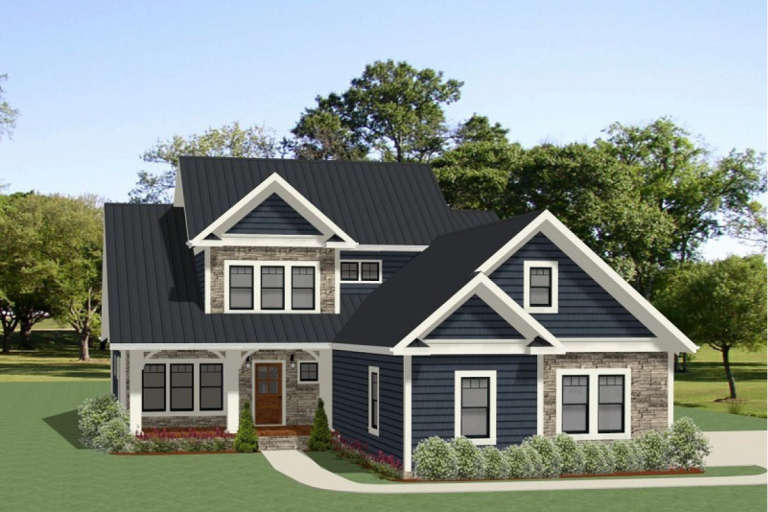
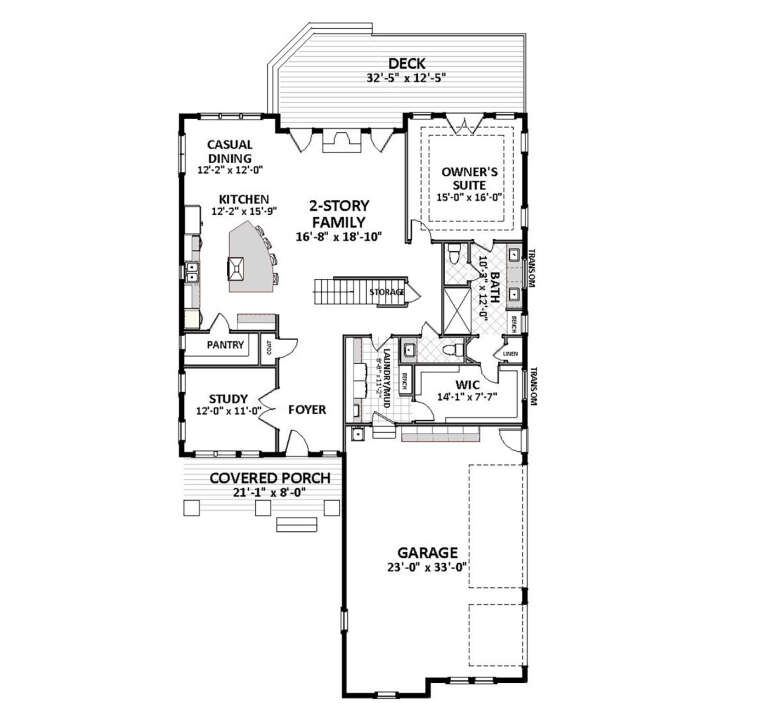
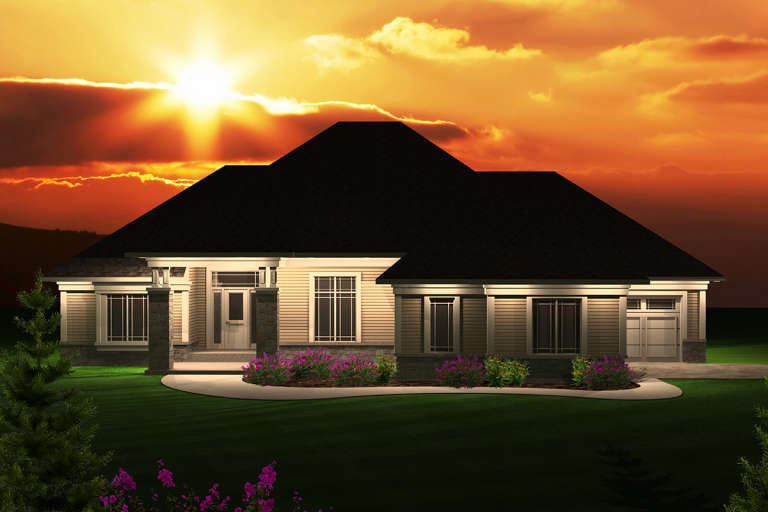
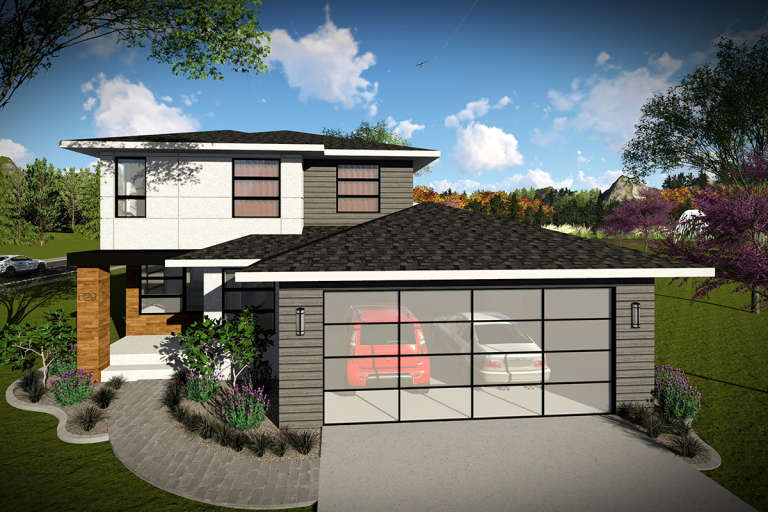
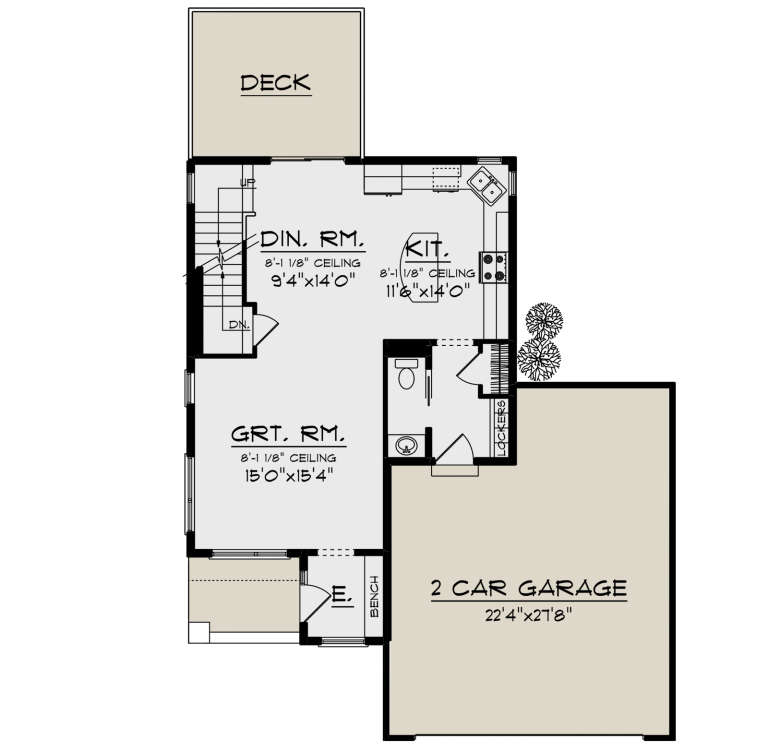
House Plan House Plan #21234 Front Elevation

PLAN #034-01199

Starting at

$1,680
Sq Ft 1,711
Beds 3
Baths 2
½ Baths 0
Cars 0
Stories 2
Width 30'
Depth 30'
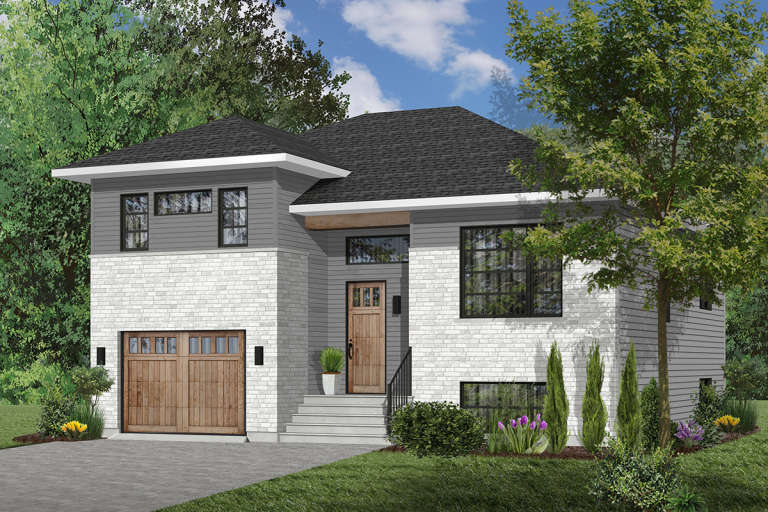
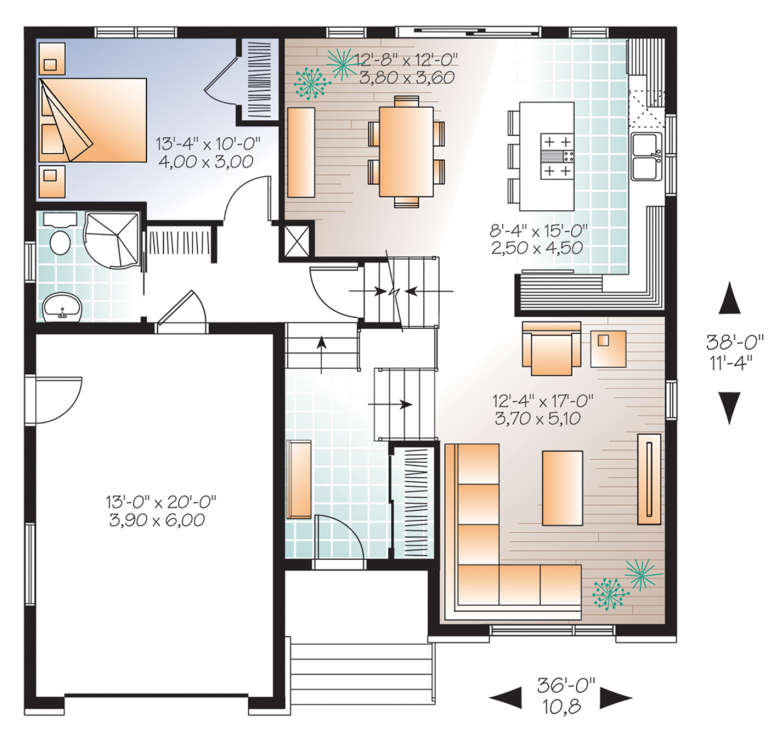
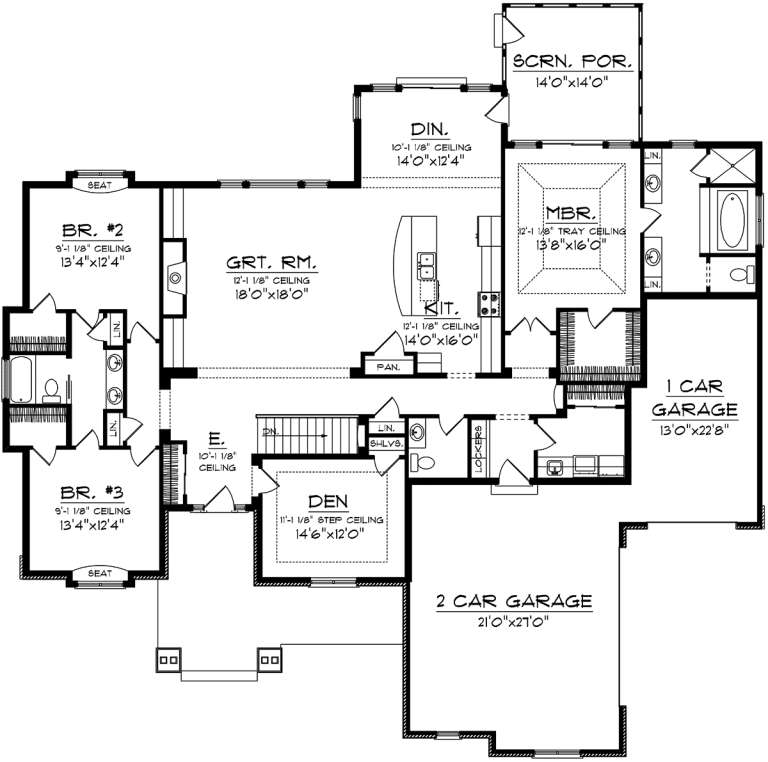
House Plan House Plan #21168 Front Elevation

PLAN #034-01181

Starting at

$1,680
Sq Ft 1,524
Beds 3
Baths 2
½ Baths 0
Cars 1
Stories 2
Width 36'
Depth 38'
House Plan House Plan #21093 Front Elevation

PLAN #8594-00247

Starting at

$2,305
Sq Ft 2,302
Beds 3
Baths 2
½ Baths 1
Cars 2
Stories 1
Width 69'
Depth 53'
House Plan House Plan #20678 Front Elevation

PLAN #8594-00029

Starting at

$1,885
Sq Ft 1,755
Beds 3
Baths 2
½ Baths 0
Cars 2
Stories 1
Width 54' 6"
Depth 60'
House Plan House Plan #20817 Front Elevation

PLAN #8594-00034

Starting at

$2,095
Sq Ft 1,718
Beds 3
Baths 2
½ Baths 1
Cars 2
Stories 2
Width 43'
Depth 48' 4"
House Plan House Plan #20712 Front Elevation

PLAN #5633-00356

Starting at

$1,299
Sq Ft 1,504
Beds 3
Baths 2
½ Baths 0
Cars 2
Stories 1
Width 58'
Depth 48'
House Plan House Plan #20550 Front Elevation

PLAN #699-00120

Starting at

$1,895
Sq Ft 2,365
Beds 3
Baths 2
½ Baths 1
Cars 2
Stories 1
Width 88' 7"
Depth 70' 4"
House Plan House Plan #20427 Front Elevation

PLAN #8504-00171

Starting at

$5,212
Sq Ft 3,159
Beds 3
Baths 3
½ Baths 1
Cars 2
Stories 2
Width 92'
Depth 45'
House Plan House Plan #20368 Front Elevation

PLAN #5829-00010

Starting at

$1,995
Sq Ft 3,574
Beds 3
Baths 3
½ Baths 1
Cars 3
Stories 1
Width 138'
Depth 78'
House Plan House Plan #20328 Front Rendering

PLAN #6849-00052

Starting at

$1,895
Sq Ft 2,975
Beds 3
Baths 2
½ Baths 1
Cars 3
Stories 2
Width 45' 7"
Depth 88' 8"
House Plan House Plan #20307 Front Elevation

PLAN #8318-00095

Starting at

$1,550
Sq Ft 2,144
Beds 3
Baths 2
½ Baths 1
Cars 0
Stories 2
Width 46'
Depth 59' 7"
House Plan House Plan #20267 Front Elevation

PLAN #1020-00265

Starting at

$1,089
Sq Ft 2,196
Beds 3
Baths 2
½ Baths 1
Cars 3
Stories 1
Width 61'
Depth 69' 4"
House Plan House Plan #20189 Front Elevation

PLAN #1020-00195

Starting at

$1,155
Sq Ft 2,584
Beds 3
Baths 2
½ Baths 1
Cars 3
Stories 1
Width 76'
Depth 75' 4"
House Plan House Plan #20182 Front Elevation

PLAN #1020-00189

Starting at

$1,056
Sq Ft 1,971
Beds 3
Baths 2
½ Baths 1
Cars 3
Stories 1
Width 62'
Depth 58' 8"
House Plan House Plan #20098 Front Elevation

PLAN #1020-00119

Starting at

$1,022
Sq Ft 1,626
Beds 3
Baths 2
½ Baths 0
Cars 3
Stories 1
Width 50'
Depth 60' 4"
House Plan House Plan #19978 Front Elevation

PLAN #1020-00005

Starting at

$1,022
Sq Ft 1,601
Beds 3
Baths 2
½ Baths 1
Cars 2
Stories 2
Width 38' 8"
Depth 46' 4"
X
Shop Sign In
Favorites
Cart
Chat