12,747 Results

EDIT SEARCH FILTERS
Clear All Filters3 Beds
Sort By:  

12,747 RESULTS

SEARCH FILTERS

    Plan Type
    Square Feet
    Bedrooms
    Bathrooms
    Stories
    Garage (Vehicle Spaces)
    Architectural Styles

    Outdoor Living

    Bedroom Options
    Kitchen & Dining
    Laundry Location
    Additional Rooms

    Garage Type

    Garage Features
    Other Features
    Foundation Type

    Plan Width
    Plan Depth
    Framing Type
    Media Filters
SEARCHING...




House Plan House Plan #17207 Front Elevation

PLAN #5633-00248

Starting at

$1,199
Sq Ft 1,153
Beds 3
Baths 2
½ Baths 0
Cars 2
Stories 1
Width 37' 4"
Depth 47' 8"
House Plan House Plan #17183 Front Elevation

PLAN #5633-00224

Starting at

$1,199
Sq Ft 1,396
Beds 3
Baths 2
½ Baths 0
Cars 1
Stories 1
Width 40'
Depth 47' 4"
House Plan House Plan #16886 Front Elevation

PLAN #041-00124

Starting at

$1,395
Sq Ft 1,892
Beds 3
Baths 2
½ Baths 1
Cars 2
Stories 1.5
Width 56' 10"
Depth 70' 8"

House Plan House Plan #16770 Angled Front Elevation

PLAN #1907-00022

Starting at

$2,550
Sq Ft 3,240
Beds 3
Baths 3
½ Baths 1
Cars 2
Stories 2
Width 68' 8"
Depth 70' 4"
House Plan House Plan #16763 Front Photo

PLAN #041-00109

Starting at

$1,395
Sq Ft 1,870
Beds 3
Baths 2
½ Baths 0
Cars 2
Stories 1
Width 56' 2"
Depth 64' 10"
House Plan House Plan #16542 Angled Front Elevation

PLAN #348-00235

Starting at

$1,300
Sq Ft 1,837
Beds 3
Baths 2
½ Baths 0
Cars 2
Stories 1
Width 57'
Depth 65' 6"
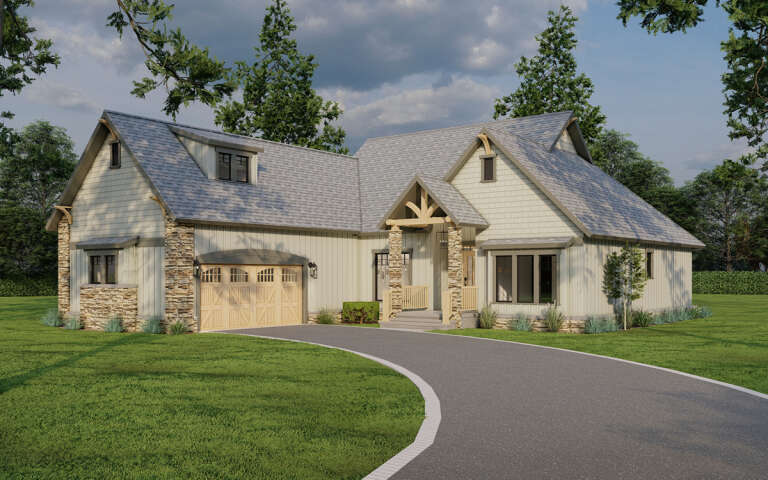
Bungalow front elevation with shingle siding, stone base, gabled roof, porch with stone columns, and black shutters. House Plan # 009-00226 Digital Rendering by America's Best House Plans, Inc.
EXCLUSIVE

PLAN #009-00226

Starting at

$1,450
Sq Ft 3,085
Beds 3
Baths 3
½ Baths 0
Cars 2
Stories 2
Width 62'
Depth 62' 10"
House Plan House Plan #16282 Angled Front Elevation

PLAN #035-00637

Starting at

$835
Sq Ft 1,298
Beds 3
Baths 2
½ Baths 0
Cars 2
Stories 1
Width 45'
Depth 48'
House Plan House Plan #16243 Angled Front Elevation

PLAN #110-00999

Starting at

$1,550
Sq Ft 2,408
Beds 3
Baths 2
½ Baths 1
Cars 2
Stories 1
Width 71' 8"
Depth 76' 3"
House Plan House Plan #15977 Front Elevation

PLAN #9401-00045

Starting at

$1,095
Sq Ft 1,865
Beds 3
Baths 2
½ Baths 0
Cars 2
Stories 1
Width 58' 2"
Depth 66' 4"
House Plan House Plan #15939 Front Elevation

PLAN #9401-00034

Starting at

$1,095
Sq Ft 1,779
Beds 3
Baths 2
½ Baths 0
Cars 2
Stories 1
Width 60'
Depth 55' 5"
House Plan House Plan #15643

PLAN #1070-00117

Starting at

$1,474
Sq Ft 1,800
Beds 3
Baths 2
½ Baths 0
Cars 0
Stories 1
Width 66' 1"
Depth 45'
House Plan House Plan #15429

PLAN #9035-00168

Starting at

$900
Sq Ft 1,767
Beds 3
Baths 2
½ Baths 0
Cars 2
Stories 1
Width 67' 10"
Depth 48' 5"
House Plan House Plan #15048 Front Photo

PLAN #8504-00075

Starting at

$3,460
Sq Ft 2,097
Beds 3
Baths 2
½ Baths 1
Cars 2
Stories 2
Width 58'
Depth 45'
House Plan House Plan #15038 Front Elevation

PLAN #8504-00065

Starting at

$3,135
Sq Ft 1,900
Beds 3
Baths 2
½ Baths 1
Cars 2
Stories 1.5
Width 96'
Depth 37'
House Plan House Plan #14970 Front Elevation

PLAN #8504-00016

Starting at

$2,841
Sq Ft 1,722
Beds 3
Baths 2
½ Baths 1
Cars 2
Stories 2
Width 32'
Depth 32'
House Plan House Plan #14875

PLAN #7922-00068

Starting at

$800
Sq Ft 2,249
Beds 3
Baths 2
½ Baths 0
Cars 2
Stories 1
Width 72' 6"
Depth 76' 8"
House Plan House Plan #14543 Front Elevation

PLAN #5633-00128

Starting at

$1,299
Sq Ft 1,991
Beds 3
Baths 3
½ Baths 1
Cars 2
Stories 1
Width 85' 10"
Depth 40' 4"
X
Shop Sign In
Favorites
Cart
Chat