12,966 Results

EDIT SEARCH FILTERS
Clear All Filters3 Beds
Sort By:  

12,966 RESULTS

SEARCH FILTERS

    Plan Type
    Square Feet
    Bedrooms
    Bathrooms
    Stories
    Garage (Vehicle Spaces)
    Architectural Styles

    Outdoor Living

    Bedroom Options
    Kitchen & Dining
    Laundry Location
    Additional Rooms

    Garage Type

    Garage Features
    Other Features
    Foundation Type

    Plan Width
    Plan Depth
    Framing Type
    Media Filters
SEARCHING...

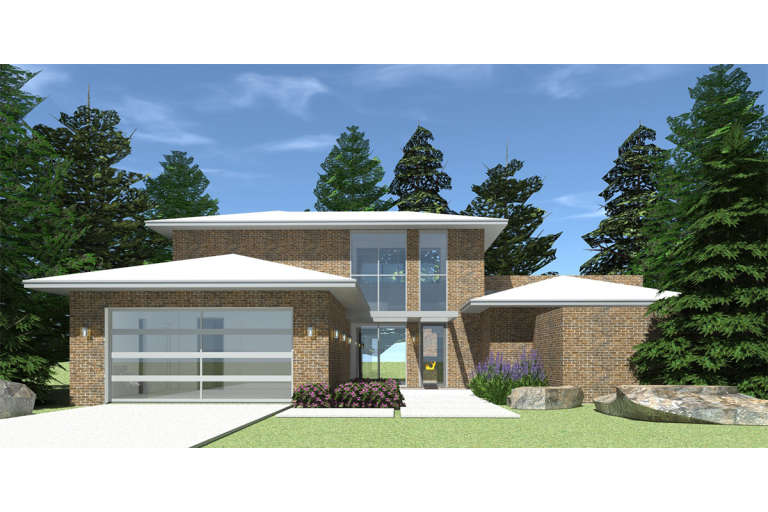




House Plan House Plan #14762 Front Elevation

PLAN #028-00072

Starting at

$2,059
Sq Ft 2,459
Beds 3
Baths 2
½ Baths 1
Cars 2
Stories 1.5
Width 60'
Depth 65'


House Plan House Plan #14717 Front Elevation

PLAN #4848-00320

Starting at

$1,065
Sq Ft 1,570
Beds 3
Baths 2
½ Baths 0
Cars 2
Stories 1
Width 48' 10"
Depth 57' 6"



House Plan House Plan #14678 Front Elevation

PLAN #5633-00209

Starting at

$1,199
Sq Ft 1,281
Beds 3
Baths 2
½ Baths 0
Cars 2
Stories 1
Width 37' 6"
Depth 52'

House Plan House Plan #14376 Front Photo

PLAN #5631-00005

Starting at

$1,750
Sq Ft 2,635
Beds 3
Baths 2
½ Baths 1
Cars 3
Stories 1
Width 56' 6"
Depth 92' 6"

House Plan House Plan #13854 Front Photo

PLAN #4848-00184

Starting at

$1,105
Sq Ft 1,995
Beds 3
Baths 2
½ Baths 0
Cars 3
Stories 1
Width 66'
Depth 58'
House Plan House Plan #13815 Front Photo

PLAN #4848-00145

Starting at

$1,065
Sq Ft 1,416
Beds 3
Baths 2
½ Baths 0
Cars 2
Stories 1
Width 49'
Depth 58'


House Plan House Plan #13761 Front Elevation

PLAN #4848-00091

Starting at

$1,105
Sq Ft 1,853
Beds 3
Baths 2
½ Baths 1
Cars 2
Stories 1.5
Width 42'
Depth 53'


House Plan House Plan #12185 Front Elevation

PLAN #2559-00408

Starting at

$1,760
Sq Ft 2,184
Beds 3
Baths 2
½ Baths 1
Cars 2
Stories 2
Width 40'
Depth 75'
House Plan House Plan #11985 Front Elevation

PLAN #2559-00208

Starting at

$1,615
Sq Ft 1,988
Beds 3
Baths 2
½ Baths 1
Cars 2
Stories 2
Width 40'
Depth 44'
House Plan House Plan #11924 Front Elevation

PLAN #2559-00147

Starting at

$1,822
Sq Ft 2,498
Beds 3
Baths 2
½ Baths 1
Cars 2
Stories 1
Width 70'
Depth 90'
House Plan House Plan #11828 Front Elevation

PLAN #2559-00051

Starting at

$1,357
Sq Ft 1,251
Beds 3
Baths 2
½ Baths 0
Cars 2
Stories 1
Width 40'
Depth 58'


House Plan House Plan #11330 Front Elevation

PLAN #053-02578

Starting at

$830
Sq Ft 1,123
Beds 3
Baths 2
½ Baths 0
Cars 0
Stories 1
Width 25'
Depth 54' 2"
House Plan House Plan #11292 Front Elevation

PLAN #963-00102

Starting at

$1,299
Sq Ft 1,330
Beds 3
Baths 2
½ Baths 0
Cars 2
Stories 1
Width 47' 8"
Depth 41'
House Plan House Plan #11227 Front Elevation

PLAN #963-00037

Starting at

$1,499
Sq Ft 1,800
Beds 3
Baths 2
½ Baths 1
Cars 2
Stories 1
Width 59' 8"
Depth 57'
House Plan House Plan #10591 Front Elevation

PLAN #053-02286

Starting at

$830
Sq Ft 1,112
Beds 3
Baths 2
½ Baths 0
Cars 0
Stories 1
Width 38'
Depth 34'
House Plan House Plan #9428 Angled Front Elevation

PLAN #1776-00042

Starting at

$1,120
Sq Ft 1,856
Beds 3
Baths 3
½ Baths 0
Cars 2
Stories 1
Width 58'
Depth 68'

House Plan House Plan #9405 Angled Front Elevation

PLAN #1776-00019

Starting at

$990
Sq Ft 1,485
Beds 3
Baths 2
½ Baths 0
Cars 0
Stories 1
Width 36' 4"
Depth 62'

House Plan House Plan #6426 Front Elevation

PLAN #110-00828

Starting at

$1,100
Sq Ft 1,874
Beds 3
Baths 2
½ Baths 1
Cars 0
Stories 1.5

Width 42' 2"
Depth 45' 6"
X
Shop Sign In
Favorites
Cart
Chat