12,958 Results

EDIT SEARCH FILTERS
Clear All Filters3 Beds
Sort By:  

12,958 RESULTS

SEARCH FILTERS

    Plan Type
    Square Feet
    Bedrooms
    Bathrooms
    Stories
    Garage (Vehicle Spaces)
    Architectural Styles

    Outdoor Living

    Bedroom Options

    Kitchen & Dining
    Laundry Location
    Additional Rooms

    Garage Type

    Garage Features
    Other Features
    Foundation Type

    Plan Width
    Plan Depth
    Framing Type
    Media Filters
SEARCHING...





House Plan House Plan #17131 Front Elevation

PLAN #3323-00600

On Sale

$1,250   $1,063
Sq Ft 2,184
Beds 3
Baths 3
½ Baths 1
Cars 2
Stories 1
Width 68' 8"
Depth 68' 5"

House Plan House Plan #16983 Front Elevation

PLAN #8318-00007

On Sale

$1,650   $1,403
Sq Ft 2,532
Beds 3
Baths 2
½ Baths 1
Cars 3
Stories 1
Width 63' 2"
Depth 90'


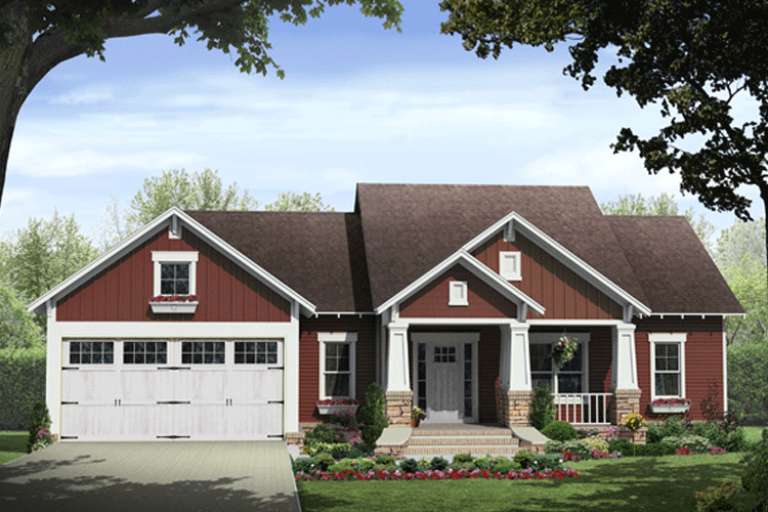

House Plan House Plan #16926

PLAN #035-00696

On Sale

$835   $710
Sq Ft 1,275
Beds 3
Baths 2
½ Baths 0
Cars 2
Stories 1
Width 32'
Depth 52'
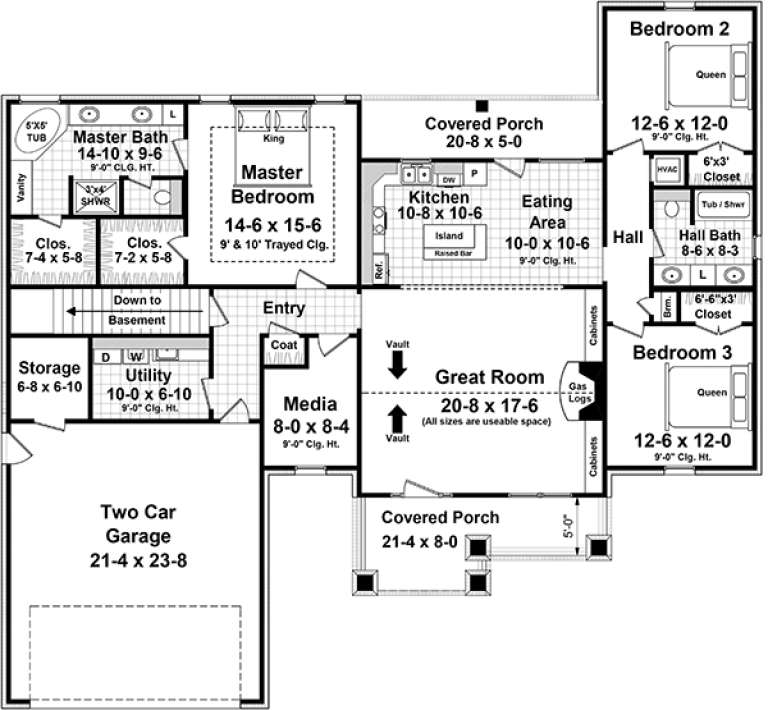

House Plan House Plan #16847 Front Elevation

PLAN #041-00120

On Sale

$1,395   $1,186
Sq Ft 1,937
Beds 3
Baths 2
½ Baths 0
Cars 2
Stories 1
Width 55' 6"
Depth 69'
House Plan House Plan #16777 Front Elevation

PLAN #041-00110

On Sale

$1,395   $1,186
Sq Ft 1,600
Beds 3
Baths 2
½ Baths 0
Cars 2
Stories 1
Width 55' 4"
Depth 57' 6"


Bungalow front elevation with shingle siding, stone base, gabled roof, porch with stone columns, and black shutters. House Plan # 009-00226 Digital Rendering by America's Best House Plans, Inc.
EXCLUSIVE


PLAN #009-00226

On Sale

$1,450   $1,233
Sq Ft 3,085
Beds 3
Baths 3
½ Baths 0
Cars 2
Stories 2
Width 62'
Depth 62' 10"
House Plan House Plan #16113 Front Elevation

PLAN #348-00216

On Sale

$1,300   $1,105
Sq Ft 1,876
Beds 3
Baths 2
½ Baths 0
Cars 2
Stories 1
Width 64' 2"
Depth 59' 8"


House Plan House Plan #15808

PLAN #1018-00006

On Sale

$1,012   $860
Sq Ft 1,786
Beds 3
Baths 2
½ Baths 1
Cars 2
Stories 1
Width 65'
Depth 54'
House Plan House Plan #15062 Front Elevation

PLAN #8504-00089

Starting at

$6,811
Sq Ft 4,128
Beds 3
Baths 2
½ Baths 1
Cars 2
Stories 2
Width 48'
Depth 36'
House Plan House Plan #14996 Front Elevation

PLAN #8504-00042

Starting at

$4,445
Sq Ft 2,694
Beds 3
Baths 2
½ Baths 1
Cars 2
Stories 1
Width 84'
Depth 73'
House Plan House Plan #14969 Front Photo

PLAN #8504-00015

Starting at

$4,343
Sq Ft 2,632
Beds 3
Baths 2
½ Baths 1
Cars 2
Stories 2
Width 61'
Depth 43'
House Plan House Plan #14928 Front Photo

PLAN #7922-00121

On Sale

$800   $680
Sq Ft 2,438
Beds 3
Baths 4
½ Baths 1
Cars 2
Stories 1.5
Width 50'
Depth 82' 6"
House Plan House Plan #14718 Front Elevation

PLAN #4848-00321

Starting at

$1,085
Sq Ft 1,748
Beds 3
Baths 2
½ Baths 0
Cars 2
Stories 1
Width 48' 10"
Depth 57' 6"
House Plan House Plan #14655 Front Elevation

PLAN #5633-00186

On Sale

$1,199   $1,019
Sq Ft 1,140
Beds 3
Baths 2
½ Baths 0
Cars 2
Stories 1
Width 38'
Depth 50' 8"
House Plan House Plan #13692 Front Elevation

PLAN #4848-00022

Starting at

$1,065
Sq Ft 1,452
Beds 3
Baths 2
½ Baths 0
Cars 2
Stories 1
Width 63'
Depth 48'

House Plan House Plan #12534 Front Elevation

PLAN #3323-00065

On Sale

$1,250   $1,063
Sq Ft 2,010
Beds 3
Baths 3
½ Baths 0
Cars 2
Stories 2
Width 32'
Depth 45'

House Plan House Plan #12470 Front Photo

PLAN #3323-00001

On Sale

$1,150   $978
Sq Ft 1,151
Beds 3
Baths 2
½ Baths 0
Cars 1
Stories 1
Width 39' 2"
Depth 42'
House Plan House Plan #12476 Front Elevation

PLAN #3323-00007

On Sale

$1,150   $978
Sq Ft 1,354
Beds 3
Baths 2
½ Baths 1
Cars 1-2
Stories 2
Width 34' 5"
Depth 31' 3"
X
Shop Sign In
Favorites
Cart
Chat