13,018 Results

EDIT SEARCH FILTERS
Clear All Filters3 Beds
Sort By:  
13,018 RESULTS

SEARCH FILTERS

    Plan Type
    Square Feet
    Bedrooms
    Bathrooms
    Stories
    Garage (Vehicle Spaces)
    Architectural Styles

    Outdoor Living

    Bedroom Options
    Kitchen & Dining
    Laundry Location
    Additional Rooms

    Garage Type

    Garage Features
    Other Features
    Foundation Type

    Plan Width (FT)
    Plan Depth (FT)
    Plan Height (FT)
    Framing Type
    Media Filters
SEARCHING...
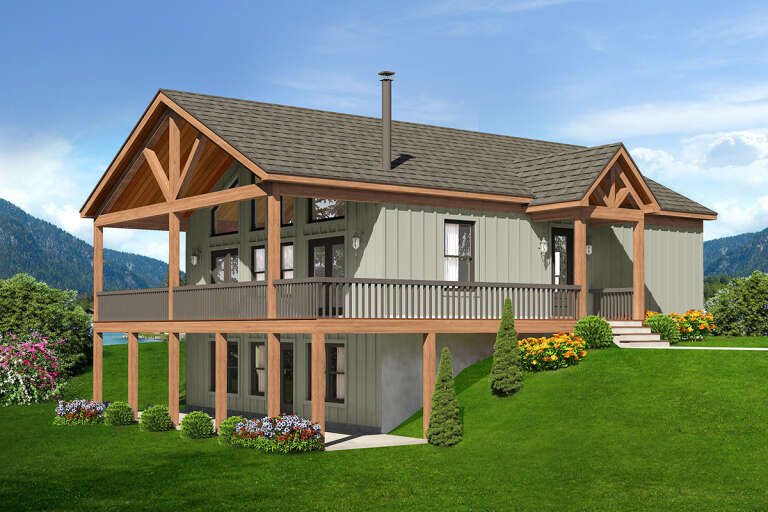
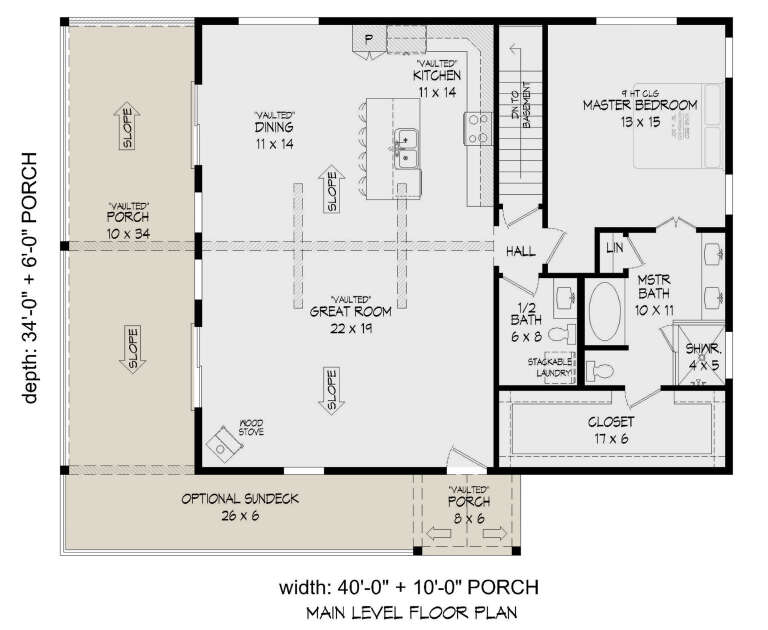
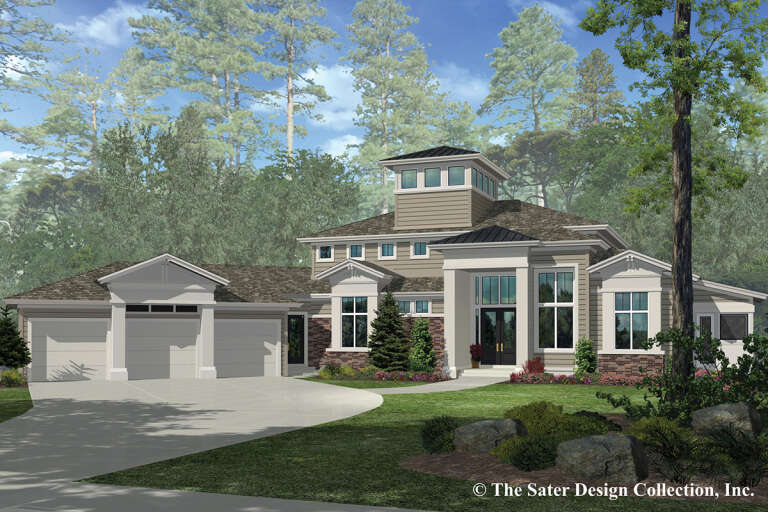
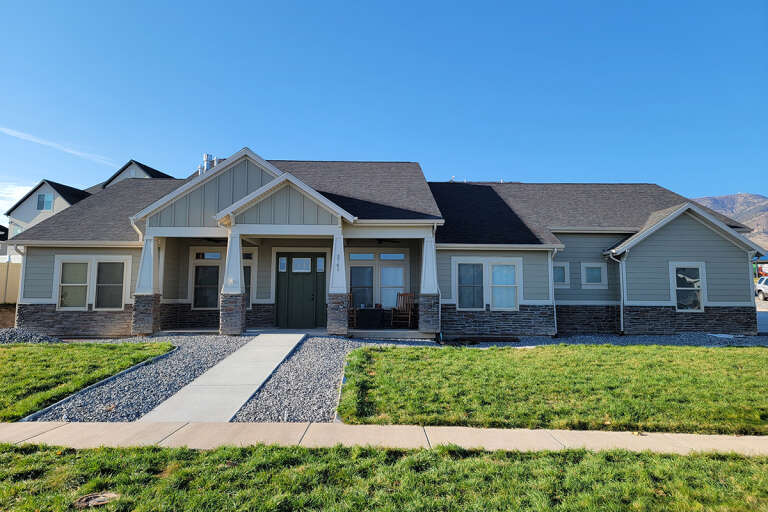
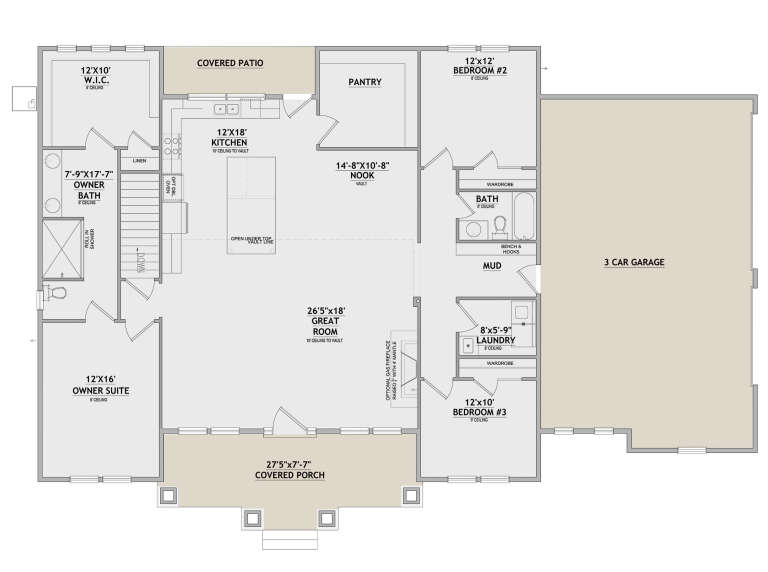
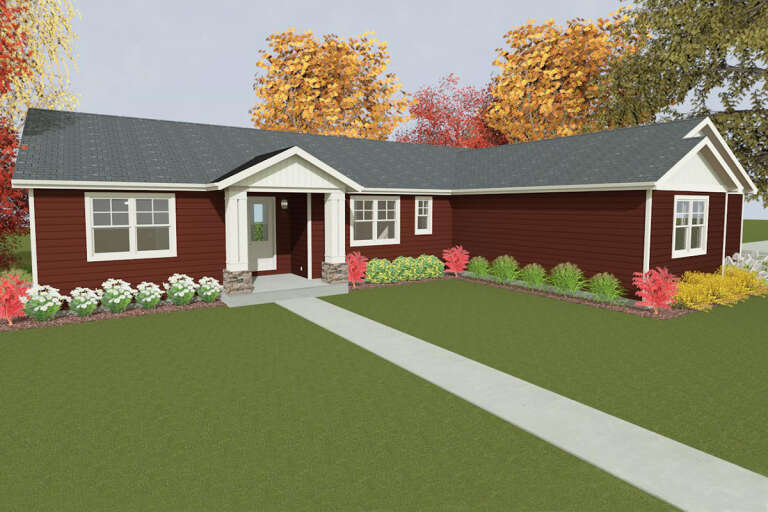
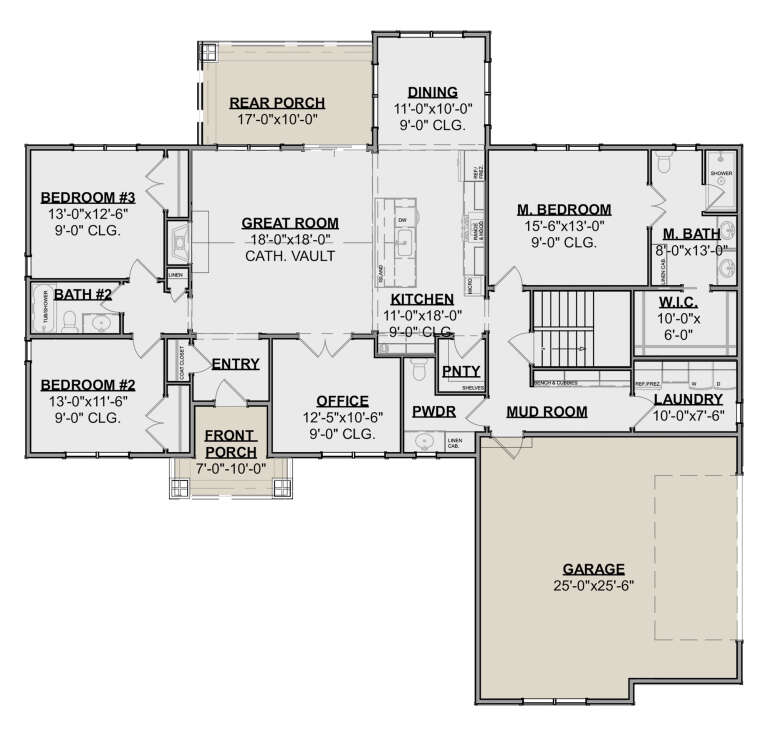
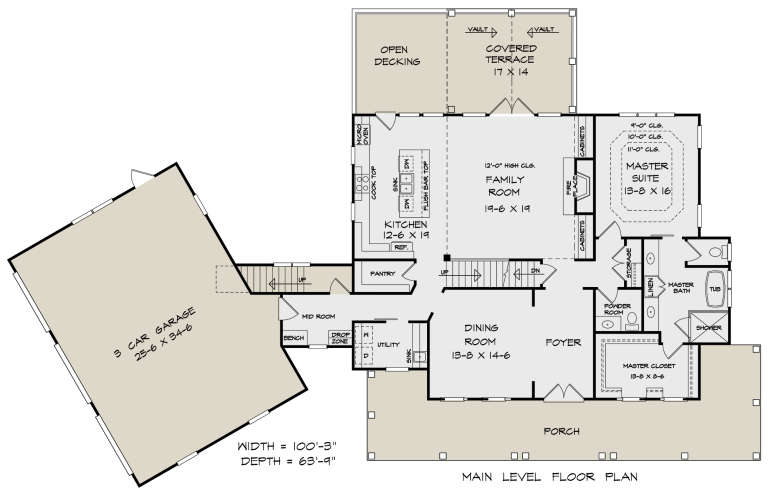
House Plan House Plan #27458 Front Elevation

PLAN #940-00557

Starting at

$1,550
Sq Ft 2,510
Beds 3
Baths 2
½ Baths 1
Cars 0
Stories 1
Width 40'
Depth 34'
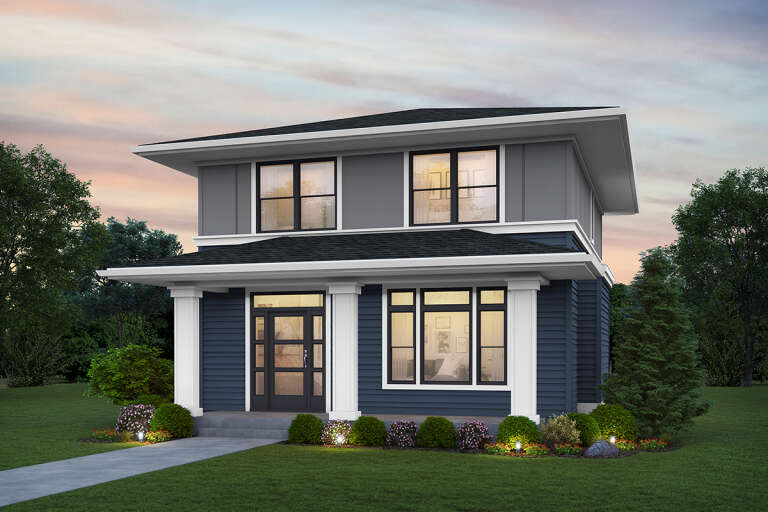
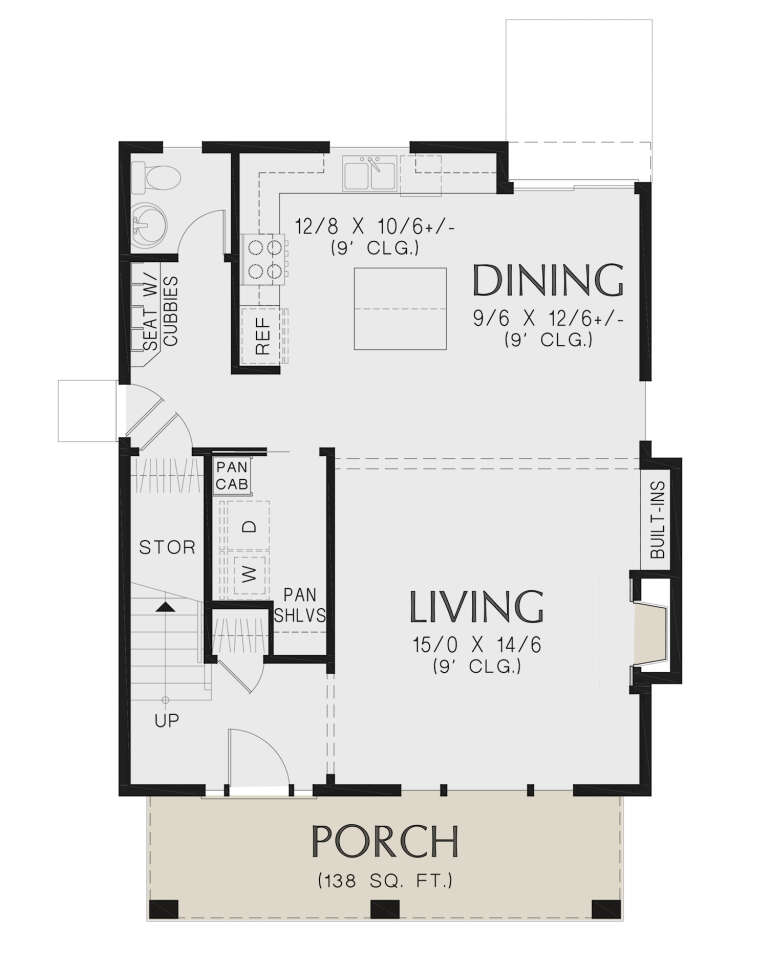
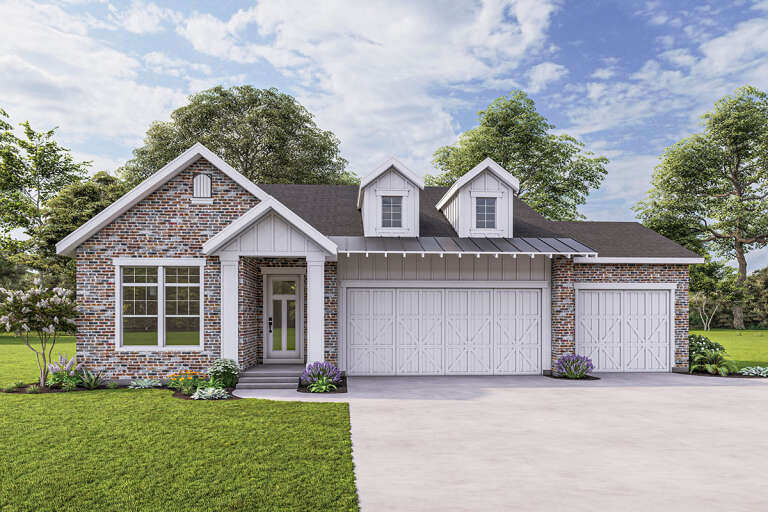
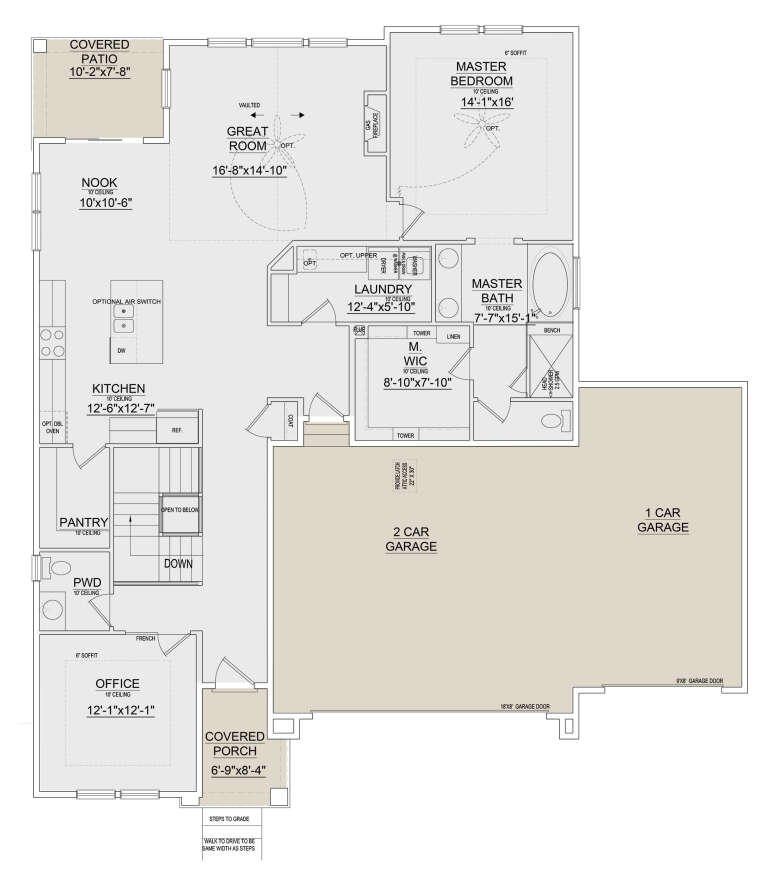
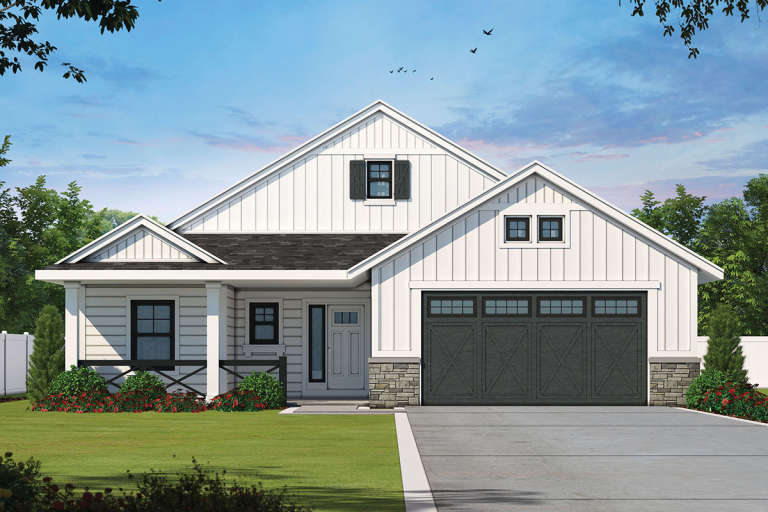
House Plan House Plan #27379 Front Elevation

PLAN #2559-00947

Starting at

$1,442
Sq Ft 1,619
Beds 3
Baths 2
½ Baths 1
Cars 0
Stories 2
Width 27' 6"
Depth 38'
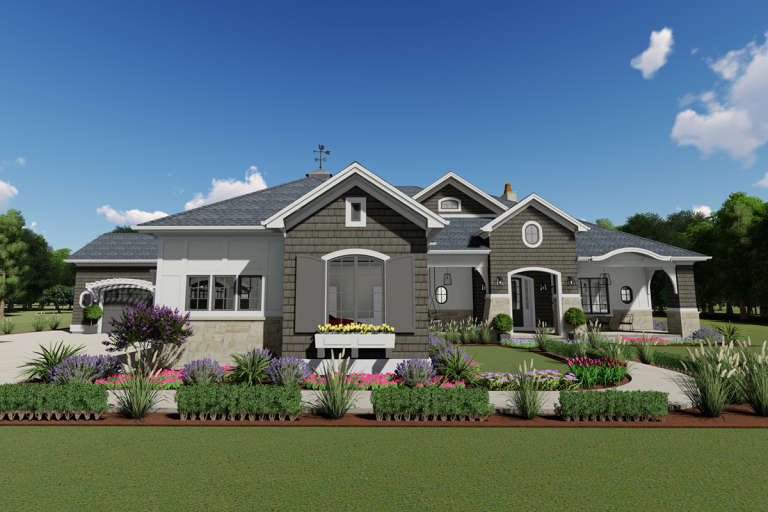
House Plan House Plan #26759 Front Elevation

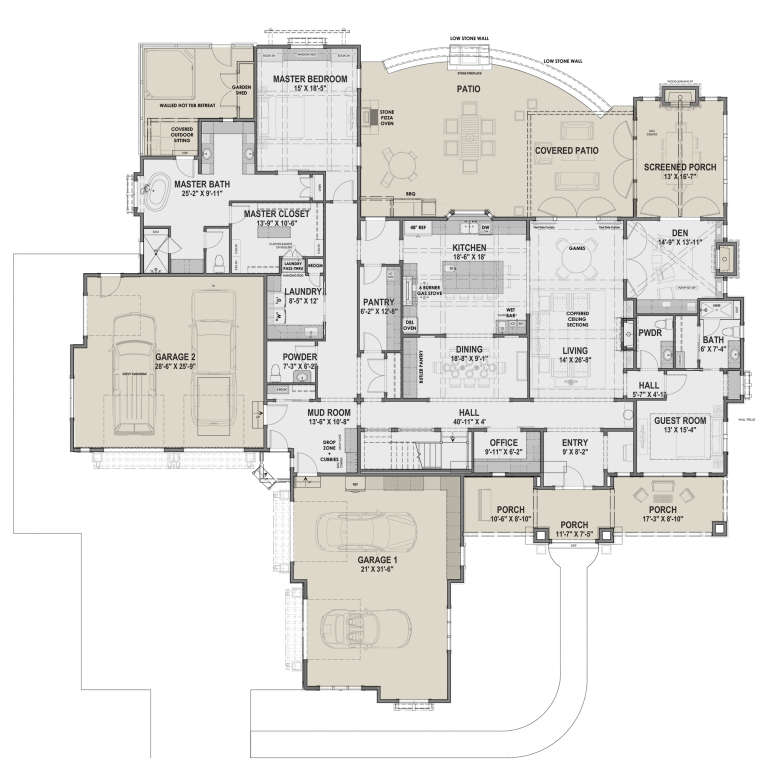
PLAN #8436-00015

Starting at

$3,101
Sq Ft 4,560
Beds 3
Baths 3
½ Baths 1
Cars 3
Stories 3
Width 116' 4"
Depth 88' 2"
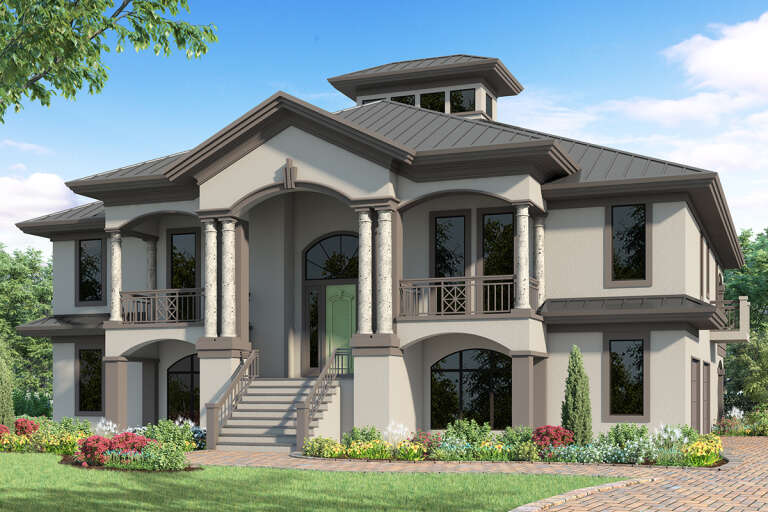
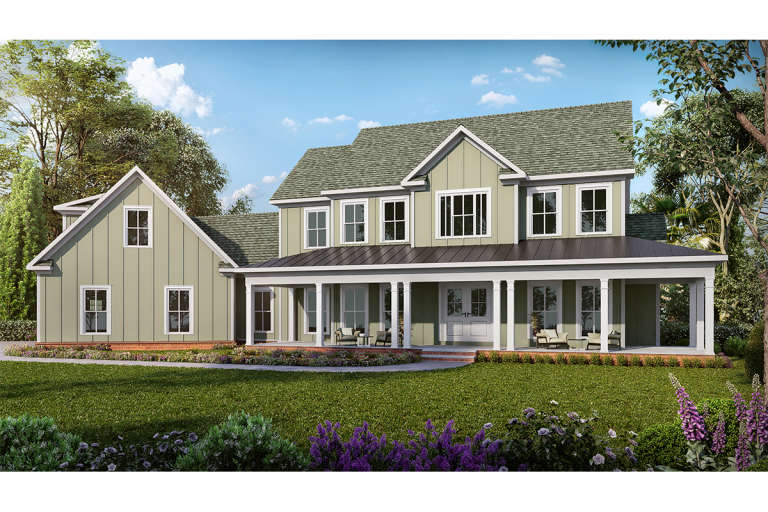
House Plan House Plan #26837 Front Elevation

PLAN #8436-00092

Starting at

$1,306
Sq Ft 2,465
Beds 3
Baths 2
½ Baths 1
Cars 2
Stories 2
Width 60' 4"
Depth 59' 4"
House Plan House Plan #26627 Front Elevation
EXCLUSIVE

PLAN #8768-00076

Starting at

$1,378
Sq Ft 2,131
Beds 3
Baths 2
½ Baths 0
Cars 3
Stories 1
Width 74' 5"
Depth 50'
House Plan House Plan #26187 Front Elevation
EXCLUSIVE

PLAN #8768-00019

Starting at

$1,272
Sq Ft 1,702
Beds 1-3
Baths 2
½ Baths 1
Cars 3
Stories 2
Width 55'
Depth 60'
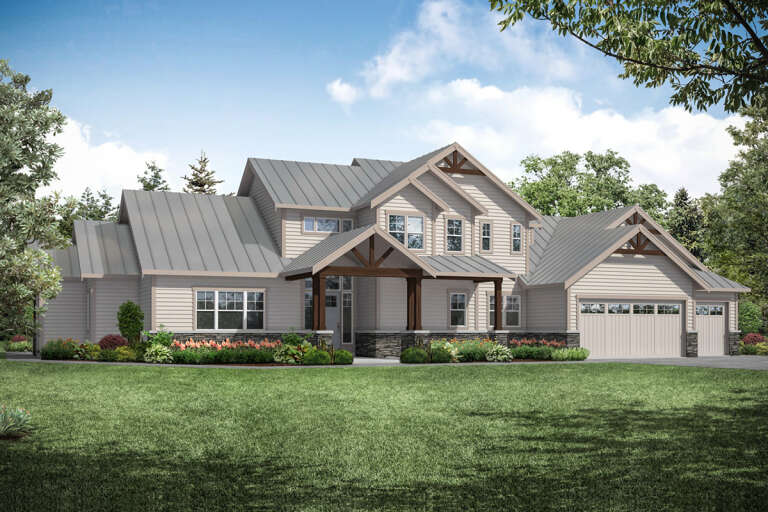
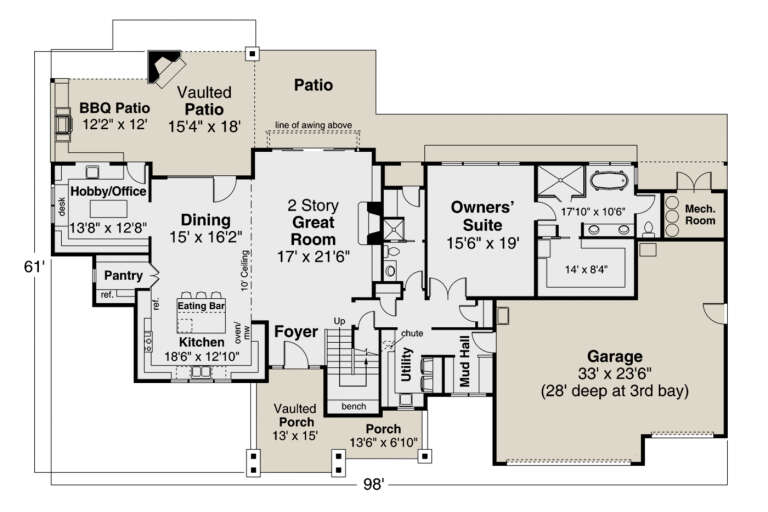
House Plan House Plan #25843 Front Elevation

PLAN #035-00930

Starting at

$1,850
Sq Ft 3,066
Beds 3
Baths 3
½ Baths 0
Cars 3
Stories 1.5
Width 98'
Depth 61'
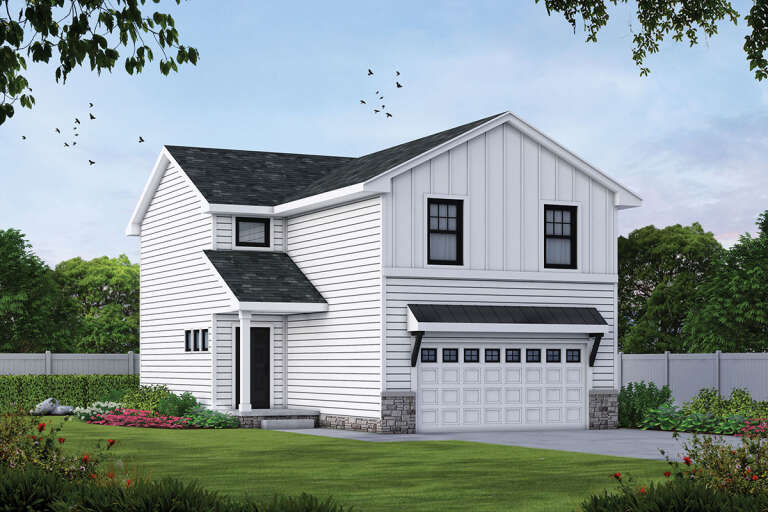
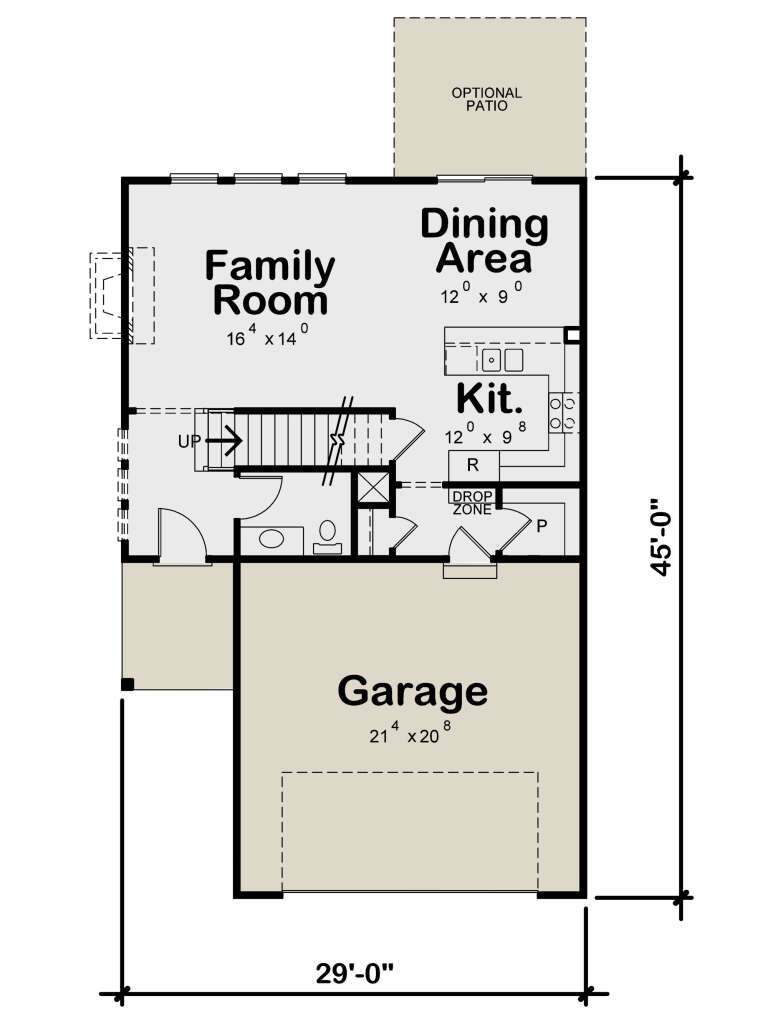
House Plan House Plan #24761 Front Elevation

PLAN #402-01655

Starting at

$1,255
Sq Ft 1,822
Beds 3
Baths 2
½ Baths 1
Cars 2
Stories 2
Width 29'
Depth 45'
House Plan House Plan #24429 Front Elevation
EXCLUSIVE

PLAN #1462-00008

Starting at

$1,500
Sq Ft 2,130
Beds 3
Baths 2
½ Baths 1
Cars 2
Stories 1
Width 69' 9"
Depth 65' 6"
House Plan House Plan #24037 Front Elevation

PLAN #402-01619

Starting at

$1,255
Sq Ft 1,619
Beds 3
Baths 2
½ Baths 0
Cars 2
Stories 1
Width 45'
Depth 62'
House Plan House Plan #23967 Front Elevation

PLAN #425-00021

Starting at

$1,750
Sq Ft 3,433
Beds 2-4
Baths 2
½ Baths 2
Cars 4
Stories 1
Width 101'
Depth 98' 8"
House Plan House Plan #23926 Front Elevation

PLAN #963-00364

Starting at

$1,399
Sq Ft 1,693
Beds 3
Baths 2
½ Baths 0
Cars 2
Stories 1
Width 57'
Depth 64'
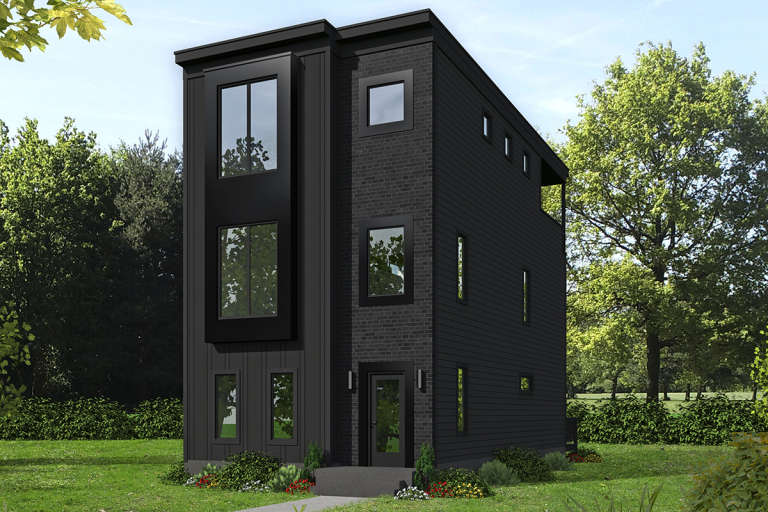
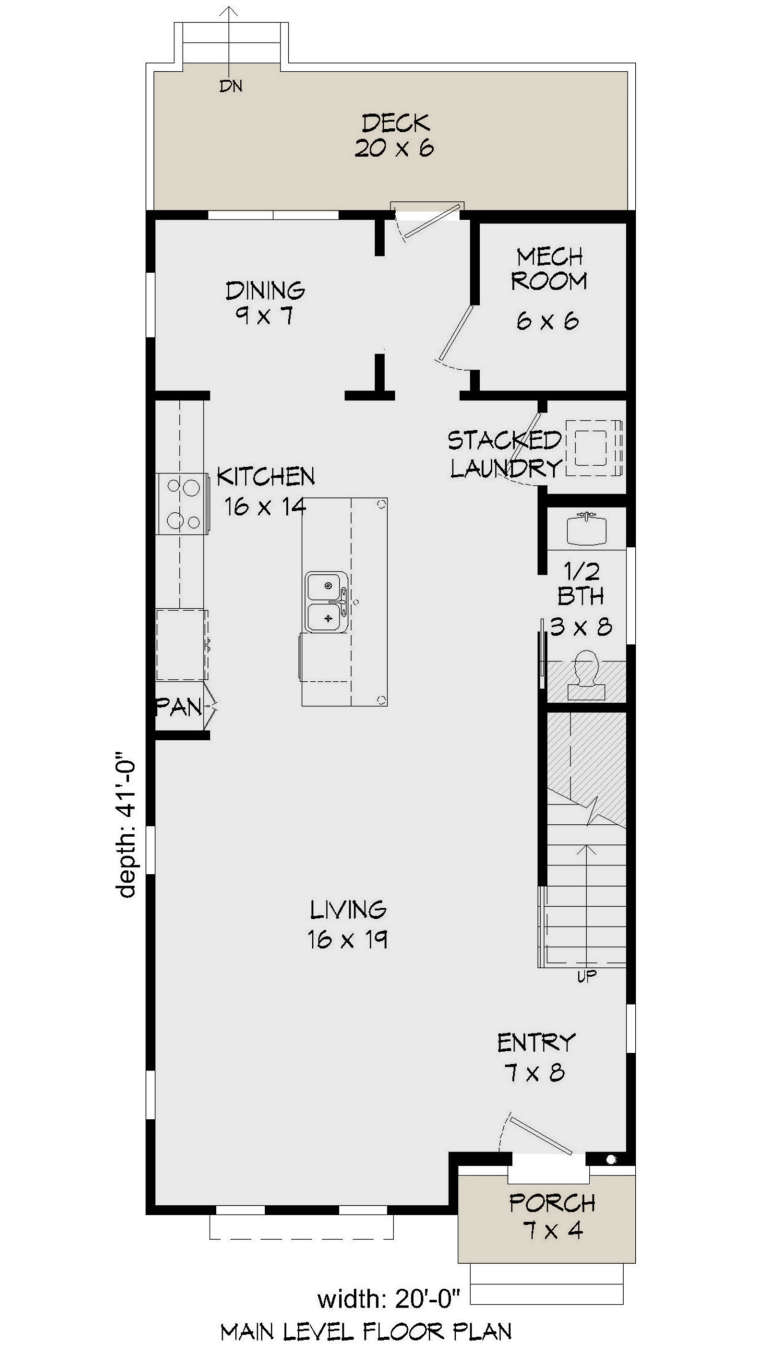
House Plan House Plan #23903 Front Elevation

PLAN #940-00194

Starting at

$1,350
Sq Ft 2,129
Beds 3
Baths 3
½ Baths 1
Cars 0
Stories 3
Width 20'
Depth 41'
House Plan House Plan #23870 Front Elevation

PLAN #6082-00175

Starting at

$1,895
Sq Ft 2,584
Beds 3
Baths 2
½ Baths 1
Cars 2
Stories 2
Width 100' 3"
Depth 69' 9"
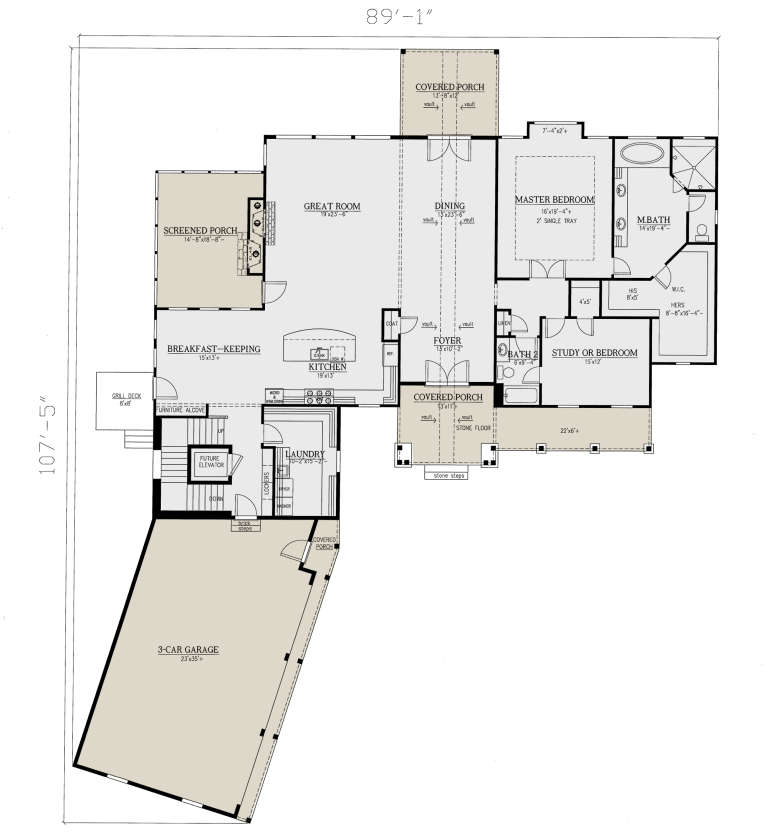
House Plan House Plan #23731 Front Elevation

PLAN #286-00089

Starting at

$1,650
Sq Ft 3,633
Beds 3-4
Baths 3
½ Baths 0
Cars 3
Stories 1.5
Width 89' 2"
Depth 106' 11"
House Plan House Plan #23683 Front Elevation

PLAN #8594-00356

Starting at

$2,515
Sq Ft 2,548
Beds 3-4
Baths 2
½ Baths 1
Cars 2
Stories 1
Width 63'
Depth 67' 6"
House Plan House Plan #23593 Front Elevation

PLAN #035-00841

Starting at

$1,345
Sq Ft 2,652
Beds 3
Baths 2
½ Baths 1
Cars 2
Stories 1
Width 98' 11"
Depth 86' 10"
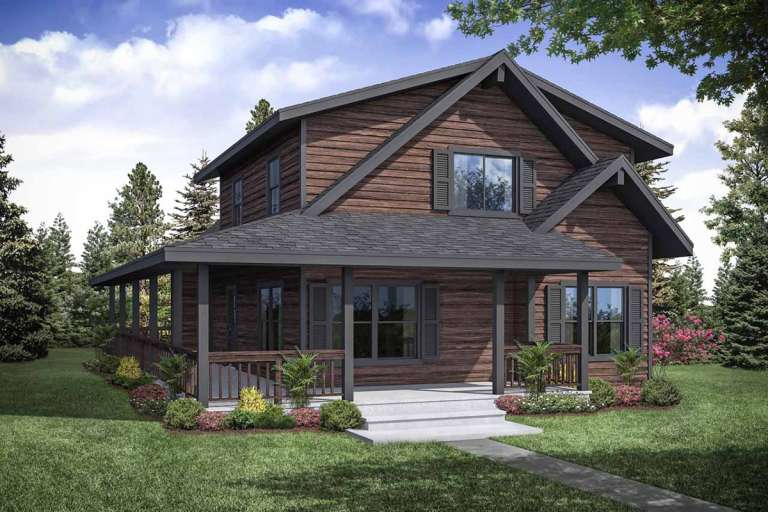
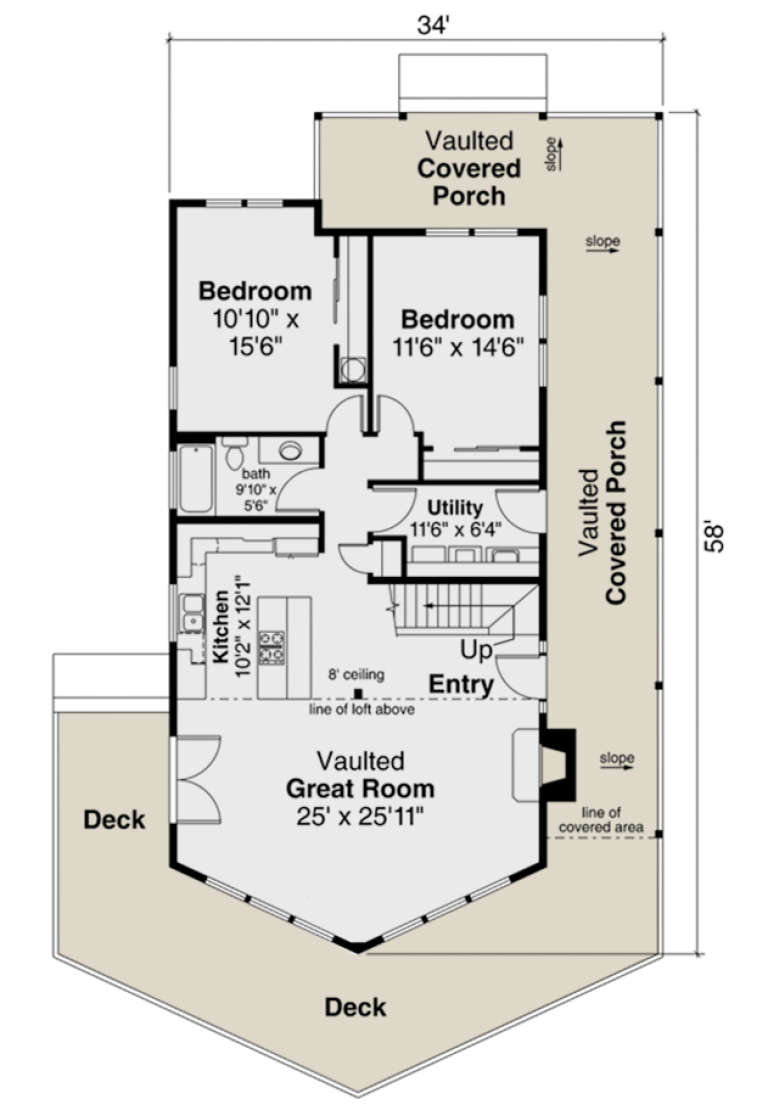
House Plan House Plan #23591 Front Elevation

PLAN #035-00839

Starting at

$1,140
Sq Ft 2,060
Beds 3
Baths 2
½ Baths 0
Cars 0
Stories 2
Width 34'
Depth 58'
X
Shop Sign In
Favorites
Cart
Chat