12,958 Results

EDIT SEARCH FILTERS
Clear All Filters3 Beds
Sort By:  

12,958 RESULTS

SEARCH FILTERS

    Plan Type
    Square Feet
    Bedrooms
    Bathrooms
    Stories
    Garage (Vehicle Spaces)
    Architectural Styles

    Outdoor Living

    Bedroom Options
    Kitchen & Dining
    Laundry Location
    Additional Rooms

    Garage Type

    Garage Features
    Other Features
    Foundation Type

    Plan Width
    Plan Depth
    Framing Type
    Media Filters
SEARCHING...




House Plan House Plan #26855 Front Elevation

PLAN #940-00500

On Sale

$1,100   $935
Sq Ft 1,468
Beds 3
Baths 2
½ Baths 0
Cars 0
Stories 1
Width 50'
Depth 46'


House Plan House Plan #26419 Front Elevation

PLAN #5631-00161

On Sale

$1,750   $1,488
Sq Ft 2,549
Beds 2-4
Baths 2
½ Baths 1
Cars 3
Stories 1
Width 72'
Depth 85'


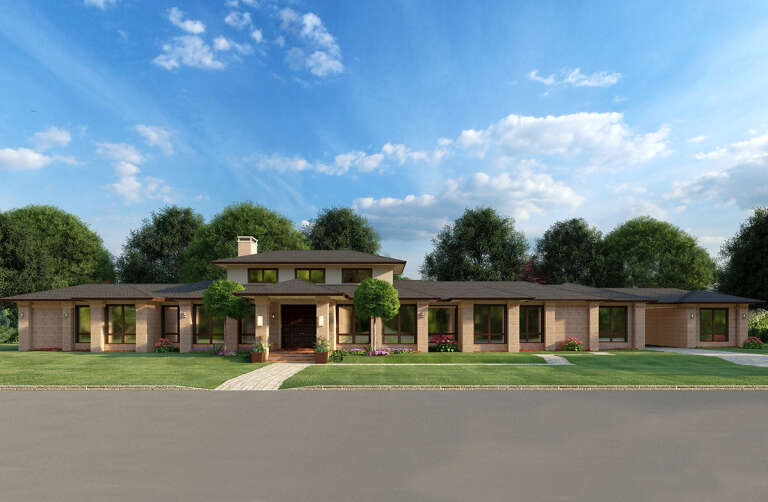
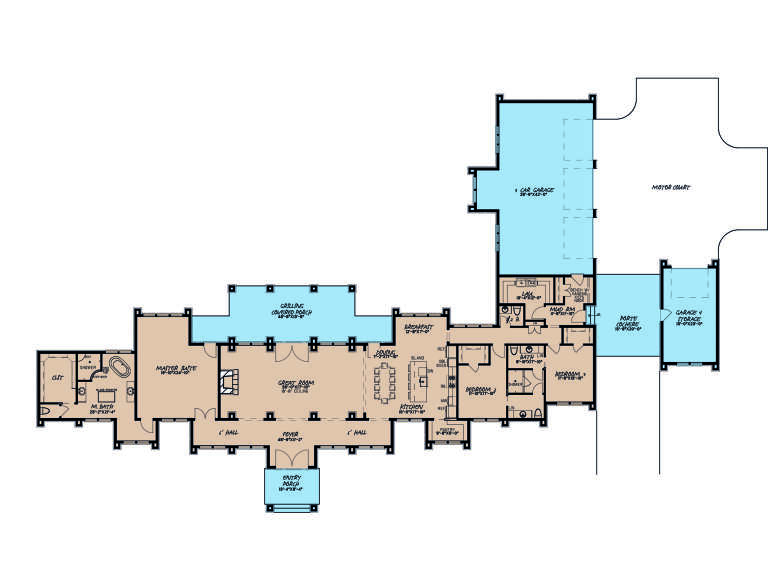
House Plan House Plan #26032 Front Elevation

PLAN #5565-00103

On Sale

$3,696   $3,142
Sq Ft 3,696
Beds 3
Baths 3
½ Baths 1
Cars 3
Stories 1
Width 77' 8"
Depth 113' 2"

House Plan House Plan #26014 Front Elevation

PLAN #035-00941

On Sale

$1,345   $1,143
Sq Ft 2,792
Beds 3
Baths 3
½ Baths 0
Cars 4
Stories 1
Width 126'
Depth 78' 8"


House Plan House Plan #25634 Front Elevation

PLAN #8318-00207

On Sale

$1,550   $1,318
Sq Ft 2,782
Beds 3
Baths 3
½ Baths 0
Cars 2
Stories 1.5
Width 62' 5"
Depth 96'


House Plan House Plan #25504 Front Elevation

PLAN #1776-00120

On Sale

$1,190   $1,012
Sq Ft 2,102
Beds 3
Baths 2
½ Baths 0
Cars 0
Stories 1
Width 56'
Depth 52'
House Plan House Plan #25430 Front Elevation

PLAN #8318-00195

On Sale

$2,250   $1,913
Sq Ft 3,601
Beds 3
Baths 2
½ Baths 1
Cars 4
Stories 1
Width 166'
Depth 101' 5"
House Plan House Plan #25227 Front Elevation

PLAN #940-00304

On Sale

$1,350   $1,148
Sq Ft 2,015
Beds 3
Baths 2
½ Baths 1


Cars 0
Stories 2
Width 47'
Depth 48' 6"
House Plan House Plan #25183 Front Elevation
EXCLUSIVE

PLAN #1026-00003

On Sale

$1,600   $1,360
Sq Ft 2,580
Beds 3
Baths 2
½ Baths 1
Cars 2
Stories 1
Width 86' 9"
Depth 51' 6"
House Plan House Plan #25121 Front Elevation

PLAN #6082-00183

On Sale

$2,295   $1,951
Sq Ft 3,383
Beds 3-4
Baths 3


½ Baths 2
Cars 3
Stories 1.5
Width 102' 4"
Depth 57' 11"
House Plan House Plan #24800 Angled Front Elevation in Winter

PLAN #963-00444

On Sale

$1,599   $1,359
Sq Ft 2,031
Beds 3
Baths 2
½ Baths 1
Cars 2
Stories 2
Width 54'
Depth 49'
House Plan House Plan #24519 Front Elevation
EXCLUSIVE

PLAN #1462-00025

On Sale

$1,250   $1,063
Sq Ft 1,997
Beds 3
Baths 2
½ Baths 0
Cars 2
Stories 1
Width 48'
Depth 66' 6"

Modern Farmhouse front elevation with white siding, dark metal roof, wood porch posts, brick accents, and large windows. House Plan # 009-00276 Digital Rendering by America's Best House Plans, Inc.
EXCLUSIVE

PLAN #009-00276

On Sale

$1,350   $1,148
Sq Ft 2,565
Beds 3
Baths 2
½ Baths 1
Cars 2
Stories 1
Width 98'
Depth 47' 2"
House Plan House Plan #23565 Front Elevation

PLAN #8594-00329

On Sale

$2,305   $1,959
Sq Ft 2,656
Beds 3-4
Baths 2
½ Baths 1
Cars 2
Stories 1
Width 63'
Depth 76' 6"


House Plan House Plan #23409 Front Elevation

PLAN #207-00076

On Sale

$2,160   $1,836
Sq Ft 2,041
Beds 2-3
Baths 2
½ Baths 0
Cars 2
Stories 1
Width 44' 8"
Depth 74' 4"
House Plan House Plan #23353 Front Elevation

PLAN #5631-00119

On Sale

$1,550   $1,318
Sq Ft 2,350
Beds 3-5
Baths 2
½ Baths 1
Cars 3
Stories 1
Width 82' 6"
Depth 63' 6"
House Plan House Plan #21841 Front Elevation

PLAN #699-00213

On Sale

$995   $846
Sq Ft 1,861
Beds 3
Baths 2
½ Baths 0
Cars 3
Stories 1
Width 59'
Depth 52'
House Plan House Plan #21080 Front Elevation

PLAN #699-00151

On Sale

$1,425   $1,211
Sq Ft 2,305
Beds 3
Baths 2
½ Baths 1
Cars 2
Stories 1
Width 80' 1"
Depth 63' 6"
X
Shop Sign In
Favorites
Cart
Chat