13,009 Results

EDIT SEARCH FILTERS
Clear All Filters3 Beds
Sort By:  

13,009 RESULTS

SEARCH FILTERS

    Plan Type
    Square Feet
    Bedrooms
    Bathrooms
    Stories
    Garage (Vehicle Spaces)
    Architectural Styles

    Outdoor Living

    Bedroom Options
    Kitchen & Dining
    Laundry Location
    Additional Rooms

    Garage Type

    Garage Features
    Other Features
    Foundation Type

    Plan Width (FT)
    Plan Depth (FT)
    Plan Height (FT)
    Framing Type
    Media Filters
SEARCHING...
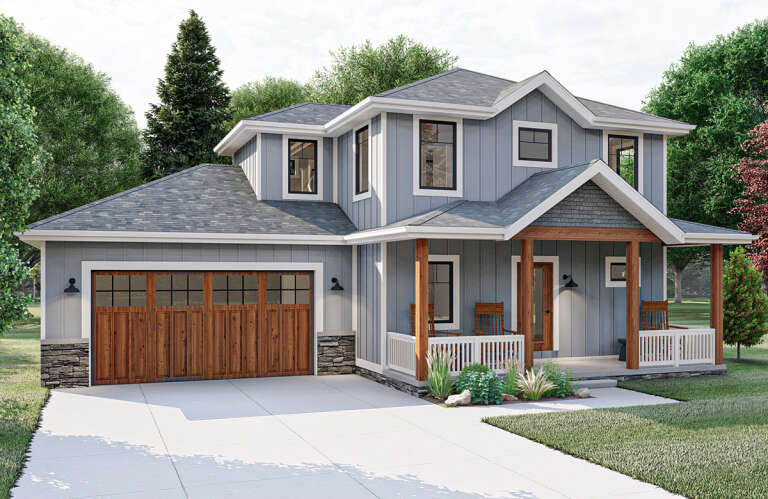
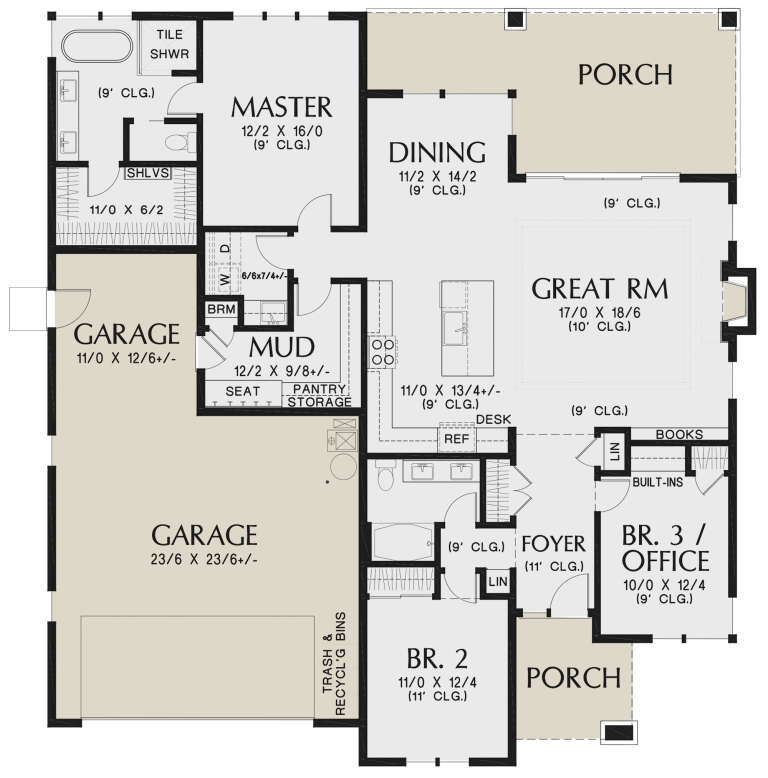
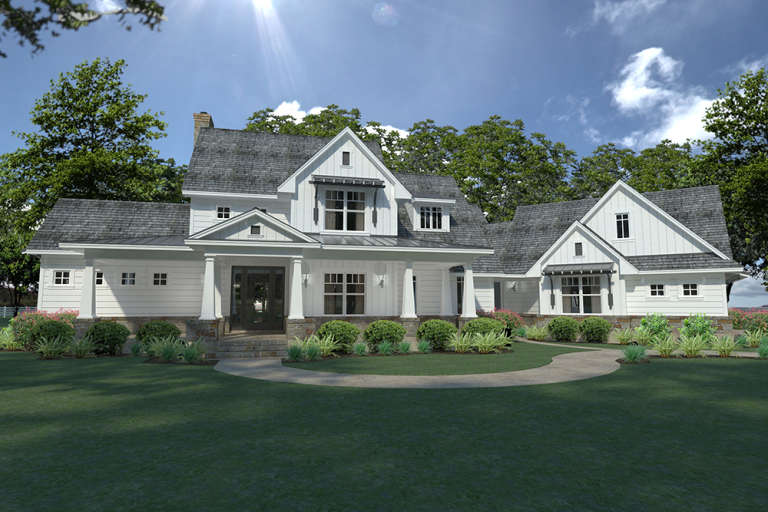
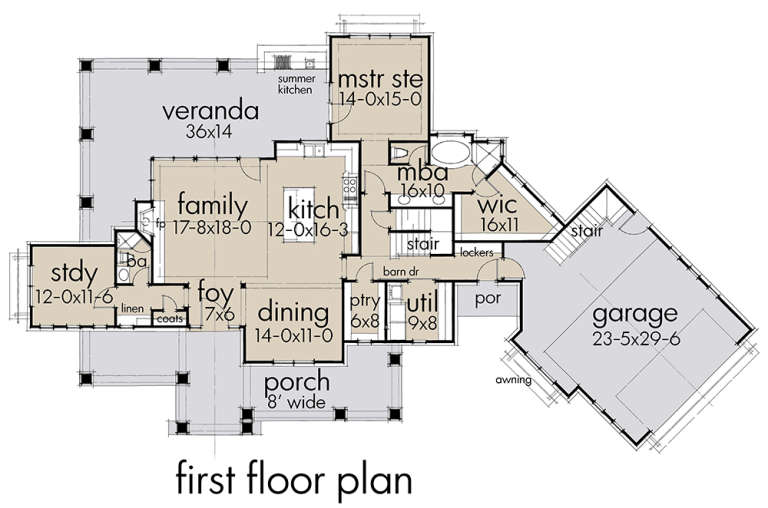
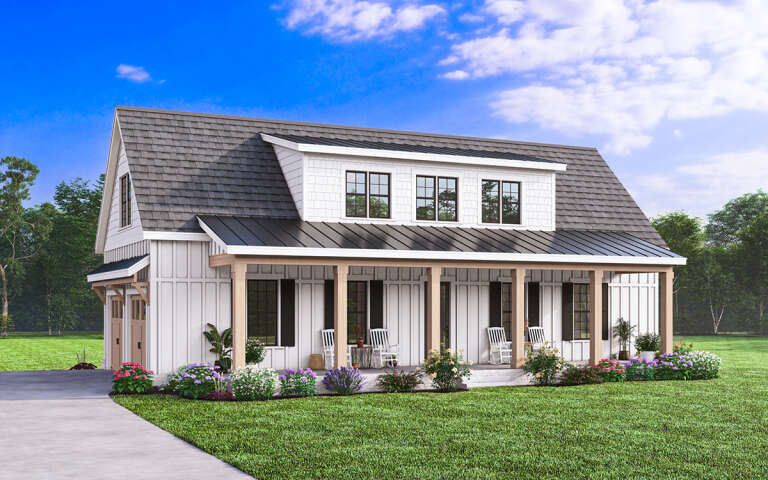
House Plan House Plan #26320 Front Elevation

PLAN #963-00629

Starting at

$1,399
Sq Ft 1,500
Beds 3
Baths 2
½ Baths 1
Cars 2
Stories 2
Width 47'
Depth 37'
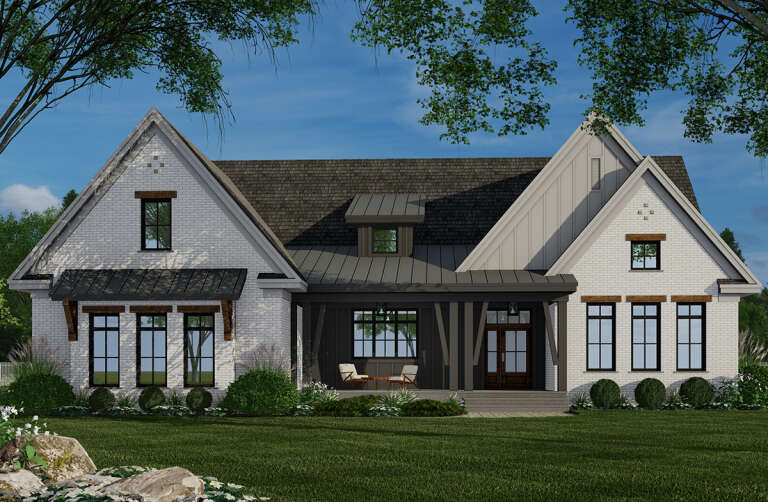
Front view of a white house in Modern Farmhouse style, dark metal roof, board-and-batten siding, and brick walkway. House Plan # 041-00253

PLAN #041-00253

Starting at

$1,495
Sq Ft 2,989
Beds 3-4
Baths 3
½ Baths 1
Cars 2
Stories 1.5
Width 78' 4"
Depth 62' 2"
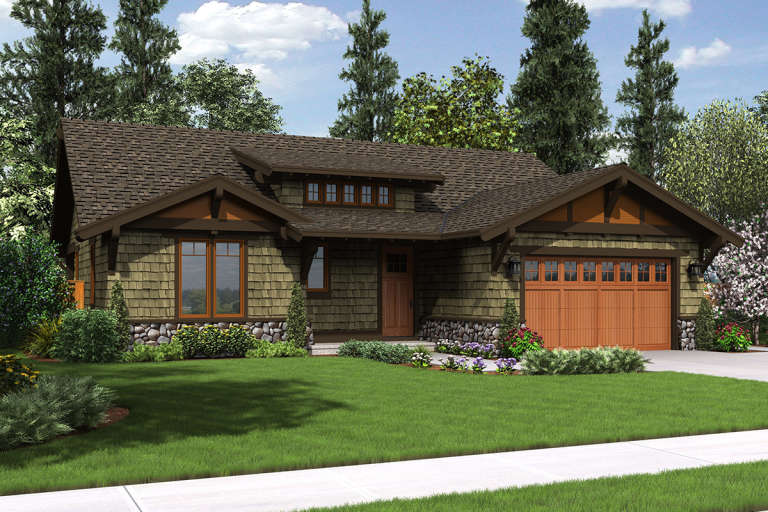
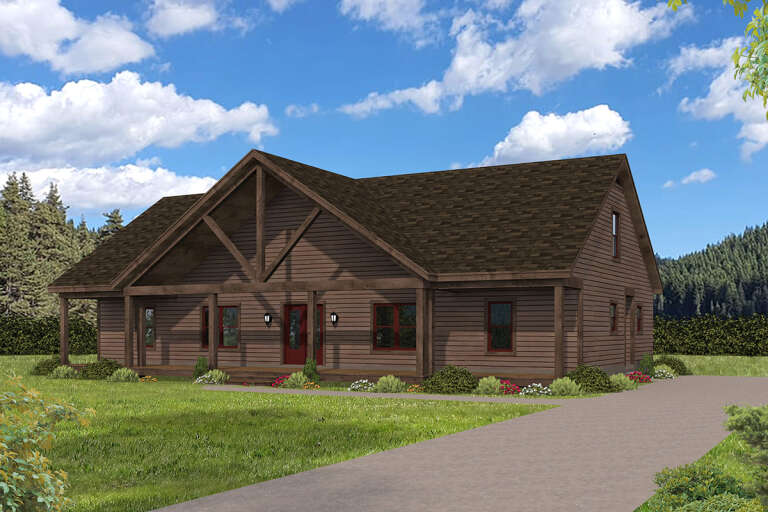
House Plan House Plan #25345 Front Elevation

PLAN #2559-00921

Starting at

$1,560
Sq Ft 1,821
Beds 3
Baths 2
½ Baths 0
Cars 2
Stories 1
Width 53'
Depth 58'
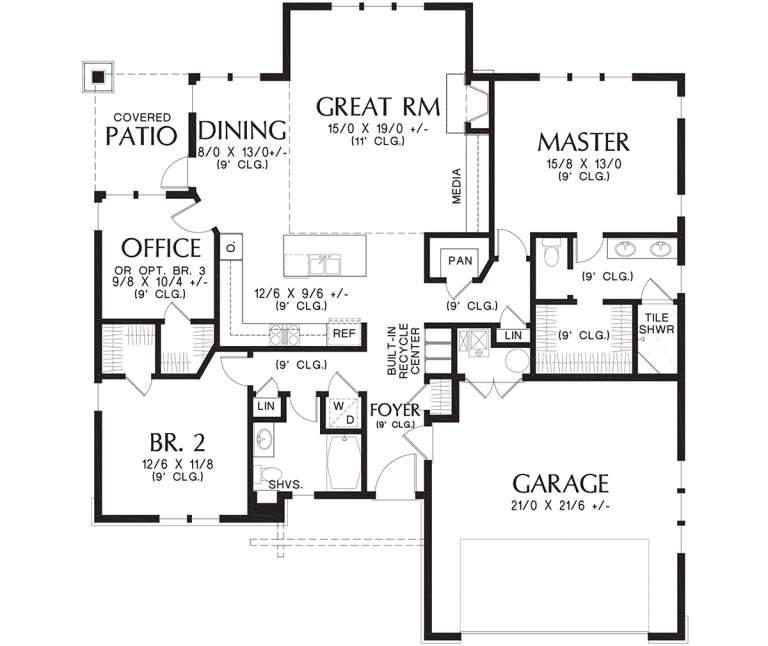
House Plan House Plan #25236 Angled Front Elevation

PLAN #8318-00189

Starting at

$1,200
Sq Ft 2,050
Beds 3-4
Baths 3
½ Baths 1
Cars 2
Stories 1
Width 112' 11"
Depth 70' 7"
House Plan House Plan #24758 Front Elevation

PLAN #098-00325

Starting at

$2,050
Sq Ft 2,364
Beds 3
Baths 2
½ Baths 1
Cars 2
Stories 1
Width 69'
Depth 57' 1"
House Plan House Plan #19868 Front Elevation

PLAN #2559-00680

Starting at

$1,496
Sq Ft 1,641
Beds 3
Baths 2
½ Baths 0
Cars 2
Stories 1
Width 50'
Depth 54'
House Plan House Plan #18730 Front Elevation

PLAN #9401-00092

Starting at

$1,295
Sq Ft 2,396
Beds 3
Baths 3
½ Baths 0
Cars 2-3
Stories 2
Width 106' 8"
Depth 61' 1"
House Plan House Plan #11948 Front Photo

PLAN #2559-00171

Starting at

$2,185
Sq Ft 3,296
Beds 3
Baths 3
½ Baths 1
Cars 3
Stories 1
Width 96'
Depth 65'
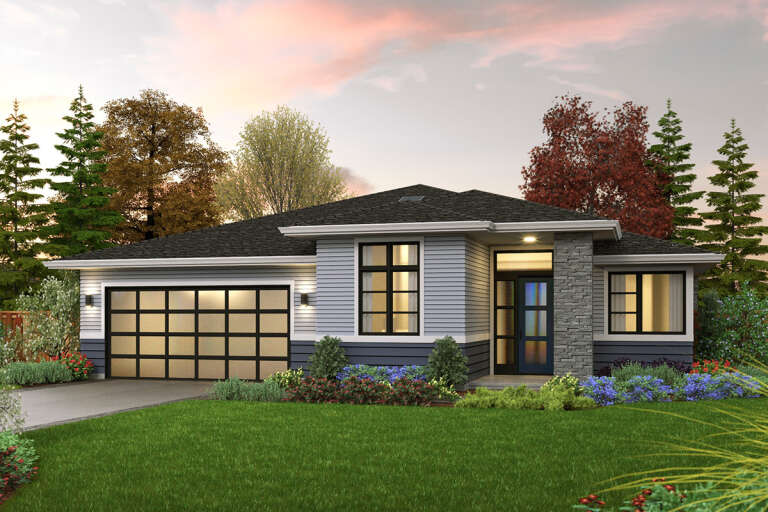
House Plan House Plan #34591 Front Elevation at Dusk

PLAN #699-00497

Starting at

$1,295
Sq Ft 1,638
Beds 3
Baths 2
½ Baths 1
Cars 0
Stories 2
Width 20'
Depth 57'
House Plan House Plan #34321 Angled Front Elevation

PLAN #5631-00279

Starting at

$1,750
Sq Ft 2,421
Beds 2-5
Baths 2
½ Baths 1
Cars 3
Stories 1
Width 69'
Depth 88' 3"
House Plan House Plan #34294 Angled Front Elevation

PLAN #2559-01101

Starting at

$1,696
Sq Ft 2,085
Beds 3
Baths 2
½ Baths 0
Cars 2
Stories 1
Width 54'
Depth 66'
House Plan House Plan #33985 Front Elevation

PLAN #098-00648

Starting at

$2,050
Sq Ft 2,154
Beds 3
Baths 2
½ Baths 1
Cars 2
Stories 2
Width 40'
Depth 58'
House Plan House Plan #33134 Angled Front Elevation

PLAN #098-00566

Starting at

$2,050
Sq Ft 1,717
Beds 3
Baths 2
½ Baths 0
Cars 2
Stories 1
Width 50'
Depth 62'
House Plan House Plan #32398 Angled Front Elevation

PLAN #2559-01071

Starting at

$1,479
Sq Ft 1,619
Beds 3
Baths 2
½ Baths 0
Cars 2
Stories 1
Width 73'
Depth 47'
Modern Farmhouse front elevation with white board-and-batten siding, gabled roof, porch, and black windows. House Plan # 009-00329 Digital Rendering by America's Best House Plans, Inc.
EXCLUSIVE

PLAN #009-00329

Starting at

$1,250
Sq Ft 1,753
Beds 3
Baths 2
½ Baths 1
Cars 2
Stories 2
Width 56'
Depth 42'
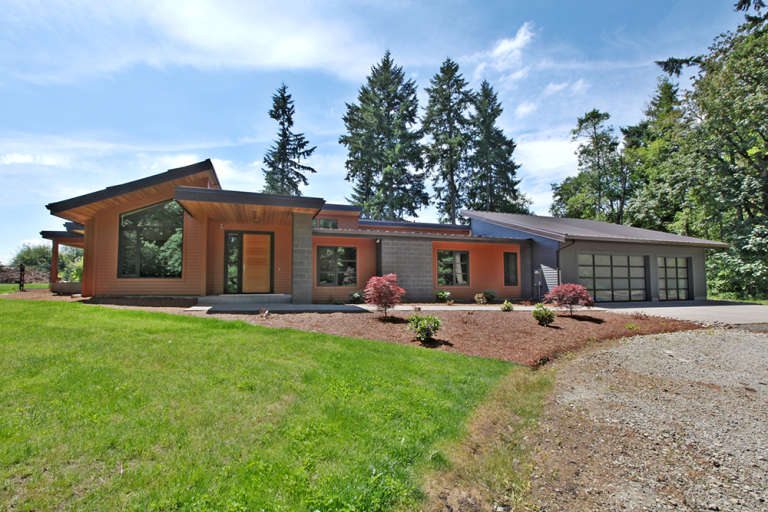
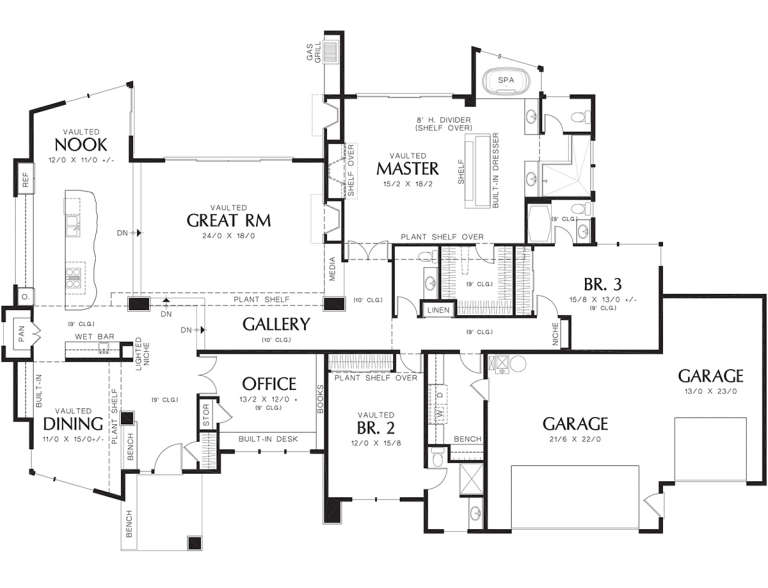
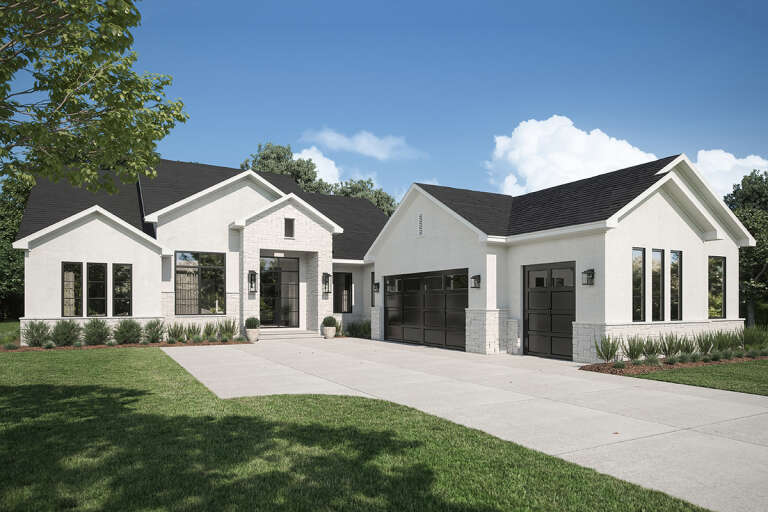
Front view of a white Modern house, stone accents, metal roof, glass garage doors, and lush landscaping. House Plan # 8436-00124

PLAN #8436-00124

Starting at

$1,188
Sq Ft 2,241
Beds 3
Baths 3
½ Baths 0
Cars 3
Stories 1
Width 64' 10"
Depth 58'
House Plan House Plan #28658 Angled Front Elevation

PLAN #940-00718

Starting at

$1,250
Sq Ft 1,972
Beds 3
Baths 2
½ Baths 1
Cars 0
Stories 1
Width 62'
Depth 50'
House Plan House Plan #28564 Angled Front Elevation

PLAN #041-00323

Starting at

$1,495
Sq Ft 2,726
Beds 3
Baths 3
½ Baths 1
Cars 2
Stories 1
Width 62' 6"
Depth 92' 10"
X
Shop Sign In
Favorites
Cart
Chat