13,006 Results

EDIT SEARCH FILTERS
Clear All Filters3 Beds
Sort By:  

13,006 RESULTS

SEARCH FILTERS

    Plan Type
    Square Feet
    Bedrooms
    Bathrooms
    Stories
    Garage (Vehicle Spaces)
    Architectural Styles

    Outdoor Living

    Bedroom Options
    Kitchen & Dining
    Laundry Location
    Additional Rooms

    Garage Type

    Garage Features
    Other Features
    Foundation Type

    Plan Width (FT)
    Plan Depth (FT)
    Plan Height (FT)
    Framing Type
    Media Filters
SEARCHING...
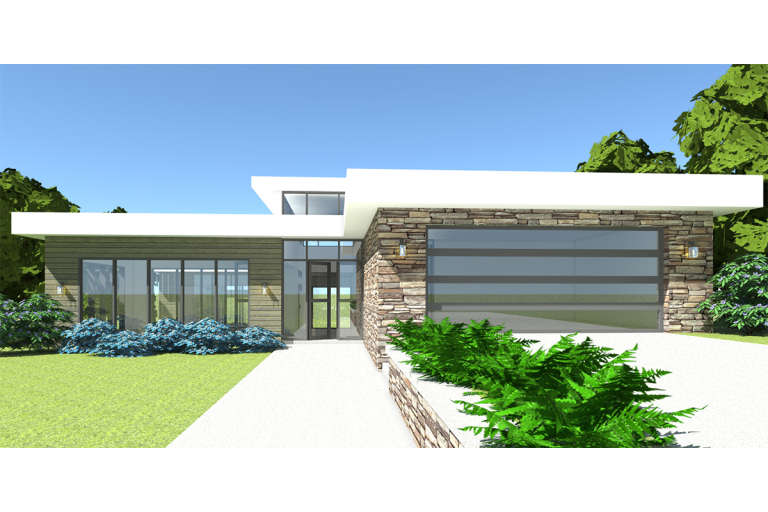
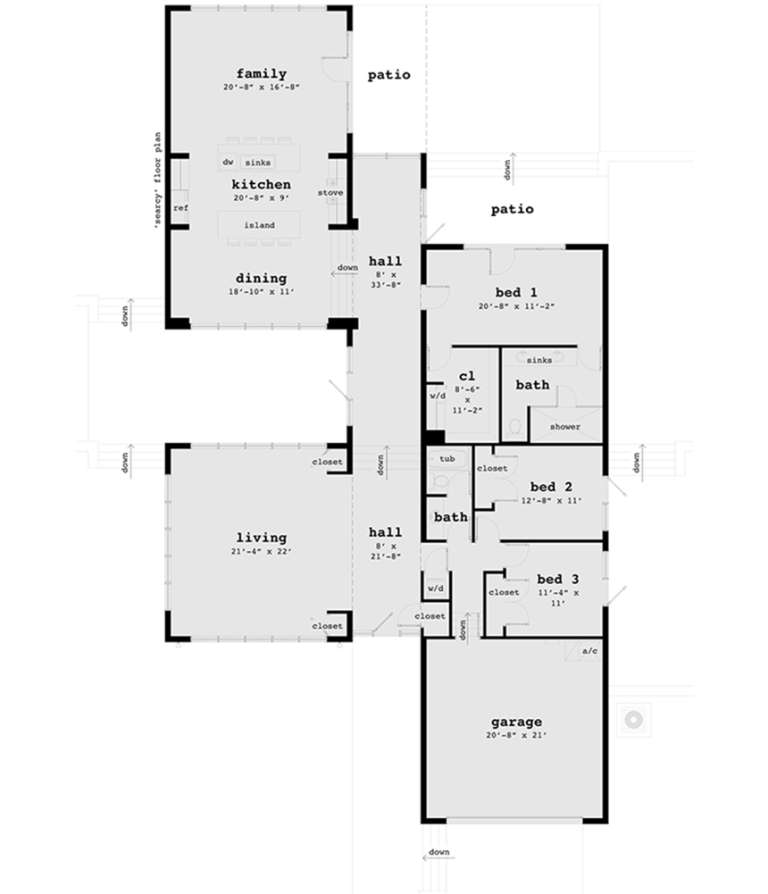
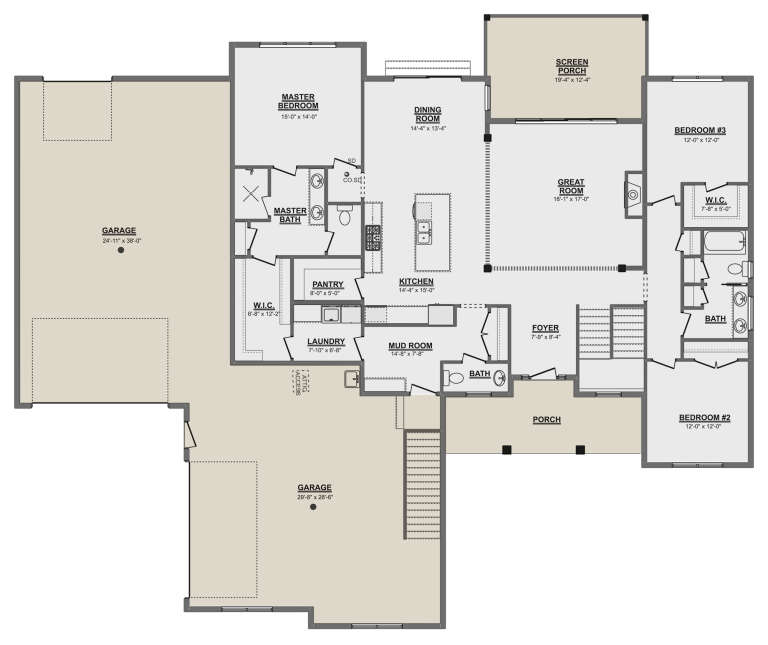
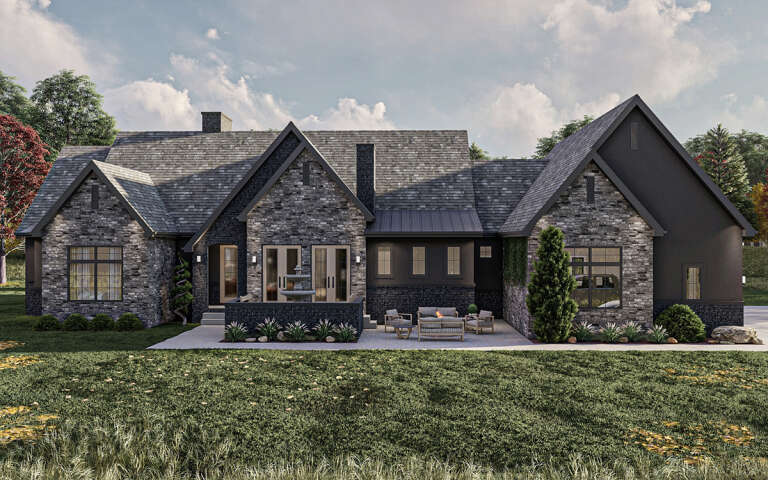
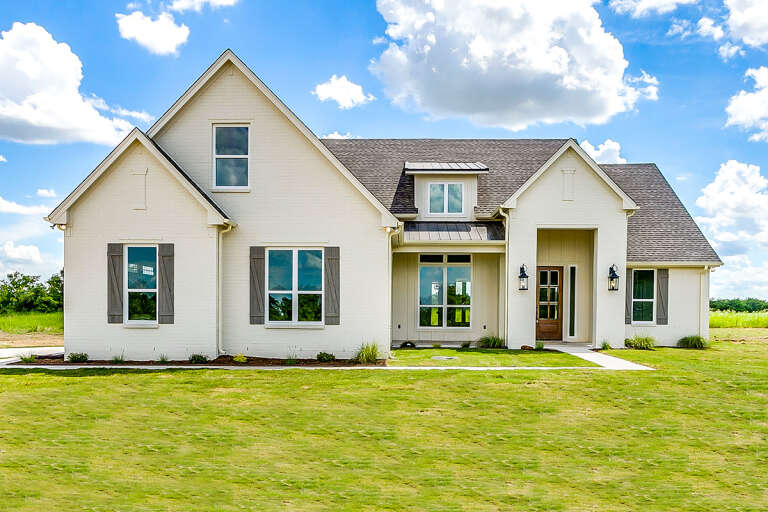
House Plan House Plan #19564 Front Elevation

PLAN #028-00135

Starting at

$2,111
Sq Ft 2,806
Beds 3
Baths 2
½ Baths 0
Cars 2
Stories 1
Width 52'
Depth 96'
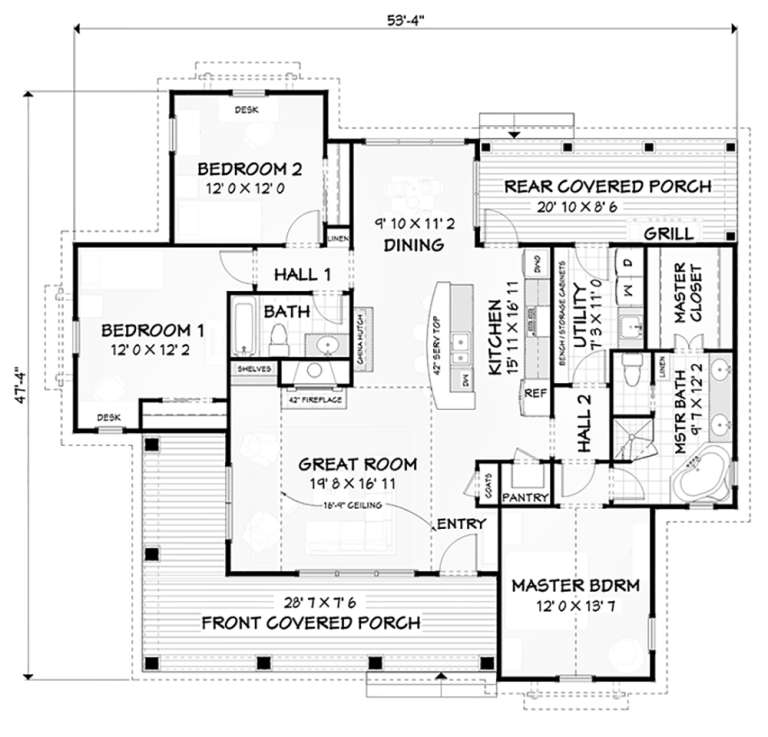
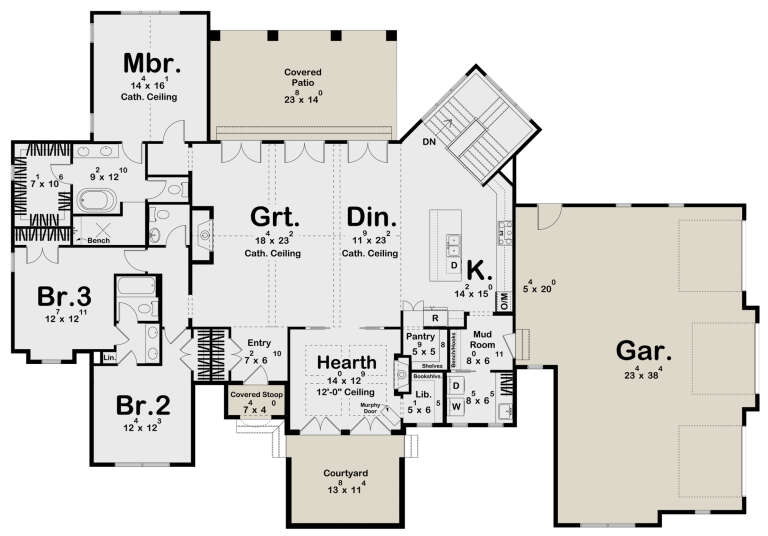
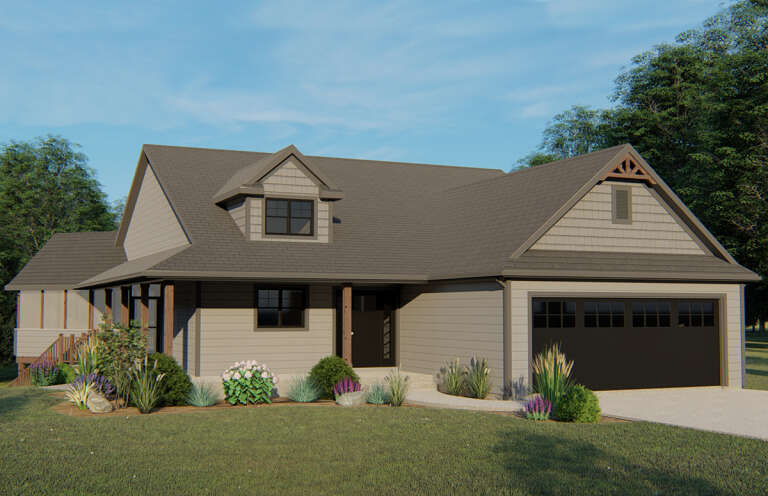
House Plan House Plan #19005 Angled Front Elevation

PLAN #3125-00020

Starting at

$995
Sq Ft 1,619
Beds 3
Baths 2
½ Baths 0
Cars 2
Stories 1
Width 53' 3"
Depth 47' 4"
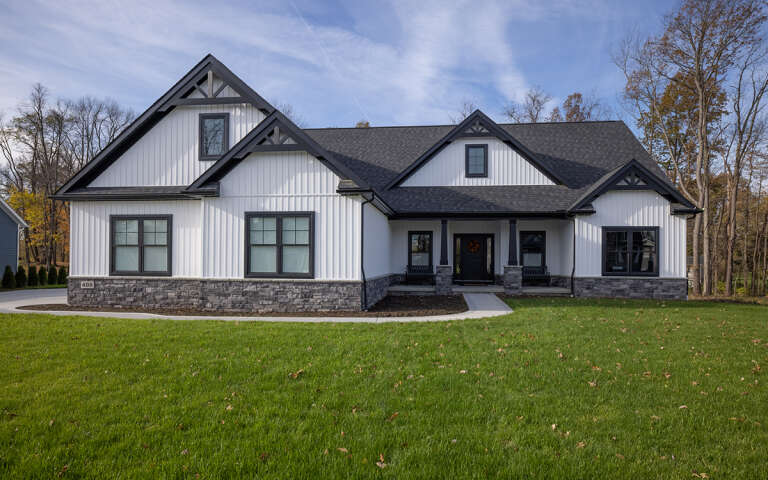
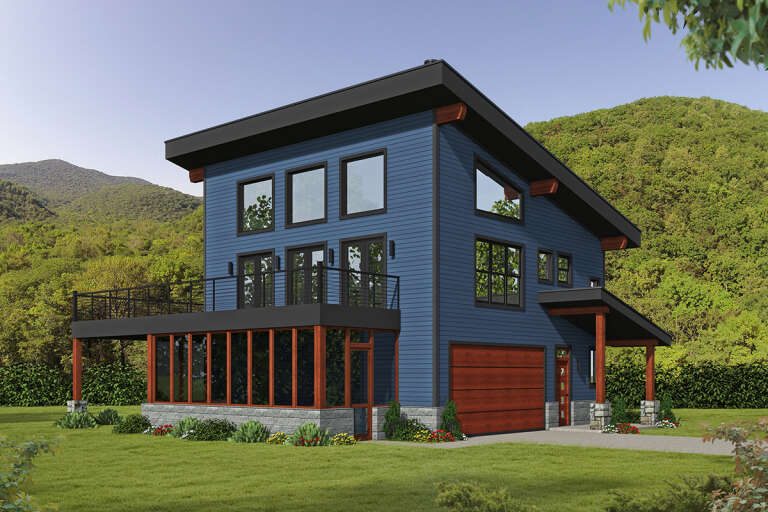
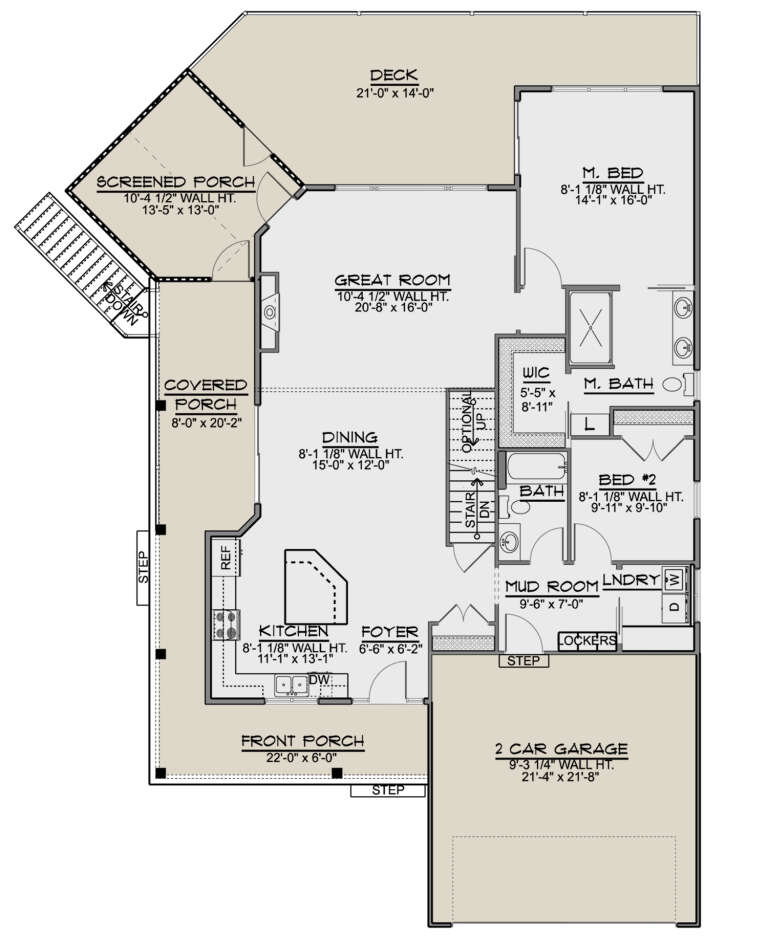
House Plan House Plan #35257 Angled Front Elevation

PLAN #5631-00324

Starting at

$1,550
Sq Ft 2,279
Beds 3-4
Baths 2
½ Baths 1
Cars 2
Stories 2
Width 37' 6"
Depth 72'
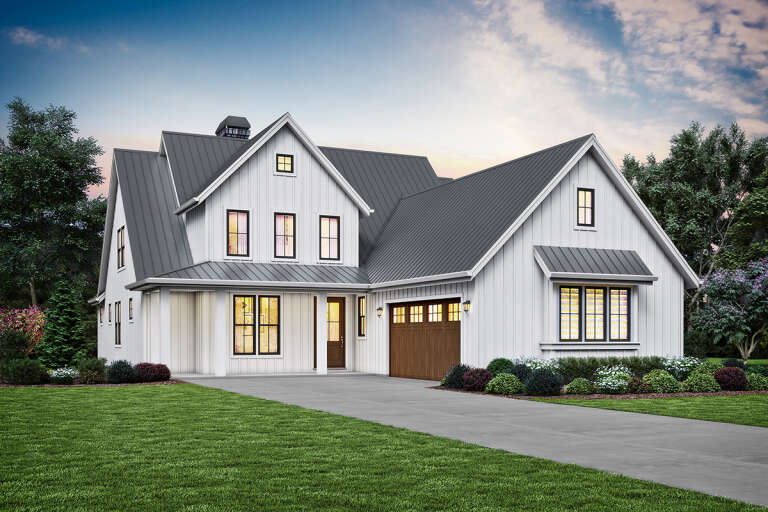
House Plan House Plan #35186 Front Elevation

PLAN #2802-00499

Starting at

$1,050
Sq Ft 1,795
Beds 3-6
Baths 2
½ Baths 1
Cars 3
Stories 1
Width 76' 6"
Depth 45'
House Plan House Plan #34449 Angled Front Elevation

PLAN #098-00678

Starting at

$2,050
Sq Ft 1,146
Beds 3
Baths 2
½ Baths 0
Cars 0
Stories 1
Width 41'
Depth 36'
House Plan House Plan #32326 Angled Front Elevation
EXCLUSIVE

PLAN #1935-00006

Starting at

$1,500
Sq Ft 1,924
Beds 3-4
Baths 2
½ Baths 0
Cars 3
Stories 1
Width 61'
Depth 70'
House Plan House Plan #32208 Front Elevation

PLAN #5445-00541

Starting at

$1,290
Sq Ft 3,814
Beds 3
Baths 3
½ Baths 2
Cars 3
Stories 1.5
Width 128' 1"
Depth 79' 6"
House Plan House Plan #31950 Front Elevation

PLAN #098-00432

Starting at

$2,050
Sq Ft 2,000
Beds 3
Baths 3
½ Baths 1
Cars 0
Stories 2
Width 40'
Depth 58' 6"
House Plan House Plan #29618 Front Elevation

PLAN #1958-00001

Starting at

$1,295
Sq Ft 2,321
Beds 3
Baths 2
½ Baths 1
Cars 4
Stories 1
Width 87'
Depth 72' 4"
House Plan House Plan #29438 Front Elevation

PLAN #963-00809

Starting at

$1,699
Sq Ft 2,554
Beds 3-5
Baths 2
½ Baths 1
Cars 3
Stories 1
Width 94' 4"
Depth 65' 4"
House Plan House Plan #27040 Front Elevation

PLAN #940-00514

Starting at

$1,150
Sq Ft 1,559
Beds 3
Baths 2
½ Baths 0
Cars 2
Stories 2
Width 32'
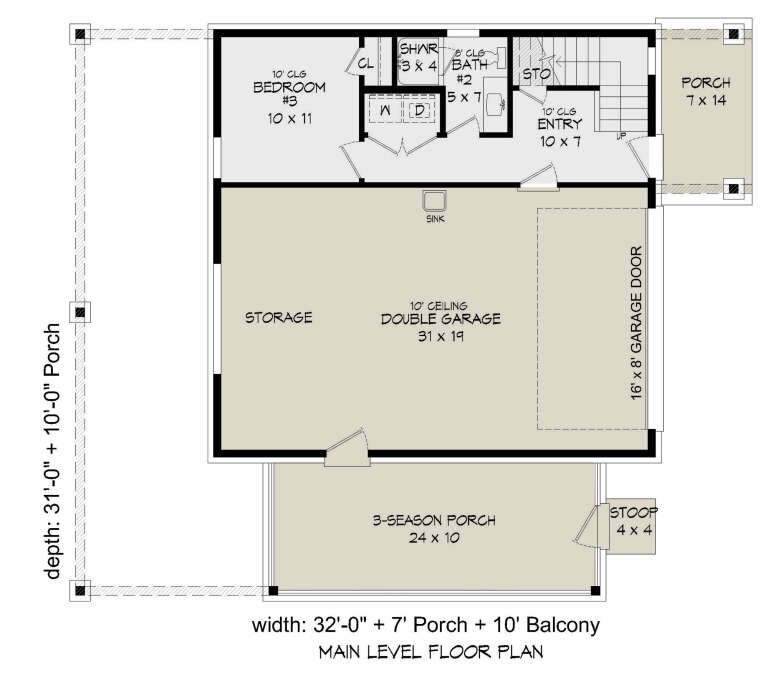
Depth 31'
House Plan House Plan #25576 Front Elevation

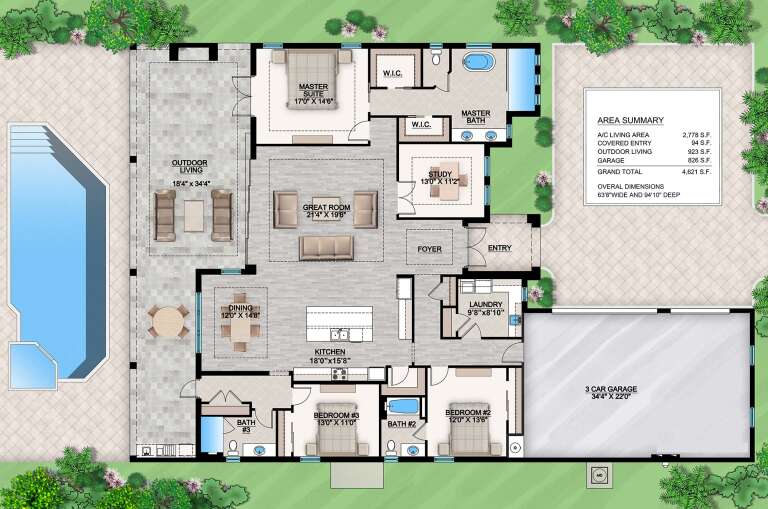
PLAN #5565-00034

Starting at

$2,778
Sq Ft 2,778
Beds 3
Baths 3
½ Baths 0
Cars 3
Stories 1
Width 63' 8"
Depth 94' 10"
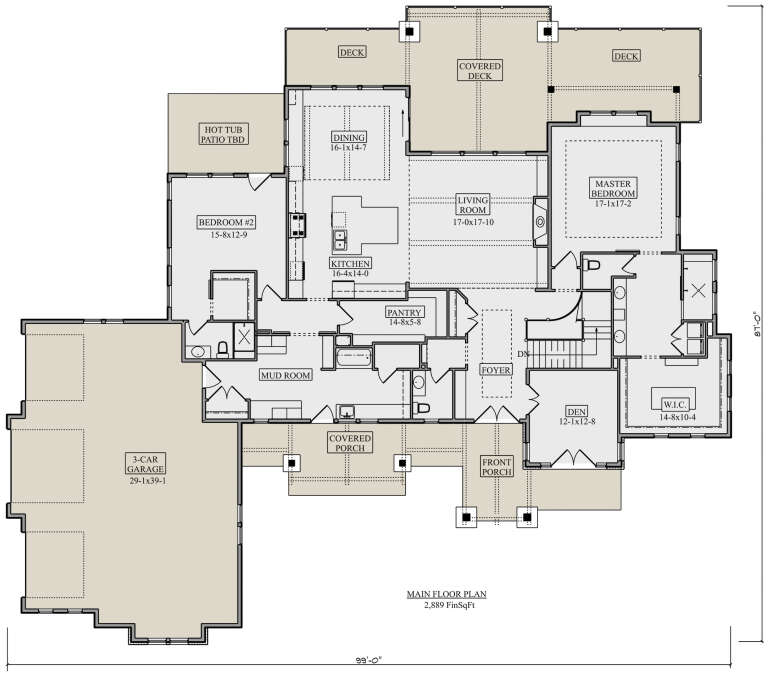
House Plan House Plan #25447 Front Elevation

PLAN #5631-00148

Starting at

$1,950
Sq Ft 2,889
Beds 2-4
Baths 2
½ Baths 1
Cars 3
Stories 1
Width 99'
Depth 87'
House Plan House Plan #24921 Front Elevation

PLAN #5032-00043

Starting at

$1,250
Sq Ft 1,595
Beds 2-4
Baths 2
½ Baths 0
Cars 2
Stories 1
Width 44'
Depth 72'
House Plan House Plan #24787 Front Elevation

PLAN #2559-00854

Starting at

$2,036
Sq Ft 2,492
Beds 3
Baths 2
½ Baths 1
Cars 2
Stories 2
Width 46'
Depth 79'
House Plan House Plan #22177 Front Elevation

PLAN #041-00192

Starting at

$1,445
Sq Ft 2,165
Beds 3-4
Baths 2
½ Baths 0
Cars 2
Stories 1
Width 59' 6"
Depth 72'
House Plan House Plan #13843 Front Elevation

PLAN #4848-00173

Starting at

$1,085
Sq Ft 1,675
Beds 3
Baths 2
½ Baths 1
Cars 2
Stories 1.5
Width 80'
Depth 51'
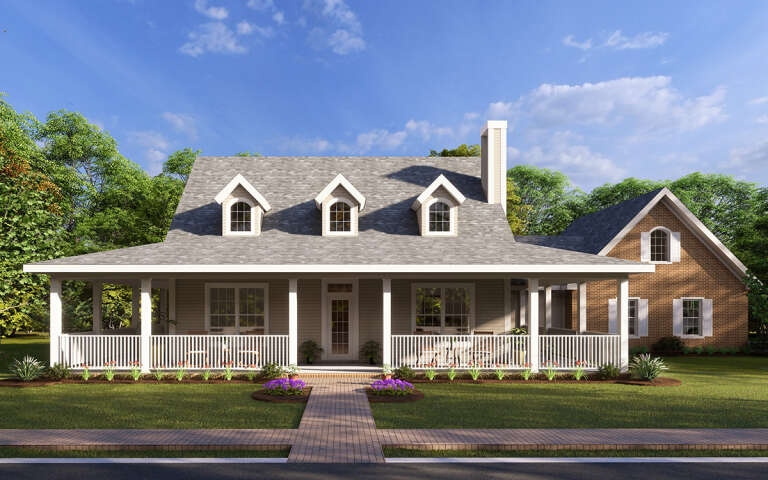
White Country, Angled Front Elevation, brick and siding, dormers, porch columns, wooden door, lanterns, lush landscaping. House Plan # 041-00010 Digital Rendering by America's Best House Plans, Inc.

PLAN #041-00010

Starting at

$1,395
Sq Ft 1,500
Beds 3
Baths 2
½ Baths 0
Cars 2
Stories 1.5
Width 59'
Depth 44' 6"
X
Shop Sign In
Favorites
Cart
Chat