13,005 Results

EDIT SEARCH FILTERS
Clear All Filters3 Beds
Sort By:  

13,005 RESULTS

SEARCH FILTERS

    Plan Type
    Square Feet
    Bedrooms
    Bathrooms
    Stories
    Garage (Vehicle Spaces)
    Architectural Styles

    Outdoor Living

    Bedroom Options
    Kitchen & Dining
    Laundry Location
    Additional Rooms

    Garage Type

    Garage Features
    Other Features
    Foundation Type

    Plan Width (FT)
    Plan Depth (FT)
    Plan Height (FT)
    Framing Type
    Media Filters
SEARCHING...
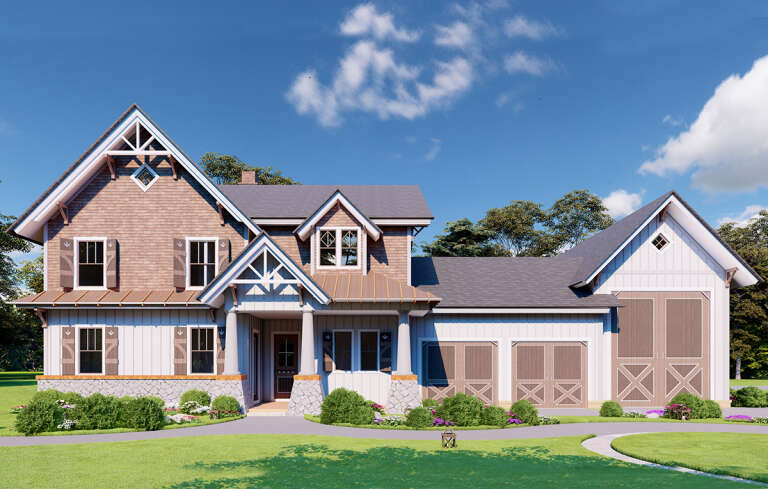
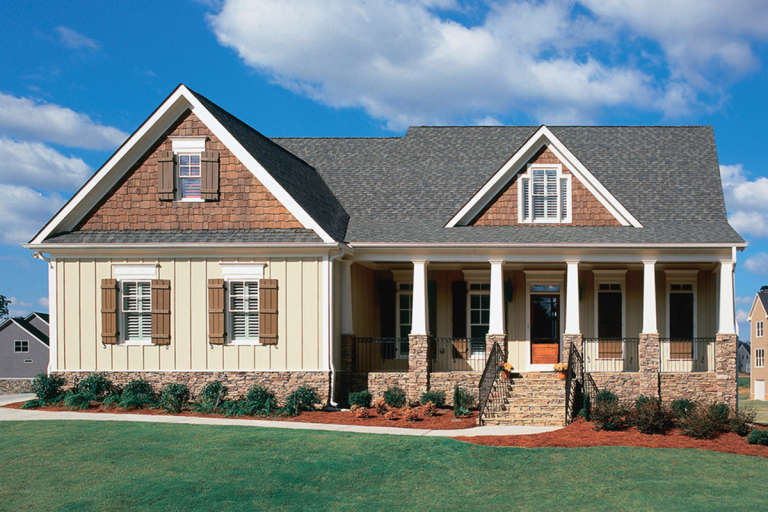
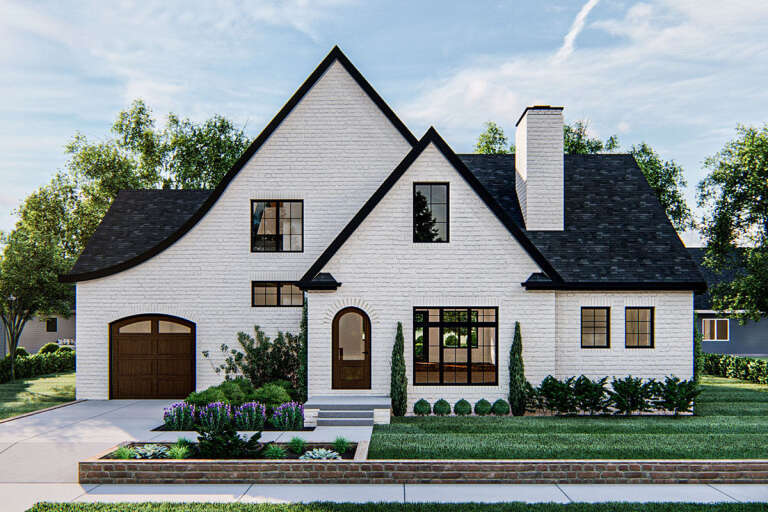
House Plan House Plan #27360 Front Elevation

PLAN #699-00299

Starting at

$1,250
Sq Ft 2,402
Beds 3-4
Baths 3
½ Baths 1
Cars 3
Stories 2
Width 78' 6"
Depth 55' 3"
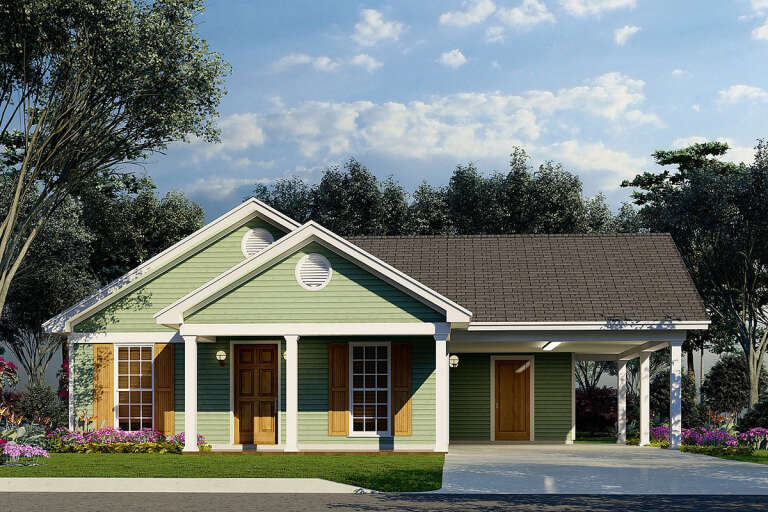
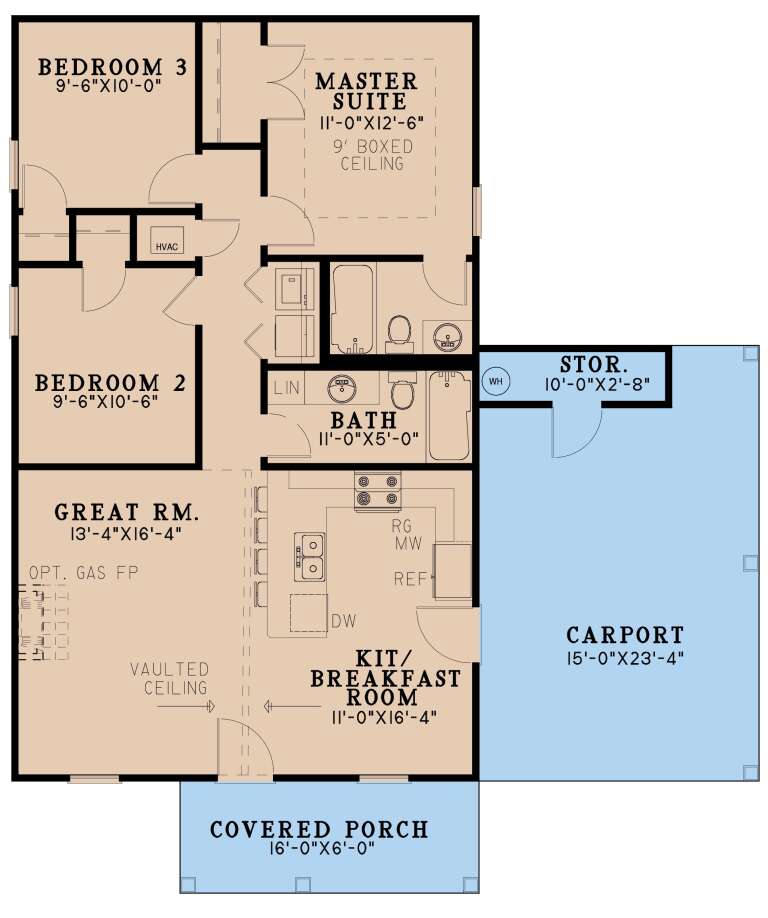
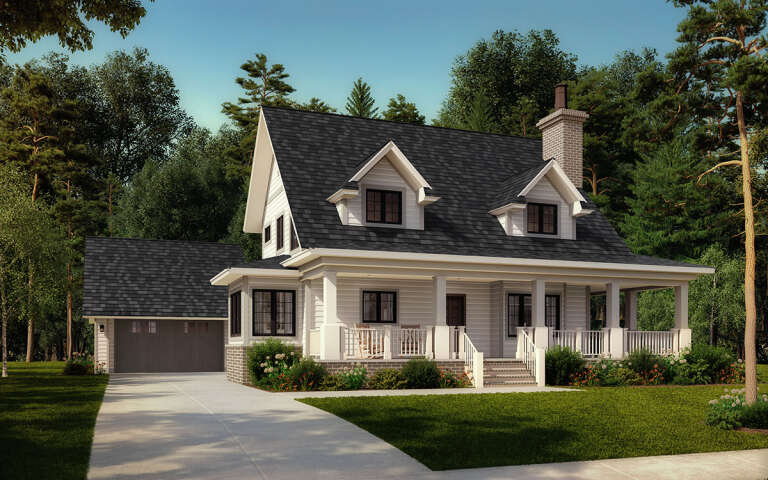
House Plan House Plan #26144 Front Elevation

PLAN #8318-00224

Starting at

$1,000
Sq Ft 1,025
Beds 3
Baths 2
½ Baths 0
Cars 1
Stories 1
Width 40'
Depth 47'
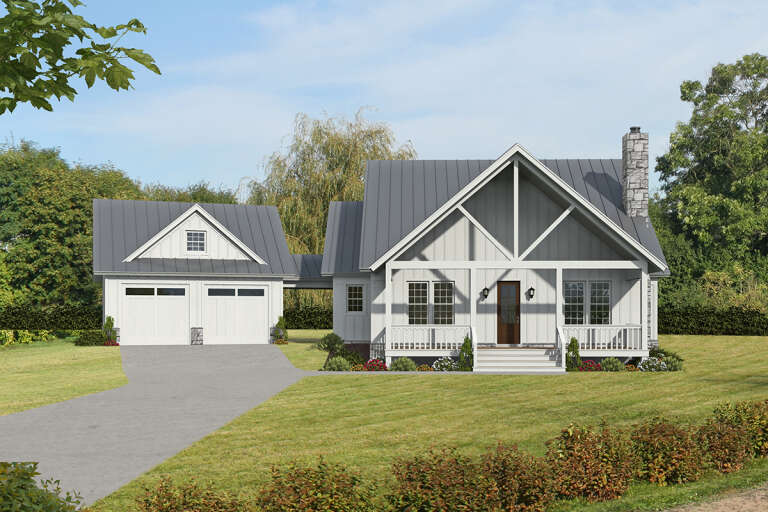
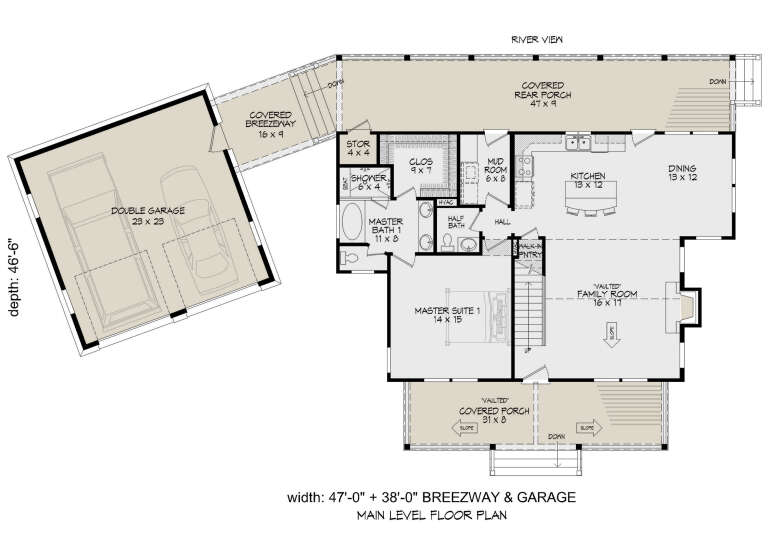
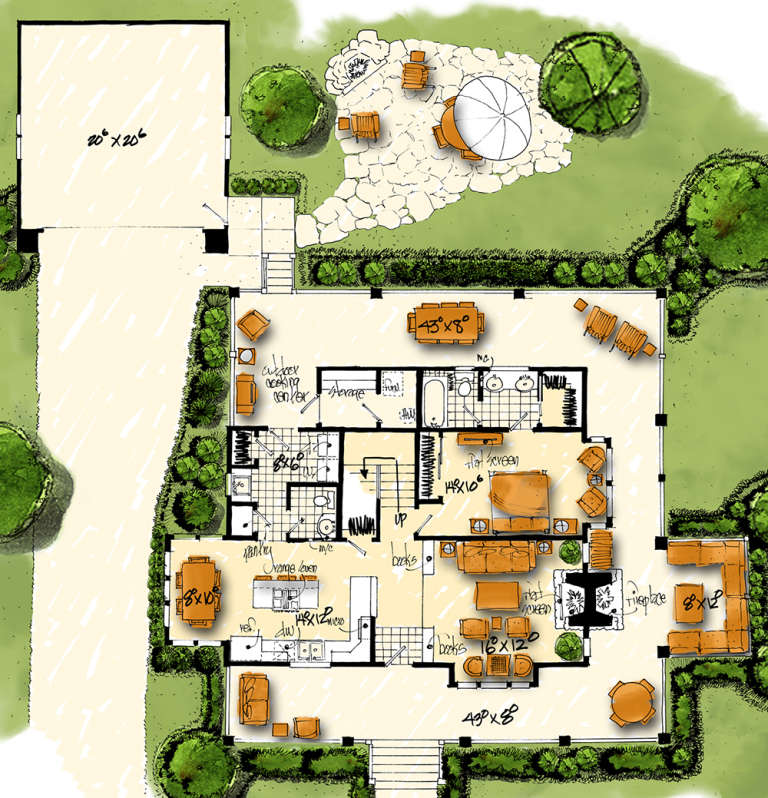
House Plan House Plan #25568 Front Elevation

PLAN #940-00339

Starting at

$1,250
Sq Ft 1,972
Beds 3
Baths 3
½ Baths 1
Cars 2
Stories 2
Width 85'
Depth 46' 6"
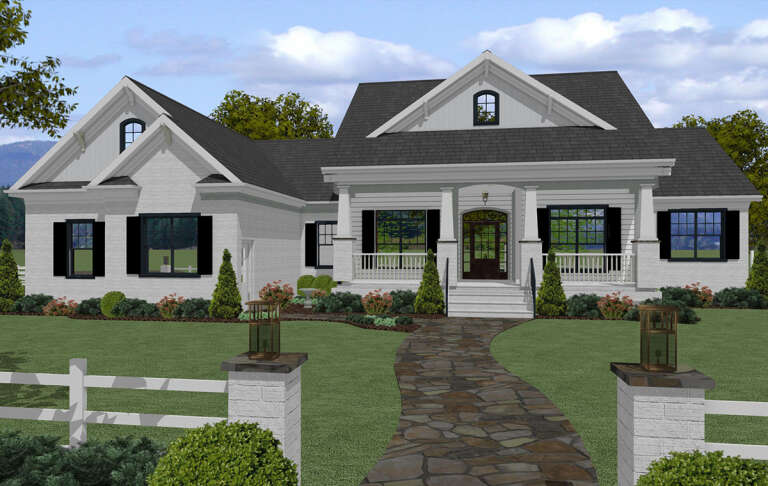
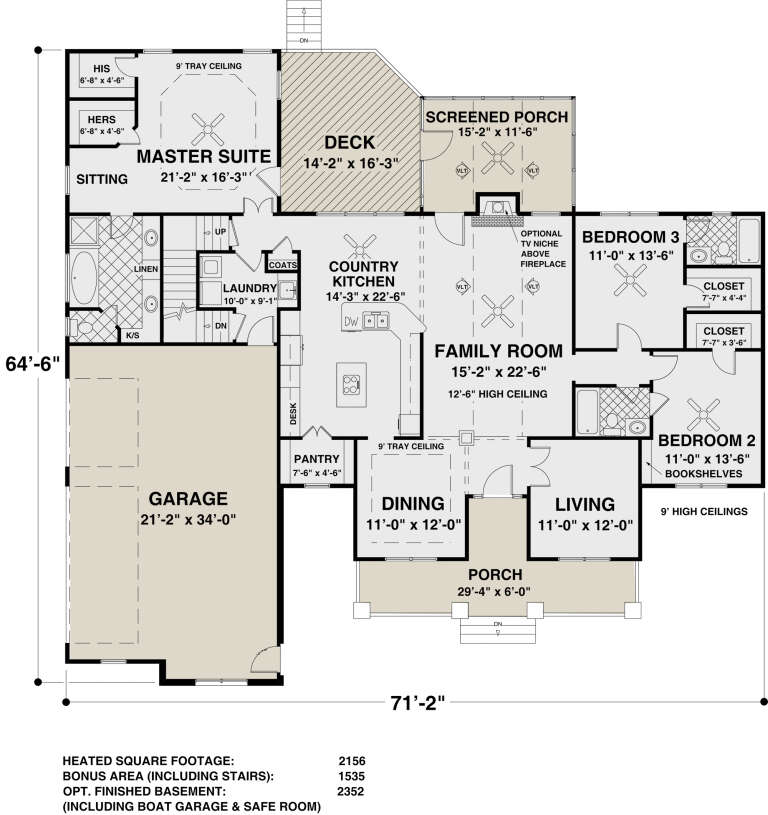
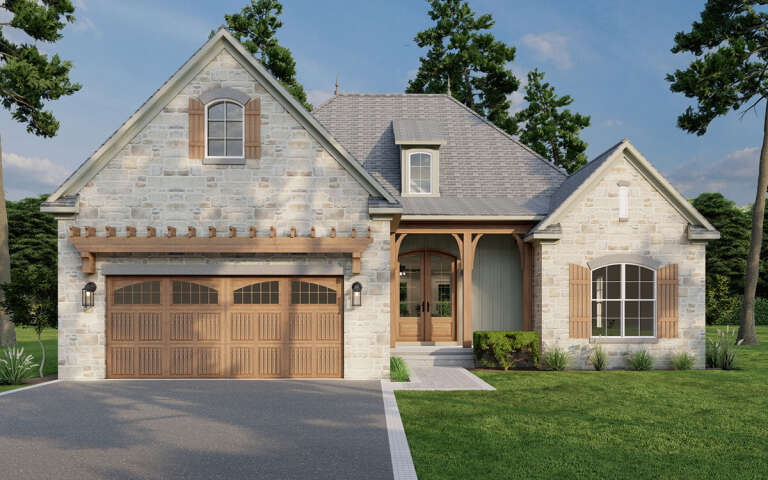
House Plan House Plan #25012 Front Elevation

PLAN #036-00273

Starting at

$1,395
Sq Ft 2,156
Beds 3
Baths 3
½ Baths 0
Cars 0
Stories 1
Width 71' 2"
Depth 64' 6"
House Plan House Plan #23922 Front Elevation

PLAN #963-00361

Starting at

$1,699
Sq Ft 2,400
Beds 3
Baths 3
½ Baths 0
Cars 3
Stories 1
Width 85'
Depth 67'
House Plan House Plan #20921 Front Elevation

PLAN #8594-00117

Starting at

$2,305
Sq Ft 2,182
Beds 3-4
Baths 2
½ Baths 1
Cars 2
Stories 2
Width 53'
Depth 55'
House Plan House Plan #18512 Angled Front Elevation

PLAN #1907-00042

Starting at

$1,750
Sq Ft 1,825
Beds 3
Baths 3
½ Baths 1
Cars 2
Stories 2
Width 73'
Depth 72' 6"
House Plan House Plan #16135 Front Elevation

PLAN #110-00974

Starting at

$1,650
Sq Ft 1,689
Beds 3
Baths 2
½ Baths 0
Cars 2
Stories 1
Width 47'
Depth 62' 4"
House Plan House Plan #35615 Angled Front Elevation

PLAN #5631-00338

Starting at

$1,950
Sq Ft 2,860
Beds 3
Baths 2
½ Baths 1
Cars 5
Stories 1
Width 93' 6"
Depth 85'
House Plan House Plan #34618 Left Elevation

PLAN #8318-00443

Starting at

$1,350
Sq Ft 1,656
Beds 3
Baths 2
½ Baths 1
Cars 2
Stories 2
Width 25'
Depth 78' 10"
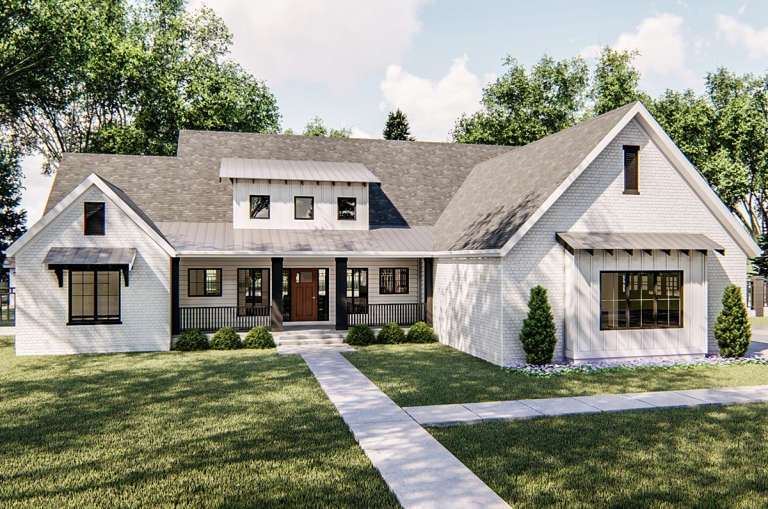
Front view of a white house in Modern Farmhouse style, brick siding, metal roof accents, wood brackets, and dark windows. House Plan # 196-00001

PLAN #196-00001

Starting at

$1,195
Sq Ft 2,105
Beds 3
Baths 2
½ Baths 0
Cars 2
Stories 1
Width 56'
Depth 74'
House Plan House Plan #27341 Front Elevation

PLAN #041-00283

Starting at

$1,445
Sq Ft 2,241
Beds 3
Baths 2
½ Baths 1
Cars 2
Stories 1.5
Width 59' 6"
Depth 72'
House Plan House Plan #26733 Front Elevation

PLAN #6082-00196

Starting at

$1,895
Sq Ft 2,352
Beds 3-5
Baths 2
½ Baths 1
Cars 2
Stories 1
Width 61' 4"
Depth 77' 8"
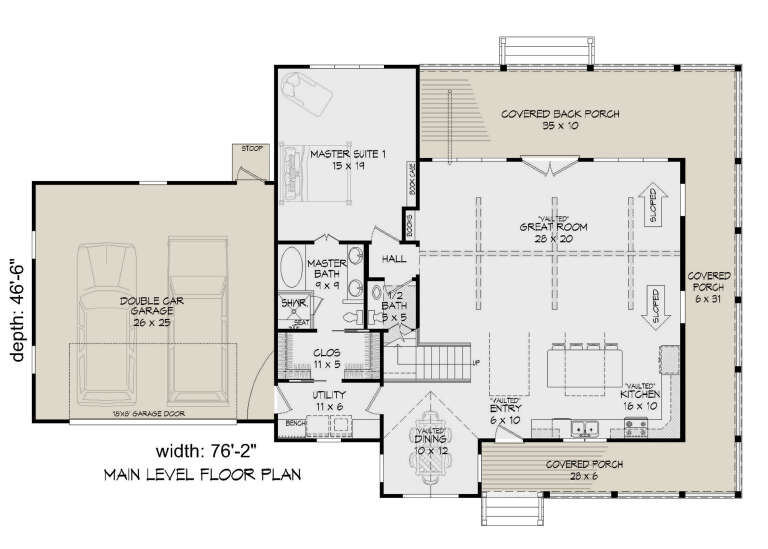
House Plan House Plan #26616 Front Elevation

PLAN #940-00473

Starting at

$1,450
Sq Ft 2,120
Beds 3
Baths 2
½ Baths 1
Cars 2
Stories 1.5
Width 76' 2"
Depth 46' 6"
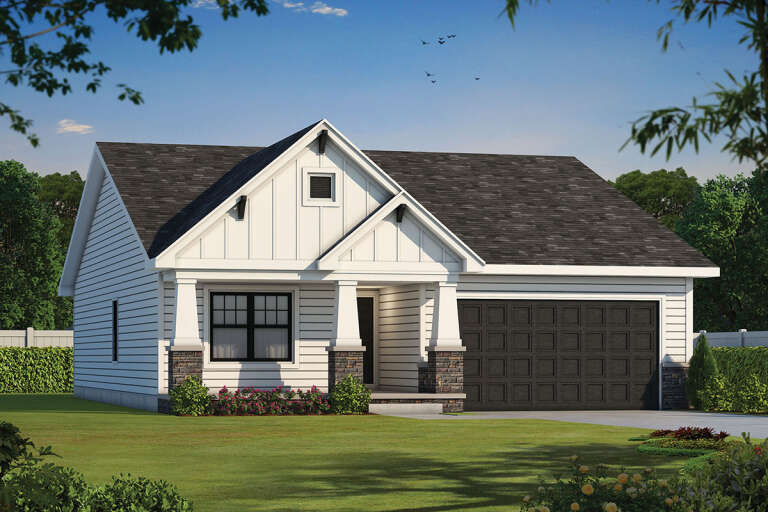
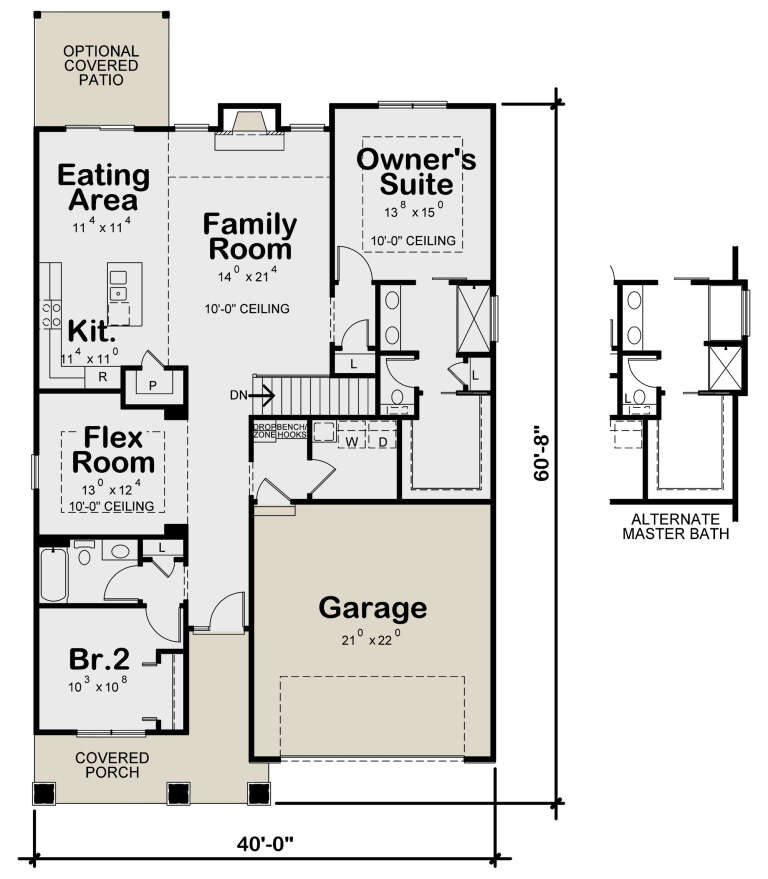
House Plan House Plan #24763 Front Elevation

PLAN #402-01657

Starting at

$1,255
Sq Ft 1,664
Beds 2-3
Baths 2
½ Baths 0
Cars 2
Stories 1
Width 40'
Depth 57'
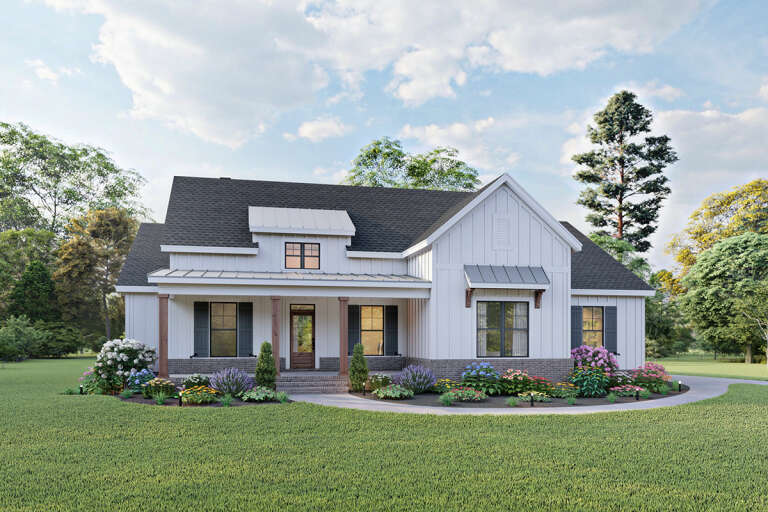
White Modern Farmhouse front elevation with board-and-batten siding, metal roof accents, porch, and brick base. House Plan # 009-00293 Digital Rendering by America's Best House Plans, Inc.
EXCLUSIVE

PLAN #009-00293

Starting at

$1,300
Sq Ft 2,103
Beds 3-4
Baths 2
½ Baths 0
Cars 2
Stories 1
Width 63'
Depth 55'
House Plan House Plan #24349 Front Elevation

PLAN #963-00407

Starting at

$1,499
Sq Ft 1,962
Beds 3
Baths 2
½ Baths 1
Cars 1
Stories 1.5
Width 58'
Depth 34'
House Plan House Plan #23952 Front Elevation

PLAN #8318-00133

Starting at

$1,550
Sq Ft 2,031
Beds 3
Baths 2
½ Baths 1
Cars 2
Stories 1
Width 70' 6"
Depth 56' 2"
X
Shop Sign In
Favorites
Cart
Chat