13,002 Results

EDIT SEARCH FILTERS
Clear All Filters3 Beds
Sort By:  

13,002 RESULTS

SEARCH FILTERS

    Plan Type
    Square Feet
    Bedrooms
    Bathrooms
    Stories
    Garage (Vehicle Spaces)
    Architectural Styles

    Outdoor Living

    Bedroom Options
    Kitchen & Dining
    Laundry Location
    Additional Rooms

    Garage Type

    Garage Features
    Other Features
    Foundation Type

    Plan Width (FT)
    Plan Depth (FT)
    Plan Height (FT)
    Framing Type
    Media Filters
SEARCHING...
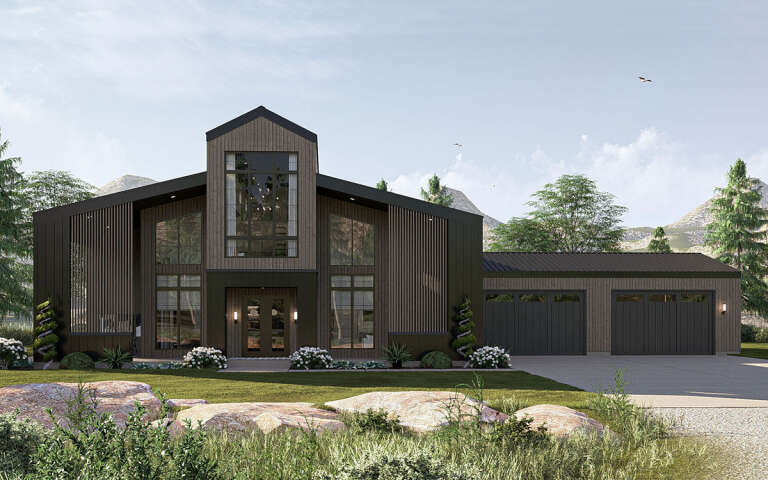
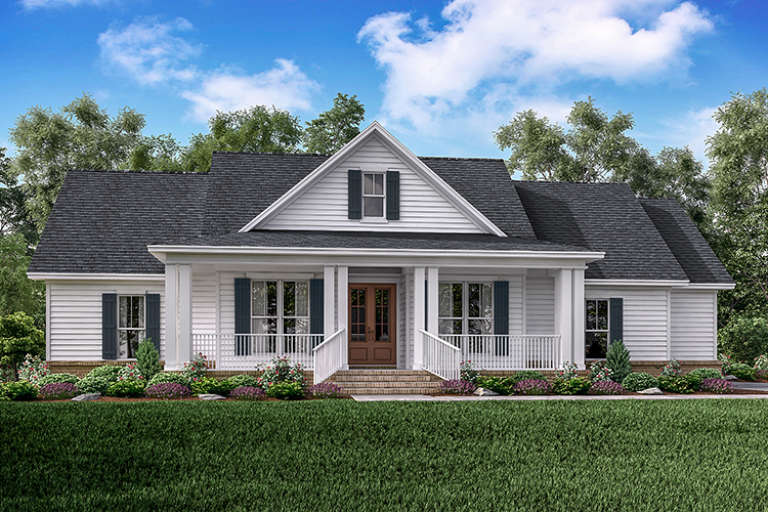
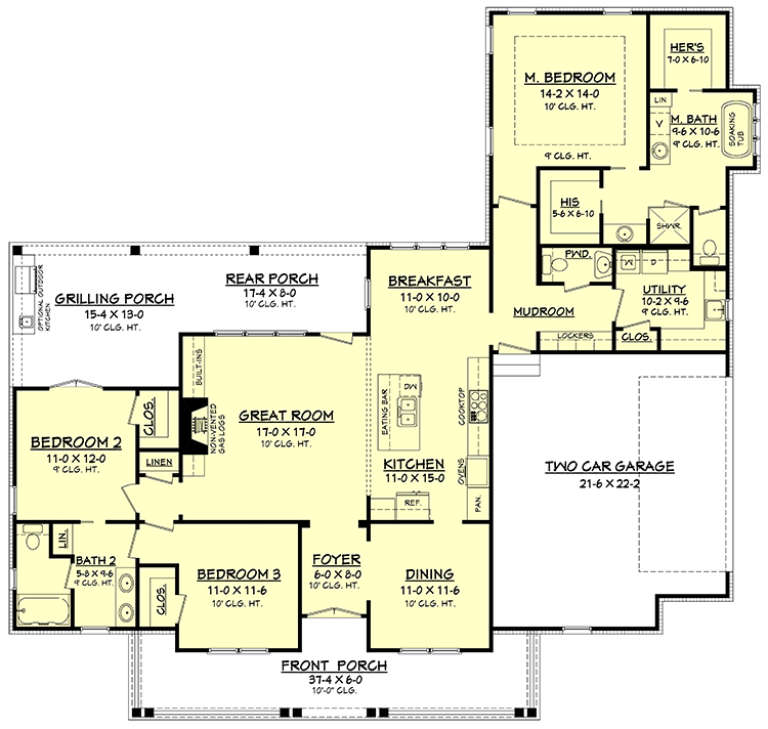
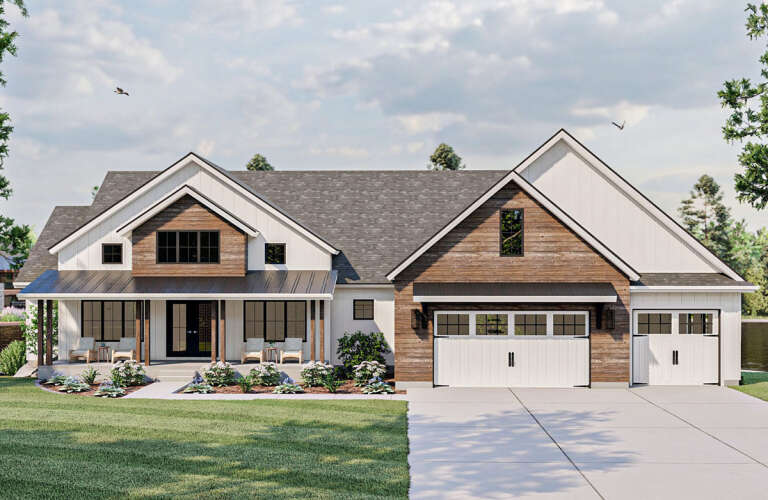
House Plan House Plan #33151 Front Elevation

PLAN #7568-00036

Starting at

$1,695
Sq Ft 1,825
Beds 3
Baths 2
½ Baths 0
Cars 2
Stories 1
Width 72' 8"
Depth 50'
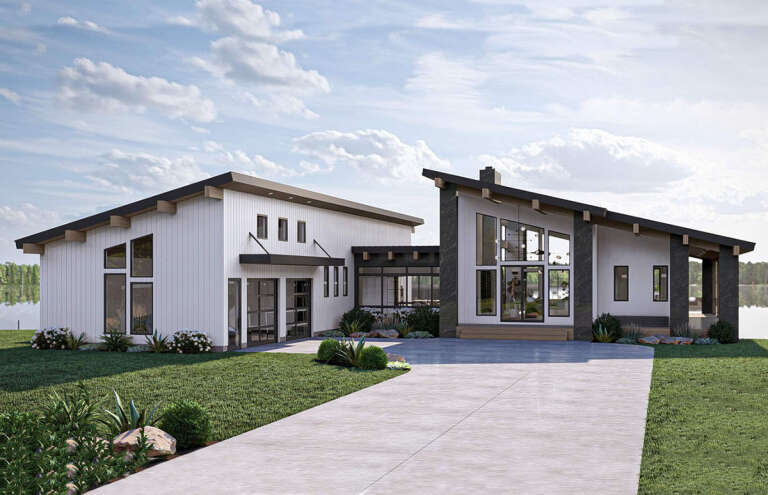
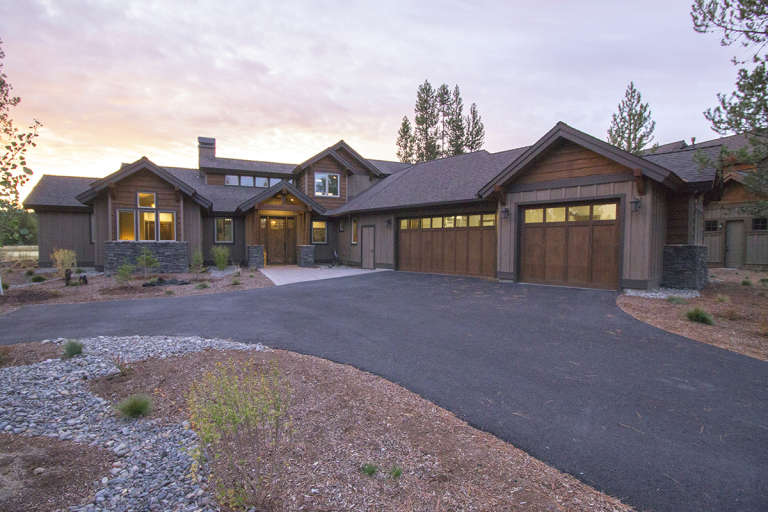
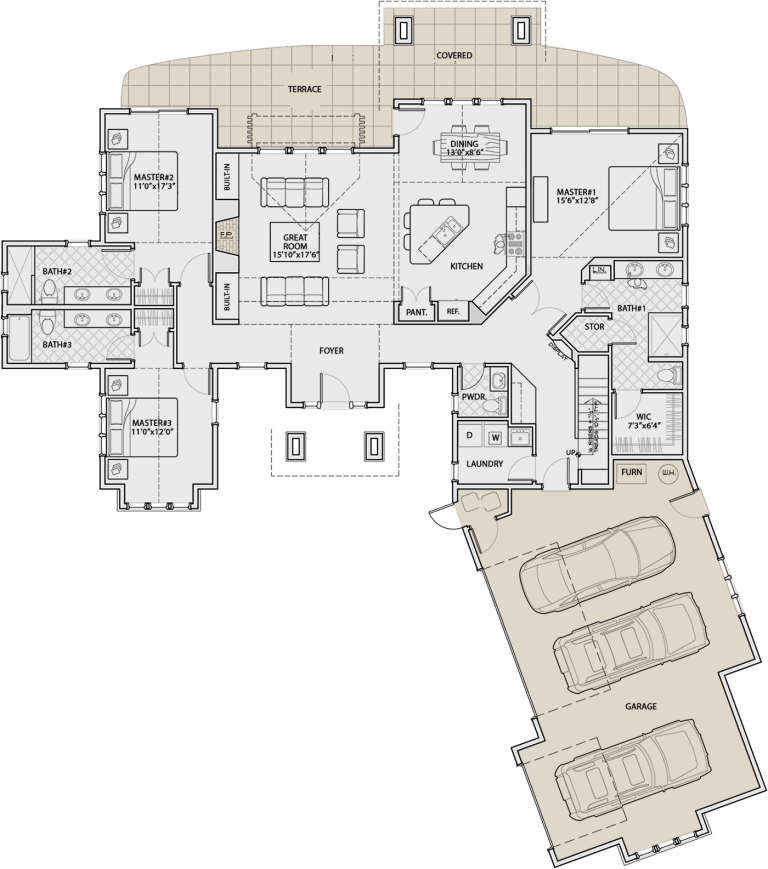
House Plan House Plan #32241 Front Elevation

PLAN #963-01089

Starting at

$1,799
Sq Ft 2,655
Beds 3
Baths 2
½ Baths 1
Cars 4
Stories 2
Width 98'
Depth 53' 4"
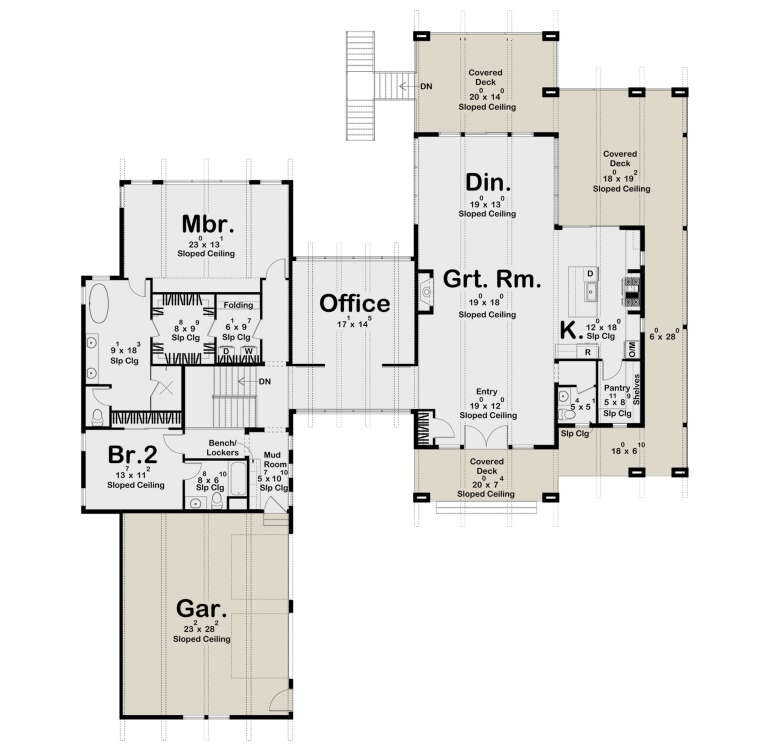
House Plan House Plan #31497 Front Elevation

PLAN #699-00390

Starting at

$1,295
Sq Ft 1,868
Beds 3
Baths 2
½ Baths 0
Cars 2
Stories 1
Width 64'
Depth 73' 5"
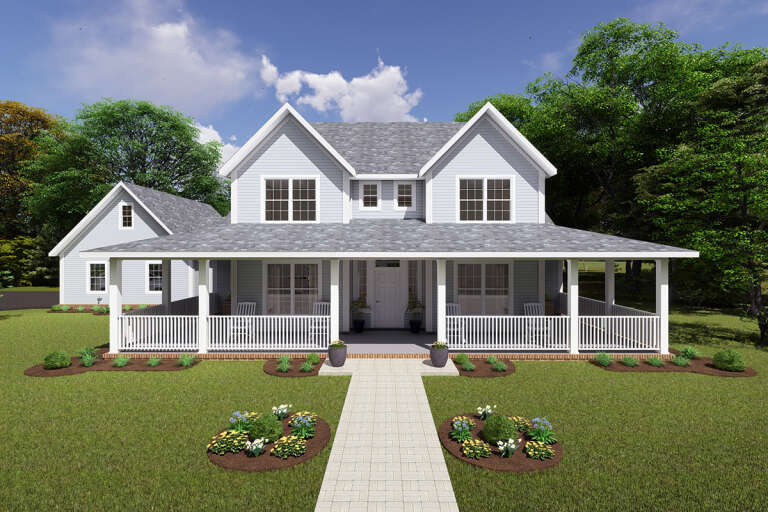
House Plan House Plan #30734 Angled Front Elevation

PLAN #963-00910

Starting at

$1,799
Sq Ft 2,872
Beds 2-3
Baths 2
½ Baths 1
Cars 2
Stories 1
Width 84' 4"
Depth 95' 8"
House Plan House Plan #13853 Front Elevation

PLAN #4848-00183

Starting at

$1,155
Sq Ft 2,252
Beds 3-4
Baths 3
½ Baths 0
Cars 3
Stories 1.5
Width 80'
Depth 59'
House Plan House Plan #35471 Front Elevation

PLAN #6261-00081

Starting at

$1,395
Sq Ft 2,147
Beds 3
Baths 2
½ Baths 1
Cars 0-2
Stories 2
Width 34'
Depth 48'
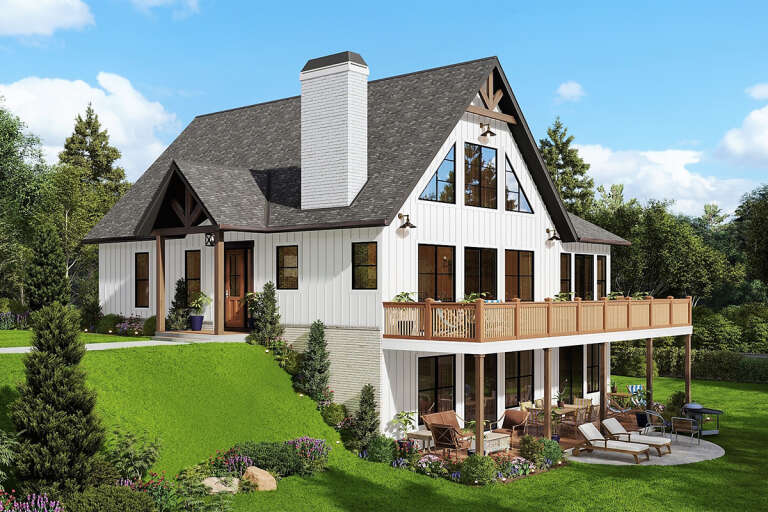
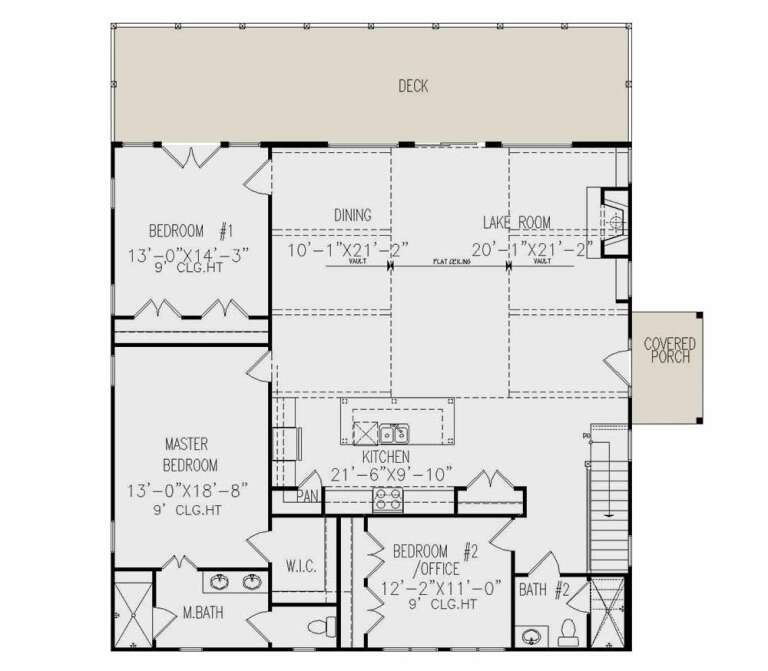
House Plan House Plan #35776 Angled Rear Elevation

PLAN #1958-00070

Starting at

$1,395
Sq Ft 2,555
Beds 3
Baths 2
½ Baths 1
Cars 2
Stories 1
Width 87' 2"
Depth 46'
House Plan House Plan #35743 Front Elevation

PLAN #8768-00187

Starting at

$1,272
Sq Ft 1,998
Beds 2-5
Baths 2
½ Baths 1
Cars 3
Stories 1
Width 65'
Depth 65'
House Plan House Plan #34488 Angled Front Elevation

PLAN #098-00683

Starting at

$2,050
Sq Ft 1,190
Beds 3
Baths 2
½ Baths 0
Cars 0
Stories 1
Width 51' 6"
Depth 36'
House Plan House Plan #18469 Front Elevation

PLAN #041-00162

Starting at

$1,395
Sq Ft 1,993
Beds 3
Baths 2
½ Baths 1
Cars 2
Stories 1
Width 68' 8"
Depth 65' 2"
House Plan House Plan #32991 Angled Front Elevation
EXCLUSIVE

PLAN #7174-00033

Starting at

$1,195
Sq Ft 1,803
Beds 3-5
Baths 2
½ Baths 0
Cars 2
Stories 1
Width 58'
Depth 58' 8"
House Plan House Plan #28243 Angled Front Elevation

PLAN #699-00348

Starting at

$1,450
Sq Ft 1,890
Beds 3-5
Baths 2
½ Baths 0
Cars 0
Stories 1
Width 44'
Depth 53'
House Plan House Plan #24689 Angled Front Elevation

PLAN #699-00279

Starting at

$1,943
Sq Ft 2,269
Beds 3
Baths 2
½ Baths 1
Cars 2
Stories 1
Width 82'
Depth 74' 6"
White Cottage, Front Elevation with metal roof, wood accents, lit porch, stone base, and lush blooming landscaping. House Plan # 1070-00254 Digital Rendering by America's Best House Plans, Inc.

PLAN #1070-00254

Starting at

$1,804
Sq Ft 2,296
Beds 3
Baths 3
½ Baths 1
Cars 0
Stories 2
Width 35' 10"
Depth 60' 4"
House Plan House Plan #35733 Front Elevation

PLAN #963-01288

Starting at

$1,499
Sq Ft 1,936
Beds 3
Baths 2
½ Baths 1
Cars 2
Stories 2
Width 52' 4"
Depth 40'
House Plan House Plan #25894 Front Elevation

PLAN #963-00587

Starting at

$1,599
Sq Ft 2,175
Beds 3
Baths 2
½ Baths 1
Cars 3
Stories 1
Width 83'
Depth 54'
House Plan House Plan #20358 Front Elevation

PLAN #5829-00003

Starting at

$1,695
Sq Ft 2,536
Beds 3-4
Baths 4
½ Baths 1
Cars 3
Stories 2
Width 78'
Depth 87'
House Plan House Plan #34760 Front Elevation

PLAN #5032-00409

Starting at

$1,450
Sq Ft 3,086
Beds 3-5
Baths 2
½ Baths 1
Cars 3
Stories 1
Width 88'
Depth 78'
X
Shop Sign In
Favorites
Cart
Chat