13,001 Results

EDIT SEARCH FILTERS
Clear All Filters3 Beds
Sort By:  

13,001 RESULTS

SEARCH FILTERS

    Plan Type
    Square Feet
    Bedrooms
    Bathrooms
    Stories
    Garage (Vehicle Spaces)
    Architectural Styles

    Outdoor Living

    Bedroom Options
    Kitchen & Dining
    Laundry Location
    Additional Rooms

    Garage Type

    Garage Features
    Other Features
    Foundation Type

    Plan Width (FT)
    Plan Depth (FT)
    Plan Height (FT)
    Framing Type
    Media Filters
SEARCHING...
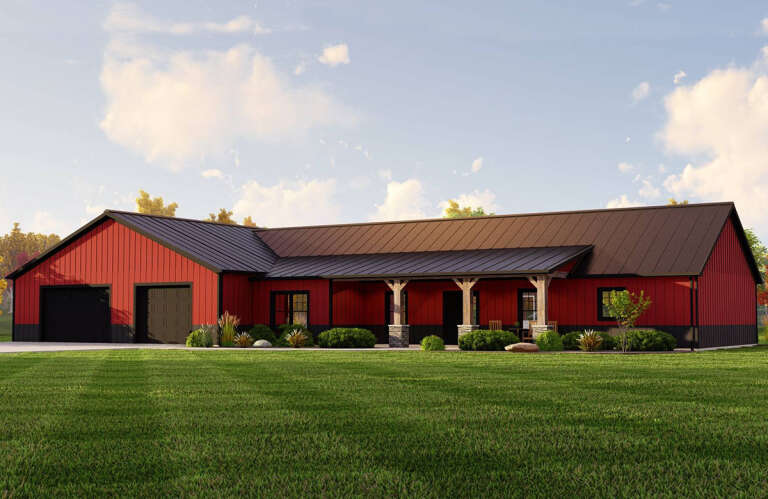
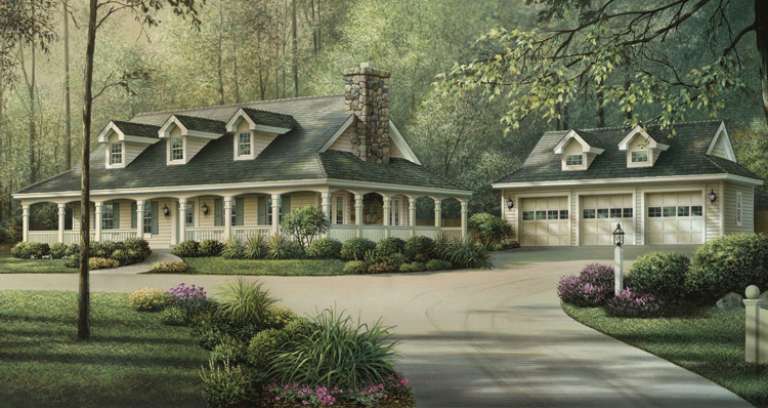
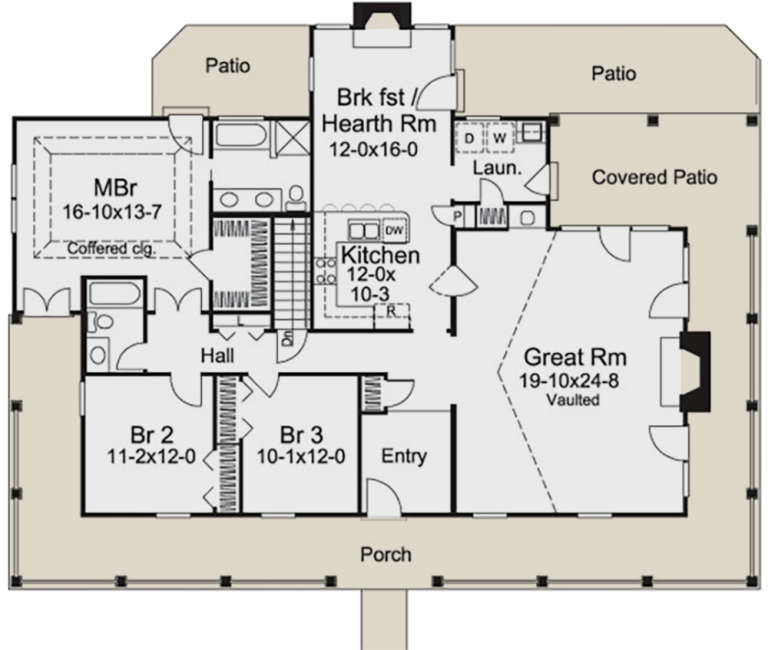
House Plan House Plan #33244 Front Elevation

PLAN #963-01147

Starting at

$1,799
Sq Ft 3,497
Beds 3
Baths 3
½ Baths 1
Cars 3
Stories 1
Width 132'
Depth 67' 8"
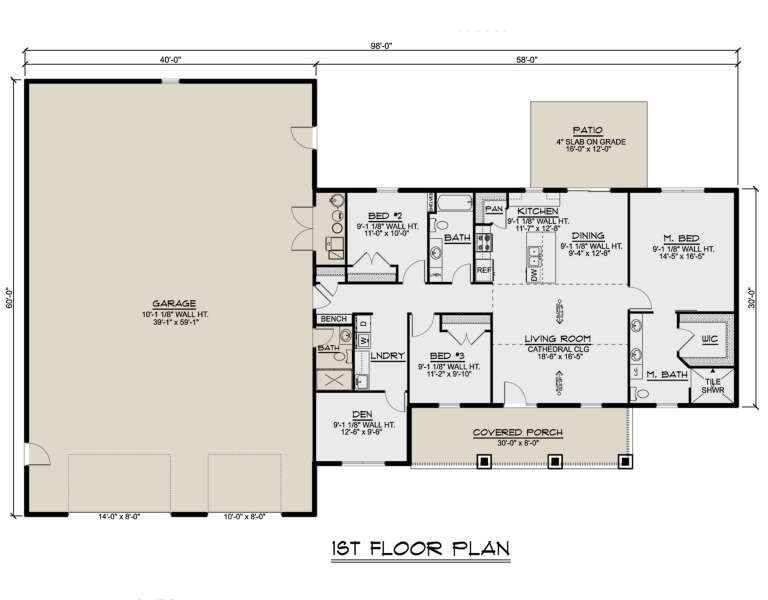
House Plan House Plan #28262 Angled Front Elevation

PLAN #5032-00197

Starting at

$1,250
Sq Ft 1,844
Beds 3
Baths 3
½ Baths 0
Cars 3
Stories 1
Width 98'
Depth 60'
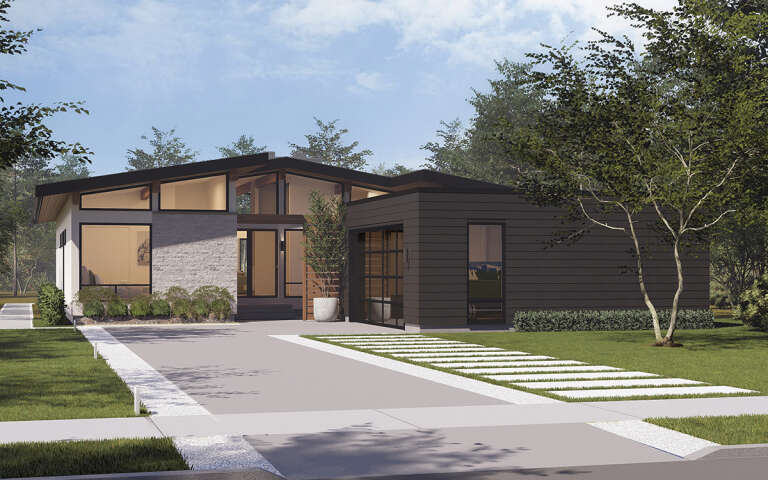
House Plan House Plan #35246 Angled Front Elevation

PLAN #2802-00506

Starting at

$1,250
Sq Ft 2,232
Beds 3
Baths 2
½ Baths 0
Cars 3
Stories 1
Width 75'
Depth 68'
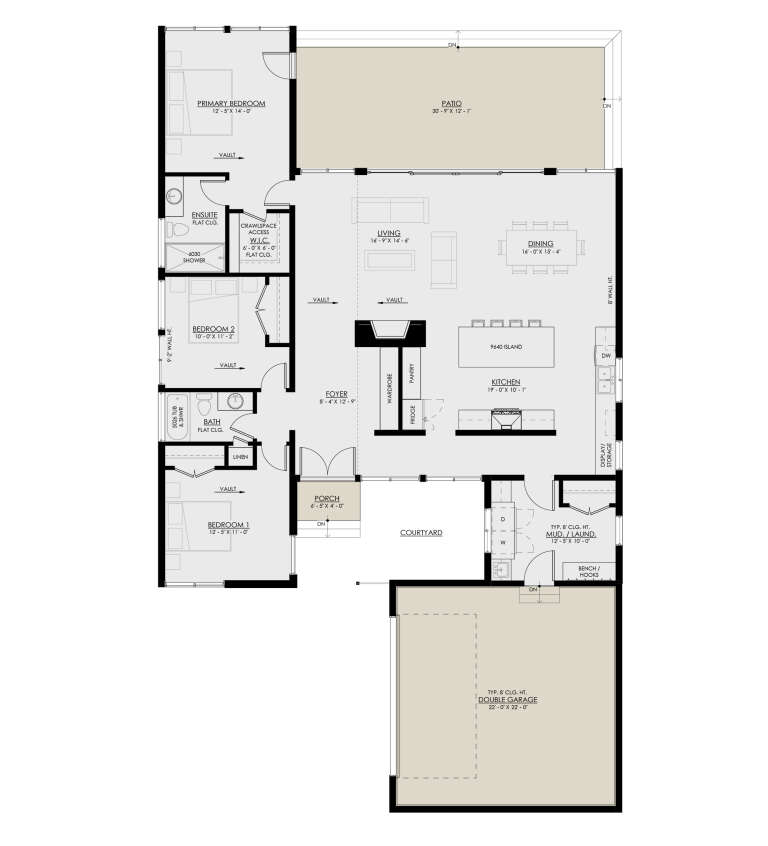
House Plan House Plan #31425 Angled Front Elevation

PLAN #940-01141

Starting at

$1,450
Sq Ft 2,254
Beds 3
Baths 2
½ Baths 1
Cars 2
Stories 1
Width 61' 6"
Depth 44' 11"
House Plan House Plan #30861 Angled Front Elevation

PLAN #8937-00063

Starting at

$1,395
Sq Ft 1,901
Beds 3
Baths 2
½ Baths 0
Cars 2
Stories 1
Width 46'
Depth 78' 2"
House Plan House Plan #29532 Angled Front Elevation

PLAN #940-00846

Starting at

$1,550
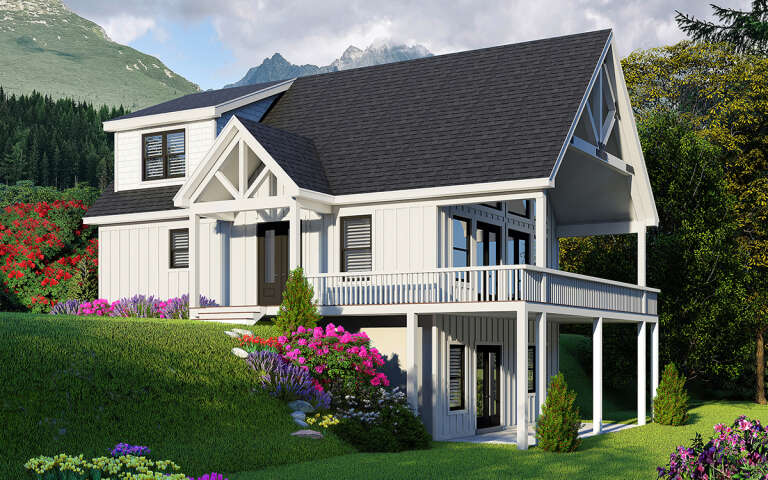
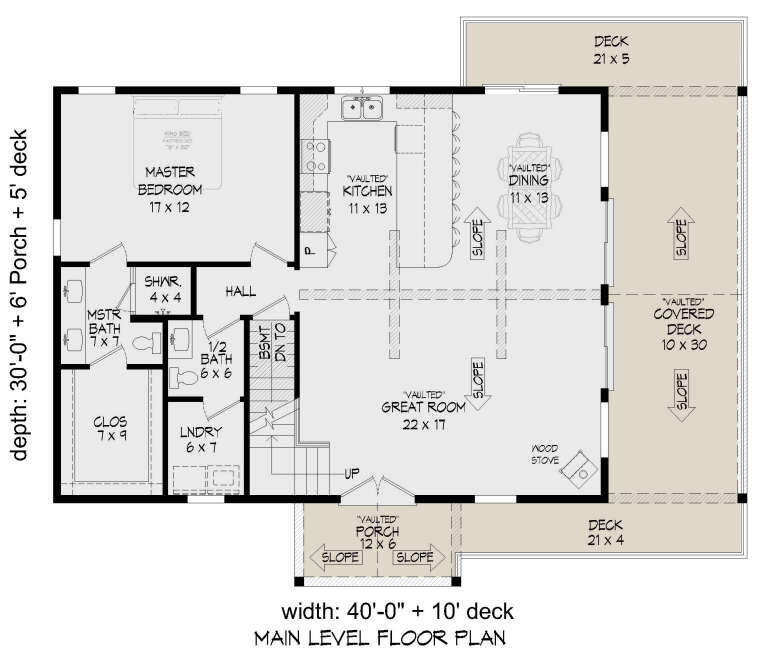
Sq Ft 1,617
Beds 3-4
Baths 2
½ Baths 1
Cars 0
Stories 1.5
Width 40'
Depth 30'
House Plan House Plan #35198 Front Elevation

PLAN #2802-00503

Starting at

$1,250
Sq Ft 2,475
Beds 3-6
Baths 2
½ Baths 0
Cars 3
Stories 1
Width 75'
Depth 56'
House Plan House Plan #34525 Front Elevation

PLAN #7112-00017

Starting at

$1,195
Sq Ft 2,149
Beds 3
Baths 2
½ Baths 1
Cars 2
Stories 2
Width 52'
Depth 63' 8"
House Plan House Plan #31875 Front Elevation

PLAN #8768-00151

Starting at

$1,537
Sq Ft 2,576
Beds 3-4
Baths 2
½ Baths 1
Cars 3
Stories 1
Width 90' 6"
Depth 79' 6"
House Plan House Plan #28799 Front Elevation at Dusk

PLAN #3125-00031

Starting at

$1,295
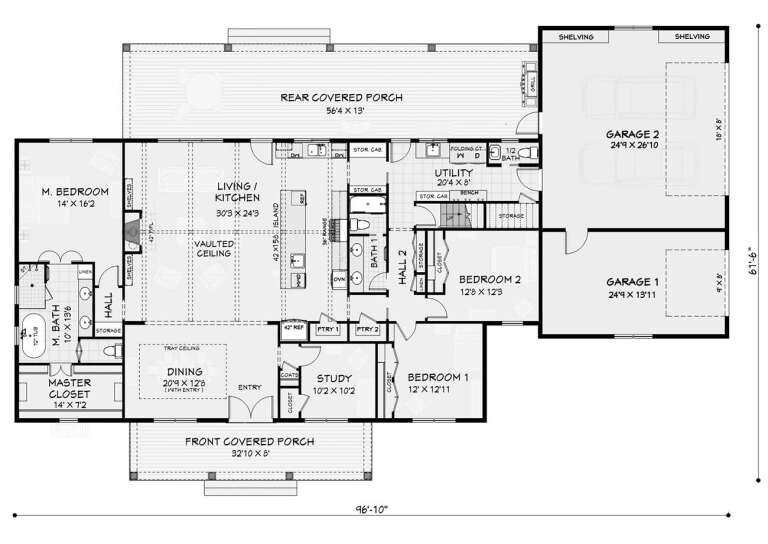
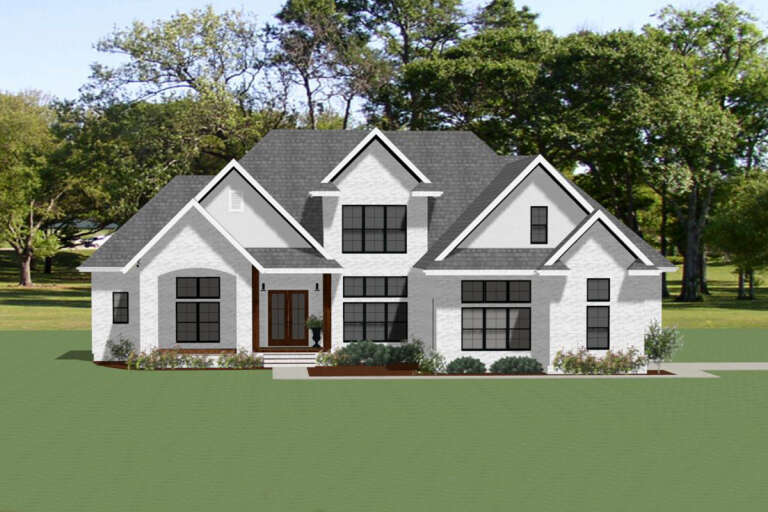
Sq Ft 2,639
Beds 3-4
Baths 2
½ Baths 1
Cars 3
Stories 1
Width 96' 9"
Depth 61' 8"
House Plan House Plan #28371 Front Elevation
EXCLUSIVE

PLAN #6849-00136

Starting at

$1,795
Sq Ft 2,470
Beds 3
Baths 2
½ Baths 1
Cars 2
Stories 1
Width 70'
Depth 78'
House Plan House Plan #14550 Front Elevation

PLAN #5633-00134

Starting at

$1,299
Sq Ft 1,944
Beds 3
Baths 2
½ Baths 0
Cars 3
Stories 1
Width 65'
Depth 51'
House Plan House Plan #34012 Angled Front Elevation

PLAN #098-00653

Starting at

$2,050
Sq Ft 2,017
Beds 3
Baths 2
½ Baths 1
Cars 2
Stories 2
Width 40'
Depth 58'
House Plan House Plan #35266 Front Elevation

PLAN #9480-00015

Starting at

$1,560
Sq Ft 2,292
Beds 3
Baths 2
½ Baths 1
Cars 0
Stories 1
Width 46' 2"
Depth 67' 2"
House Plan House Plan #33901 Angled Rear Elevation

PLAN #5032-00373

Starting at

$1,250
Sq Ft 2,124
Beds 2-3
Baths 2
½ Baths 0
Cars 2
Stories 1
Width 94'
Depth 67'
House Plan House Plan #32028 Angled Front Elevation

PLAN #963-01079

Starting at

$1,599
Sq Ft 2,204
Beds 3
Baths 2
½ Baths 1
Cars 2
Stories 1
Width 105' 2"
Depth 80' 1"
House Plan House Plan #35570 Angled Front Elevation

PLAN #963-01274

Starting at

$1,499
Sq Ft 1,701
Beds 3-5
Baths 2
½ Baths 0
Cars 3
Stories 1
Width 55'
Depth 67'
Front view of a tan house in Mediterranean style, red tile roof, arched windows, wood door, and tropical landscaping. House Plan # 8436-00138

PLAN #8436-00138

Starting at

$875
Sq Ft 1,404
Beds 2-3
Baths 2
½ Baths 0
Cars 2
Stories 1
Width 42' 8"
Depth 63' 4"
X
Shop Sign In
Favorites
Cart
Chat