1,165 Results

EDIT SEARCH FILTERS
Clear All FiltersSouthern
Sort By:  

1,165 RESULTS

SEARCH FILTERS

    Plan Type
    Square Feet
    Bedrooms
    Bathrooms
    Stories
    Garage (Vehicle Spaces)
    Architectural Styles

    Outdoor Living

    Bedroom Options
    Kitchen & Dining
    Laundry Location
    Additional Rooms

    Garage Type

    Garage Features
    Other Features
    Foundation Type

    Plan Width (FT)
    Plan Depth (FT)
    Plan Height (FT)
    Framing Type
    Media Filters
SEARCHING...
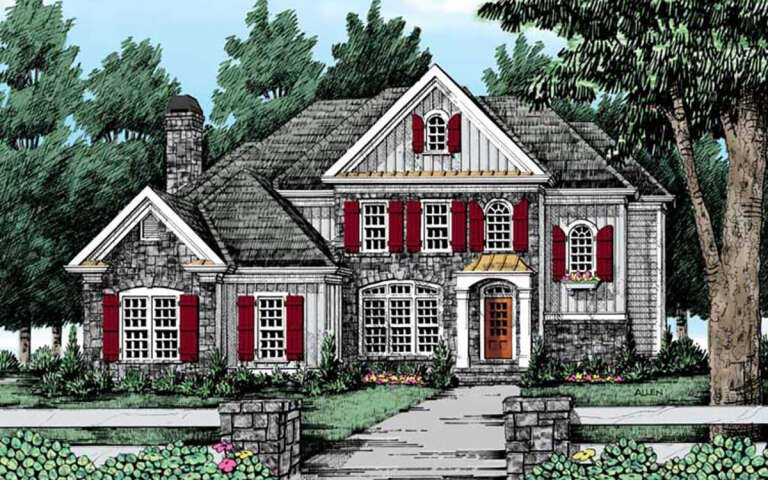
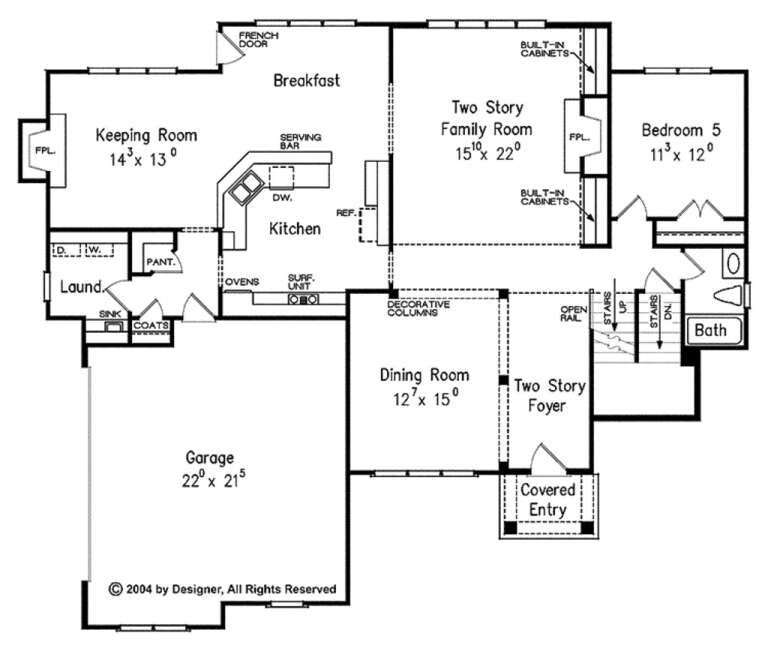
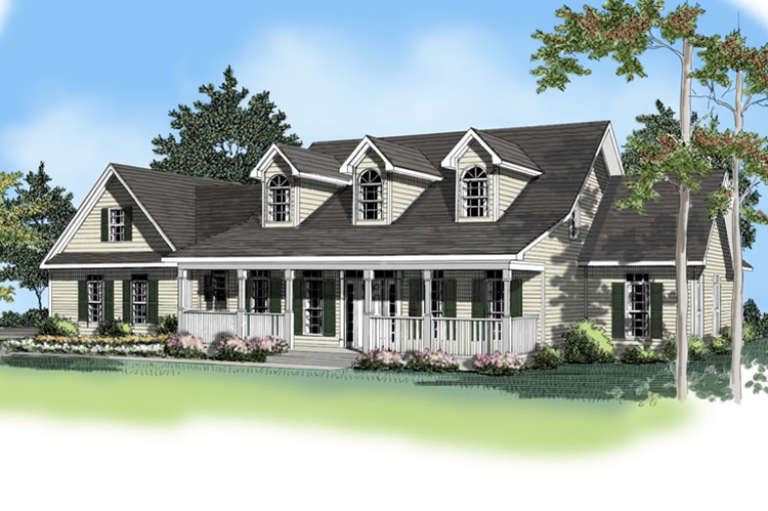
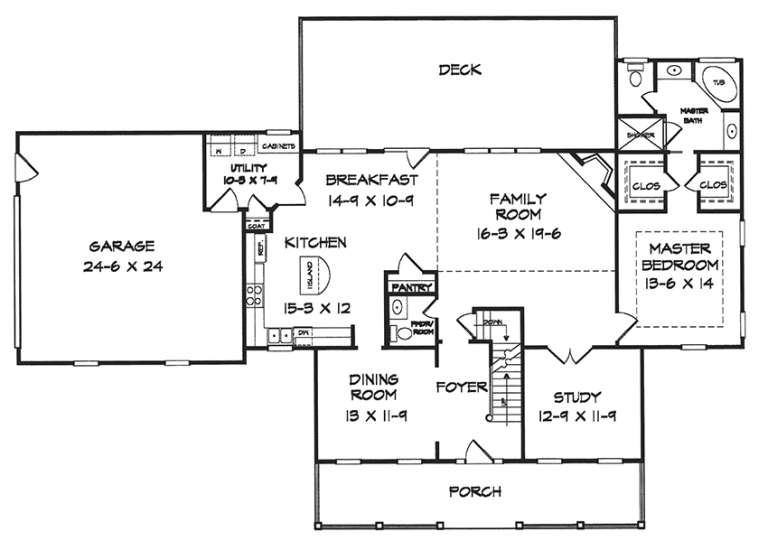
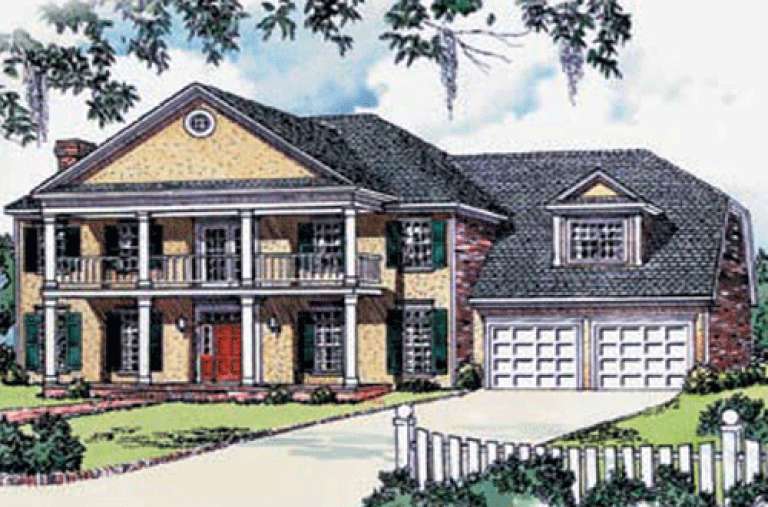
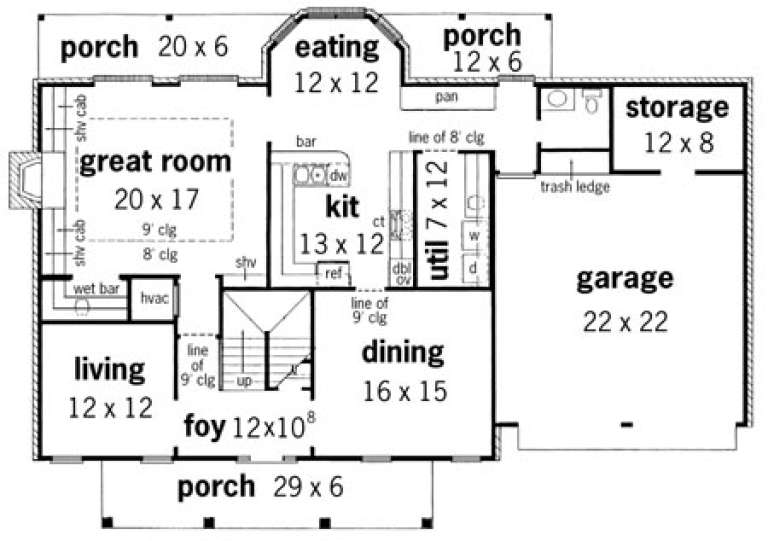
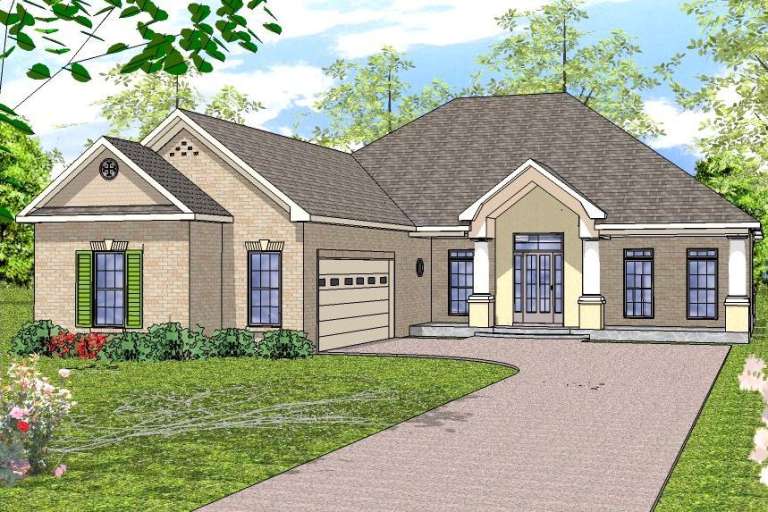
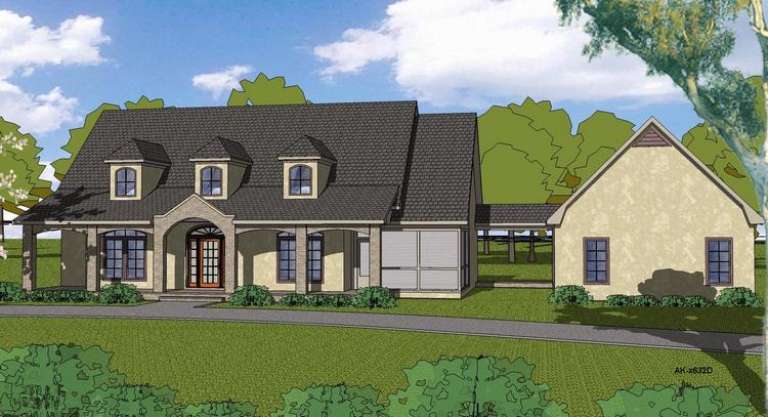
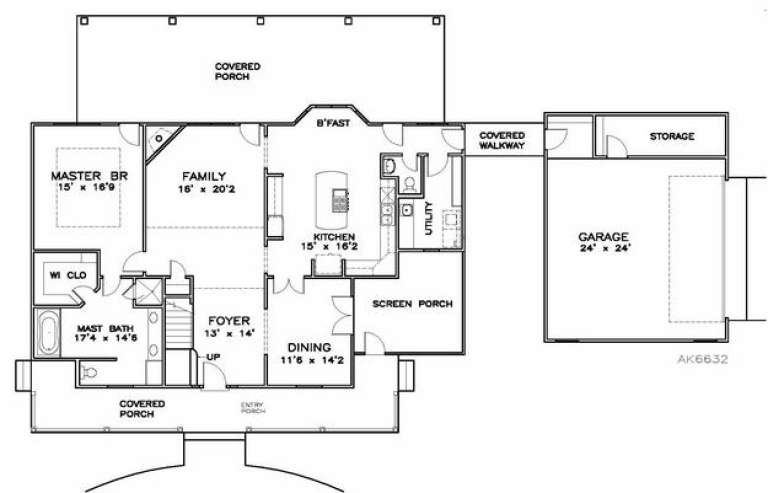
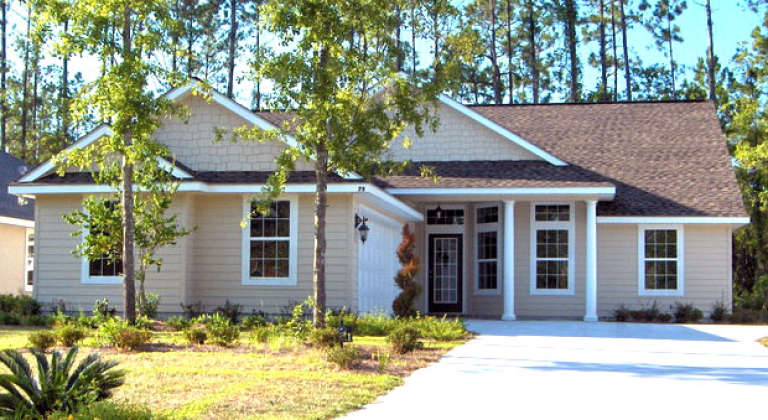
House Plan House Plan #22527 Front Elevation

PLAN #8594-00301

On Sale

$2,515   $2,138
Sq Ft 3,210
Beds 5
Baths 4
½ Baths 0
Cars 2
Stories 2
Width 61' 4"
Depth 51'
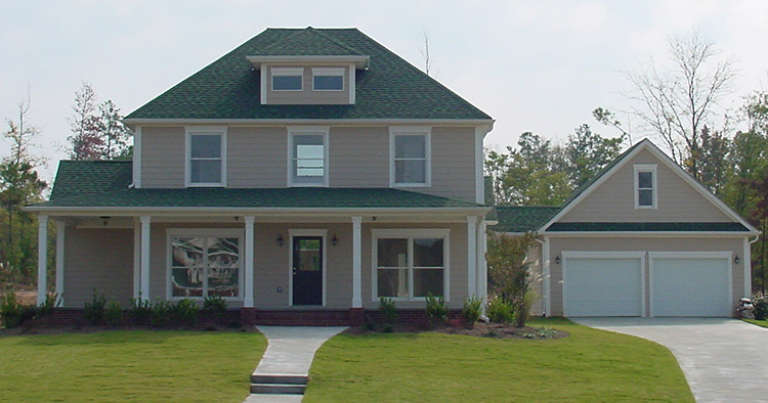
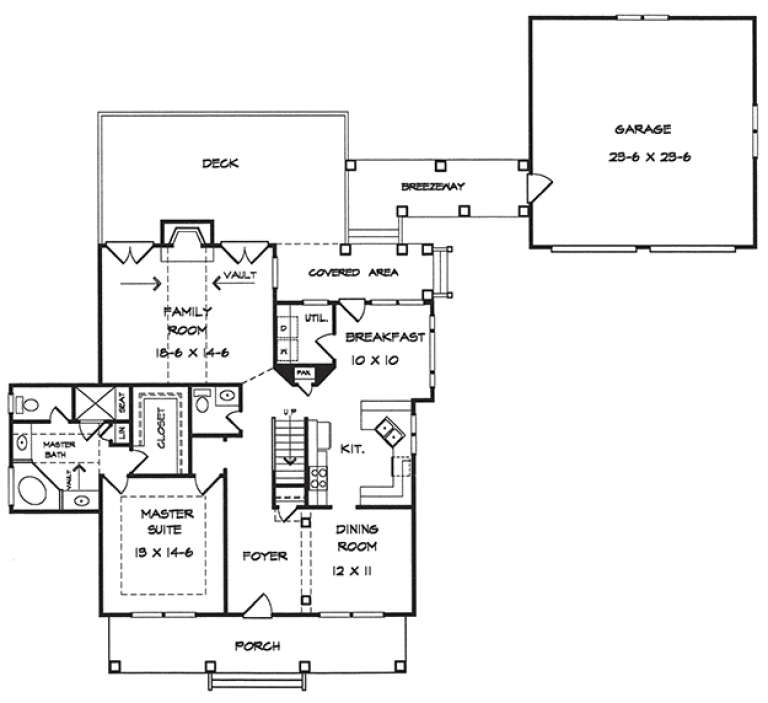
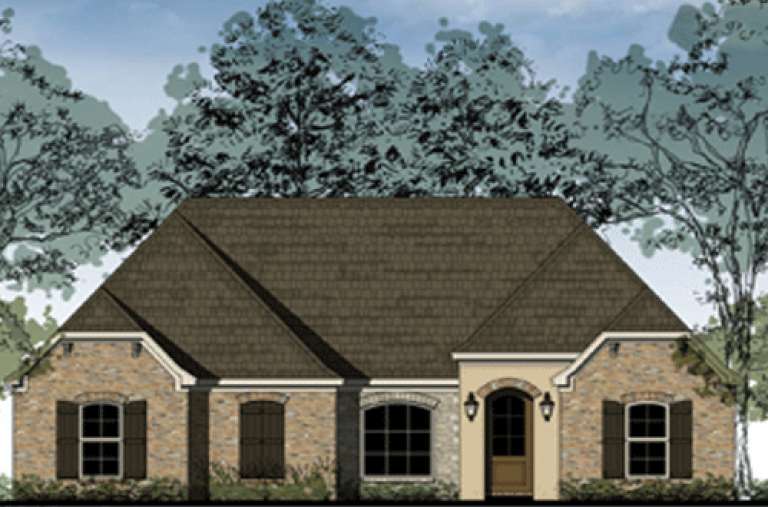
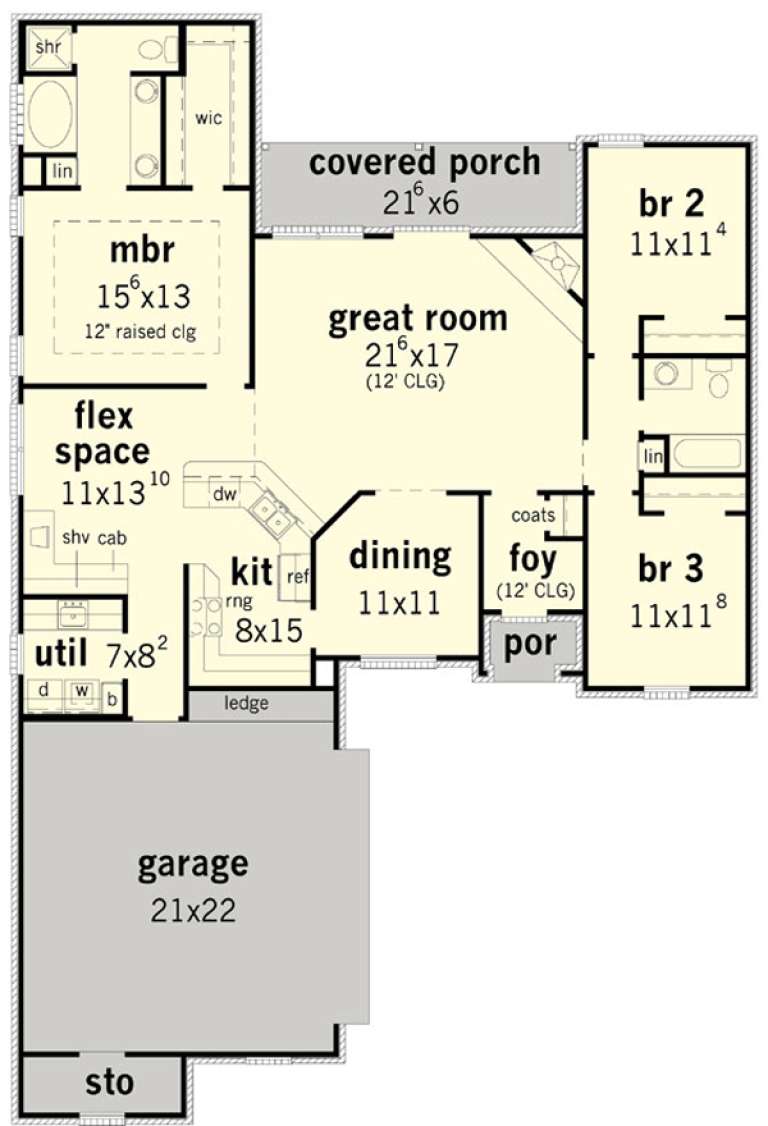
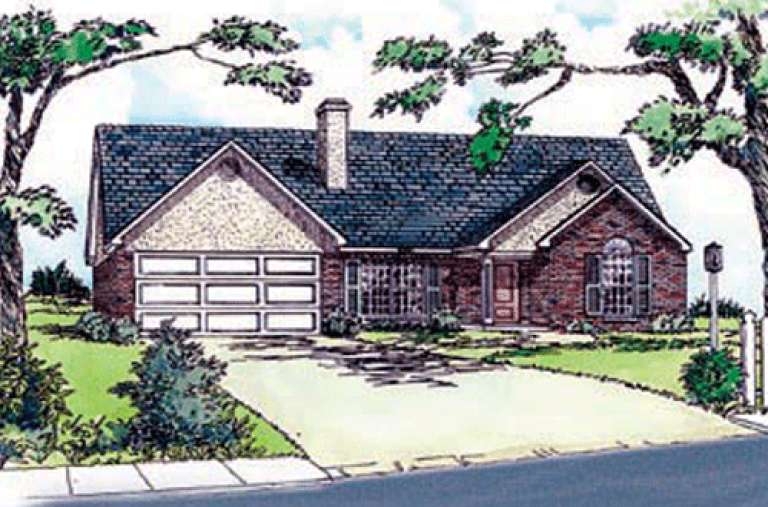
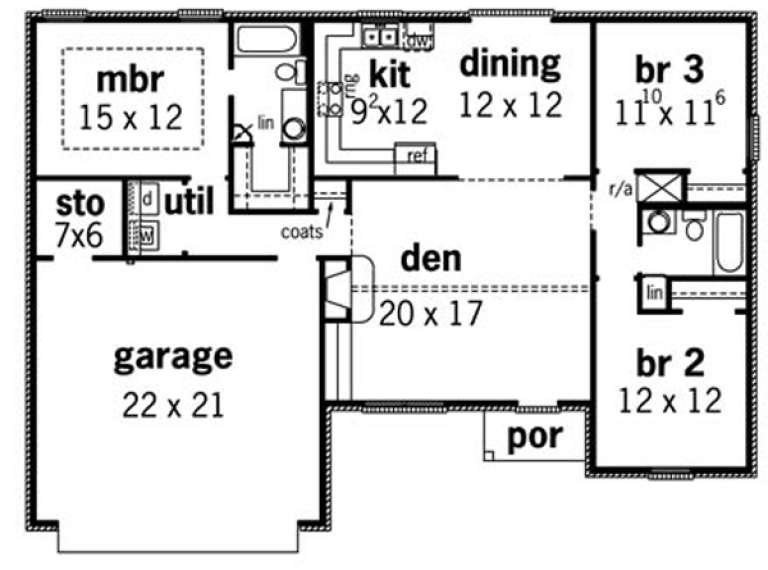
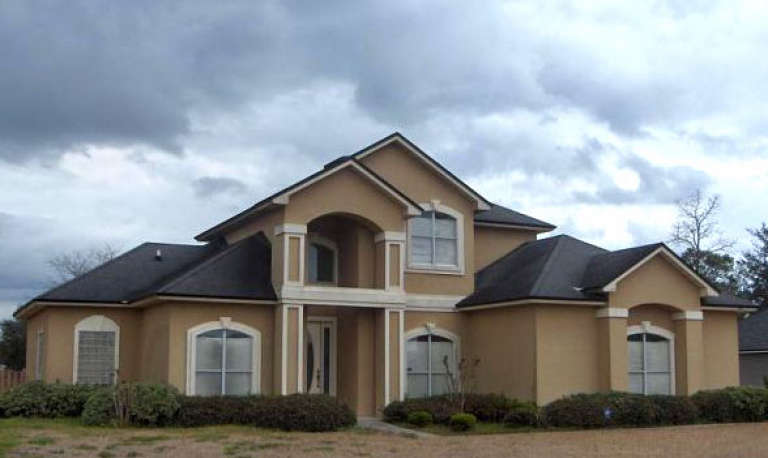
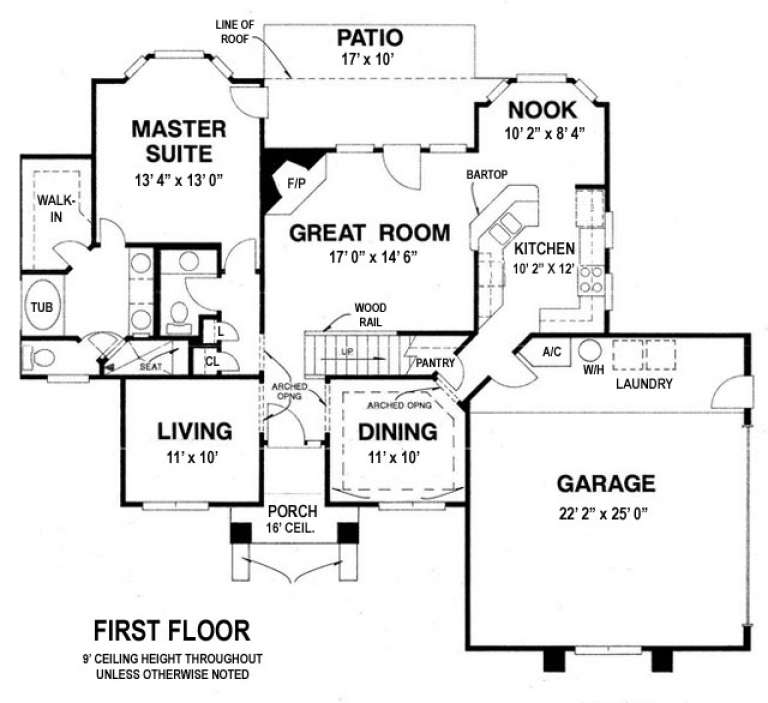
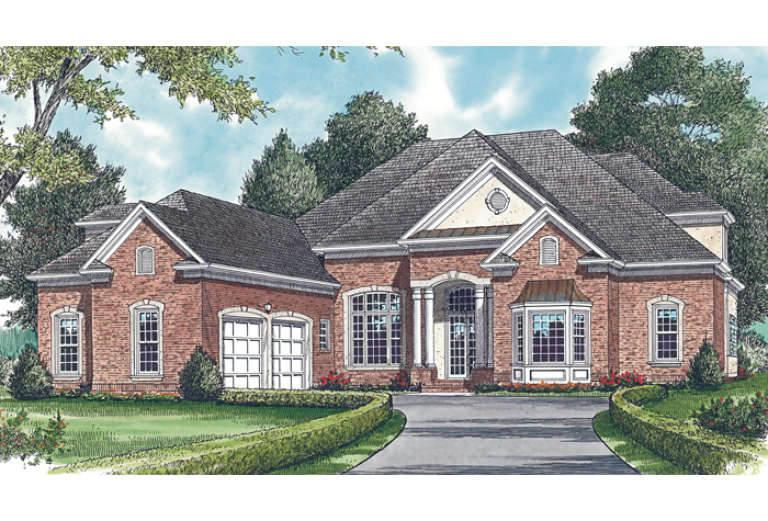
House Plan House Plan #18225 Front Elevation

PLAN #6082-00088

On Sale

$1,895   $1,611
Sq Ft 2,139
Beds 3
Baths 2
½ Baths 1
Cars 2
Stories 2
Width 79' 4"
Depth 71'
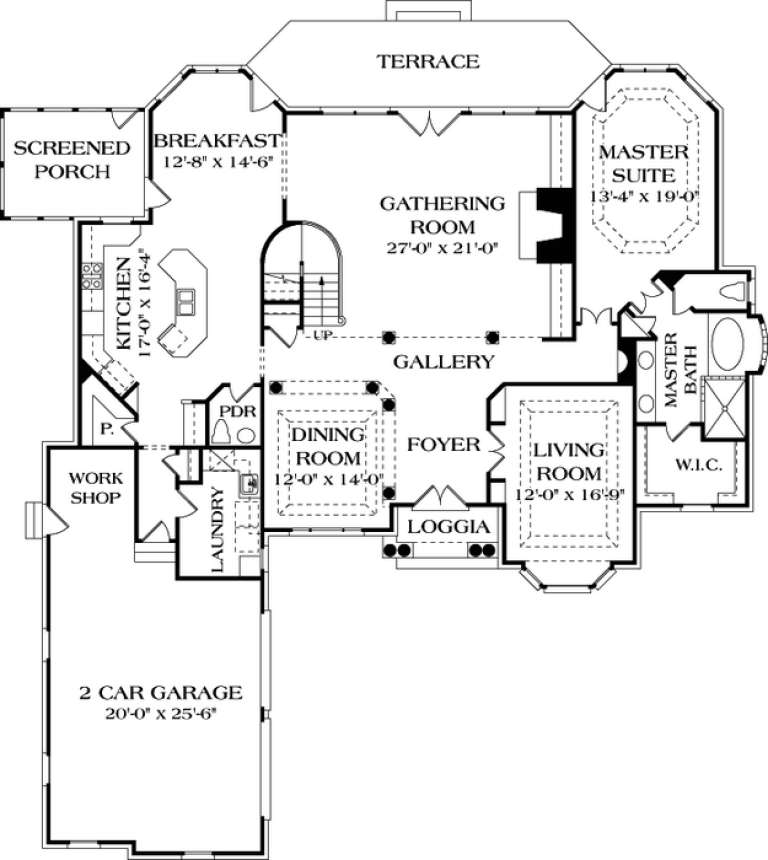
House Plan House Plan #18220 Front Elevation

PLAN #6082-00083

On Sale

$1,895   $1,611
Sq Ft 2,368
Beds 3
Baths 3
½ Baths 1
Cars 2
Stories 1.5
Width 80'
Depth 50'
House Plan House Plan #15490

PLAN #9035-00222

On Sale

$1,400   $1,190
Sq Ft 1,956
Beds 3
Baths 2
½ Baths 0
Cars 2
Stories 1
Width 70' 10"
Depth 50' 10"
House Plan House Plan #15441

PLAN #9035-00180

On Sale

$1,400   $1,190
Sq Ft 1,769
Beds 3
Baths 2
½ Baths 0
Cars 2
Stories 1
Width 48' 10"
Depth 72' 10"
House Plan House Plan #15372

PLAN #9035-00124

On Sale

$1,400   $1,190
Sq Ft 3,213
Beds 4
Baths 3
½ Baths 1
Cars 2
Stories 2
Width 64' 11"
Depth 45' 5"
House Plan House Plan #15286

PLAN #9035-00057

On Sale

$1,400   $1,190
Sq Ft 1,408
Beds 3
Baths 2
½ Baths 0
Cars 2
Stories 1
Width 54' 10"
Depth 40' 10"
House Plan House Plan #14597 Front Elevation

PLAN #6471-00068

On Sale

$950   $808
Sq Ft 2,202
Beds 3
Baths 2
½ Baths 0
Cars 2
Stories 1
Width 54'
Depth 84' 4"
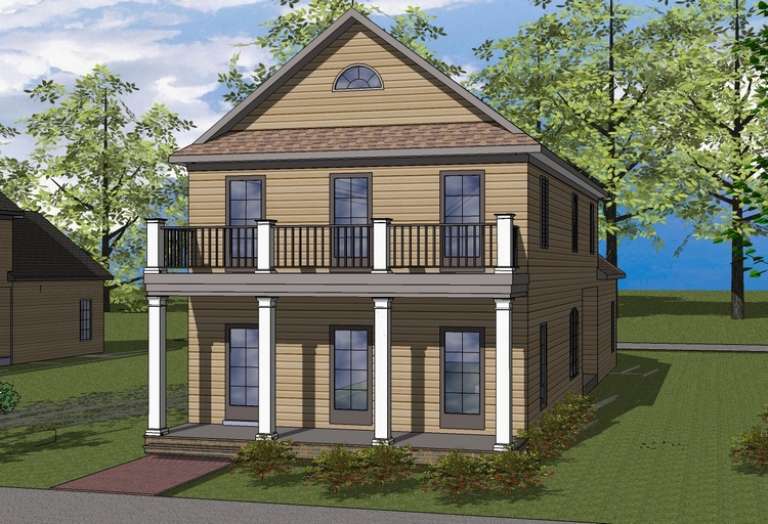
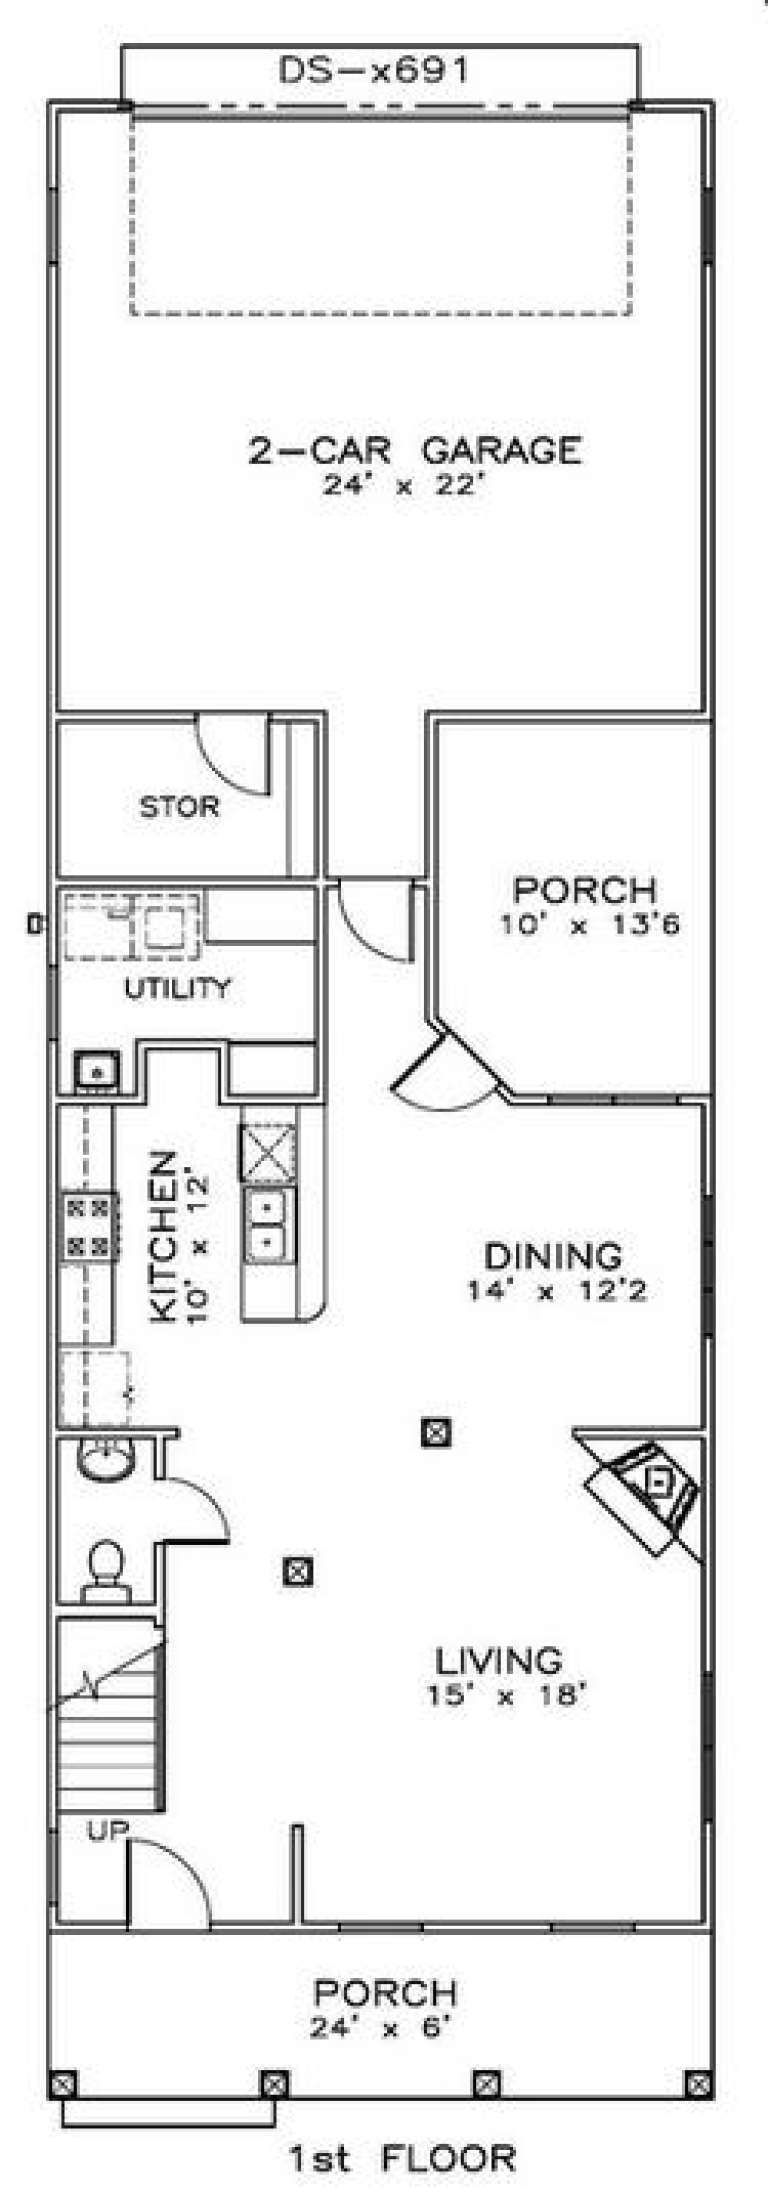
House Plan House Plan #14553 Front Elevation

PLAN #6471-00044

On Sale

$950   $808
Sq Ft 1,960
Beds 3
Baths 2
½ Baths 1
Cars 2
Stories 2
Width 24'
Depth 72'
House Plan House Plan #14545 Front Elevation

PLAN #6471-00043

On Sale

$950   $808
Sq Ft 1,960
Beds 3
Baths 2
½ Baths 1
Cars 2
Stories 2
Width 24'
Depth 72'
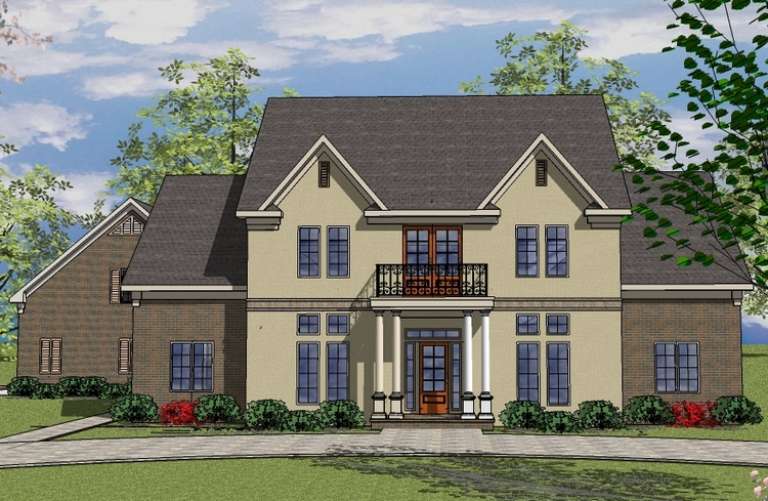
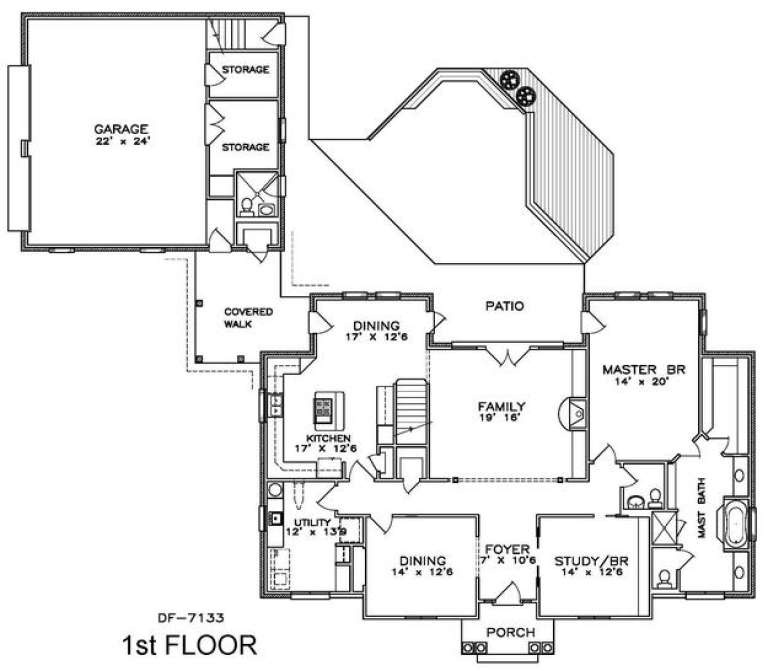
House Plan House Plan #14536 Front Elevation

PLAN #6471-00039

On Sale

$1,100   $935
Sq Ft 3,319
Beds 4
Baths 3
½ Baths 2
Cars 2
Stories 2
Width 89'
Depth 74'
House Plan House Plan #14498 Front Elevation

PLAN #6471-00004

On Sale

$950   $808
Sq Ft 2,368
Beds 3
Baths 3
½ Baths 1
Cars 2
Stories 1.5
Width 90'
Depth 54' 6"
House Plan House Plan #14496 Front Elevation

PLAN #6471-00002

On Sale

$950   $808
Sq Ft 2,368
Beds 3
Baths 3
½ Baths 1
Cars 2
Stories 1.5
Width 90'
Depth 54' 6"
House Plan House Plan #14495 Front Elevation

PLAN #6471-00001

On Sale

$950   $808
Sq Ft 2,368
Beds 3
Baths 3
½ Baths 1
Cars 2
Stories 1.5
Width 90'
Depth 54' 6"
House Plan House Plan #14142

PLAN #4766-00165

On Sale

$1,345   $1,143
Sq Ft 1,809
Beds 3
Baths 2
½ Baths 1
Cars 2
Stories 1.5
Width 59' 4"
Depth 50'
House Plan House Plan #14137

PLAN #4766-00160

On Sale

$1,345   $1,143
Sq Ft 1,938
Beds 4
Baths 2
½ Baths 0
Cars 2
Stories 1
Width 45'
Depth 72' 6"
House Plan House Plan #14074

PLAN #4766-00099

On Sale

$1,090   $927
Sq Ft 1,458
Beds 3
Baths 2
½ Baths 0
Cars 2
Stories 1
Width 57' 8"
Depth 37'
House Plan House Plan #12837 Front Elevation

PLAN #3323-00368

On Sale

$1,650   $1,403
Sq Ft 3,764
Beds 3
Baths 3
½ Baths 1
Cars 2
Stories 2
Width 68' 5"
Depth 74' 6"
X
Shop Sign In
Favorites
Cart
Chat