1,237 Results

EDIT SEARCH FILTERS
Clear All FiltersSouthern
Sort By:  

1,237 RESULTS

SEARCH FILTERS

    Plan Type
    Square Feet
    Bedrooms
    Bathrooms
    Stories
    Garage (Vehicle Spaces)
    Architectural Styles

    Outdoor Living

    Bedroom Options
    Kitchen & Dining
    Laundry Location
    Additional Rooms

    Garage Type

    Garage Features
    Other Features
    Foundation Type

    Plan Width
    Plan Depth
    Framing Type
    Media Filters
SEARCHING...

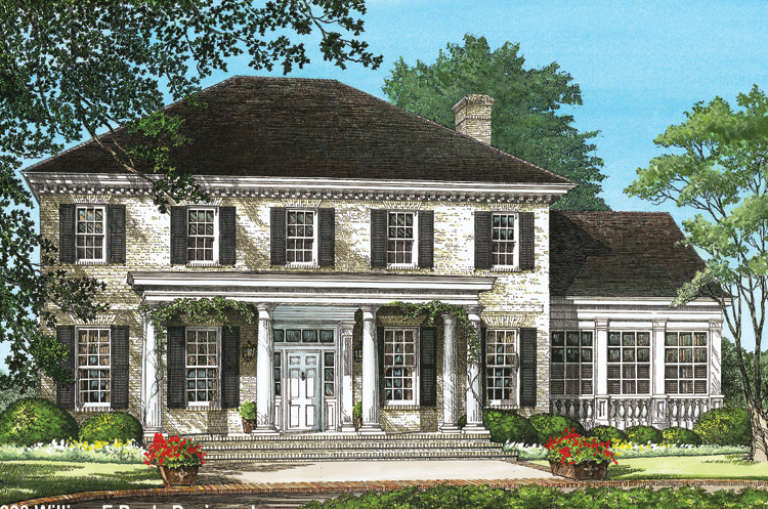


House Plan House Plan #33389 Front Elevation at Dusk

PLAN #7516-00087

Starting at

$1,540
Sq Ft 2,177
Beds 3
Baths 2
½ Baths 1
Cars 2
Stories 1
Width 86' 4"
Depth 57' 5"





House Plan House Plan #25405 Front Elevation

PLAN #4534-00055

Starting at

$1,845
Sq Ft 3,535
Beds 4
Baths 3
½ Baths 1
Cars 3
Stories 1
Width 110' 5"
Depth 69' 3"


Red brick Traditional, Front Elevation with stone quoins, arched porch, dark shutters, dormers, and manicured landscaping. House Plan # 4440-00002 Digital Rendering by America's Best House Plans, Inc.

PLAN #4440-00002

Starting at

$1,553
Sq Ft 3,048
Beds 4
Baths 3
½ Baths 1
Cars 3
Stories 1.5
Width 68' 4"
Depth 62' 8"

House Plan House Plan #161 Angled Front Elevation

PLAN #033-00014

Starting at

$648
Sq Ft 2,317
Beds 5
Baths 2
½ Baths 1
Cars 2
Stories 2
Width 60'
Depth 64'
House Plan House Plan #25410 Angled Front Elevation

PLAN #348-00293

Starting at

$1,400
Sq Ft 2,041
Beds 3-4
Baths 2
½ Baths 1
Cars 2
Stories 1
Width 60'
Depth 72' 10"
House Plan House Plan #27442 Front Elevation

PLAN #348-00306

Starting at

$900
Sq Ft 915
Beds 1
Baths 1
½ Baths 1
Cars 1
Stories 1
Width 47' 8"
Depth 44'
House Plan House Plan #23982 Front Elevation

PLAN #963-00372

Starting at

$1,899
Sq Ft 3,265
Beds 4
Baths 4
½ Baths 0
Cars 2
Stories 2
Width 71'
Depth 60'
House Plan House Plan #33578 Front Elevation

PLAN #7922-00256

Starting at

$920
Sq Ft 2,552
Beds 4-5
Baths 4
½ Baths 0
Cars 2
Stories 2
Width 72' 6"
Depth 52' 10"
House Plan House Plan #17509 Angled Front Elevation

PLAN #348-00254

Starting at

$1,300
Sq Ft 1,870
Beds 3
Baths 2
½ Baths 1
Cars 0
Stories 1
Width 55'
Depth 48'
House Plan House Plan #27445 Front Elevation

PLAN #8436-00102

Starting at

$4,987
Sq Ft 6,234
Beds 4
Baths 5
½ Baths 1
Cars 3
Stories 2
Width 89' 8"
Depth 137'
House Plan House Plan #31476 Angled Front Elevation

PLAN #6261-00005

Starting at

$1,395
Sq Ft 2,593
Beds 4-5
Baths 2
½ Baths 1
Cars 2
Stories 2
Width 56' 3"
Depth 53'
House Plan House Plan #32810 Front Elevation

PLAN #963-01132

Starting at

$1,899
Sq Ft 3,139
Beds 4
Baths 3
½ Baths 1
Cars 3
Stories 2
Width 77'
Depth 54'
House Plan House Plan #14844 Front Elevation

PLAN #7922-00037

Starting at

$920
Sq Ft 3,920
Beds 4
Baths 3
½ Baths 1
Cars 2
Stories 2
Width 68' 8"
Depth 80'
House Plan House Plan #29051 Front Elevation

PLAN #5032-00243

Starting at

$1,450
Sq Ft 5,386
Beds 5
Baths 4
½ Baths 2
Cars 5
Stories 2
Width 118'
Depth 79'
House Plan House Plan #25308 Front Elevation

PLAN #4534-00051

Starting at

$1,345
Sq Ft 2,863
Beds 4
Baths 3
½ Baths 0
Cars 3
Stories 1
Width 69' 11"
Depth 99' 11"
House Plan House Plan #3689 Angled Front Elevation

PLAN #348-00085

Starting at

$1,300
Sq Ft 1,900
Beds 3
Baths 2
½ Baths 1
Cars 2
Stories 1
Width 69'
Depth 57'
House Plan House Plan #25050 Front Elevation

PLAN #7922-00243

Starting at

$800
Sq Ft 2,260
Beds 3
Baths 2
½ Baths 1
Cars 2
Stories 2
Width 59' 4"
Depth 74' 6"
House Plan House Plan #172 Angled Front Elevation

PLAN #033-00015

Starting at

$648
Sq Ft 2,219
Beds 4-5
Baths 2
½ Baths 1
Cars 2
Stories 2
Width 72'
Depth 43'
X
Shop Sign In
Favorites
Cart
Chat