1,220 Results

EDIT SEARCH FILTERS
Clear All FiltersSouthern
Sort By:  

1,220 RESULTS

SEARCH FILTERS

    Plan Type
    Square Feet
    Bedrooms
    Bathrooms
    Stories
    Garage (Vehicle Spaces)
    Architectural Styles

    Outdoor Living

    Bedroom Options
    Kitchen & Dining
    Laundry Location
    Additional Rooms

    Garage Type

    Garage Features
    Other Features
    Foundation Type

    Plan Width
    Plan Depth
    Framing Type
    Media Filters
SEARCHING...

Traditional front elevation with gray siding, stone accents, red shutters, white garage doors, and covered porch. House Plan # 009-00045 Digital Rendering by America's Best House Plans, Inc.
EXCLUSIVE

PLAN #009-00045

Starting at

$1,300
Sq Ft 2,221
Beds 4
Baths 2
½ Baths 0
Cars 2
Stories 1
Width 58'
Depth 60' 6"
House Plan House Plan #34586 Angled Front Elevation

PLAN #7922-00260

Starting at

$800
Sq Ft 1,839
Beds 4
Baths 3
½ Baths 1
Cars 2
Stories 2
Width 39' 6"
Depth 60' 2"
House Plan House Plan #34645 Front Elevation

PLAN #8292-00008

Starting at

$1,565
Sq Ft 1,928
Beds 3
Baths 2
½ Baths 0
Cars 2
Stories 1
Width 68' 8"
Depth 57' 9"
House Plan House Plan #34477 Angled Front Elevation

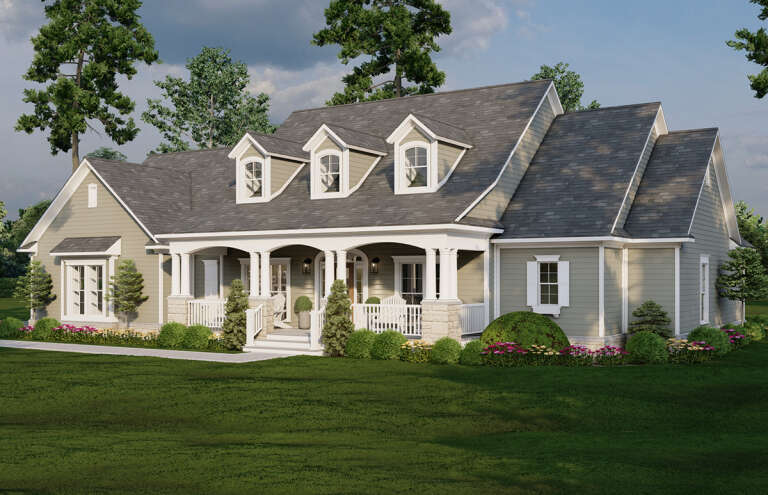

PLAN #035-01202

Starting at

$1,345
Sq Ft 2,646
Beds 4
Baths 3
½ Baths 1
Cars 2
Stories 2
Width 56'
Depth 64' 6"
House Plan House Plan #34551 Angled Front Elevation

PLAN #1958-00059

Starting at

$1,295
Sq Ft 2,232
Beds 3
Baths 2
½ Baths 1
Cars 2
Stories 1
Width 58' 6"
Depth 68'
House Plan House Plan #18500 Front Elevation

PLAN #7922-00232

Starting at

$800
Sq Ft 2,556
Beds 4
Baths 3
½ Baths 0
Cars 2
Stories 1.5
Width 71' 2"
Depth 67' 10"
House Plan House Plan #30578 Angled Front Elevation

PLAN #8937-00009

Starting at

$2,995
Sq Ft 3,538
Beds 4-7
Baths 3
½ Baths 1
Cars 2
Stories 2
Width 76' 6"
Depth 50'
House Plan House Plan #27135 Angled Front Elevation


PLAN #8318-00248

Starting at

$2,450
Sq Ft 4,696
Beds 6
Baths 6
½ Baths 1
Cars 3
Stories 1
Width 78' 10"
Depth 110'
House Plan House Plan #29625 Angled Front Elevation

PLAN #110-01111

Starting at

$1,550
Sq Ft 2,516
Beds 4
Baths 3
½ Baths 0
Cars 2
Stories 1
Width 80' 4"
Depth 55' 4"
House Plan House Plan #33389 Front Elevation at Dusk

PLAN #7516-00087

Starting at

$1,540
Sq Ft 2,177
Beds 3
Baths 2
½ Baths 1
Cars 2
Stories 1
Width 86' 4"
Depth 57' 5"
House Plan House Plan #25405 Front Elevation


PLAN #4534-00055

Starting at

$1,845
Sq Ft 3,535
Beds 4
Baths 3
½ Baths 1
Cars 3
Stories 1
Width 110' 5"
Depth 69' 3"
House Plan House Plan #31075 Angled Front Elevation

PLAN #4534-00119

Starting at

$1,345
Sq Ft 2,860
Beds 4
Baths 3
½ Baths 1
Cars 3
Stories 1
Width 78' 7"
Depth 83' 3"
House Plan House Plan #29824 Angled Front Elevation

PLAN #963-00840

Starting at

$1,399
Sq Ft 1,653
Beds 3
Baths 2
½ Baths 0
Cars 2
Stories 1
Width 48'
Depth 62' 4"
House Plan House Plan #28329 Front Elevation

PLAN #963-00722

Starting at

$2,199
Sq Ft 4,057
Beds 4
Baths 3
½ Baths 2
Cars 3
Stories 2
Width 125'
Depth 49'
House Plan House Plan #161 Angled Front Elevation

PLAN #033-00014

Starting at

$648
Sq Ft 2,317
Beds 5
Baths 2
½ Baths 1
Cars 2
Stories 2
Width 60'
Depth 64'
House Plan House Plan #23982 Front Elevation

PLAN #963-00372

Starting at

$1,899
Sq Ft 3,265
Beds 4
Baths 4
½ Baths 0
Cars 2
Stories 2
Width 71'
Depth 60'
House Plan House Plan #17509 Angled Front Elevation

PLAN #348-00254

Starting at

$1,300
Sq Ft 1,870
Beds 3
Baths 2
½ Baths 1
Cars 0
Stories 1
Width 55'
Depth 48'
House Plan House Plan #33578 Front Elevation

PLAN #7922-00256

Starting at

$920
Sq Ft 2,552
Beds 4-5
Baths 4
½ Baths 0
Cars 2
Stories 2
Width 72' 6"
Depth 52' 10"
X
Shop Sign In
Favorites
Cart
Chat