1,224 Results

EDIT SEARCH FILTERS
Clear All FiltersSouthern
Sort By:  

1,224 RESULTS

SEARCH FILTERS

    Plan Type
    Square Feet
    Bedrooms
    Bathrooms
    Stories
    Garage (Vehicle Spaces)
    Architectural Styles

    Outdoor Living

    Bedroom Options
    Kitchen & Dining
    Laundry Location
    Additional Rooms

    Garage Type

    Garage Features
    Other Features
    Foundation Type

    Plan Width
    Plan Depth
    Framing Type
    Media Filters
SEARCHING...

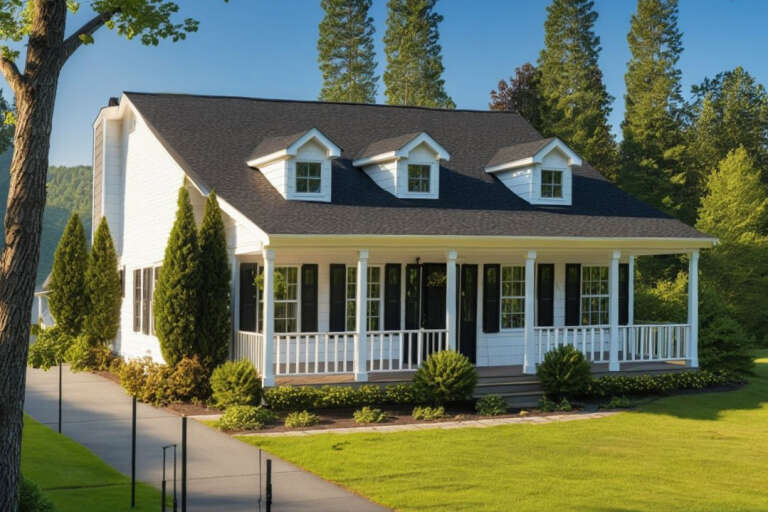
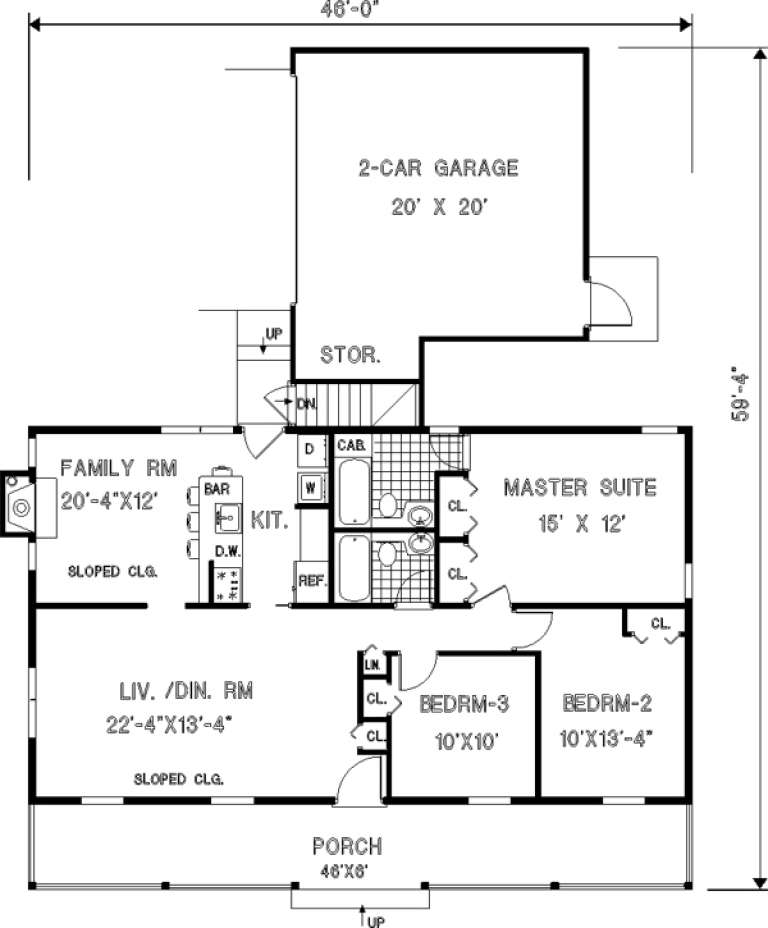


House Plan House Plan #289 Angled Front Elevation

PLAN #033-00067

Starting at

$560
Sq Ft 1,226
Beds 3
Baths 2
½ Baths 0
Cars 2
Stories 1
Width 46'
Depth 60'


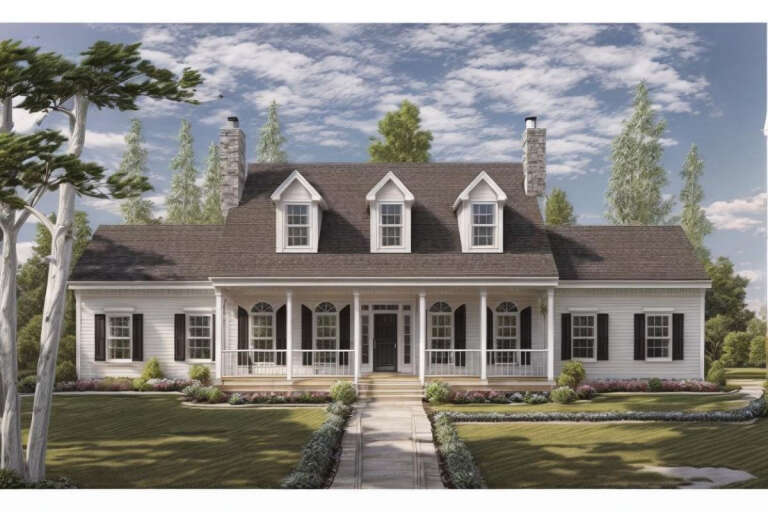
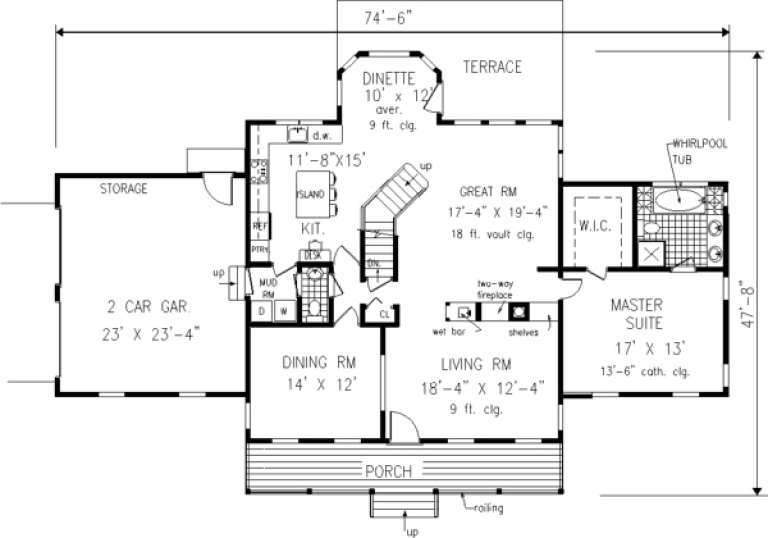
House Plan House Plan #210 Angled Front Elevation

PLAN #033-00025

Starting at

$604
Sq Ft 1,990
Beds 3
Baths 2
½ Baths 1
Cars 2
Stories 2
Width 73'
Depth 44'






House Plan House Plan #28170 Front Elevation

PLAN #2865-00354

Starting at

$1,925
Sq Ft 2,851
Beds 4
Baths 3
½ Baths 1
Cars 2
Stories 1
Width 77' 10"
Depth 65' 4"


House Plan House Plan #3786 Angled Front Elevation

PLAN #348-00181

Starting at

$1,300
Sq Ft 1,934
Beds 3-4
Baths 2
½ Baths 0
Cars 2
Stories 1
Width 70' 8"
Depth 60'
House Plan House Plan #26899 Front Elevation

PLAN #2865-00096

Starting at

$2,925
Sq Ft 3,874
Beds 3
Baths 3
½ Baths 1
Cars 3
Stories 1
Width 82' 9"
Depth 96' 3"




House Plan House Plan #25121 Front Elevation

PLAN #6082-00183

Starting at

$2,295
Sq Ft 3,383
Beds 3-4
Baths 3
½ Baths 2
Cars 3
Stories 1.5
Width 102' 4"
Depth 57' 11"
House Plan House Plan #20185 Front Rendering 1

PLAN #699-00106

Starting at

$895
Sq Ft 1,624
Beds 3
Baths 2
½ Baths 0
Cars 0
Stories 1
Width 56'
Depth 30'
House Plan House Plan #15908 Front Elevation

PLAN #9401-00032

Starting at

$1,095
Sq Ft 1,753
Beds 3
Baths 2
½ Baths 1
Cars 2
Stories 2
Width 52'
Depth 50'
House Plan House Plan #15343

PLAN #9035-00099

Starting at

$1,050
Sq Ft 2,683
Beds 4
Baths 3
½ Baths 1
Cars 2
Stories 1
Width 70'
Depth 70'
House Plan House Plan #15224

PLAN #9035-00005

Starting at

$750
Sq Ft 987
Beds 2
Baths 2
½ Baths 0
Cars 2
Stories 1
Width 61'
Depth 34'
House Plan House Plan #14898 Front Elevation

PLAN #7922-00091

Starting at

$800
Sq Ft 2,394
Beds 3
Baths 3
½ Baths 0
Cars 2
Stories 1
Width 82' 6"
Depth 55' 8"

House Plan House Plan #14578 Front Elevation

PLAN #5633-00155

Starting at

$1,499
Sq Ft 2,694
Beds 4
Baths 2
½ Baths 1
Cars 2
Stories 1.5
Width 93' 4"
Depth 50' 4"
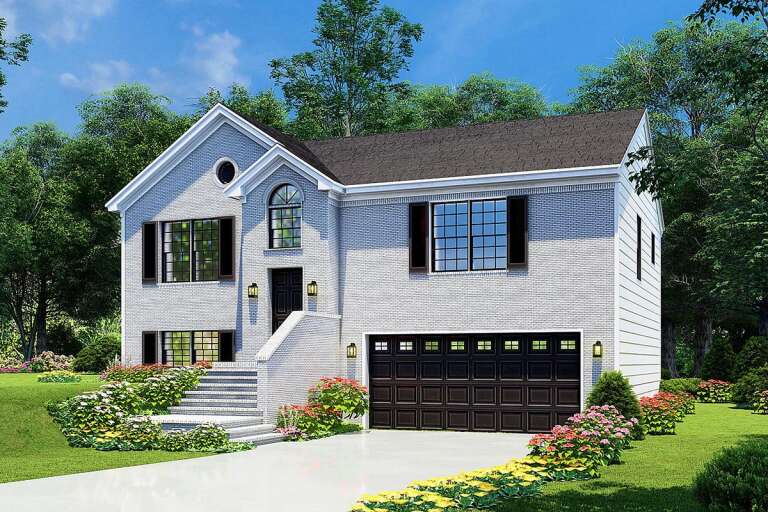
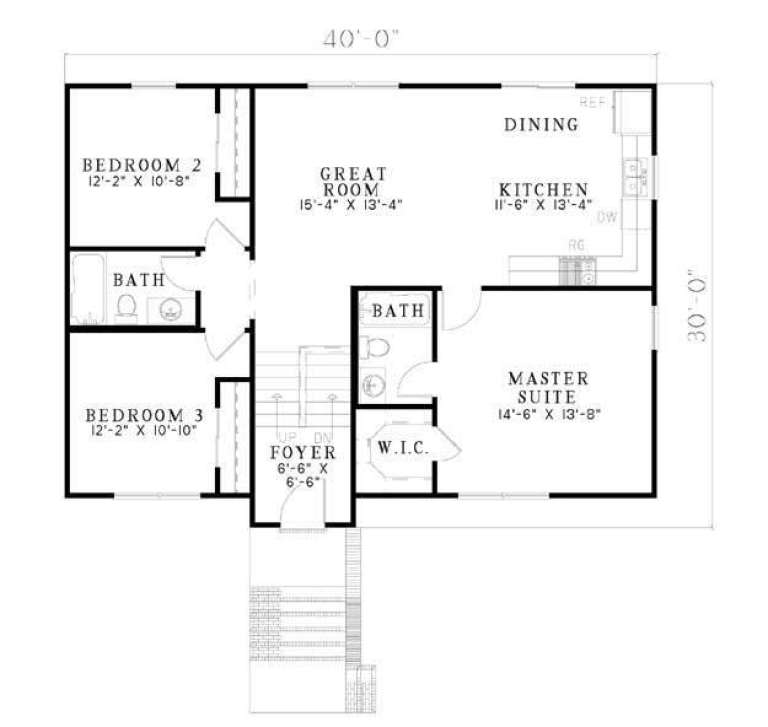
House Plan House Plan #5441 Front Elevation

PLAN #110-00492

Starting at

$1,000
Sq Ft 1,614
Beds 4
Baths 3
½ Baths 0
Cars 2
Stories 2
Width 40'
Depth 30'

House Plan House Plan #3724 Front Elevation

PLAN #348-00120

Starting at

$1,400
Sq Ft 2,100
Beds 4
Baths 2
½ Baths 1
Cars 2
Stories 1
Width 69'
Depth 57'
House Plan House Plan #235 Front Elevation

PLAN #033-00044

Starting at

$648
Sq Ft 2,454
Beds 4
Baths 2
½ Baths 1
Cars 2
Stories 2
Width 75'
Depth 48'
House Plan House Plan #143 Angled Front Elevation

PLAN #033-00002

Starting at

$560
Sq Ft 1,331
Beds 3
Baths 2
½ Baths 0
Cars 2
Stories 1
Width 73'
Depth 37'
House Plan House Plan #32781 Front Elevation

PLAN #035-01136

Starting at

$1,040
Sq Ft 1,786
Beds 3
Baths 2
½ Baths 0
Cars 2
Stories 1
Width 80'
Depth 51'
House Plan House Plan #29112 Angled Front Elevation

PLAN #5995-00025

Starting at

$1,295
Sq Ft 2,095
Beds 4
Baths 3
½ Baths 0
Cars 3
Stories 1
Width 62' 11"
Depth 75' 1"
X
Shop Sign In
Favorites
Cart
Chat