1,220 Results

EDIT SEARCH FILTERS
Clear All FiltersSouthern
Sort By:  
1,220 RESULTS

SEARCH FILTERS

    Plan Type
    Square Feet
    Bedrooms
    Bathrooms
    Stories
    Garage (Vehicle Spaces)
    Architectural Styles

    Outdoor Living

    Bedroom Options
    Kitchen & Dining
    Laundry Location
    Additional Rooms

    Garage Type

    Garage Features
    Other Features
    Foundation Type

    Plan Width
    Plan Depth
    Framing Type
    Media Filters
SEARCHING...








House Plan House Plan #27324 Front Elevation

PLAN #2865-00243

Starting at

$1,625
Sq Ft 1,698
Beds 3
Baths 2
½ Baths 0
Cars 2
Stories 1
Width 63'
Depth 58' 4"



House Plan House Plan #27141 Front Elevation

PLAN #1907-00056

Starting at

$2,350
Sq Ft 2,760
Beds 3
Baths 3
½ Baths 1
Cars 3
Stories 1
Width 93'
Depth 64'

House Plan House Plan #18494 Angled Front Elevation at Dusk

PLAN #110-01049

Starting at

$1,550
Sq Ft 2,903
Beds 5
Baths 3
½ Baths 0
Cars 0
Stories 2
Width 74' 2"
Depth 68' 7"


House Plan House Plan #274 Front Elevation

PLAN #033-00062

Starting at

$604
Sq Ft 1,863
Beds 4
Baths 2
½ Baths 1
Cars 2
Stories 2
Width 44'
Depth 58'
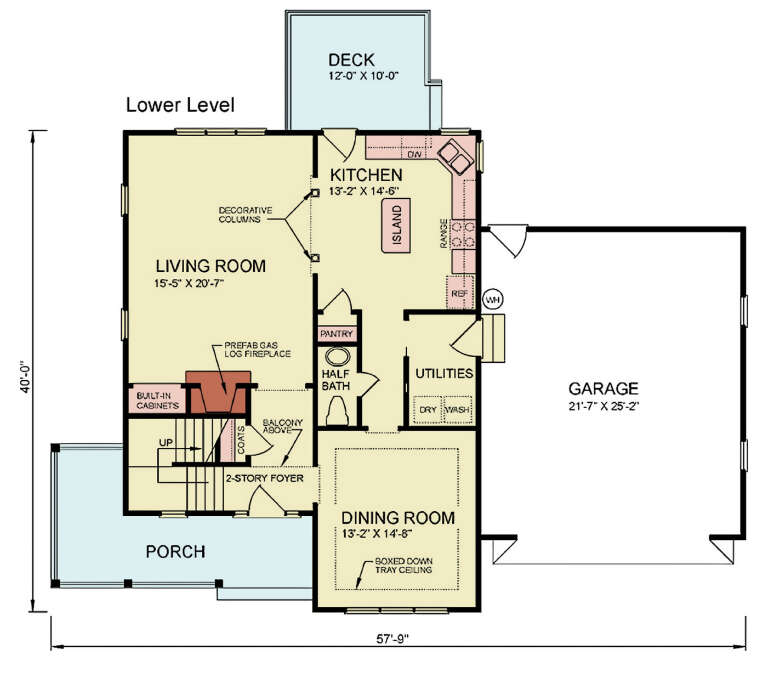
House Plan House Plan #34170 Front Elevation

PLAN #699-00472

Starting at

$1,445
Sq Ft 2,391
Beds 3
Baths 2
½ Baths 1
Cars 2
Stories 2
Width 57' 9"
Depth 50'
House Plan House Plan #30432 Angled Front Elevation

PLAN #2865-00409

Starting at

$1,625
Sq Ft 1,818
Beds 3
Baths 2
½ Baths 0
Cars 2
Stories 1
Width 64' 2"
Depth 63' 4"


House Plan House Plan #27326 Front Elevation

PLAN #2865-00245

Starting at

$2,425
Sq Ft 3,140
Beds 4
Baths 3
½ Baths 0
Cars 2
Stories 1
Width 74' 10"
Depth 91' 4"
House Plan House Plan #5399 Angled Front Elevation

PLAN #110-00450

Starting at

$1,350
Sq Ft 2,603
Beds 4
Baths 2
½ Baths 1
Cars 2
Stories 2
Width 70' 2"
Depth 53' 4"
House Plan House Plan #291 Angled Front Elevation

PLAN #033-00068

Starting at

$560
Sq Ft 1,446
Beds 3
Baths 2
½ Baths 0
Cars 2
Stories 1
Width 73'
Depth 47'

Cottage front elevation with brick and siding, front porch with columns, gabled roof, dormer, and landscaping. House Plan # 009-00038 Digital Rendering by America's Best House Plans, Inc.
EXCLUSIVE

PLAN #009-00038

Starting at

$1,300
Sq Ft 2,021
Beds 4
Baths 2
½ Baths 1
Cars 2
Stories 2
Width 35'
Depth 48'


Country front elevation with stone and shake siding, gabled roof, covered porch, and black shutters. House Plan # 009-00013 Digital Rendering by America's Best House Plans, Inc.
EXCLUSIVE

PLAN #009-00013

Starting at

$1,350
Sq Ft 2,965
Beds 4
Baths 2
½ Baths 1
Cars 3
Stories 2
Width 66'
Depth 49'
House Plan House Plan #34897 Angled Front Elevation

PLAN #8816-00011

Starting at

$1,470
Sq Ft 3,303
Beds 3
Baths 2
½ Baths 1
Cars 2
Stories 1.5
Width 104'
Depth 48' 7"
House Plan House Plan #33609 Front Elevation

PLAN #035-01160

Starting at

$1,040
Sq Ft 1,886
Beds 2-3
Baths 3
½ Baths 0
Cars 0
Stories 2
Width 48'
Depth 51'
House Plan House Plan #31670 Angled Front Elevation

PLAN #1070-00321

Starting at

$2,134
Sq Ft 3,326
Beds 4
Baths 3
½ Baths 0
Cars 2
Stories 2
Width 67' 6"
Depth 69' 4"
House Plan House Plan #27382 Front Elevation

PLAN #2865-00251

Starting at

$1,525
Sq Ft 1,778
Beds 3
Baths 2
½ Baths 1
Cars 0
Stories 1.5
Width 48' 4"
Depth 40' 4"
House Plan House Plan #26408 Front Elevation

PLAN #8318-00229

Starting at

$1,100
Sq Ft 1,856
Beds 3
Baths 2
½ Baths 0
Cars 2
Stories 1
Width 58'
Depth 45' 6"
House Plan House Plan #18552 Front Elevation

PLAN #6471-00097

Starting at

$800
Sq Ft 1,225
Beds 1
Baths 1
½ Baths 1
Cars 0
Stories 1
Width 50'
Depth 50'
House Plan House Plan #15349 Front Elevation

PLAN #7922-00216

Starting at

$920
Sq Ft 3,951
Beds 5
Baths 3
½ Baths 1
Cars 2
Stories 2
Width 79' 2"
Depth 63' 6"
X
Shop Sign In
Favorites
Cart
Chat