1,224 Results

EDIT SEARCH FILTERS
Clear All FiltersSouthern
Sort By:  

1,224 RESULTS

SEARCH FILTERS

    Plan Type
    Square Feet
    Bedrooms
    Bathrooms
    Stories
    Garage (Vehicle Spaces)
    Architectural Styles

    Outdoor Living

    Bedroom Options
    Kitchen & Dining
    Laundry Location
    Additional Rooms

    Garage Type

    Garage Features
    Other Features
    Foundation Type

    Plan Width
    Plan Depth
    Framing Type
    Media Filters
SEARCHING...






House Plan House Plan #27532 Front Elevation

PLAN #2865-00304

Starting at

$1,525
Sq Ft 1,652
Beds 3
Baths 2
½ Baths 0
Cars 2
Stories 1
Width 64' 4"
Depth 51'




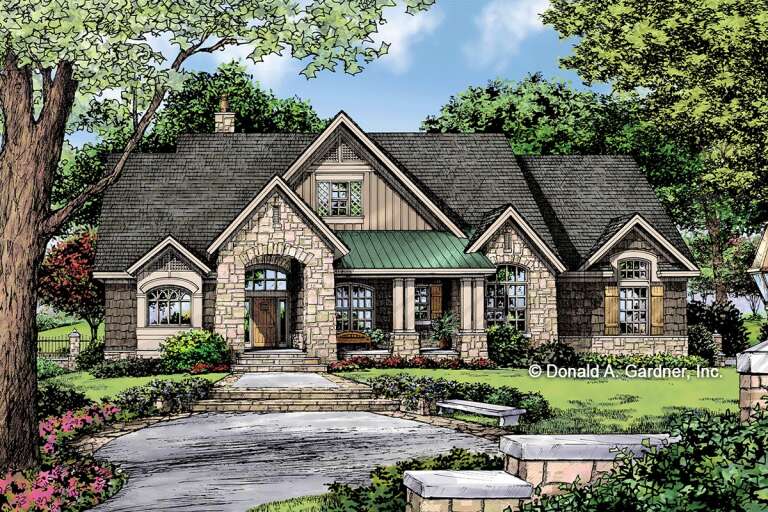
House Plan House Plan #9408 Front Photo

PLAN #1776-00022

Starting at

$1,120
Sq Ft 1,500
Beds 3
Baths 2
½ Baths 0
Cars 2
Stories 1
Width 52'
Depth 48'

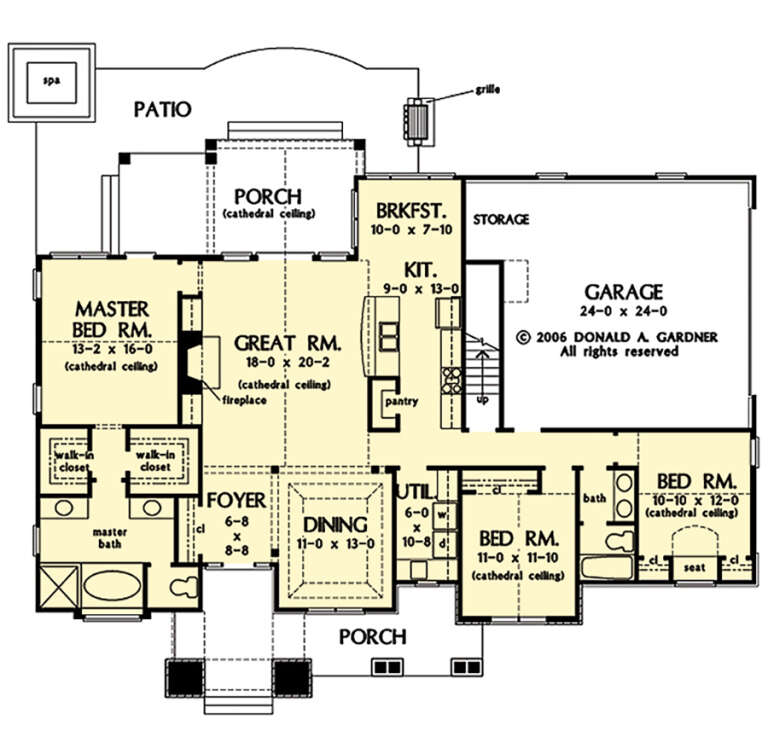

House Plan House Plan #29143 Front Elevation

PLAN #2880-00002

Starting at

$1,300
Sq Ft 2,259
Beds 4
Baths 2
½ Baths 1
Cars 2
Stories 1
Width 76' 3"
Depth 71' 8"



House Plan House Plan #27489 Front Elevation

PLAN #2865-00291

Starting at

$1,525
Sq Ft 1,575
Beds 3
Baths 2
½ Baths 0
Cars 2
Stories 1
Width 68'
Depth 40' 8"

House Plan House Plan #15306 Front Photo

PLAN #7922-00208

Starting at

$800
Sq Ft 2,910
Beds 4
Baths 3
½ Baths 1
Cars 2
Stories 1.5
Width 63'
Depth 59' 4"
House Plan House Plan #146 Angled Front Elevation

PLAN #033-00005

Starting at

$604
Sq Ft 1,649
Beds 3
Baths 2
½ Baths 1
Cars 2
Stories 1
Width 62'
Depth 66'
House Plan House Plan #30432 Angled Front Elevation

PLAN #2865-00409

Starting at

$1,625
Sq Ft 1,818
Beds 3
Baths 2
½ Baths 0
Cars 2
Stories 1
Width 64' 2"
Depth 63' 4"


House Plan House Plan #29991 Angled Front Elevation

PLAN #940-00915

Starting at

$1,750
Sq Ft 2,300
Beds 3
Baths 2
½ Baths 0
Cars 2
Stories 1
Width 62' 10"
Depth 79' 3"
House Plan House Plan #28665 Angled Front Elevation

PLAN #2865-00366

Starting at

$1,725
Sq Ft 2,506
Beds 4
Baths 2
½ Baths 1
Cars 2
Stories 2
Width 71' 10"
Depth 50'
House Plan House Plan #27553 Front Elevation

PLAN #2865-00318

Starting at

$1,525
Sq Ft 1,920
Beds 3
Baths 2
½ Baths 0
Cars 2
Stories 1
Width 69' 4"
Depth 53' 4"
House Plan House Plan #27326 Front Elevation

PLAN #2865-00245

Starting at

$2,425
Sq Ft 3,140
Beds 4
Baths 3
½ Baths 0
Cars 2
Stories 1
Width 74' 10"
Depth 91' 4"
House Plan House Plan #27324 Front Elevation

PLAN #2865-00243

Starting at

$1,625
Sq Ft 1,698
Beds 3
Baths 2
½ Baths 0
Cars 2
Stories 1
Width 63'
Depth 58' 4"
House Plan House Plan #26464 Front Elevation

PLAN #8318-00231

Starting at

$2,250
Sq Ft 3,448
Beds 5
Baths 4
½ Baths 1
Cars 3
Stories 2
Width 74' 4"
Depth 59'
House Plan House Plan #18494 Angled Front Elevation at Dusk

PLAN #110-01049

Starting at

$1,550
Sq Ft 2,903
Beds 5
Baths 3
½ Baths 0
Cars 0
Stories 2
Width 74' 2"
Depth 68' 7"


House Plan House Plan #17623 Front Elevation

PLAN #1018-00247

Starting at

$3,150
Sq Ft 6,482
Beds 4
Baths 4
½ Baths 1
Cars 3
Stories 3
Width 90' 4"
Depth 98' 9"
House Plan House Plan #15349 Front Elevation

PLAN #7922-00216

Starting at

$920
Sq Ft 3,951
Beds 5
Baths 3
½ Baths 1
Cars 2
Stories 2
Width 79' 2"
Depth 63' 6"
House Plan House Plan #3765 Angled Front Elevation

PLAN #348-00161

Starting at

$1,550
Sq Ft 2,851
Beds 4
Baths 3
½ Baths 1
Cars 2
Stories 1.5
Width 77'
Depth 55' 6"
House Plan House Plan #34539 Front Elevation

PLAN #7112-00022

Starting at

$1,195
Sq Ft 2,079
Beds 3
Baths 2
½ Baths 1
Cars 0
Stories 2
Width 31' 1"
Depth 61' 9"
X
Shop Sign In
Favorites
Cart
Chat