3,725 Results

EDIT SEARCH FILTERS
Clear All FiltersSmall
Sort By:  

3,725 RESULTS

SEARCH FILTERS

    Plan Type
    Square Feet
    Bedrooms
    Bathrooms
    Stories
    Garage (Vehicle Spaces)
    Architectural Styles

    Outdoor Living

    Bedroom Options
    Kitchen & Dining
    Laundry Location
    Additional Rooms

    Garage Type

    Garage Features
    Other Features
    Foundation Type

    Plan Width
    Plan Depth
    Framing Type
    Media Filters
SEARCHING...









House Plan House Plan #30650 Angled Front Elevation

PLAN #940-00990

Starting at

$1,100
Sq Ft 1,442
Beds 2
Baths 2
½ Baths 0
Cars 2
Stories 1
Width 73' 1"
Depth 56'
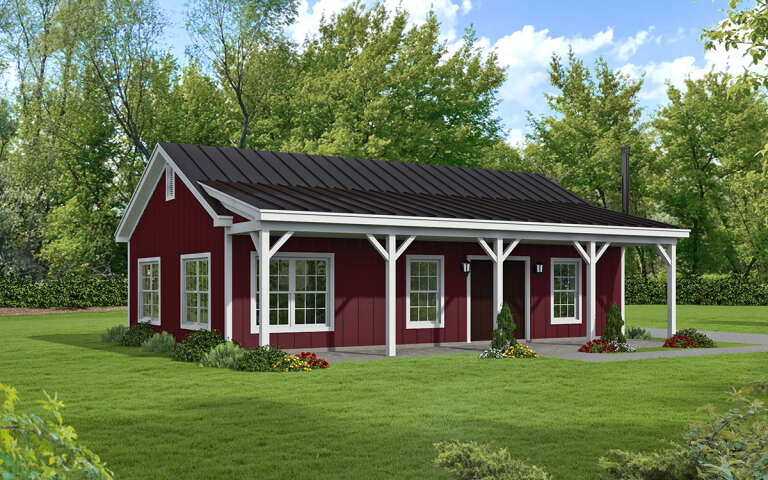

House Plan House Plan #30074 Angled Front Elevation

PLAN #940-00922

Starting at

$950
Sq Ft 950
Beds 2
Baths 1
½ Baths 0
Cars 0
Stories 1
Width 38'
Depth 25'


House Plan House Plan #29526 Angled Front Elevation

PLAN #677-00017

Starting at

$1,095
Sq Ft 1,150
Beds 3
Baths 2
½ Baths 0
Cars 2
Stories 1
Width 30'
Depth 69'

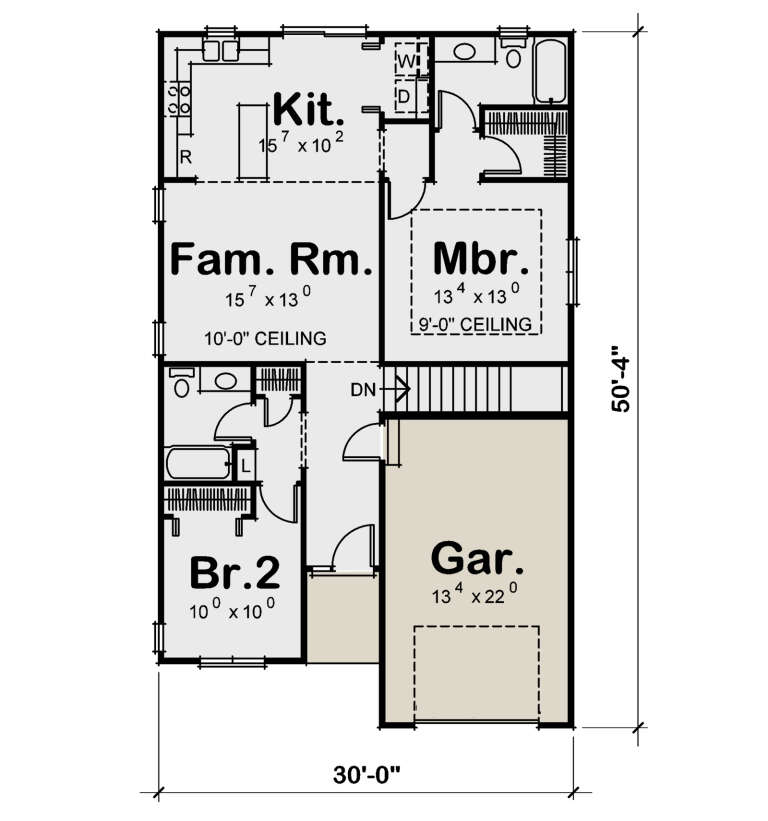
House Plan House Plan #28437 Angled Front Elevation

PLAN #402-01773

Starting at

$1,205
Sq Ft 1,091
Beds 2
Baths 2
½ Baths 0
Cars 1
Stories 1
Width 30'
Depth 50' 4"
House Plan House Plan #26920 Front Elevation

PLAN #2865-00117

Starting at

$1,525
Sq Ft 1,497
Beds 3
Baths 2
½ Baths 0
Cars 2
Stories 1
Width 59' 4"
Depth 45' 8"


House Plan House Plan #26009 Front Elevation

PLAN #940-00372

Starting at

$950
Sq Ft 576
Beds 0
Baths 1
½ Baths 0
Cars 1
Stories 2
Width 21'
Depth 25'
House Plan House Plan #24373 Front Elevation

PLAN #1907-00051

Starting at

$1,275
Sq Ft 1,065
Beds 2
Baths 2
½ Baths 0
Cars 1
Stories 1
Width 44'
Depth 32'
House Plan House Plan #17523 Front Elevation

PLAN #6146-00113

Starting at

$1,255
Sq Ft 1,412
Beds 3
Baths 1
½ Baths 1
Cars 1
Stories 2
Width 38'
Depth 31'
House Plan House Plan #15655

PLAN #1070-00129

Starting at

$1,474
Sq Ft 1,375
Beds 2
Baths 2
½ Baths 0
Cars 0
Stories 1
Width 43' 4"
Depth 48'


House Plan House Plan #14579 Front Elevation

PLAN #5633-00156

Starting at

$1,199
Sq Ft 1,167
Beds 2
Baths 2
½ Baths 0
Cars 1
Stories 2
Width 28'
Depth 30'


House Plan House Plan #14566 Front Elevation

PLAN #5633-00143

Starting at

$1,199
Sq Ft 1,316
Beds 2
Baths 2
½ Baths 0
Cars 2
Stories 1
Width 45'
Depth 48' 4"
House Plan House Plan #14336 Front Elevation

PLAN #5633-00047

Starting at

$1,199


Sq Ft 1,140
Beds 3
Baths 2
½ Baths 0
Cars 2
Stories 1
Width 46'
Depth 32'


House Plan House Plan #11175 Front Elevation

PLAN #034-00923

Starting at

$1,510
Sq Ft 1,315
Beds 2
Baths 1
½ Baths 1
Cars 1
Stories 2
Width 54'
Depth 36'
House Plan House Plan #11123 Front Elevation

PLAN #034-00871

Starting at

$1,510

Sq Ft 1,498
Beds 3
Baths 2
½ Baths 0
Cars 0
Stories 2
Width 32'
Depth 34'


House Plan House Plan #10976 Front Elevation

PLAN #034-00724

Starting at

$1,510
Sq Ft 1,246
Beds 2
Baths 1
½ Baths 0
Cars 1
Stories 1
Width 36'
Depth 46'
House Plan House Plan #32738 Angled Front Elevation

PLAN #5032-00338

Starting at

$1,050
Sq Ft 1,480
Beds 2
Baths 2
½ Baths 0
Cars 1
Stories 1
Width 64'
Depth 42'
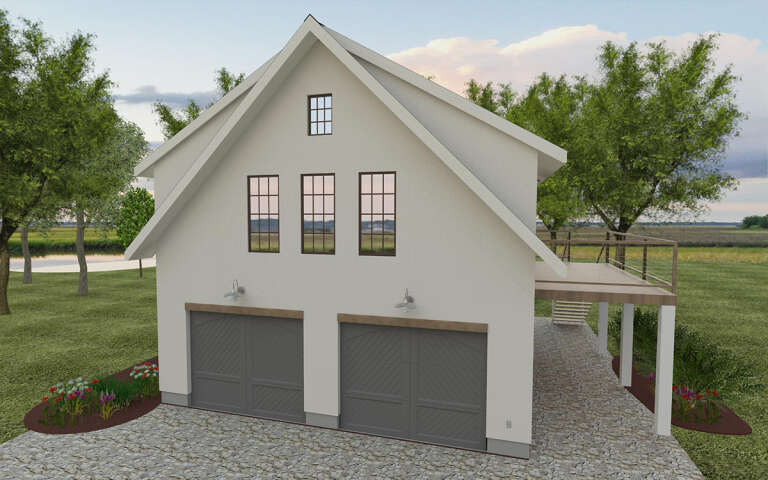
House Plan House Plan #32482 Angled Front Elevation

PLAN #6316-00020

Starting at

$1,095
Sq Ft 782
Beds 1
Baths 1
½ Baths 0
Cars 2
Stories 2.5
Width 33'
Depth 40'
House Plan House Plan #31471 Front Elevation

PLAN #963-01018

Starting at

$1,399
Sq Ft 1,496
Beds 3
Baths 2
½ Baths 0
Cars 2
Stories 1
Width 59'
Depth 47'
X
Shop Sign In
Favorites
Cart
Chat