3,683 Results

EDIT SEARCH FILTERS
Clear All FiltersSmall
Sort By:  

3,683 RESULTS

SEARCH FILTERS

    Plan Type
    Square Feet
    Bedrooms
    Bathrooms
    Stories
    Garage (Vehicle Spaces)
    Architectural Styles

    Outdoor Living

    Bedroom Options
    Kitchen & Dining
    Laundry Location
    Additional Rooms

    Garage Type

    Garage Features
    Other Features
    Foundation Type

    Plan Width
    Plan Depth
    Framing Type
    Media Filters
SEARCHING...
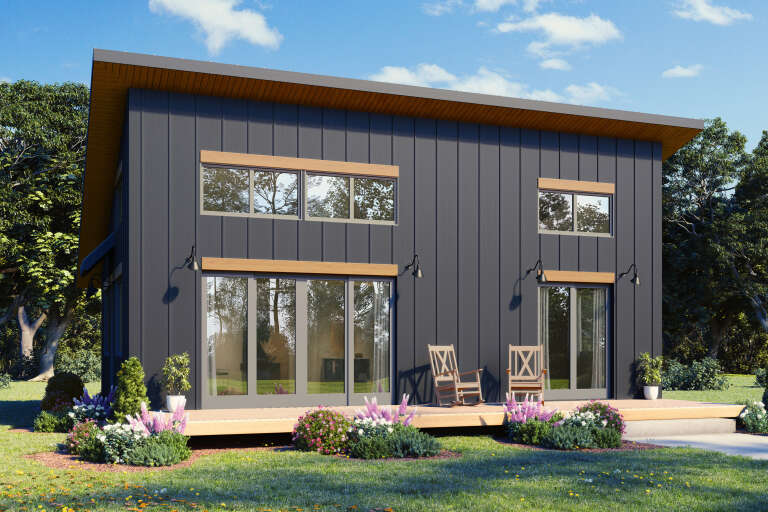
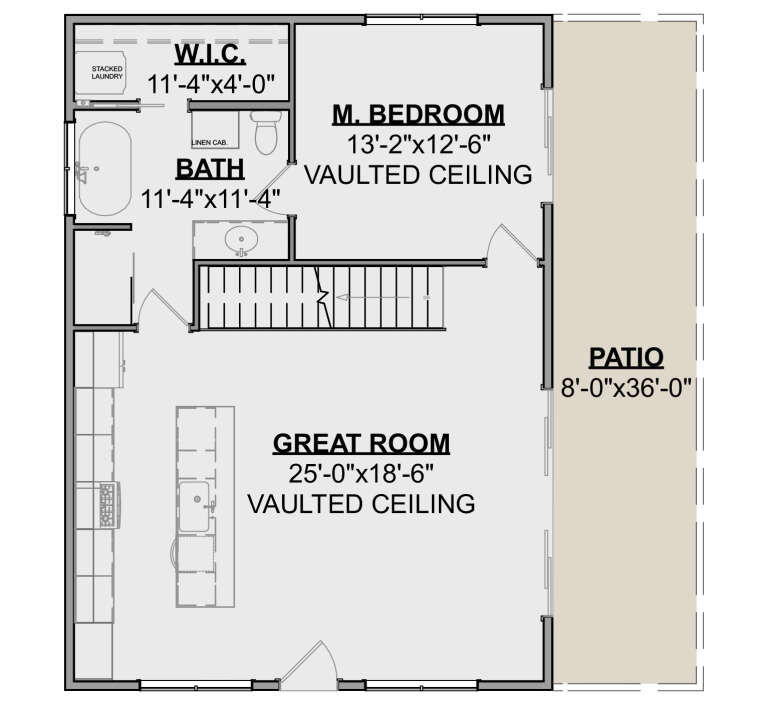
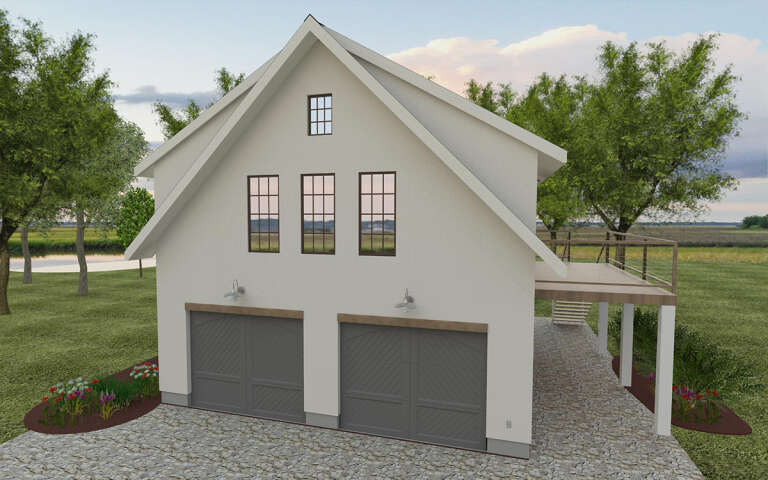
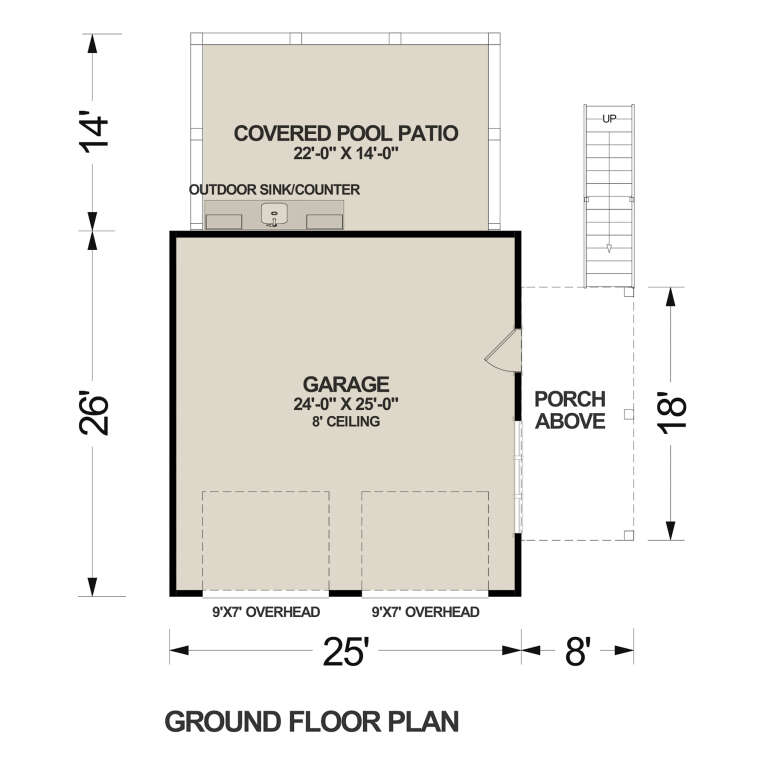

House Plan House Plan #19497 Front Elevation

PLAN #963-00307

Starting at

$1,199
Sq Ft 831
Beds 1
Baths 1
½ Baths 0
Cars 2
Stories 1
Width 39'
Depth 38'



House Plan House Plan #17012 Front Elevation

PLAN #110-01038

Starting at

$700
Sq Ft 691
Beds 2
Baths 1
½ Baths 0
Cars 0
Stories 1
Width 24'
Depth 39'


House Plan House Plan #14336 Front Elevation

PLAN #5633-00047

Starting at

$1,199
Sq Ft 1,140
Beds 3
Baths 2
½ Baths 0
Cars 2
Stories 1
Width 46'
Depth 32'
House Plan House Plan #34177 Angled Front Elevation
EXCLUSIVE

PLAN #1462-00204

Starting at

$1,000
Sq Ft 936
Beds 1
Baths 1
½ Baths 0
Cars 0
Stories 1
Width 36'
Depth 26'
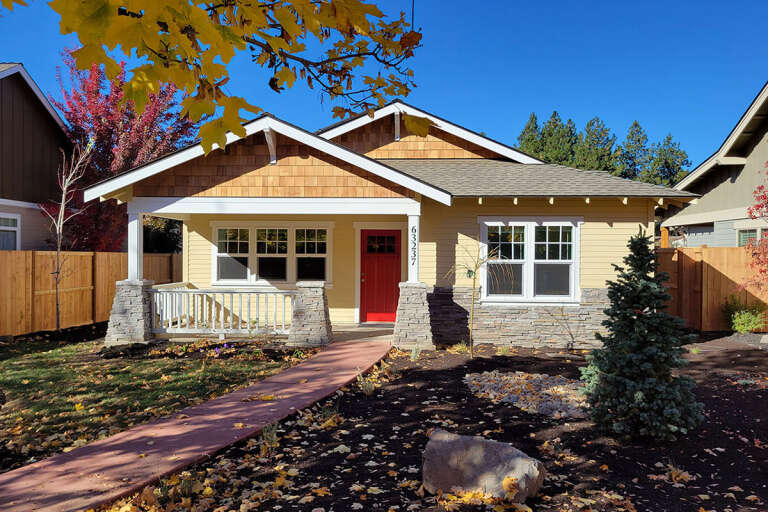
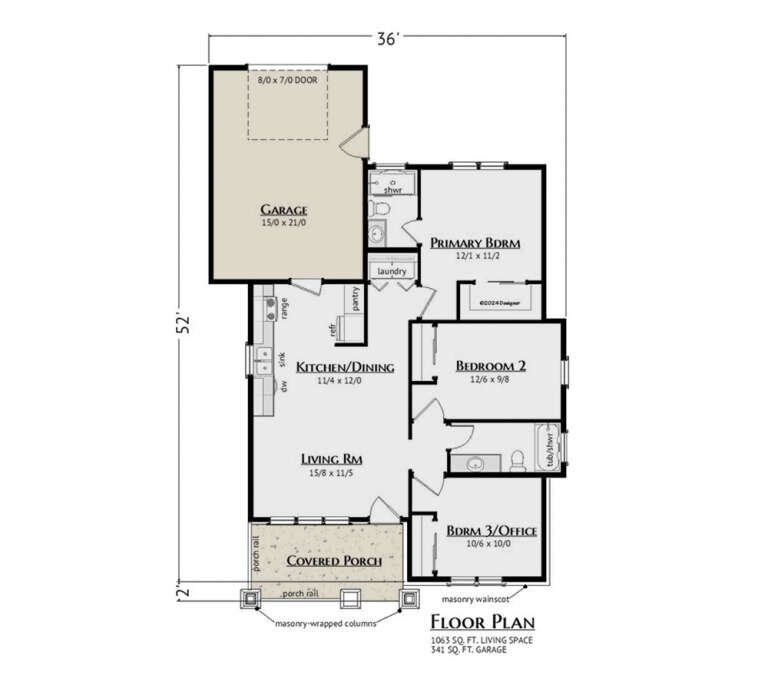
House Plan House Plan #33116 Angled Front Elevation

PLAN #5460-00003

Starting at

$900
Sq Ft 1,063
Beds 3
Baths 2
½ Baths 0
Cars 1
Stories 1
Width 36'
Depth 54'
House Plan House Plan #32482 Angled Front Elevation

PLAN #6316-00020

Starting at

$1,095
Sq Ft 782
Beds 1
Baths 1
½ Baths 0
Cars 2
Stories 2.5
Width 33'
Depth 40'
House Plan House Plan #31349 Angled Front Elevation

PLAN #2559-01050

Starting at

$1,137
Sq Ft 677
Beds 1
Baths 1
½ Baths 0
Cars 0
Stories 1
Width 16'
Depth 32'


House Plan House Plan #31118 Angled Front Elevation

PLAN #035-01085

Starting at

$685
Sq Ft 560
Beds 1
Baths 1
½ Baths 0
Cars 0
Stories 1
Width 28'
Depth 33'
House Plan House Plan #30995 Angled Front Elevation

PLAN #6316-00008

Starting at

$1,445
Sq Ft 1,496
Beds 3
Baths 2
½ Baths 1
Cars 2
Stories 1
Width 30' 8"
Depth 67' 4"
House Plan House Plan #28690 Angled Front Elevation

PLAN #699-00359

Starting at

$1,195
Sq Ft 1,338
Beds 3
Baths 2
½ Baths 0
Cars 2
Stories 1
Width 63' 9"
Depth 63' 6"


House Plan House Plan #27491 Front Elevation

PLAN #940-00559

Starting at

$1,100
Sq Ft 1,280
Beds 2
Baths 2
½ Baths 0
Cars 0
Stories 1
Width 32'
Depth 52'


House Plan House Plan #27286 Front Elevation

PLAN #035-01016

Starting at

$835
Sq Ft 1,242
Beds 3
Baths 2
½ Baths 0
Cars 1
Stories 1
Width 32'
Depth 63'


House Plan House Plan #25077 Front Elevation

PLAN #035-00880

Starting at

$685
Sq Ft 460
Beds 1
Baths 1
½ Baths 0
Cars 0
Stories 1
Width 20'
Depth 23'


House Plan House Plan #23185 Front Elevation

PLAN #2559-00831

Starting at

$1,095
Sq Ft 628
Beds 1
Baths 1
½ Baths 0
Cars 0
Stories 2
Width 15'
Depth 24'
House Plan House Plan #17014 Angled Front Elevation

PLAN #110-01040

Starting at

$1,000
Sq Ft 859
Beds 2
Baths 1
½ Baths 0
Cars 0
Stories 1
Width 36'
Depth 39'
House Plan House Plan #14579 Front Elevation

PLAN #5633-00156

Starting at

$1,199
Sq Ft 1,167
Beds 2
Baths 2
½ Baths 0
Cars 1
Stories 2


Width 28'
Depth 30'
House Plan House Plan #34441 Front Elevation

PLAN #098-00670

Starting at

$2,050
Sq Ft 855
Beds 1
Baths 1
½ Baths 0
Cars 0
Stories 1
Width 30' 6"
Depth 36'
House Plan House Plan #32299 Angled Front Elevation

PLAN #1070-00364

Starting at

$1,474
Sq Ft 938
Beds 1
Baths 1
½ Baths 0
Cars 0
Stories 1.5
Width 31' 5"
Depth 36' 5"
X
Shop Sign In
Favorites
Cart
Chat