3,714 Results

EDIT SEARCH FILTERS
Clear All FiltersSmall
Sort By:  

3,714 RESULTS

SEARCH FILTERS

    Plan Type
    Square Feet
    Bedrooms
    Bathrooms
    Stories
    Garage (Vehicle Spaces)
    Architectural Styles

    Outdoor Living

    Bedroom Options
    Kitchen & Dining
    Laundry Location
    Additional Rooms

    Garage Type

    Garage Features
    Other Features
    Foundation Type

    Plan Width
    Plan Depth
    Framing Type
    Media Filters
SEARCHING...




House Plan House Plan #1217 Front Elevation

PLAN #041-00006

Starting at

$1,345
Sq Ft 1,400
Beds 3
Baths 2
½ Baths 0
Cars 2
Stories 1
Width 51'
Depth 47'


House Plan House Plan #961 Front Elevation

PLAN #036-00006

Starting at

$1,045
Sq Ft 953
Beds 2
Baths 1
½ Baths 1
Cars 0
Stories 1
Width 36'
Depth 42' 4"


House Plan House Plan #793 Front Elevation

PLAN #035-00142

Starting at

$835
Sq Ft 1,216
Beds 2
Baths 2
½ Baths 0
Cars 0
Stories 2
Width 40'
Depth 27'

House Plan House Plan #34018 Angled Front Elevation

PLAN #048-00313

Starting at

$770
Sq Ft 516
Beds 2
Baths 1
½ Baths 0
Cars 0
Stories 1
Width 28'
Depth 28'
House Plan House Plan #33913 Angled Front Elevation

PLAN #699-00449

Starting at

$1,145
Sq Ft 1,284
Beds 3
Baths 2
½ Baths 1
Cars 0
Stories 2
Width 39' 8"
Depth 28'
House Plan House Plan #33706 Angled Front Elevation

PLAN #035-01167

Starting at

$835
Sq Ft 1,414
Beds 3
Baths 2
½ Baths 1
Cars 2
Stories 2
Width 32'
Depth 32'
House Plan House Plan #33003 Angled Front Elevation

PLAN #039-00789

Starting at

$1,315
Sq Ft 1,088
Beds 2
Baths 2
½ Baths 0
Cars 0
Stories 1
Width 48'
Depth 32' 6"
House Plan House Plan #31510 Angled Front Elevation

PLAN #9185-00020

Starting at

$550
Sq Ft 450
Beds 1
Baths 1
½ Baths 0
Cars 0
Stories 1
Width 14' 9"
Depth 35' 11"
House Plan House Plan #31403 Front Elevation

PLAN #035-01095

Starting at

$685
Sq Ft 560
Beds 1
Baths 1
½ Baths 0
Cars 0
Stories 1
Width 20'
Depth 28'


House Plan House Plan #27111 Front Elevation

PLAN #940-00537

Starting at

$1,050
Sq Ft 1,200
Beds 3
Baths 2
½ Baths 0
Cars 2
Stories 1
Width 73' 6"
Depth 28'
House Plan House Plan #26798 Front Elevation

PLAN #8436-00053

Starting at

$875
Sq Ft 1,281
Beds 3
Baths 2
½ Baths 0
Cars 2
Stories 1
Width 40'
Depth 63' 4"
House Plan House Plan #20254 Front Elevation

PLAN #1020-00252

Starting at

$983
Sq Ft 1,398
Beds 2
Baths 2
½ Baths 0
Cars 2
Stories 1
Width 41'
Depth 62' 8"


House Plan House Plan #14417 Front Elevation

PLAN #5633-00103

Starting at

$1,199
Sq Ft 1,299
Beds 3
Baths 2
½ Baths 1
Cars 0
Stories 1.5
Width 28'
Depth 40'
House Plan House Plan #14346 Front Elevation

PLAN #5633-00057

Starting at

$699
Sq Ft 632
Beds 1
Baths 1
½ Baths 0
Cars 2
Stories 2
Width 28'
Depth 26'
House Plan House Plan #10143 Front Elevation at Dusk

PLAN #041-00034

Starting at

$1,345
Sq Ft 1,200
Beds 3
Baths 2
½ Baths 0
Cars 1
Stories 1
Width 30'
Depth 54'
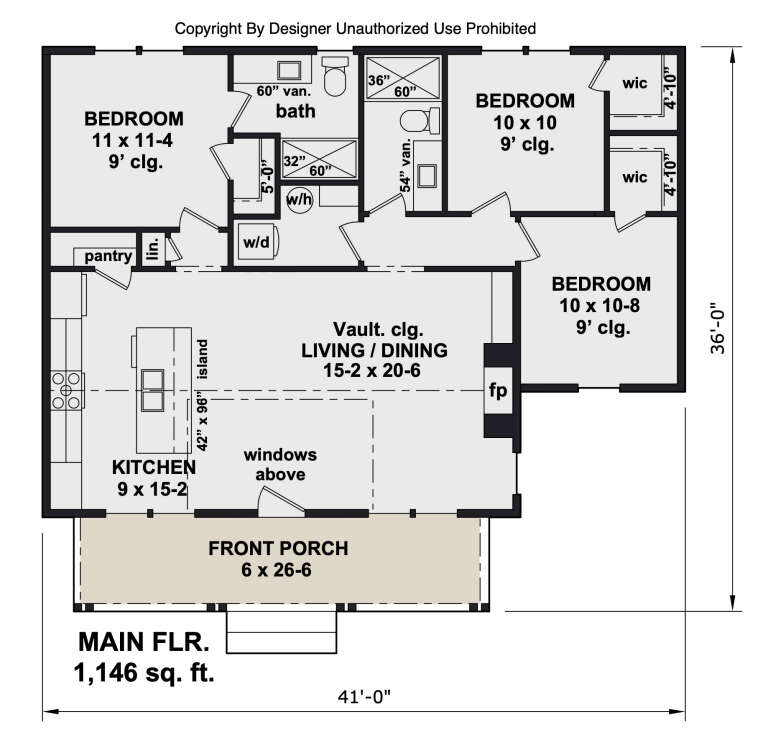
House Plan House Plan #34450 Front Elevation

PLAN #098-00679

Starting at

$2,050
Sq Ft 1,146
Beds 3
Baths 2
½ Baths 0
Cars 0
Stories 1
Width 41'
Depth 36'
House Plan House Plan #34769 Angled Front Elevation at Dusk

PLAN #7983-00168

Starting at

$1,050
Sq Ft 1,083
Beds 2
Baths 2
½ Baths 0
Cars 0
Stories 2
Width 26' 3"
Depth 41' 4"
House Plan House Plan #34938 Front Elevation

PLAN #2802-00479

Starting at

$950
Sq Ft 1,280
Beds 3-5
Baths 2
½ Baths 0
Cars 2
Stories 1
Width 47'
Depth 42' 6"
X
Shop Sign In
Favorites
Cart
Chat