3,714 Results

EDIT SEARCH FILTERS
Clear All FiltersSmall
Sort By:  

3,714 RESULTS

SEARCH FILTERS

    Plan Type
    Square Feet
    Bedrooms
    Bathrooms
    Stories
    Garage (Vehicle Spaces)
    Architectural Styles

    Outdoor Living

    Bedroom Options
    Kitchen & Dining
    Laundry Location
    Additional Rooms

    Garage Type

    Garage Features
    Other Features
    Foundation Type

    Plan Width
    Plan Depth
    Framing Type
    Media Filters
SEARCHING...
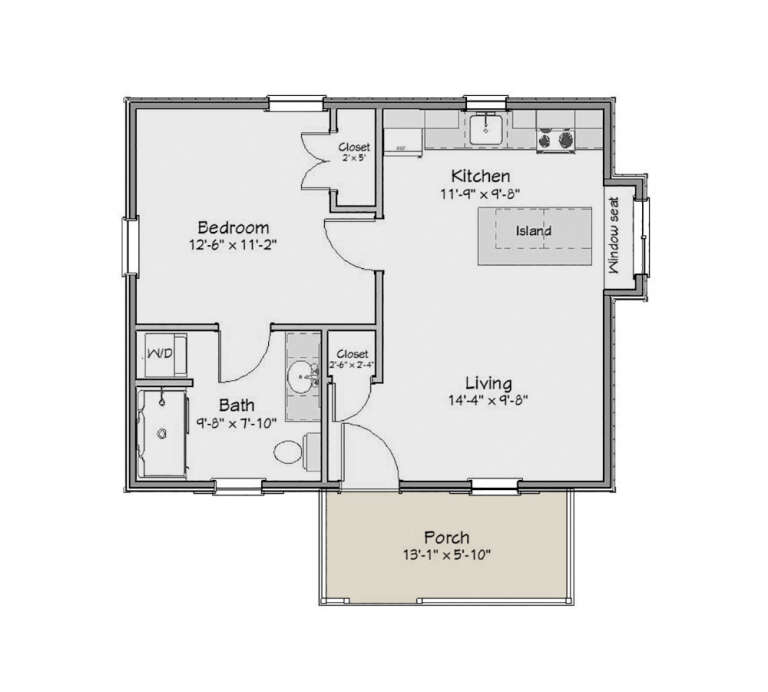
House Plan House Plan #31651 Front Elevation

PLAN #1502-00026

Starting at

$675
Sq Ft 510
Beds 1
Baths 1
½ Baths 0
Cars 0
Stories 1
Width 25'
Depth 26'


House Plan House Plan #29801 Front Elevation

PLAN #963-00836

Starting at

$1,299
Sq Ft 1,140
Beds 2-3
Baths 1
½ Baths 0
Cars 0
Stories 1
Width 30'
Depth 47'




House Plan House Plan #26500 Front Elevation

PLAN #940-00461

Starting at

$1,150
Sq Ft 1,359
Beds 2
Baths 2
½ Baths 1
Cars 2
Stories 2
Width 32'
Depth 31'



House Plan House Plan #25032 Front Elevation

PLAN #402-01673

Starting at

$1,205
Sq Ft 1,356
Beds 3
Baths 2
½ Baths 0
Cars 2
Stories 1
Width 40'
Depth 62'


House Plan House Plan #18388 Front Elevation

PLAN #6146-00336

Starting at

$755
Sq Ft 780
Beds 2
Baths 1
½ Baths 0
Cars 0
Stories 1
Width 26'
Depth 30'
House Plan House Plan #17703 Front Elevation

PLAN #1907-00034

Starting at

$1,275
Sq Ft 1,031
Beds 2
Baths 2
½ Baths 0
Cars 0
Stories 1
Width 36'
Depth 44'
House Plan House Plan #17015 Angled Front Elevation

PLAN #110-01041

Starting at

$1,000
Sq Ft 859
Beds 2
Baths 1
½ Baths 0
Cars 0
Stories 1
Width 36'
Depth 39'
House Plan House Plan #16625 Front Elevation

PLAN #048-00226

Starting at

$900
Sq Ft 1,292
Beds 3
Baths 2
½ Baths 0
Cars 2
Stories 1
Width 51' 6"
Depth 77'


House Plan House Plan #13664 Front Elevation

PLAN #034-01044

Starting at

$1,450
Sq Ft 1,146
Beds 2
Baths 2
½ Baths 0
Cars 2
Stories 1
Width 35' 4"
Depth 60' 8"
House Plan House Plan #34659 Angled Front Elevation

PLAN #1020-00420

Starting at

$949
Sq Ft 1,216
Beds 2
Baths 2
½ Baths 0
Cars 2
Stories 1
Width 37'
Depth 50'
House Plan House Plan #34210 Front Elevation at Dusk

PLAN #699-00477

Starting at

$1,145
Sq Ft 1,424
Beds 3
Baths 2
½ Baths 1
Cars 0
Stories 2
Width 40'
Depth 33' 4"
House Plan House Plan #29749 Front Elevation

PLAN #8318-00362

Starting at

$1,200
Sq Ft 1,345
Beds 2
Baths 2
½ Baths 0
Cars 0
Stories 2
Width 31' 10"
Depth 38' 7"


House Plan House Plan #28241 Rear Elevation

PLAN #6146-00544

Starting at

$755
Sq Ft 599
Beds 1
Baths 1
½ Baths 0
Cars 0
Stories 1
Width 38'
Depth 18'
House Plan House Plan #26153 Front Elevation

PLAN #348-00303

Starting at

$1,200
Sq Ft 741
Beds 1
Baths 1
½ Baths 0
Cars 2-3
Stories 2
Width 44'
Depth 52'

House Plan House Plan #27610 Front Elevation

PLAN #402-01759

Starting at

$1,155
Sq Ft 682
Beds 2
Baths 1
½ Baths 0
Cars 1
Stories 1
Width 40' 6"
Depth 37'


House Plan House Plan #19371 Front Elevation

PLAN #963-00193

Starting at

$899
Sq Ft 722
Beds 1
Baths 1
½ Baths 0
Cars 0
Stories 1.5
Width 24'
Depth 30'

House Plan House Plan #19030 Front Elevation

PLAN #034-01137

Starting at

$1,275
Sq Ft 988
Beds 2-3
Baths 2
½ Baths 0
Cars 1
Stories 1

Width 56'
Depth 30'

House Plan House Plan #5153 Front Elevation

PLAN #110-00312

Starting at

$1,000
Sq Ft 1,178
Beds 2
Baths 2
½ Baths 0
Cars 0
Stories 1.5

Width 30' 4"
Depth 44' 6"
X
Shop Sign In
Favorites
Cart
Chat