3,714 Results

EDIT SEARCH FILTERS
Clear All FiltersSmall
Sort By:  

3,714 RESULTS

SEARCH FILTERS

    Plan Type
    Square Feet
    Bedrooms
    Bathrooms
    Stories
    Garage (Vehicle Spaces)
    Architectural Styles

    Outdoor Living

    Bedroom Options
    Kitchen & Dining
    Laundry Location
    Additional Rooms

    Garage Type

    Garage Features
    Other Features
    Foundation Type

    Plan Width
    Plan Depth
    Framing Type
    Media Filters
SEARCHING...


House Plan House Plan #29091 Angled Front Elevation

PLAN #940-00778

Starting at

$1,050
Sq Ft 1,200
Beds 2
Baths 2
½ Baths 0
Cars 2
Stories 1
Width 71' 8"
Depth 48' 10"
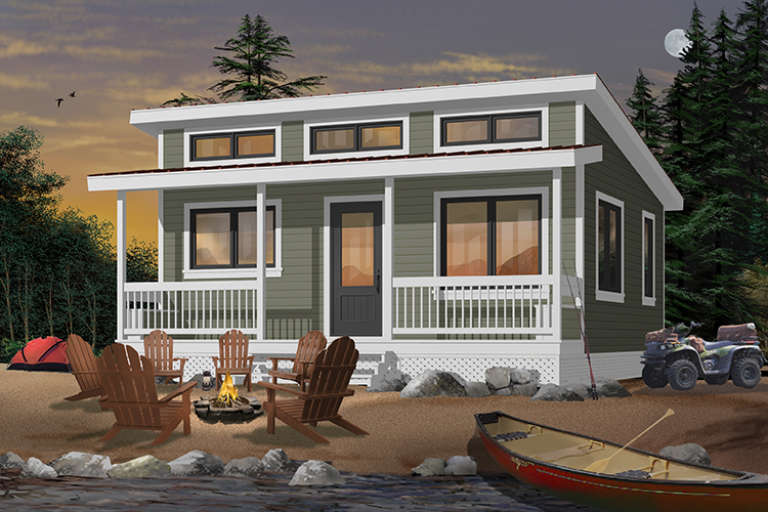

House Plan House Plan #6473 Front Elevation

PLAN #034-00177

Starting at

$1,220
Sq Ft 480
Beds 2
Baths 1
½ Baths 0
Cars 0
Stories 1
Width 24'
Depth 20'

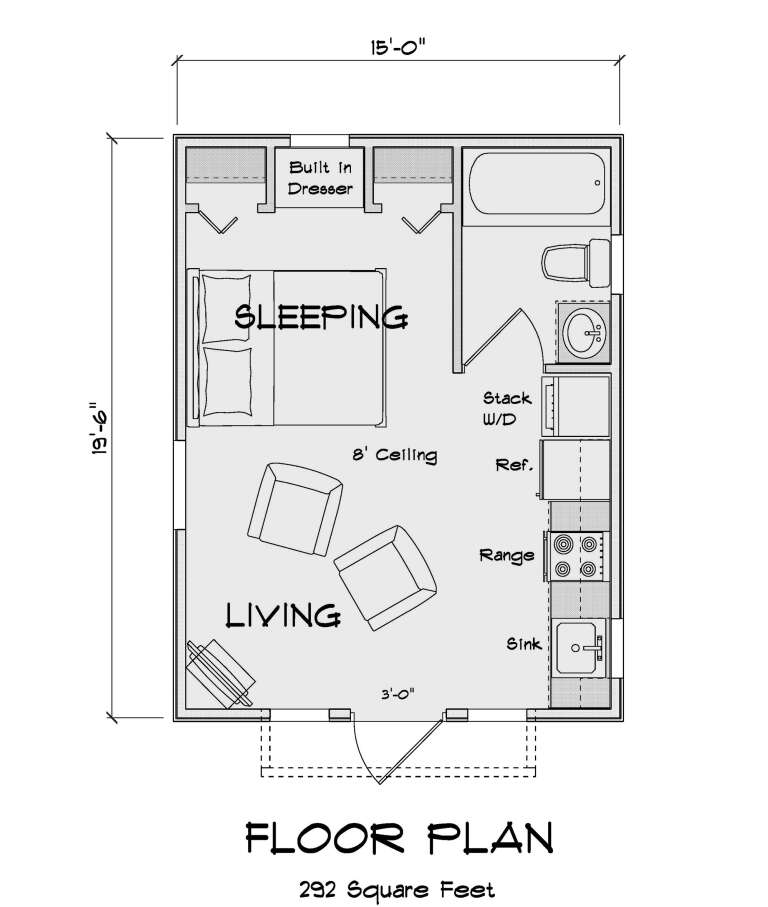

House Plan House Plan #30749 Angled Front Elevation

PLAN #4848-00408

Starting at

$1,025
Sq Ft 292
Beds 1
Baths 1
½ Baths 0
Cars 0
Stories 1
Width 15'
Depth 19' 6"

House Plan House Plan #33636 Front Elevation

PLAN #699-00420

Starting at

$995
Sq Ft 960
Beds 3
Baths 2
½ Baths 0
Cars 0
Stories 1
Width 40'
Depth 33' 4"
House Plan House Plan #32551 Angled Front Elevation

PLAN #963-01114

Starting at

$899
Sq Ft 602
Beds 1
Baths 1
½ Baths 0
Cars 0
Stories 1
Width 28'
Depth 26'
House Plan House Plan #24628 Front Elevation

PLAN #1502-00003

Starting at

$675
Sq Ft 400
Beds 1
Baths 1
½ Baths 0
Cars 0
Stories 1
Width 24' 6"
Depth 20'
House Plan House Plan #31784 Front Elevation

PLAN #4848-00426

Starting at

$1,025
Sq Ft 1,195
Beds 2
Baths 2
½ Baths 0
Cars 0
Stories 1
Width 39'
Depth 48'
House Plan House Plan #30171 Angled Front Elevation

PLAN #963-00868

Starting at

$699
Sq Ft 595
Beds 1
Baths 1
½ Baths 0
Cars 0
Stories 1
Width 21'
Depth 37' 8"

House Plan House Plan #25647 Front Elevation

PLAN #402-01702

Starting at

$1,205
Sq Ft 1,387
Beds 2
Baths 2
½ Baths 0
Cars 2
Stories 1
Width 38'
Depth 55'
House Plan House Plan #17996 Angled Front Elevation

PLAN #940-00018

Starting at

$1,100
Sq Ft 1,500
Beds 2
Baths 2
½ Baths 0
Cars 1
Stories 1
Width 60'
Depth 50'
House Plan House Plan #35094 Front Elevation

PLAN #963-01247

Starting at

$1,399
Sq Ft 1,441
Beds 3
Baths 2
½ Baths 1
Cars 0
Stories 2
Width 17'
Depth 56'
House Plan House Plan #35045 Angled Right Elevation at Dusk

PLAN #940-01411

Starting at

$950
Sq Ft 986
Beds 1
Baths 1
½ Baths 1
Cars 0
Stories 1
Width 43' 7"
Depth 50'
House Plan House Plan #34813 Angled Front Elevation
EXCLUSIVE

PLAN #6785-00014

Starting at

$900
Sq Ft 1,468
Beds 3-5
Baths 2
½ Baths 0
Cars 2
Stories 1
Width 50'
Depth 50'
House Plan House Plan #32224 Angled Front Elevation

PLAN #4848-00442

Starting at

$1,025
Sq Ft 384
Beds 1
Baths 1
½ Baths 0
Cars 0
Stories 1
Width 16'
Depth 24'
House Plan House Plan #34225 Front Elevation at Dusk

PLAN #699-00478

Starting at

$995
Sq Ft 1,150
Beds 3
Baths 2
½ Baths 0
Cars 1
Stories 1
Width 55'
Depth 36' 8"
House Plan House Plan #32274 Front Elevation

PLAN #963-01092

Starting at

$899
Sq Ft 602
Beds 1
Baths 1
½ Baths 0
Cars 0
Stories 1
Width 28'
Depth 26'
House Plan House Plan #34458 Front Elevation

PLAN #7112-00006

Starting at

$1,095
Sq Ft 1,468
Beds 3
Baths 2
½ Baths 0
Cars 0
Stories 2
Width 34'
Depth 48'
House Plan House Plan #34912 Front Elevation

PLAN #963-01233

Starting at

$1,299
Sq Ft 1,199
Beds 2
Baths 2
½ Baths 1
Cars 0
Stories 2
Width 20' 4"
Depth 33'
X
Shop Sign In
Favorites
Cart
Chat