




























-
 Single Family Plans
 - View All Single-Family Plans
- New Plans
- Open Floor Plans
- Best-Selling
- Exclusive
- Plans With 360 Virtual Tours
- More Single-Family Collections
-
 Garage Plans
 - View All Garage Plans
- Garages With Apartments
- 3 Car Garage Plans
- 2 Car Garage Plans
- 1 Car Garage Plans
- Garages With A Loft
- More Garage Collections
-
Recreation Plans
- Pool Houses
- Sheds
- Gazebos
- Workshops
- View All Recreation Plans
-
 Multi-Family Plans
 - Duplex Plans
- Tri-Plex Plans
- Four-Plex Plans
- View All Multi-Family Plans
-
Single Family Plans
- View All Single-Family Plans
- New Plans
- Open Floor Plans
- Best-Selling
- Exclusive
- Plans With 360 Virtual Tours
- More Single-Family Collections
-
Garage Plans
- View All Garage Plans
- Garages With Apartments
- 3 Car Garage Plans
- 2 Car Garage Plans
- 1 Car Garage Plans
- Garages With A Loft
- More Garage Collections
-
Recreation Plans
- Pool Houses
- Sheds
- Gazebos
- Workshops
- View All Recreation Plans
-
Multi-Family Plans
- Duplex Plans
- Tri-Plex Plans
- Four-Plex Plans
- View All Multi-Family Plans


4,729 Results


 360°
360° Video
Video












Ranch FAQ
What makes a house a Ranch style?

A Ranch-style house, also known as a Rancher or a rambler, is a particular architectural style of a residential building that originated in the United States in the early 20th century. It became popular during the post-World War II era and has remained a prevalent housing style today.
The main characteristics of a Ranch-style house include the following:
- Single-story design. Ranch-style houses are typically single-story structures, which means they don't have multiple floors or levels. This design feature makes them easily accessible and suitable for people of all ages and abilities.
- Extended profile and low-pitched roof. Ranch-style houses have a long and low profile, often resembling a rectangle or an L-shape. Additionally, they usually have a low-pitched roofline extending across the house's entire length.
- Open floor plan. Ranch house plans have an open floor plan, where rooms flow seamlessly into one another without many dividing walls. This design creates a spacious and airy feeling within the house.
- Easy access attached garage. Ranch-style houses often have an attached garage, usually located at the front. This design feature allows for easy vehicle access and is convenient for homeowners.
- Natural lighting with expansive windows. Large, wide windows are a common feature of Ranch-style houses. They allow plenty of natural light to enter the home and provide views of the surrounding landscape.
What is another name for a Ranch-style house?
A Ranch-style house is also commonly known as a "rambler" or "Rancher." These single-story homes are designed for simple, horizontal living, often with open floor plans and easy access to outdoor spaces. They became popular in the United States during the mid-20th century, and you can still find them in many suburban neighborhoods today.
What is a Ranch style house plan?
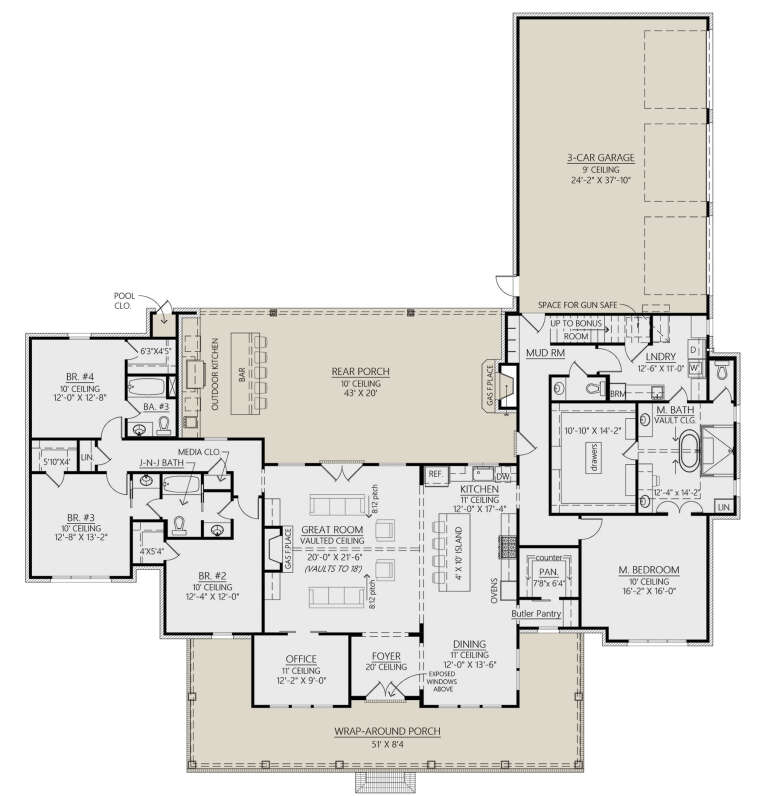
Ranch house plans are typically single-story structures with an extended, low profile. They are characterized by their simple, open layouts, which often include large living areas that flow into the dining and kitchen spaces without interrupting walls or doors.
Ranch-style houses often feature attached garages and are designed to facilitate easy access to the outdoors. This might be through sliding glass doors leading onto a patio or large windows allowing plenty of natural light. Bedrooms and bathrooms are usually located on one side of the house, allowing for a division of public and private spaces.
It's worth noting that these houses were designed to emphasize casual, family-friendly living. They are typically built on a slab foundation, eliminating the need for stairs, making them a popular choice for individuals with mobility concerns or those who prefer single-level living. This home style continues to be favored for its practicality and timeless appeal.
Are Ranch style homes cheaper to build?
No. The cost of building Ranch style house plans can be higher than other styles of homes due to several factors. Firstly, the large, single-story layout requires a larger foundation, which can significantly increase construction costs. Excavating and laying a foundation is a significant part of any building, and the larger the foundation, the more material and labor is required.
Secondly, the expansive roof of a Ranch-style home is typically more costly due to the greater surface area compared to multi-story dwellings of the same total square footage. Roofs are a significant cost in home construction, both in terms of materials and labor, which is why a seemingly simple Ranch house plan can cost the same as a more complex 2-story modern farmhouse plan to build.
How many square feet is an average Ranch house?
In the United States, most Ranch house plans average between 1,000-2,200 square feet in size. Of course, modern Ranch house plans are typically designed to be a little large than this as the average size of the American home has increased over the years, and there's no set rule on how large or small your Ranch home must be.
What is a good size Ranch house?
Personal needs and preferences play a significant role when determining a "good" size for Ranch style house plans.
Ranch-style homes typically offer an expansive, single-story layout, with sizes commonly ranging from 1,500 to 3,000 square feet. As stated above, the average Ranch house plan is between the 1,500 to 1,700 square foot range, generally offering two to three bedrooms and one to two bathrooms. This size often works well for individuals, couples, or small families.
Larger Ranch homes usually fall between 2,000 to 3,000 square feet for those needing more space. These homes have three to four bedrooms, two or more bathrooms, and larger living areas. Some also include a dedicated office or flex space.
In rural or suburban areas where land availability isn't a constraint, you can find sprawling Ranch homes that exceed these sizes. These homes might have larger kitchens, more bedrooms, a formal dining room, or a basement.
Are Ranch homes safe?
Ranch-style homes provide a safe and secure living environment. Here's why:
- Single-story design. The one-story layout of Ranch homes eliminates stairs, reducing fall risks. This feature is especially beneficial for older adults or those with mobility issues.
- Easy evacuation. In emergencies like fires, the single-story layout facilitates quicker and more straightforward evacuation than in multi-story homes.
- Structural integrity. Ranch-style homes, like all homes, must meet local building codes. These codes aim to ensure the home's safety and durability.
Remember that regular maintenance and repairs contribute to a home's safety too. This includes appropriately handling electrical wiring and plumbing systems and ensuring the proper function of smoke detectors and carbon monoxide alarms.
What's the difference between a Ranch and a farmhouse?
While Ranch house plans and farmhouses may look alike and have many similarities, some differences set them apart.
- Design and layout. Ranch homes have a distinct architectural style, characterized by their single-story, open floor plans and a long, horizontal facade. Ranch house plans typically emphasize comfort, simplicity, and integration with the outdoors. On the other hand, farmhouses, initially developed for functionality on agricultural lands, often come with a two-story design. They usually have straightforward, rectangular designs, and large porches, often featuring a central hallway with rooms branching off on either side.
- Historical Context. Ranch-style homes emerged in the mid-20th century, primarily in the Western United States, reflecting a post-war shift towards suburban living. Farmhouses, however, have their roots in rural settings and were initially designed for functionality, as they were the homes of farmers who needed to be close to their agricultural land. These homes have a more historical context, reflecting the agricultural practices of early European settlers in America.
- Modern Interpretation. Today, both styles have evolved and often incorporate modern design elements. Modern Ranch house plans may have contemporary design elements, while farmhouses might feature what's commonly referred to as "farmhouse chic" or "rustic" design elements.
While design purists may have rigid definitions for Ranch versus Farmhouse style homes, ultimately, the terms "ranch" and "farmhouse" can be used with some flexibility, and the specific design and features of homes described as such can vary significantly depending on the region, architect, and individual homeowner preferences.


