4,533 Results

EDIT SEARCH FILTERS
Clear All FiltersRanch
Sort By:  

4,533 RESULTS

SEARCH FILTERS

    Plan Type
    Square Feet
    Bedrooms
    Bathrooms
    Stories
    Garage (Vehicle Spaces)
    Architectural Styles

    Outdoor Living

    Bedroom Options
    Kitchen & Dining
    Laundry Location
    Additional Rooms

    Garage Type

    Garage Features
    Other Features
    Foundation Type

    Plan Width
    Plan Depth
    Framing Type
    Media Filters
SEARCHING...






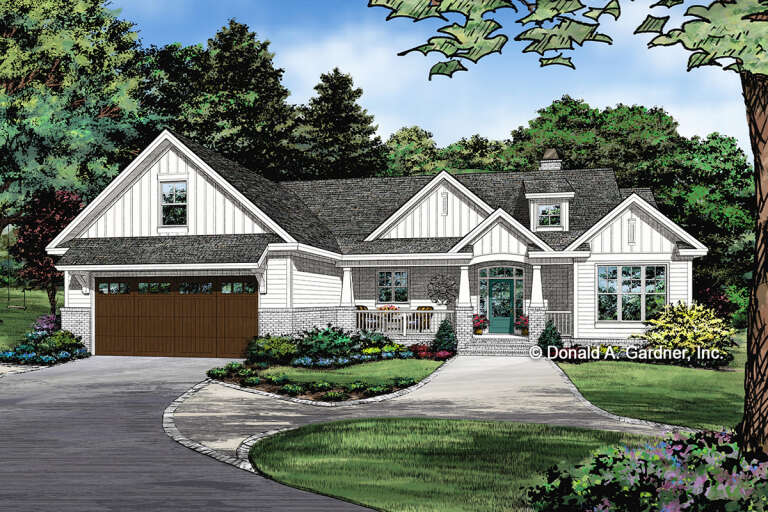
House Plan House Plan #28455 Front Elevation


PLAN #5995-00024

Starting at

$1,295
Sq Ft 2,249
Beds 4
Baths 3
½ Baths 0
Cars 3
Stories 1
Width 57' 6"
Depth 95' 7"


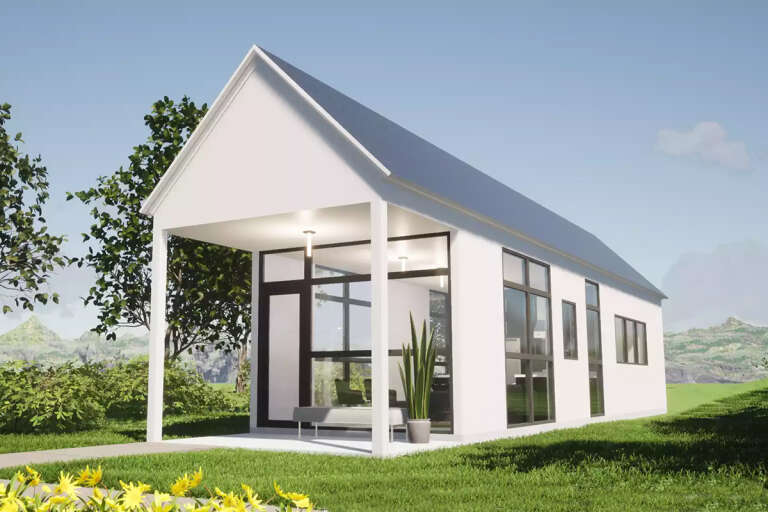

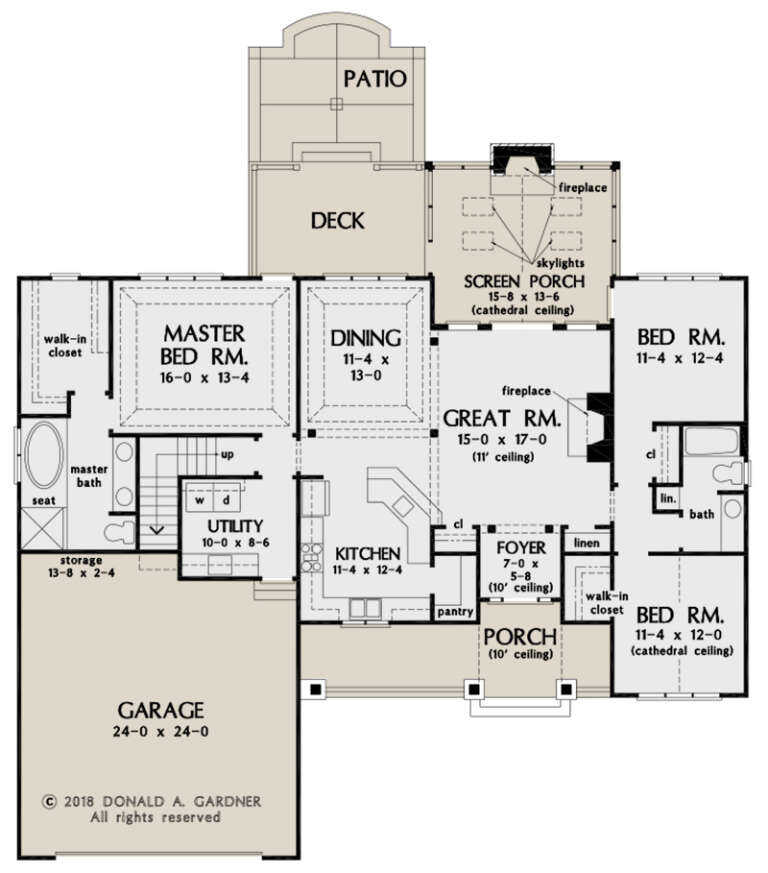
House Plan House Plan #27423 Front Elevation


PLAN #028-00171

Starting at

$469
Sq Ft 660
Beds 1
Baths 1
½ Baths 0
Cars 0
Stories 1
Width 13'
Depth 59'


House Plan House Plan #26884 Front Elevation

PLAN #2865-00085

Starting at

$1,625
Sq Ft 2,192
Beds 4
Baths 2
½ Baths 1
Cars 2
Stories 1
Width 74' 10"
Depth 55' 8"



House Plan House Plan #24924 Front Elevation

PLAN #5032-00046

Starting at

$1,450
Sq Ft 2,781
Beds 3
Baths 2
½ Baths 1
Cars 3
Stories 1
Width 99'
Depth 75' 1"
House Plan House Plan #24370 Front Elevation

PLAN #8318-00149

Starting at

$1,000
Sq Ft 1,775
Beds 3
Baths 2
½ Baths 0
Cars 2
Stories 1
Width 49'
Depth 61' 4"
House Plan House Plan #24037 Front Elevation

PLAN #402-01619

Starting at

$1,255
Sq Ft 1,619
Beds 3
Baths 2
½ Baths 0
Cars 2
Stories 1
Width 45'
Depth 62'
House Plan House Plan #23748 Front Elevation

PLAN #8318-00128

Starting at

$1,100
Sq Ft 1,649
Beds 4
Baths 2
½ Baths 0
Cars 2
Stories 1
Width 54' 10"
Depth 62' 8"
House Plan House Plan #23559 Front Elevation

PLAN #7306-00004

Starting at

$995
Sq Ft 1,791
Beds 3
Baths 2
½ Baths 0
Cars 2
Stories 1
Width 52' 6"
Depth 53' 9"
House Plan House Plan #20191 Front Elevation

PLAN #1020-00197

Starting at

$1,204
Sq Ft 2,898
Beds 5
Baths 3
½ Baths 0
Cars 3
Stories 1
Width 72'
Depth 60' 6"
House Plan House Plan #20027 Front Elevation

PLAN #1020-00049

Starting at

$983
Sq Ft 1,334
Beds 2
Baths 2
½ Baths 0
Cars 2
Stories 1
Width 38'
Depth 52'
House Plan House Plan #14682 Front Elevation

PLAN #5633-00213

Starting at

$1,299
Sq Ft 1,582
Beds 3
Baths 2
½ Baths 0
Cars 2
Stories 1
Width 42' 4"
Depth 54'
House Plan House Plan #33886 Front Elevation at Dusk

PLAN #699-00448

Starting at

$1,145
Sq Ft 1,313
Beds 3
Baths 2
½ Baths 0
Cars 0
Stories 1
Width 47' 2"
Depth 35' 10"
House Plan House Plan #33729 Angled Front Elevation at Dusk

PLAN #699-00427

Starting at

$1,145
Sq Ft 1,248
Beds 3
Baths 2
½ Baths 1
Cars 0
Stories 1
Width 48'
Depth 42'
House Plan House Plan #28271 Front Elevation

PLAN #699-00349

Starting at

$1,345
Sq Ft 1,923
Beds 3
Baths 2
½ Baths 0
Cars 2
Stories 1
Width 48'
Depth 55'
House Plan House Plan #27769 Front Elevation

PLAN #963-00673

Starting at

$1,499
Sq Ft 1,773
Beds 2
Baths 1
½ Baths 1
Cars 1
Stories 1
Width 80'
Depth 48'
House Plan House Plan #27424 Front Elevation

PLAN #028-00172

Starting at

$469
Sq Ft 660
Beds 1
Baths 1
½ Baths 0
Cars 0
Stories 1
Width 13'
Depth 59'
House Plan House Plan #27328 Front Elevation

PLAN #2865-00247

Starting at

$1,625
Sq Ft 1,962
Beds 3
Baths 2
½ Baths 0
Cars 2
Stories 1
Width 77' 8"
Depth 83' 3"
House Plan House Plan #26706 Front Elevation

PLAN #2865-00066

Starting at

$1,625
Sq Ft 1,747
Beds 3
Baths 2
½ Baths 0
Cars 2
Stories 1
Width 63' 8"
Depth 62' 2"
X
Shop Sign In
Favorites
Cart
Chat