4,768 Results

EDIT SEARCH FILTERS
Clear All FiltersRanch
Sort By:  

4,768 RESULTS

SEARCH FILTERS

    Plan Type
    Square Feet
    Bedrooms
    Bathrooms
    Stories
    Garage (Vehicle Spaces)
    Architectural Styles

    Outdoor Living

    Bedroom Options
    Kitchen & Dining
    Laundry Location
    Additional Rooms

    Garage Type

    Garage Features
    Other Features
    Foundation Type

    Plan Width (FT)
    Plan Depth (FT)
    Plan Height (FT)
    Framing Type
    Media Filters
SEARCHING...
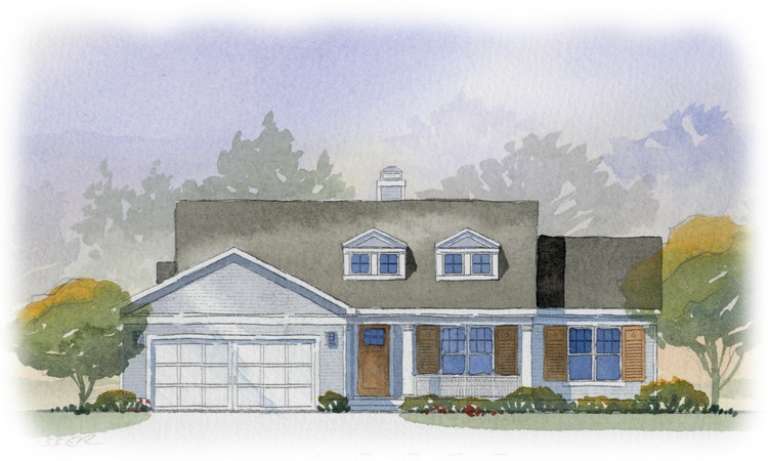
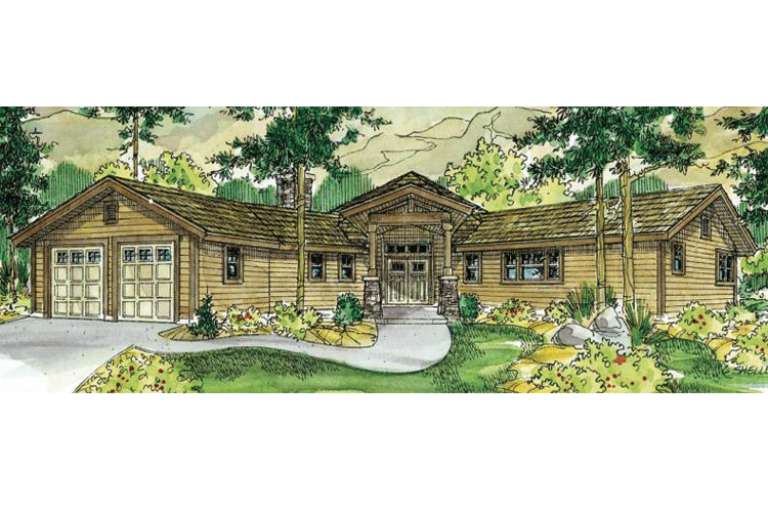
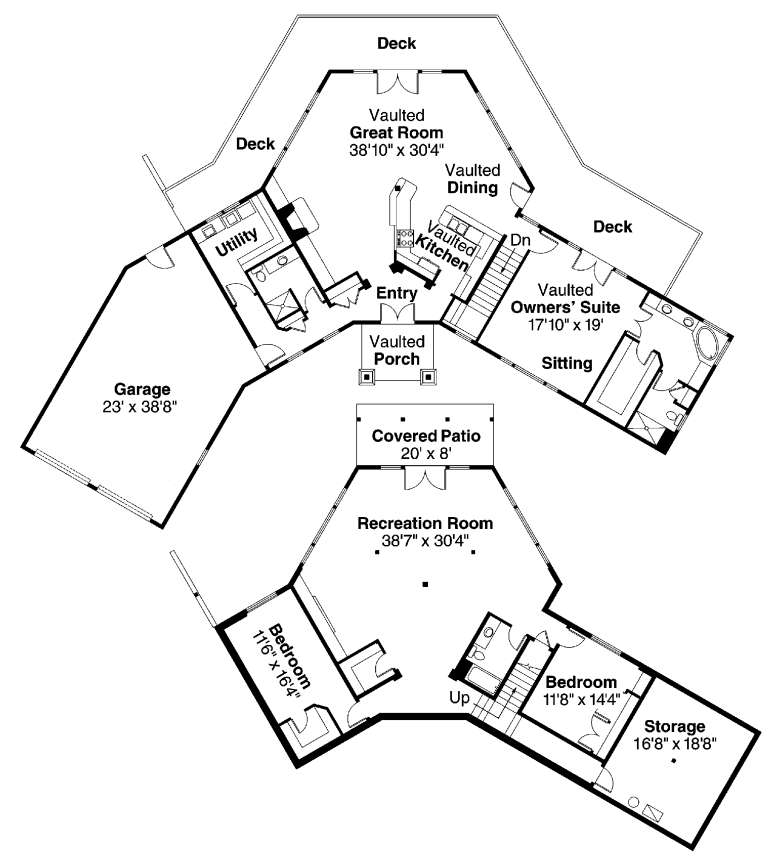
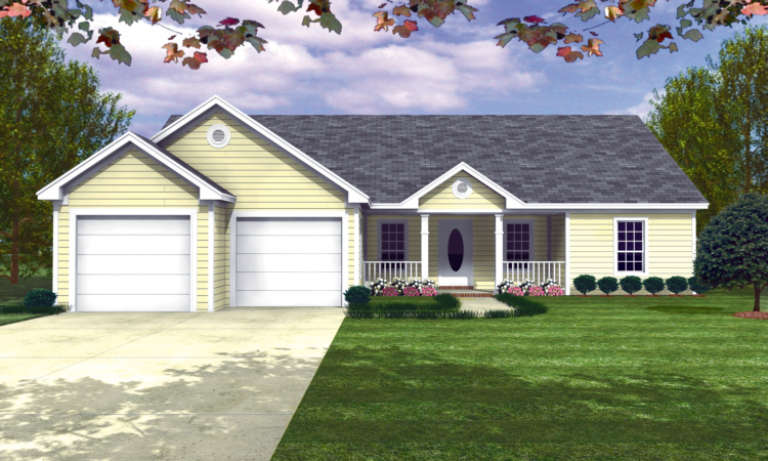
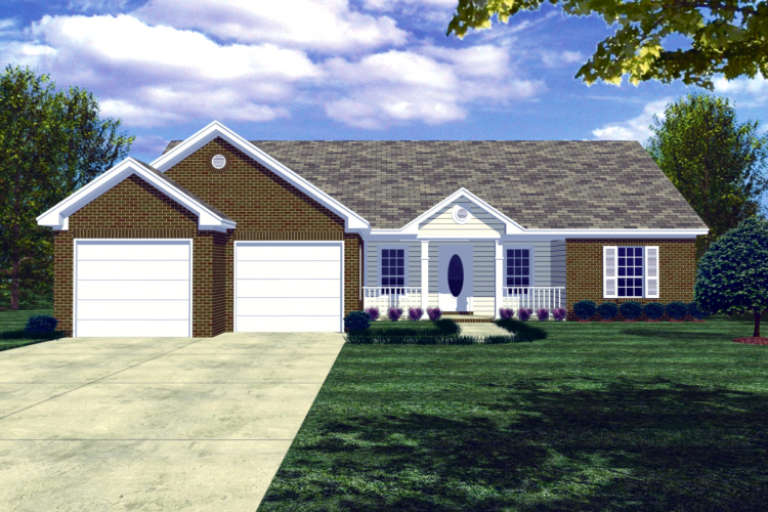
House Plan House Plan #8872 Front Elevation

PLAN #1637-00042

On Sale

$1,600   $1,360
Sq Ft 2,288
Beds 4
Baths 3
½ Baths 0
Cars 2
Stories 1
Width 52'
Depth 52'
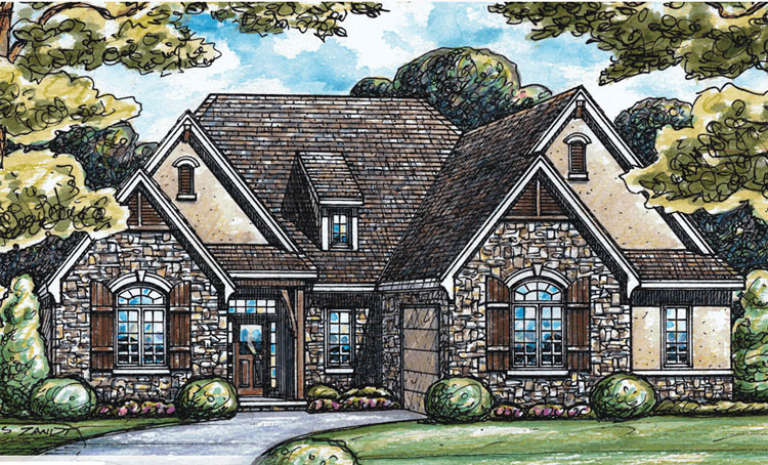
House Plan House Plan #7877 Front Elevation

PLAN #402-01411

On Sale

$1,305   $1,109
Sq Ft 2,255
Beds 2
Baths 1
½ Baths 0
Cars 2
Stories 1
Width 53'
Depth 78'
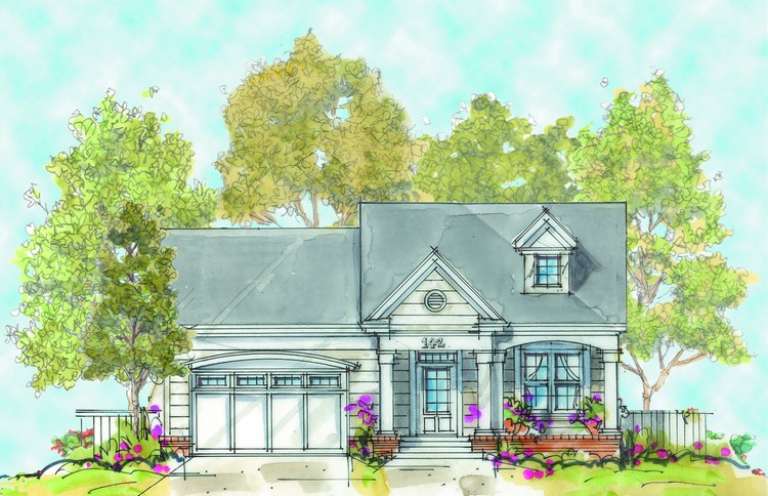
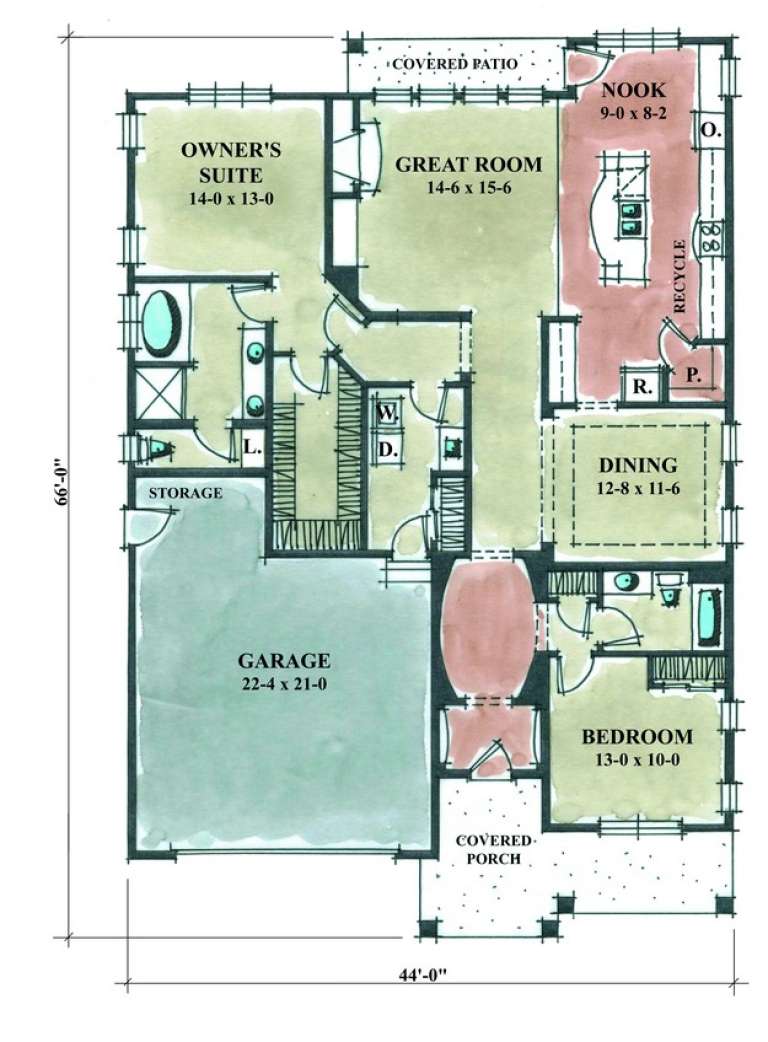
House Plan House Plan #7572 Front Elevation

PLAN #402-01106

On Sale

$1,255   $1,067
Sq Ft 1,892
Beds 2
Baths 2
½ Baths 0
Cars 2
Stories 1
Width 44'
Depth 66'
House Plan House Plan #5706 Angled Front Elevation

PLAN #110-00666

On Sale

$1,200   $1,020
Sq Ft 1,499
Beds 3
Baths 2
½ Baths 0
Cars 2
Stories 1
Width 52' 4"
Depth 52' 2"
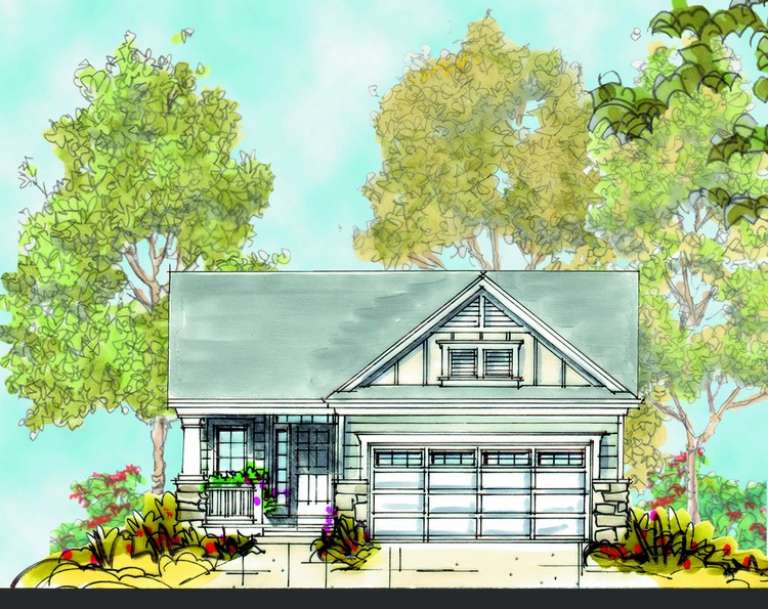
House Plan House Plan #5618 Angled Front Elevation

PLAN #110-00604

On Sale

$1,000   $850
Sq Ft 1,021
Beds 3
Baths 1
½ Baths 0
Cars 1
Stories 1
Width 44' 10"
Depth 41' 4"
House Plan House Plan #5617 Front Elevation

PLAN #110-00603

On Sale

$1,000   $850
Sq Ft 1,021
Beds 3
Baths 1
½ Baths 0
Cars 1
Stories 1
Width 44' 10"
Depth 41' 4"
House Plan House Plan #5209 Angled Front Elevation

PLAN #110-00366

On Sale

$1,000   $850
Sq Ft 2,187
Beds 4
Baths 2
½ Baths 0
Cars 2
Stories 1
Width 58'
Depth 66' 6"
House Plan House Plan #5171 Front Elevation

PLAN #110-00329

On Sale

$1,100   $935
Sq Ft 1,344
Beds 3
Baths 2
½ Baths 0
Cars 2
Stories 1
Width 45'
Depth 56'
House Plan House Plan #5126 Angled Front Elevation

PLAN #110-00285

On Sale

$700   $595
Sq Ft 1,466
Beds 3
Baths 2
½ Baths 0
Cars 2
Stories 1
Width 49' 2"
Depth 44' 2"
House Plan House Plan #5007 Front Elevation

PLAN #402-00909

On Sale

$1,205   $1,024
Sq Ft 1,469
Beds 2
Baths 2
½ Baths 0
Cars 2
Stories 1
Width 32'
Depth 64'
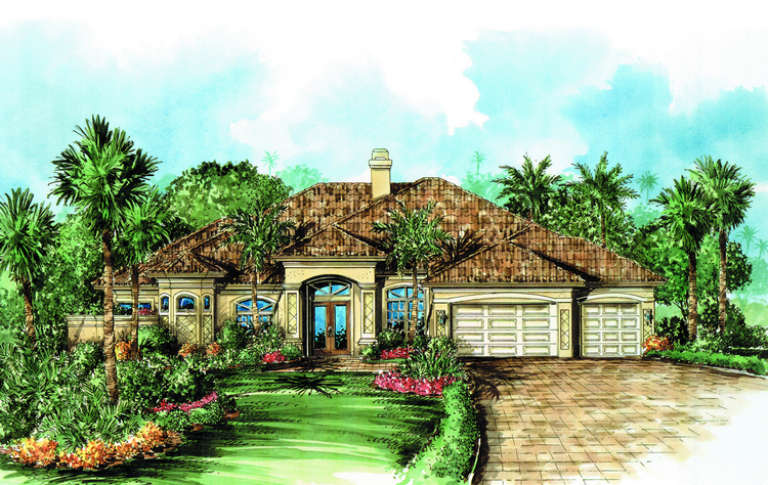
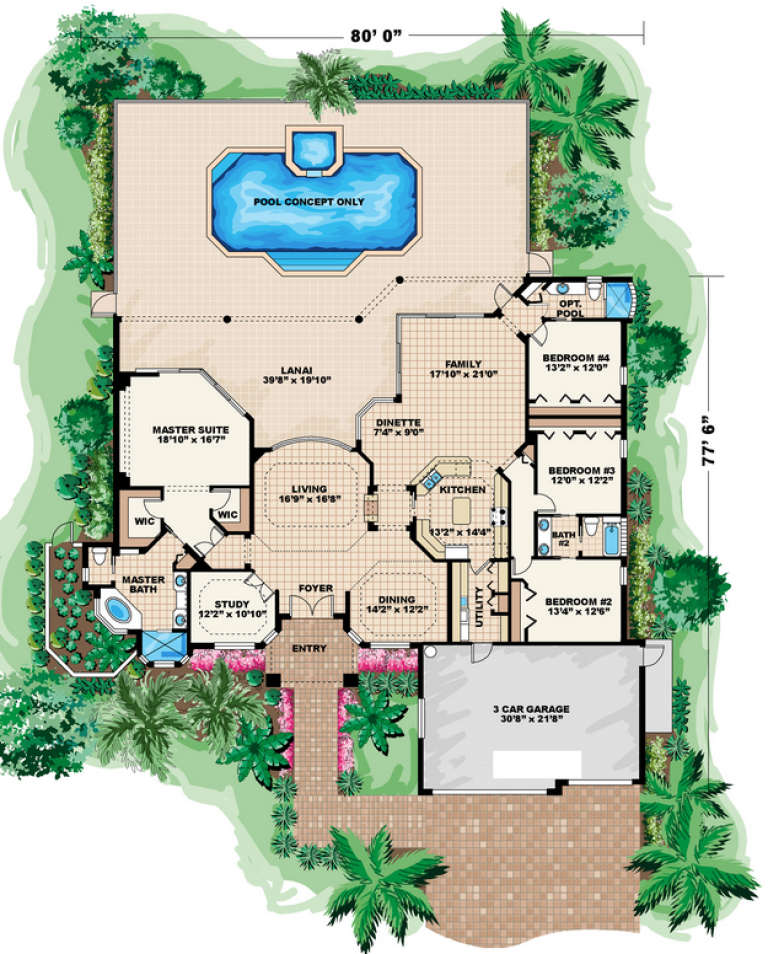
House Plan House Plan #4682 Front Elevation

PLAN #575-00011

On Sale

$2,860   $2,431
Sq Ft 3,179
Beds 4
Baths 3
½ Baths 0
Cars 3
Stories 1
Width 78'
Depth 80'
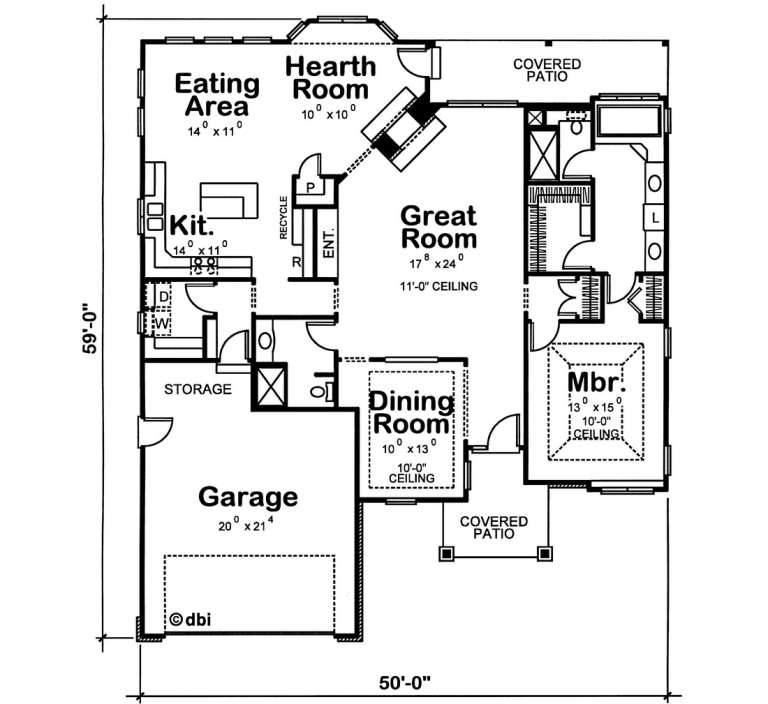
House Plan House Plan #4623 Front Elevation

PLAN #402-00714

On Sale

$1,255   $1,067
Sq Ft 1,806
Beds 1
Baths 1
½ Baths 0
Cars 2
Stories 1
Width 50'
Depth 59'
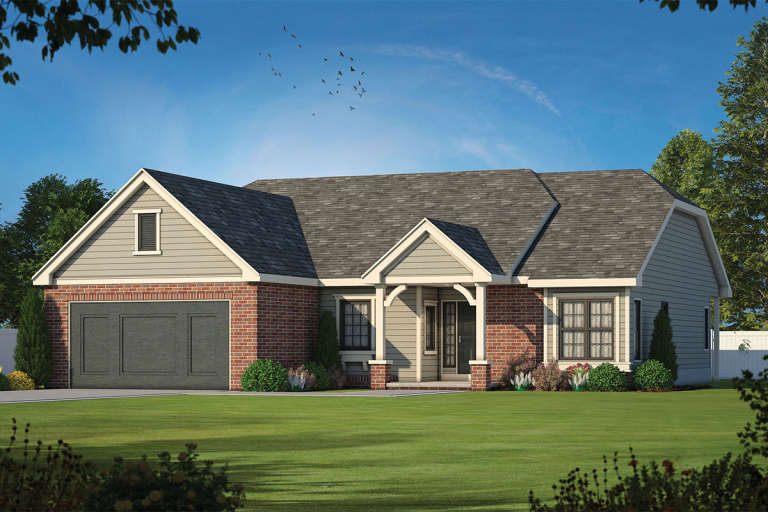
House Plan House Plan #4618 Front Elevation

PLAN #402-00709

On Sale

$1,255   $1,067
Sq Ft 1,615
Beds 2
Baths 2
½ Baths 0
Cars 2
Stories 1
Width 50'
Depth 53'
House Plan House Plan #4360 Front Elevation

PLAN #575-00001

On Sale

$2,050   $1,743
Sq Ft 2,278
Beds 3
Baths 2
½ Baths 0
Cars 2
Stories 1
Width 52' 4"
Depth 84'
House Plan House Plan #4024 Front Elevation

PLAN #035-00413

On Sale

$2,180   $1,853
Sq Ft 3,793
Beds 3
Baths 3
½ Baths 0
Cars 2
Stories 2
Width 104' 2"
Depth 67' 2"
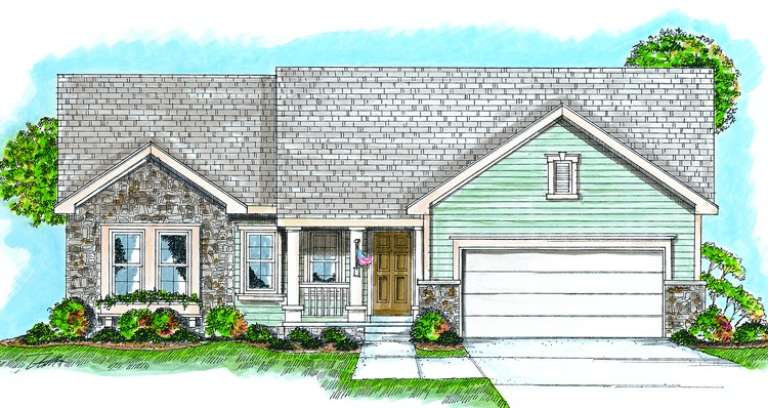
House Plan House Plan #3617 Front Elevation

PLAN #348-00015

On Sale

$1,200   $1,020
Sq Ft 1,426
Beds 3
Baths 2
½ Baths 0
Cars 2
Stories 1
Width 54'
Depth 47'
House Plan House Plan #3616 Front Elevation

PLAN #348-00014

On Sale

$1,200   $1,020
Sq Ft 1,426
Beds 3
Baths 2
½ Baths 0
Cars 2
Stories 1
Width 54'
Depth 47'
House Plan House Plan #3554 Front Elevation

PLAN #286-00040

On Sale

$1,000   $850
Sq Ft 1,982
Beds 3
Baths 2
½ Baths 0
Cars 2
Stories 1
Width 64'
Depth 61'
X
Shop Sign In
Favorites
Cart
Chat