4,768 Results

EDIT SEARCH FILTERS
Clear All FiltersRanch
Sort By:  

4,768 RESULTS

SEARCH FILTERS

    Plan Type
    Square Feet
    Bedrooms
    Bathrooms
    Stories
    Garage (Vehicle Spaces)
    Architectural Styles

    Outdoor Living

    Bedroom Options
    Kitchen & Dining
    Laundry Location
    Additional Rooms

    Garage Type

    Garage Features
    Other Features
    Foundation Type

    Plan Width (FT)
    Plan Depth (FT)
    Plan Height (FT)
    Framing Type
    Media Filters
SEARCHING...
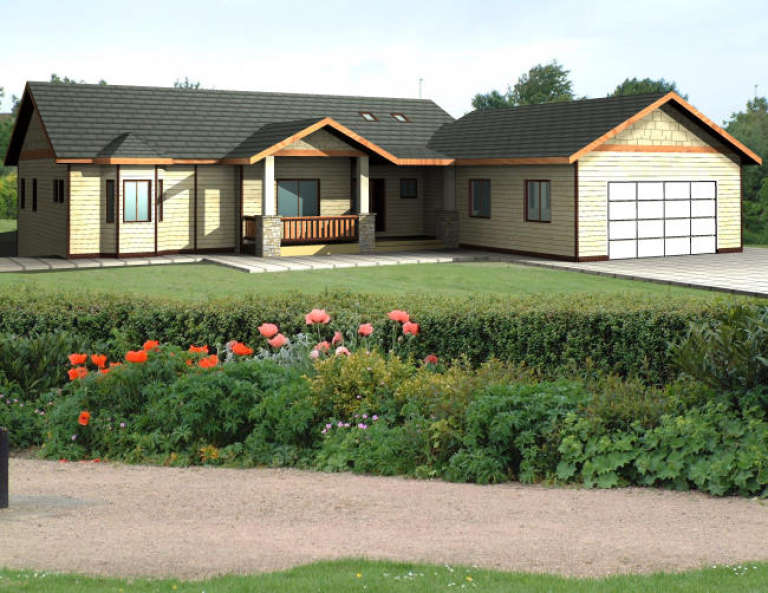
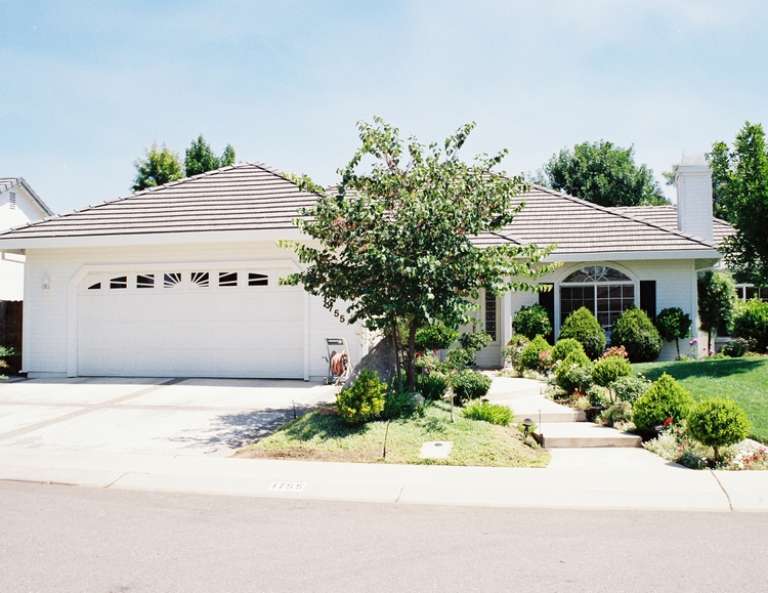
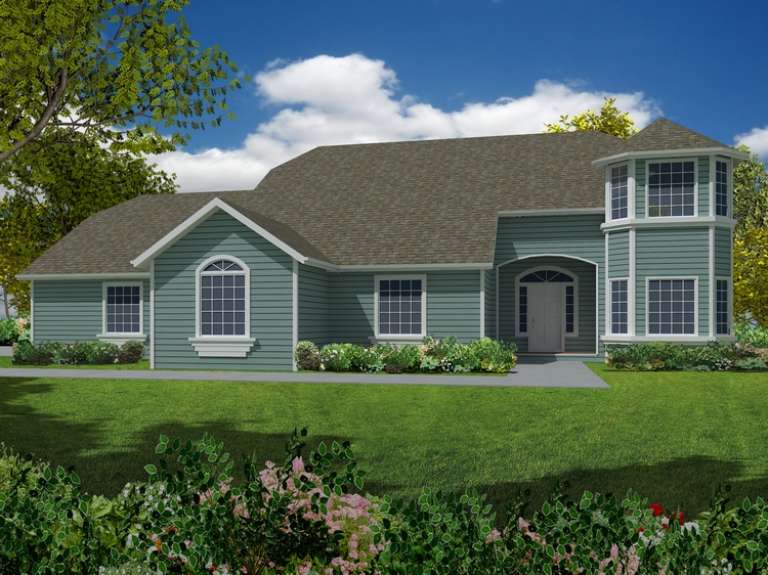
House Plan House Plan #3553 Front Elevation

PLAN #286-00039

On Sale

$1,000   $850
Sq Ft 1,985
Beds 3
Baths 2
½ Baths 0
Cars 2
Stories 1
Width 55' 2"
Depth 70' 2"
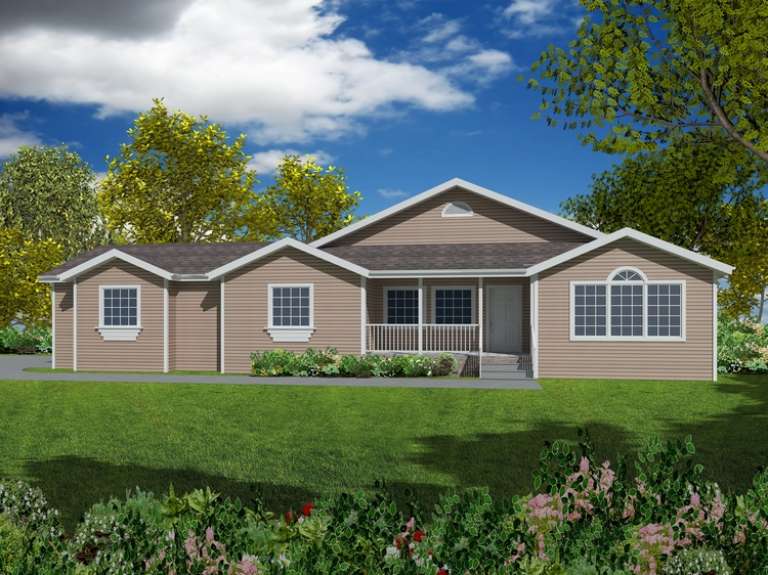
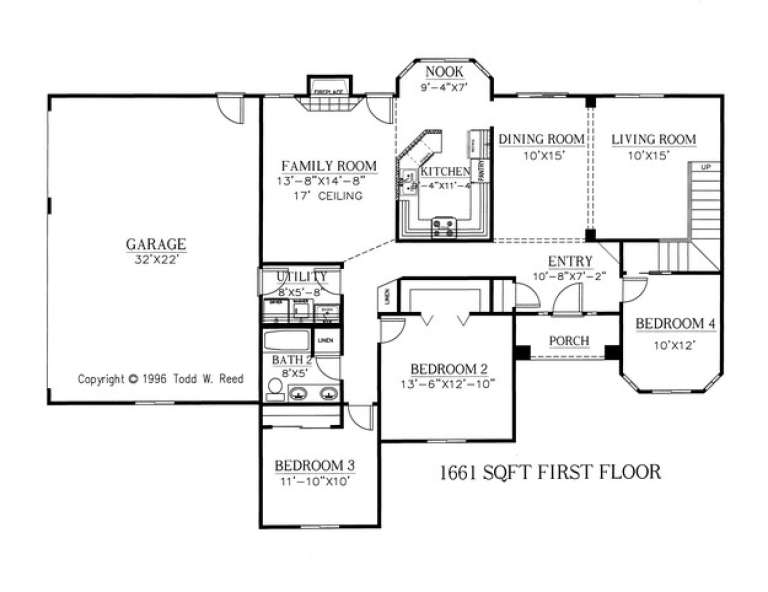
House Plan House Plan #3544 Front Elevation

PLAN #286-00037

On Sale

$1,050   $893
Sq Ft 2,070
Beds 4
Baths 2
½ Baths 0
Cars 2
Stories 1
Width 56'
Depth 65' 8"
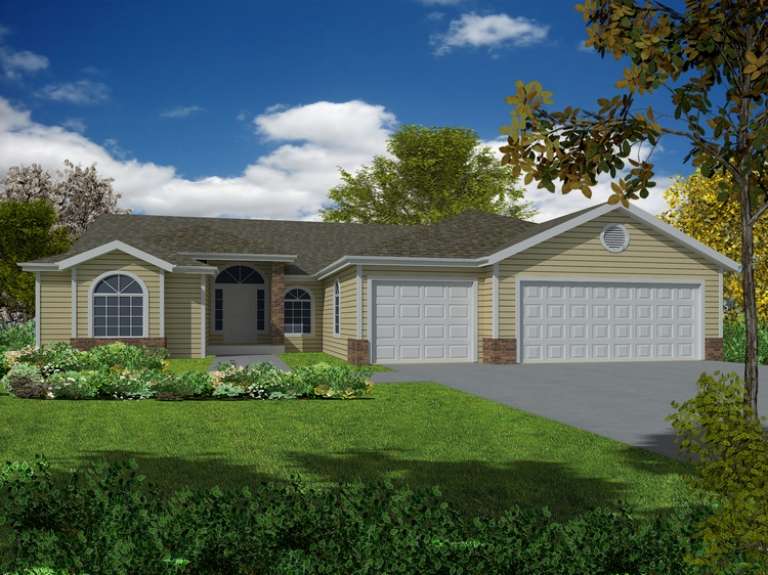
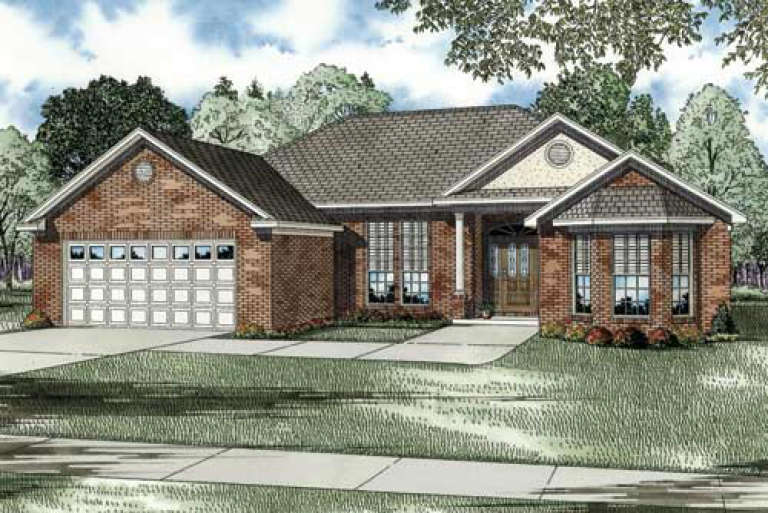
House Plan House Plan #3543 Front Elevation

PLAN #286-00036

On Sale

$1,050   $893
Sq Ft 2,072
Beds 3
Baths 2
½ Baths 0
Cars 2
Stories 1
Width 66' 8"
Depth 49' 2"
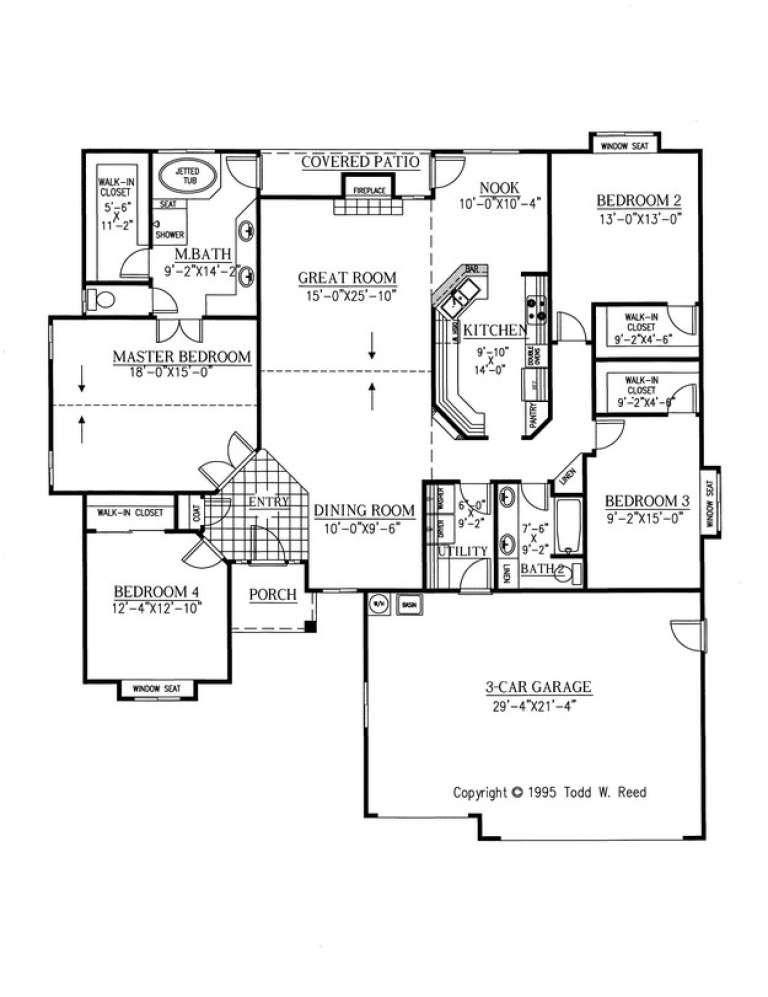
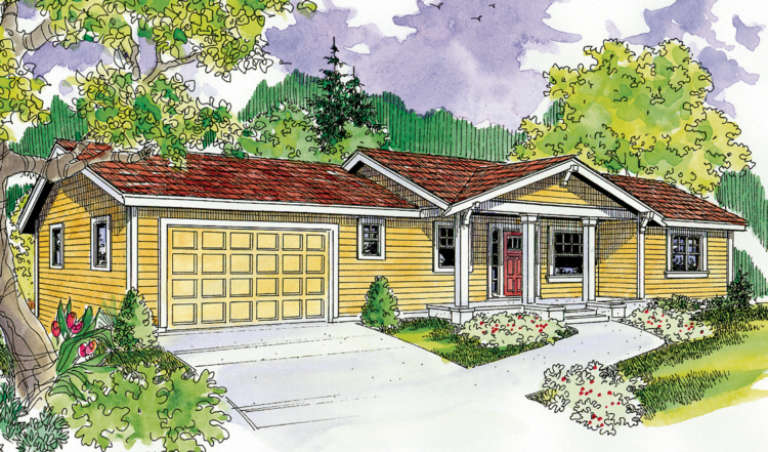
House Plan House Plan #3535 Front Elevation

PLAN #286-00030

On Sale

$1,100   $935
Sq Ft 2,218
Beds 4
Baths 2
½ Baths 0
Cars 3
Stories 1
Width 58' 10"
Depth 61' 10"
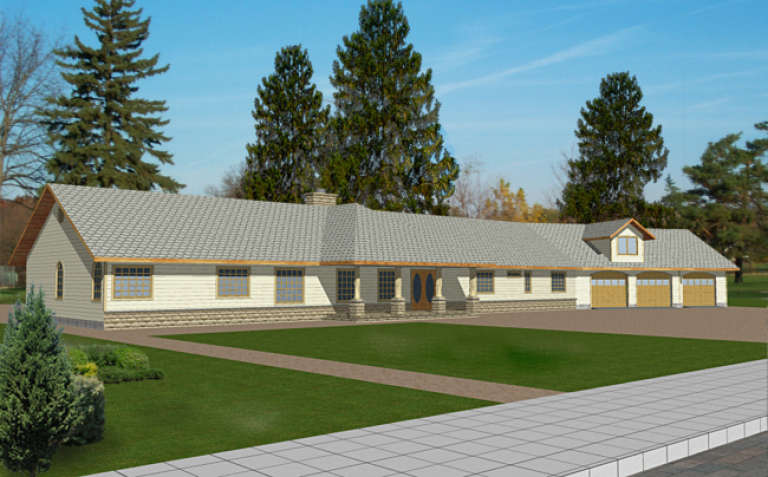
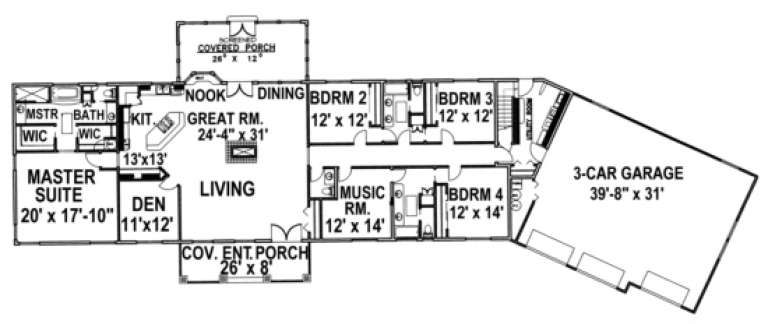
House Plan House Plan #3507 Front Elevation

PLAN #286-00026

On Sale

$1,150   $978
Sq Ft 2,326
Beds 4
Baths 2
½ Baths 0
Cars 3
Stories 1.5
Width 69' 4"
Depth 48' 6"
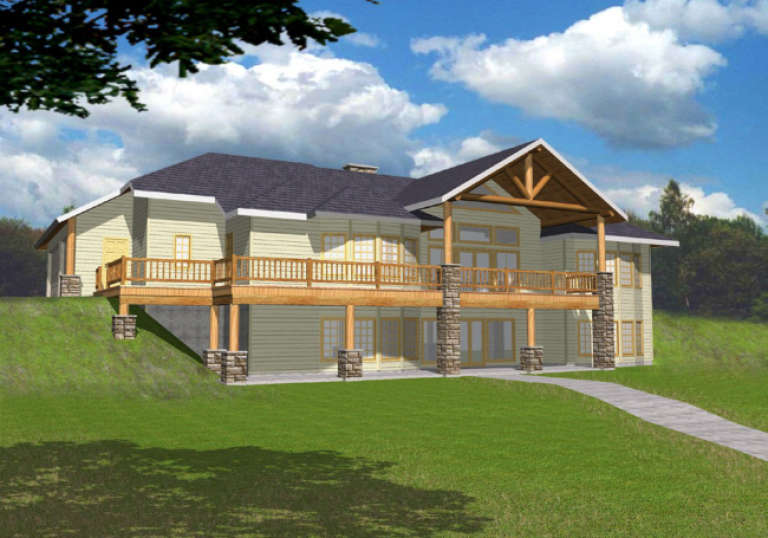
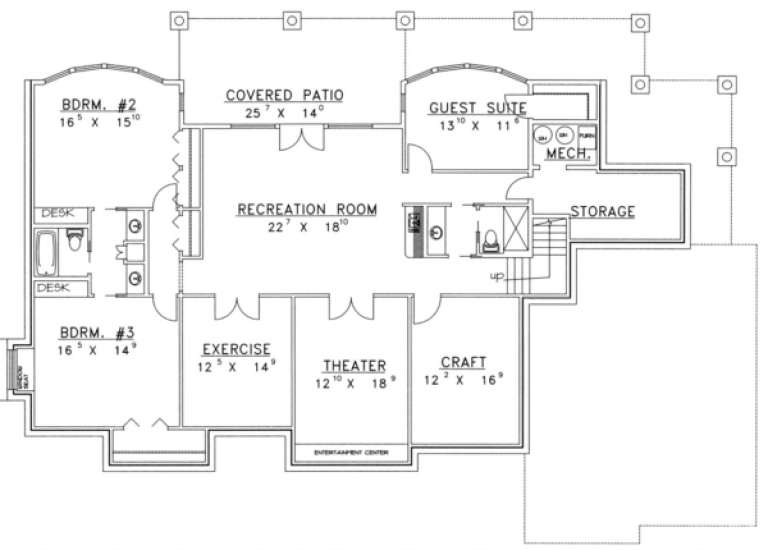
House Plan House Plan #3321 Front Elevation

PLAN #110-00157

On Sale

$1,200   $1,020
Sq Ft 1,487
Beds 3
Baths 2
½ Baths 0
Cars 2
Stories 1
Width 39'
Depth 73' 10"
House Plan House Plan #3149 Front Elevation

PLAN #110-00116

On Sale

$1,100   $935
Sq Ft 1,787
Beds 3
Baths 2
½ Baths 0
Cars 2
Stories 1
Width 54' 2"
Depth 56' 2"
House Plan House Plan #3079 Angled Front Elevation

PLAN #110-00107

On Sale

$1,100   $935
Sq Ft 1,865
Beds 3
Baths 2
½ Baths 0
Cars 2
Stories 1
Width 54' 2"
Depth 56' 4"
House Plan House Plan #3060 Angled Front Elevation

PLAN #110-00104

On Sale

$1,100   $935
Sq Ft 1,940
Beds 4
Baths 2
½ Baths 0
Cars 2
Stories 1
Width 58'
Depth 54' 10"
House Plan House Plan #2970 Front Elevation

PLAN #035-00392

On Sale

$1,140   $969
Sq Ft 2,151
Beds 3
Baths 2
½ Baths 1
Cars 2
Stories 2
Width 72'
Depth 40'
House Plan House Plan #2787 Front Elevation

PLAN #110-00008

On Sale

$1,200   $1,020
Sq Ft 1,464
Beds 3
Baths 2
½ Baths 0
Cars 2
Stories 1
Width 48'
Depth 58'
House Plan House Plan #2785 Front Elevation

PLAN #110-00006

On Sale

$1,100   $935
Sq Ft 1,381
Beds 3
Baths 2
½ Baths 0
Cars 2
Stories 1
Width 48'
Depth 48'
House Plan House Plan #1830 Front Elevation

PLAN #039-00452

On Sale

$1,370   $1,165
Sq Ft 1,512
Beds 3
Baths 2
½ Baths 0
Cars 2
Stories 1
Width 54'
Depth 40'
House Plan House Plan #1829 Front Elevation

PLAN #039-00451

On Sale

$2,085   $1,772
Sq Ft 3,646
Beds 4
Baths 3
½ Baths 1
Cars 2
Stories 1
Width 67'
Depth 63' 4"
House Plan House Plan #1716 Front Elevation

PLAN #039-00370

On Sale

$1,425   $1,211
Sq Ft 2,166
Beds 3
Baths 2
½ Baths 1
Cars 1
Stories 2
Width 35'
Depth 52'
House Plan House Plan #1689 Rear Elevation

PLAN #039-00350

On Sale

$2,635   $2,240
Sq Ft 5,320
Beds 4
Baths 3
½ Baths 1
Cars 3
Stories 1
Width 84' 6"
Depth 59' 8"
House Plan House Plan #1574 Front Elevation

PLAN #039-00272

On Sale

$2,525   $2,146
Sq Ft 4,288
Beds 4
Baths 2
½ Baths 1
Cars 3
Stories 1.5
Width 147' 3"
Depth 58' 11"
House Plan House Plan #1547 Rear Elevation

PLAN #039-00253

On Sale

$1,425   $1,211
Sq Ft 2,297
Beds 2
Baths 2
½ Baths 0
Cars 2
Stories 1.5
Width 64'
Depth 54' 8"
X
Shop Sign In
Favorites
Cart
Chat