4,768 Results

EDIT SEARCH FILTERS
Clear All FiltersRanch
Sort By:  

4,768 RESULTS

SEARCH FILTERS

    Plan Type
    Square Feet
    Bedrooms
    Bathrooms
    Stories
    Garage (Vehicle Spaces)
    Architectural Styles

    Outdoor Living

    Bedroom Options
    Kitchen & Dining
    Laundry Location
    Additional Rooms

    Garage Type

    Garage Features
    Other Features
    Foundation Type

    Plan Width (FT)
    Plan Depth (FT)
    Plan Height (FT)
    Framing Type
    Media Filters
SEARCHING...
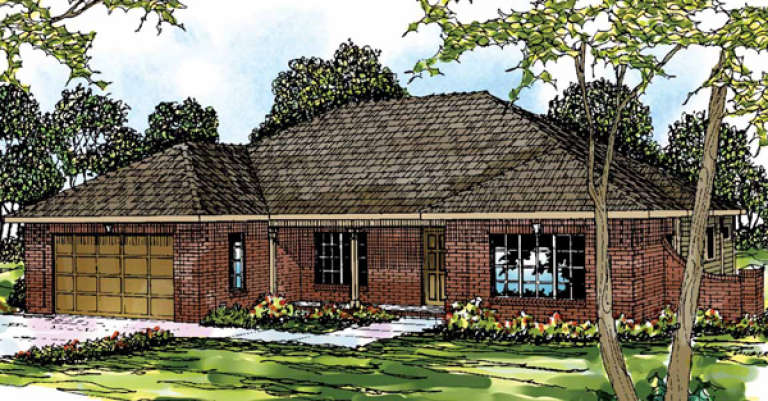
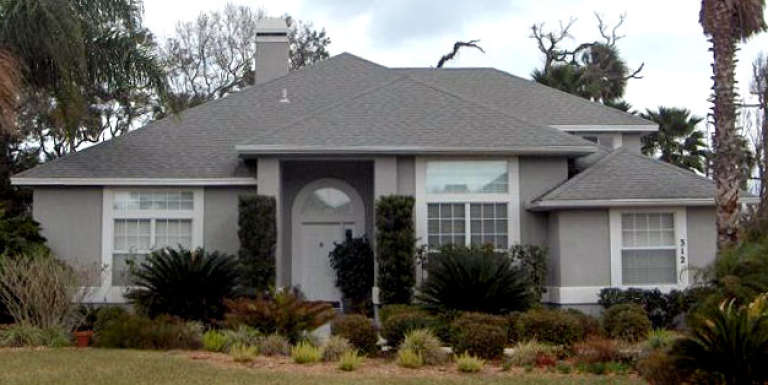
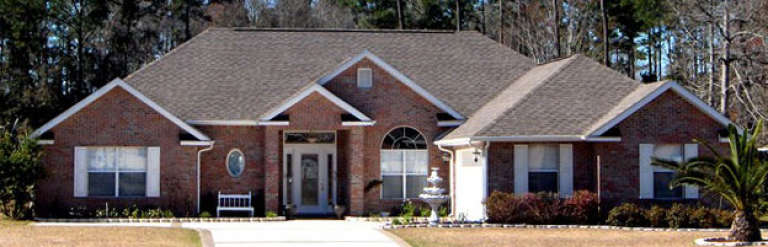
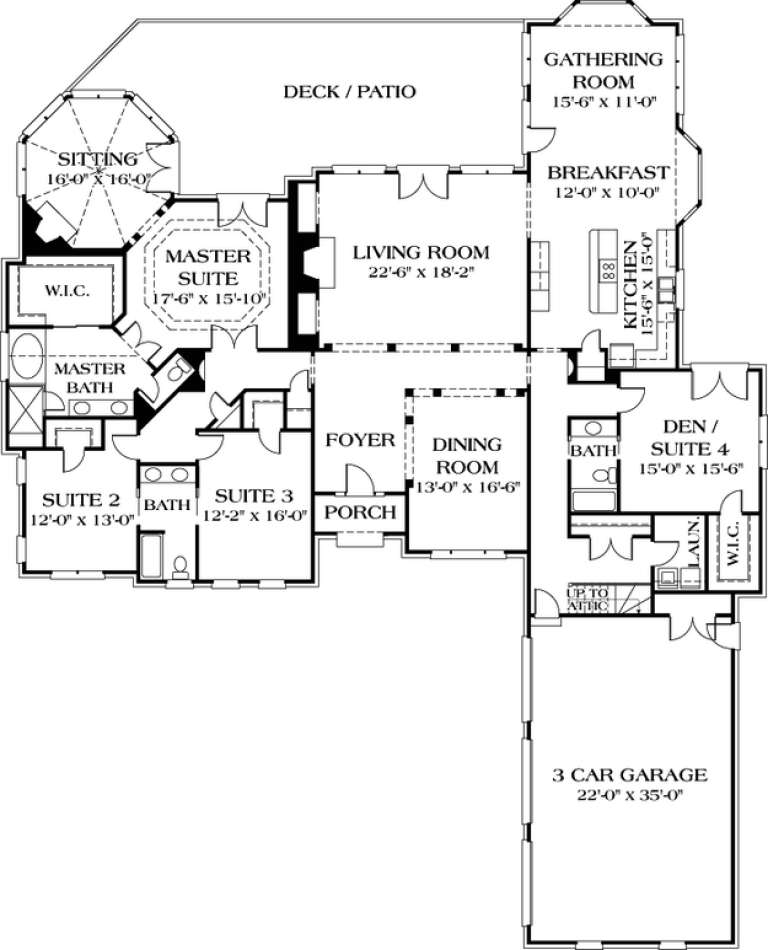
House Plan House Plan #14033 Front Photo

PLAN #4766-00058

On Sale

$1,575   $1,339
Sq Ft 2,337
Beds 4
Baths 3
½ Baths 0
Cars 2
Stories 1
Width 59'
Depth 72'
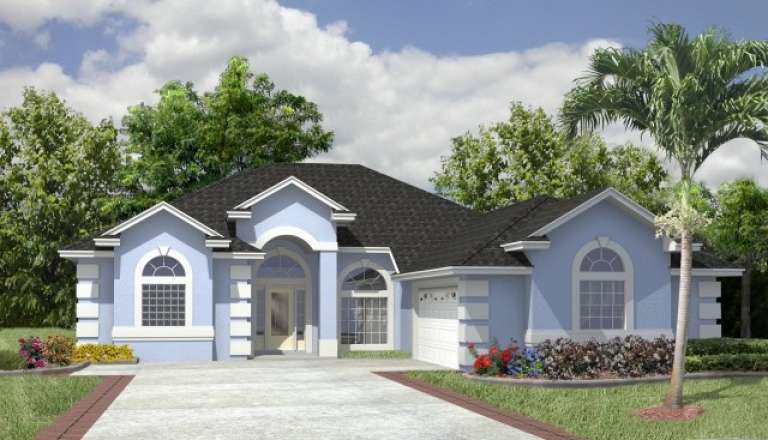
House Plan House Plan #14028 Front Photo

PLAN #4766-00053

On Sale

$1,575   $1,339
Sq Ft 2,277
Beds 4
Baths 2
½ Baths 0
Cars 2
Stories 1
Width 68'
Depth 52' 10"
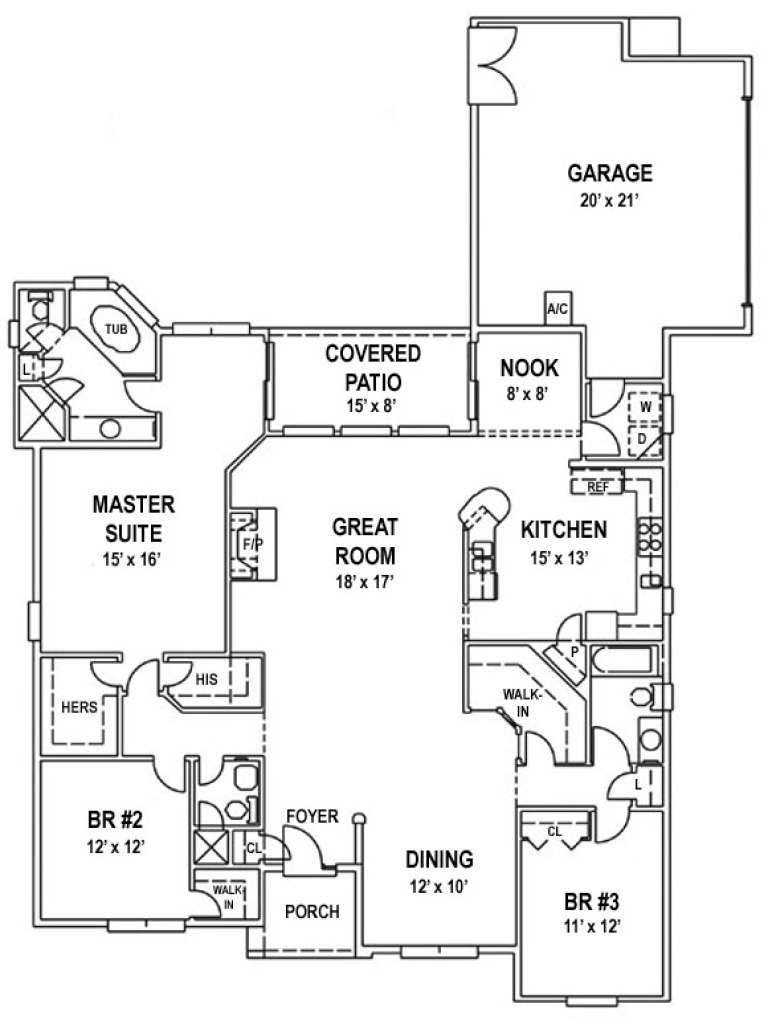
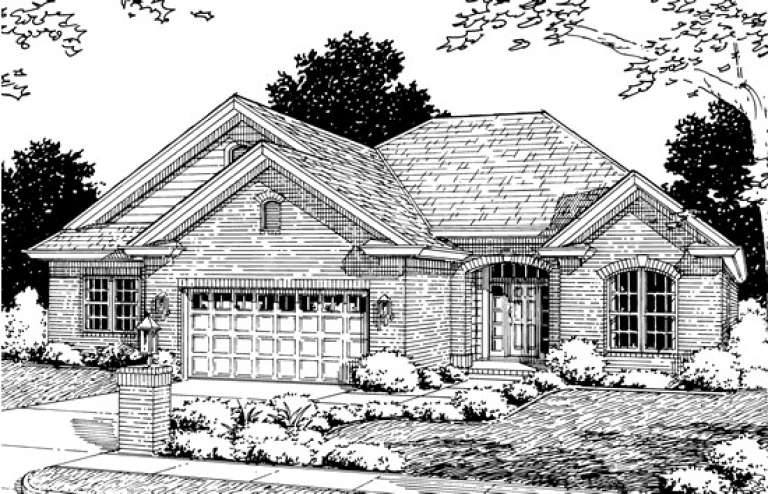
House Plan House Plan #14026

PLAN #4766-00051

On Sale

$1,575   $1,339
Sq Ft 2,252
Beds 3
Baths 3
½ Baths 0
Cars 2
Stories 1
Width 57' 2"
Depth 76' 8"
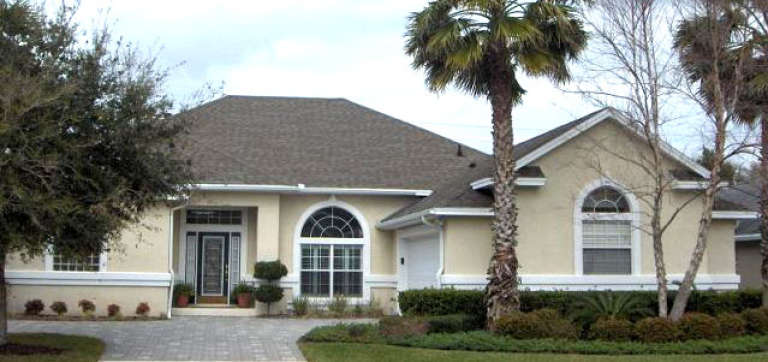
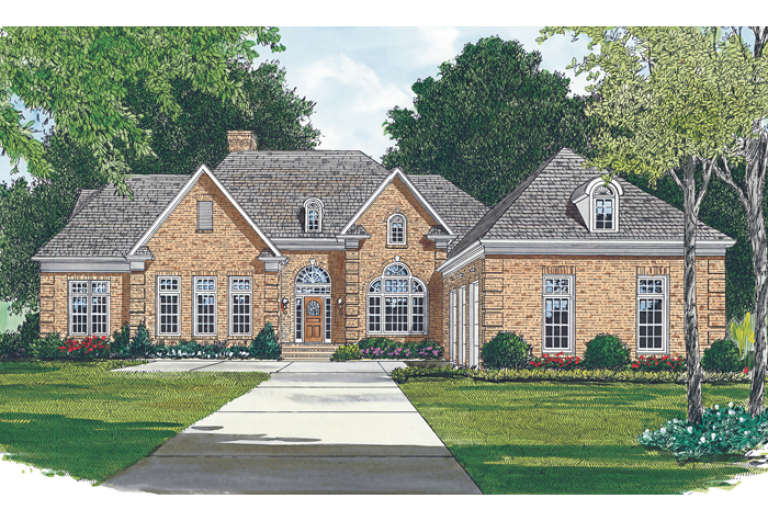
House Plan House Plan #14025 Front Photo

PLAN #4766-00050

On Sale

$1,575   $1,339
Sq Ft 2,237
Beds 3
Baths 2
½ Baths 0
Cars 2
Stories 1
Width 59' 10"
Depth 70'
House Plan House Plan #14015

PLAN #4766-00040

On Sale

$1,575   $1,339
Sq Ft 2,079
Beds 3
Baths 2
½ Baths 0
Cars 2
Stories 1
Width 59'
Depth 63' 8"
House Plan House Plan #14014

PLAN #4766-00039

On Sale

$1,575   $1,339
Sq Ft 2,066
Beds 3
Baths 2
½ Baths 0
Cars 2
Stories 1
Width 59'
Depth 59'
House Plan House Plan #14000

PLAN #4766-00025

On Sale

$1,345   $1,143
Sq Ft 1,835
Beds 3
Baths 2
½ Baths 0
Cars 2
Stories 1
Width 59'
Depth 56'
House Plan House Plan #13997

PLAN #4766-00022

On Sale

$1,345   $1,143
Sq Ft 1,801
Beds 3
Baths 2
½ Baths 0
Cars 2
Stories 1
Width 54'
Depth 66'
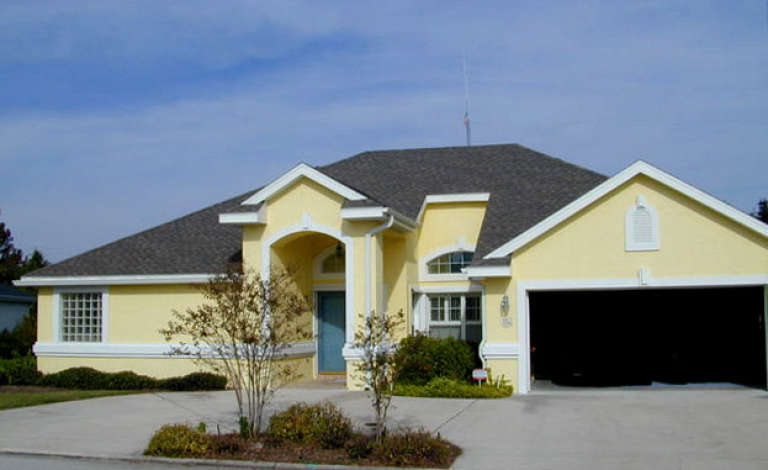
House Plan House Plan #13983 Front Photo

PLAN #4766-00008

On Sale

$1,090   $927
Sq Ft 1,482
Beds 3
Baths 2
½ Baths 0
Cars 2
Stories 1
Width 50'
Depth 53'
House Plan House Plan #13894 Front Elevation

PLAN #4848-00224

Starting at

$1,105
Sq Ft 1,808
Beds 3
Baths 2
½ Baths 0
Cars 2
Stories 1
Width 54'
Depth 55'
House Plan House Plan #13826 Front Elevation

PLAN #4848-00156

Starting at

$1,125
Sq Ft 2,116
Beds 3
Baths 2
½ Baths 0
Cars 2
Stories 1
Width 48'
Depth 74'
House Plan House Plan #13786 Front Elevation

PLAN #4848-00116

Starting at

$1,125
Sq Ft 2,140
Beds 3
Baths 2
½ Baths 0
Cars 2
Stories 1
Width 68'
Depth 58'
House Plan House Plan #13766 Front Elevation

PLAN #4848-00096

Starting at

$1,065
Sq Ft 1,551
Beds 3
Baths 2
½ Baths 0
Cars 2
Stories 1
Width 52'
Depth 58'
House Plan House Plan #12996

PLAN #035-00553

On Sale

$1,140   $969
Sq Ft 2,055
Beds 3
Baths 2
½ Baths 0
Cars 2
Stories 1
Width 60'
Depth 52'
House Plan House Plan #12842 Front Elevation

PLAN #3323-00373

On Sale

$1,650   $1,403
Sq Ft 3,797
Beds 4
Baths 3
½ Baths 0
Cars 2
Stories 1
Width 82' 6"
Depth 102' 4"
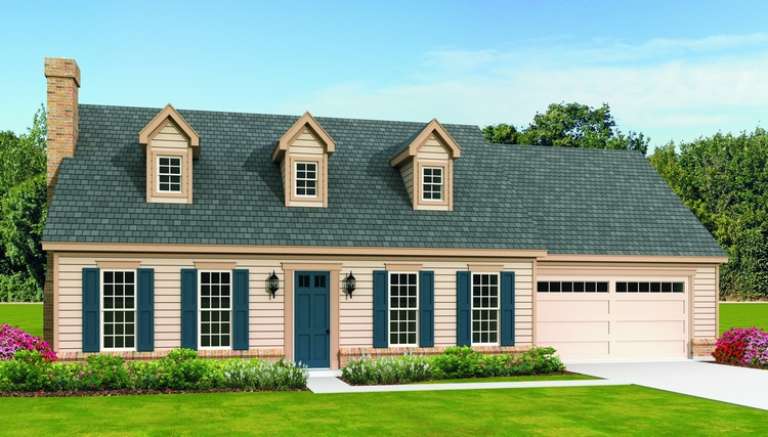
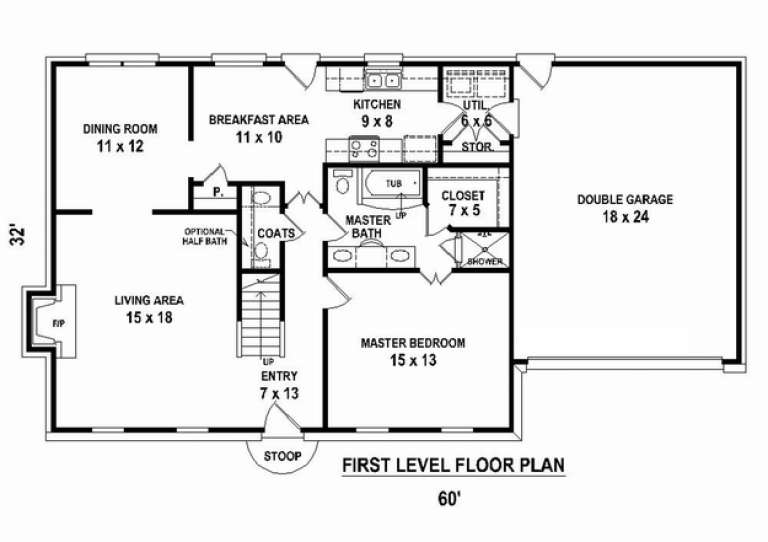
House Plan House Plan #11342 Front Elevation

PLAN #053-02590

On Sale

$982   $835
Sq Ft 1,732
Beds 3
Baths 0
½ Baths 1
Cars 2
Stories 1.5
Width 81'
Depth 32'
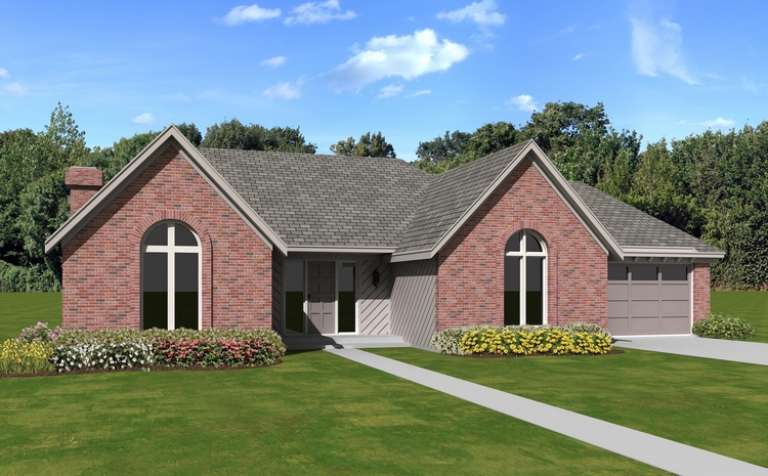
House Plan House Plan #10679 Front Elevation

PLAN #053-02374

On Sale

$1,062   $903
Sq Ft 2,028
Beds 3
Baths 2
½ Baths 0
Cars 2
Stories 1
Width 66'
Depth 47'
House Plan House Plan #10218 Front Elevation

PLAN #034-00278

On Sale

$1,510   $1,284
Sq Ft 1,339
Beds 3
Baths 1
½ Baths 0
Cars 0
Stories 1
Width 43'
Depth 34'
X
Shop Sign In
Favorites
Cart
Chat