4,762 Results

EDIT SEARCH FILTERS
Clear All FiltersRanch
Sort By:  

4,762 RESULTS

SEARCH FILTERS

    Plan Type
    Square Feet
    Bedrooms
    Bathrooms
    Stories
    Garage (Vehicle Spaces)
    Architectural Styles

    Outdoor Living

    Bedroom Options
    Kitchen & Dining
    Laundry Location
    Additional Rooms

    Garage Type

    Garage Features
    Other Features
    Foundation Type

    Plan Width (FT)
    Plan Depth (FT)
    Plan Height (FT)
    Framing Type
    Media Filters
SEARCHING...
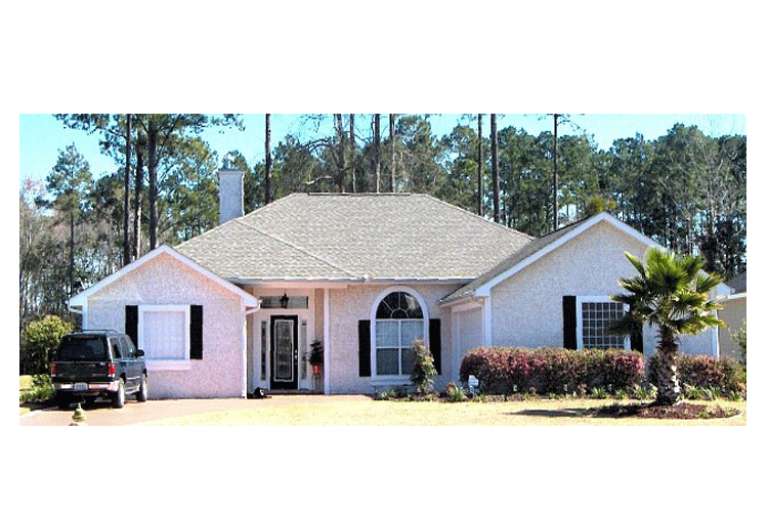
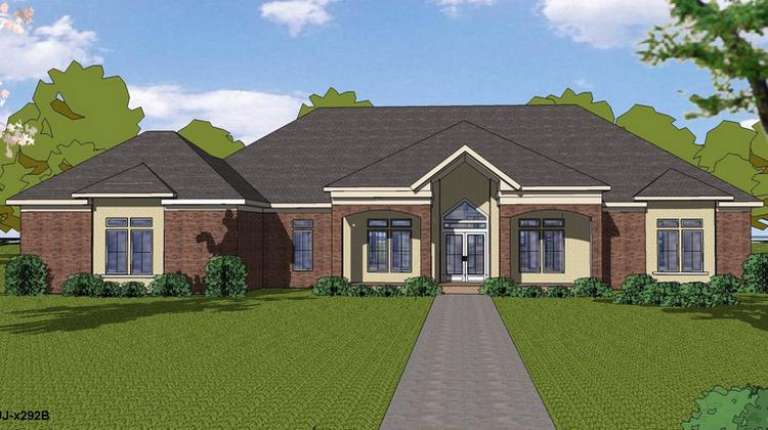
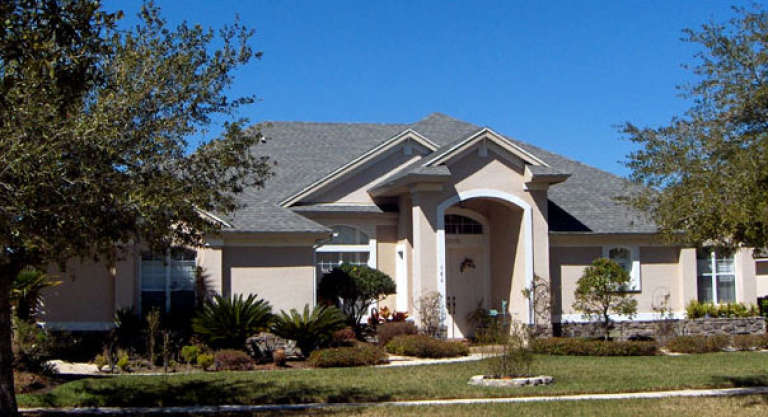
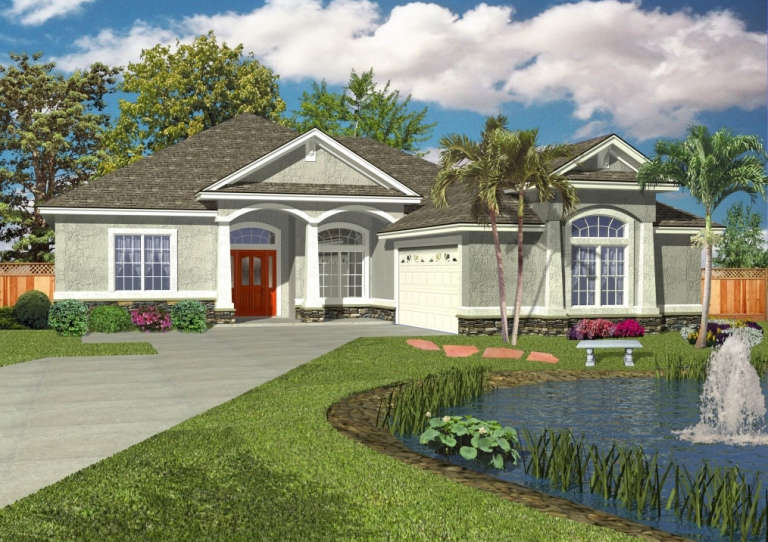
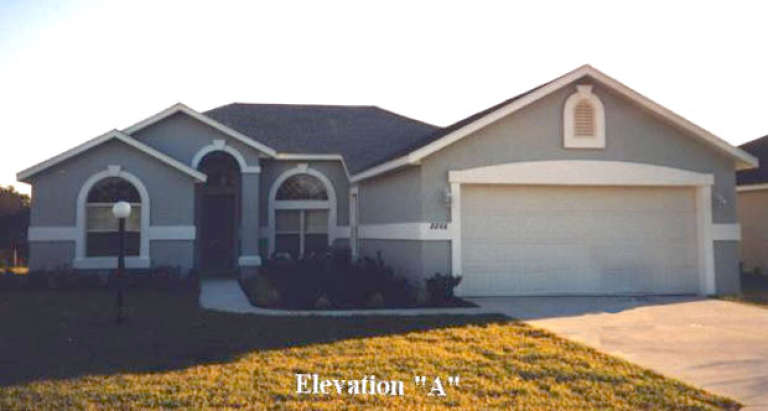
House Plan House Plan #14735 Front Elevation

PLAN #6471-00091

On Sale

$950   $808
Sq Ft 2,105
Beds 3
Baths 2
½ Baths 1
Cars 2
Stories 1
Width 63' 10"
Depth 86'
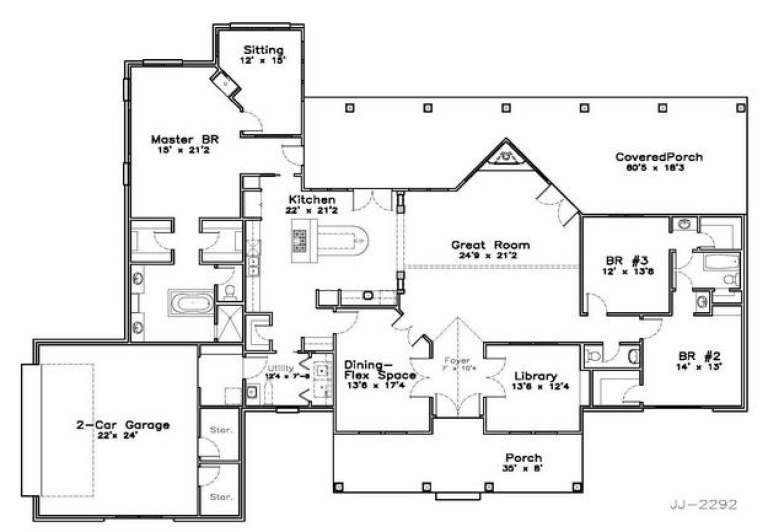
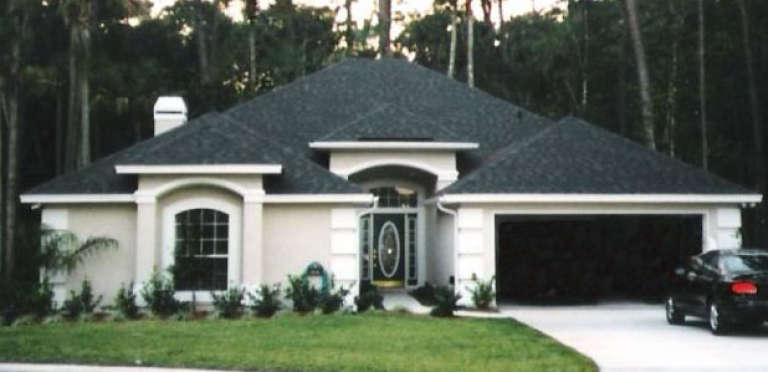
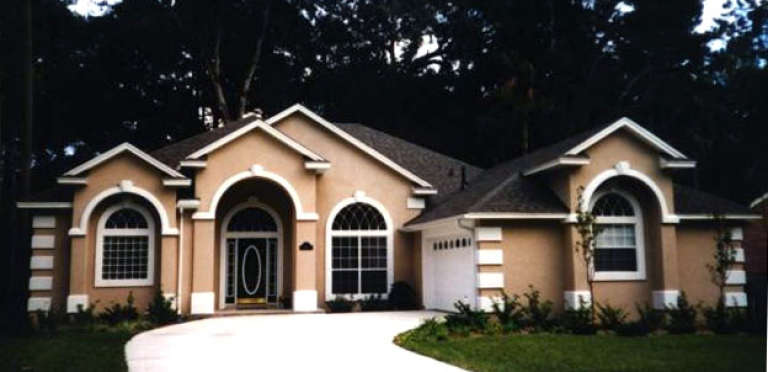
House Plan House Plan #14695 Front Elevation

PLAN #6471-00080

On Sale

$1,100   $935
Sq Ft 2,909
Beds 3
Baths 2
½ Baths 1
Cars 2
Stories 1
Width 97'
Depth 67'
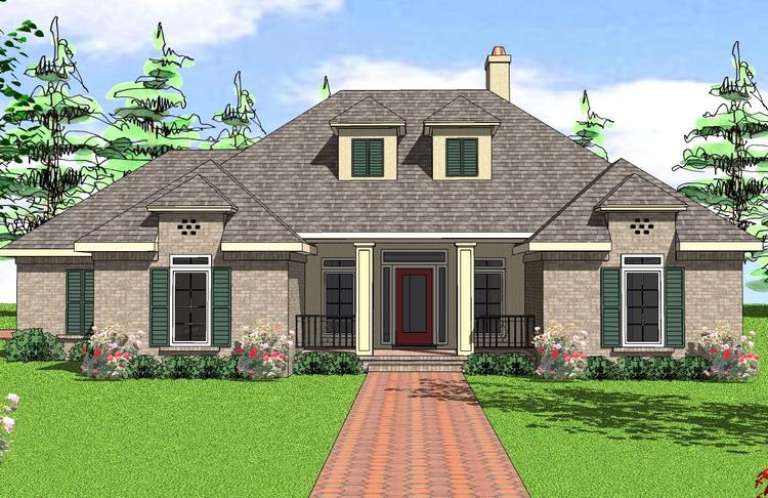
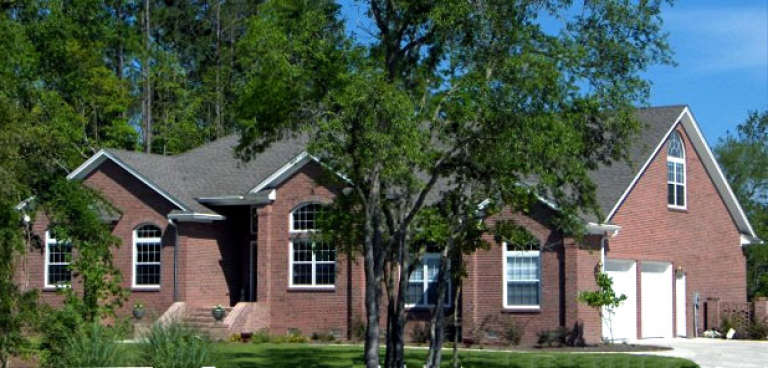
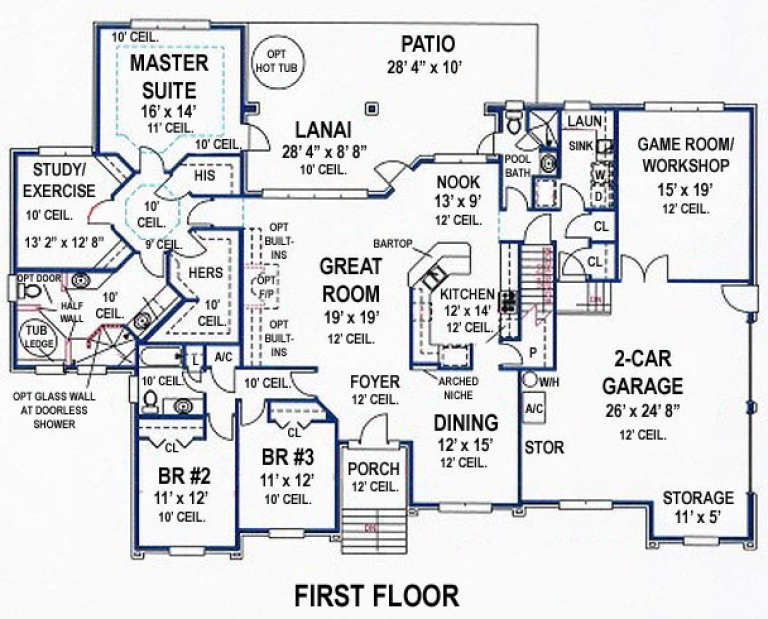
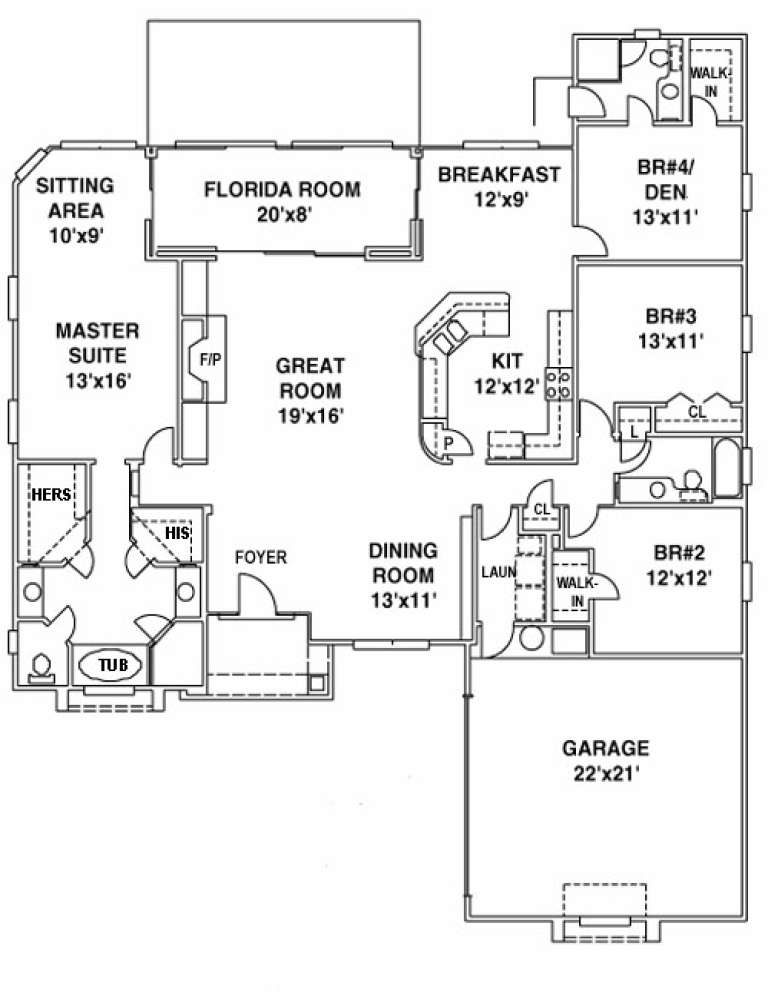
House Plan House Plan #14691 Front Elevation

PLAN #6471-00076

On Sale

$950   $808
Sq Ft 1,938
Beds 3
Baths 2
½ Baths 0
Cars 2
Stories 1
Width 69'
Depth 74'
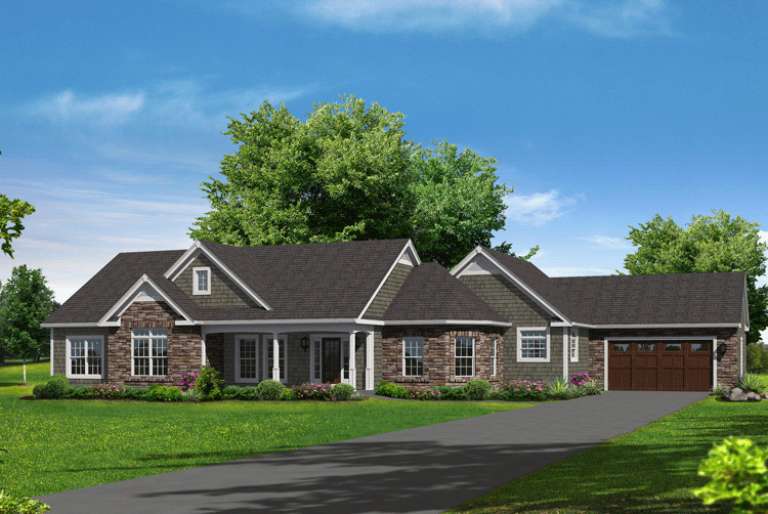
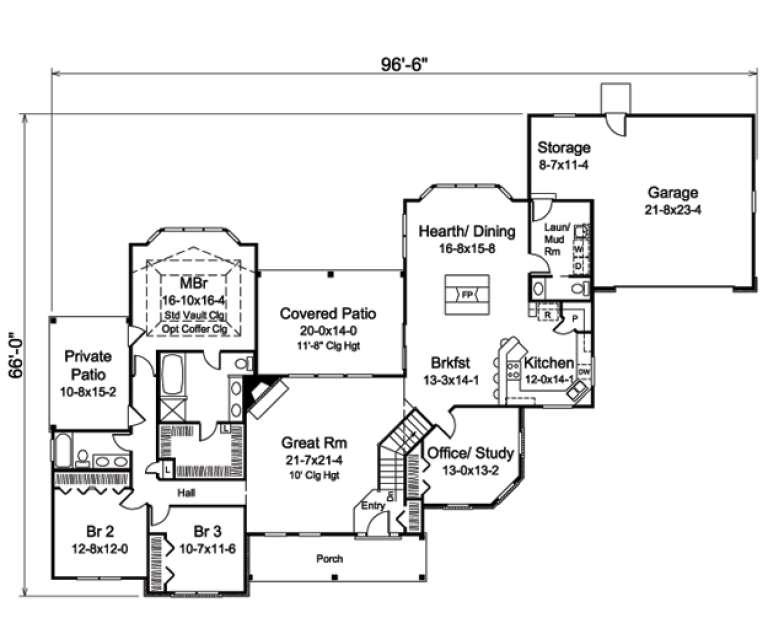
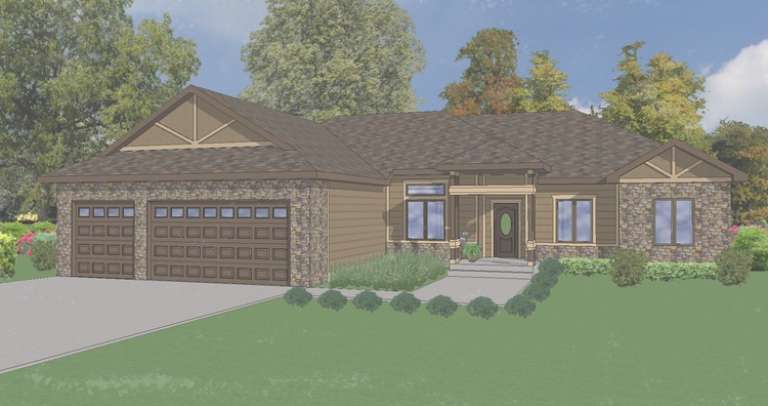
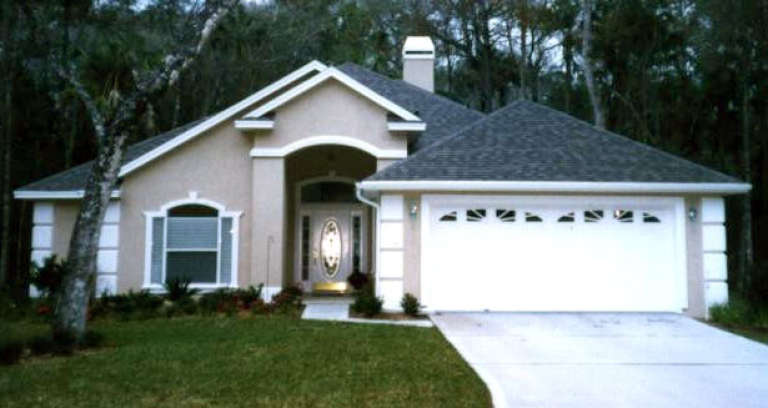
House Plan House Plan #14684 Front Elevation

PLAN #5633-00215

On Sale

$1,399   $1,189
Sq Ft 2,487
Beds 3
Baths 2
½ Baths 1
Cars 2
Stories 1
Width 96' 6"
Depth 66'
House Plan House Plan #14259 Front Elevation

PLAN #5244-00006

On Sale

$625   $531
Sq Ft 1,909
Beds 3
Baths 2
½ Baths 0
Cars 3
Stories 1
Width 68'
Depth 60'
House Plan House Plan #14255 Front Elevation

PLAN #5244-00002

On Sale

$625   $531
Sq Ft 1,915
Beds 3
Baths 2
½ Baths 0
Cars 3
Stories 1
Width 68'
Depth 70'
House Plan House Plan #14112

PLAN #4766-00135

On Sale

$1,950   $1,658
Sq Ft 3,258
Beds 4
Baths 3
½ Baths 0
Cars 2
Stories 1
Width 84'
Depth 59'
House Plan House Plan #14107

PLAN #4766-00130

On Sale

$1,575   $1,339
Sq Ft 2,471
Beds 4
Baths 3
½ Baths 0
Cars 2
Stories 1
Width 60'
Depth 75' 4"
House Plan House Plan #14106

PLAN #4766-00129

On Sale

$1,575   $1,339
Sq Ft 2,208
Beds 4
Baths 3
½ Baths 0
Cars 2
Stories 1
Width 50'
Depth 64' 8"
House Plan House Plan #14078

PLAN #4766-00103

On Sale

$1,345   $1,143
Sq Ft 1,802
Beds 3
Baths 2
½ Baths 0
Cars 2
Stories 1
Width 54'
Depth 67' 2"
House Plan House Plan #14045

PLAN #4766-00070

On Sale

$1,700   $1,445
Sq Ft 2,541
Beds 4
Baths 3
½ Baths 0
Cars 2
Stories 1
Width 59'
Depth 73' 4"
House Plan House Plan #14034

PLAN #4766-00059

On Sale

$1,575   $1,339
Sq Ft 2,352
Beds 4
Baths 3
½ Baths 0
Cars 2
Stories 1
Width 59'
Depth 73' 8"
House Plan House Plan #14032 Front Photo

PLAN #4766-00057

On Sale

$1,575   $1,339
Sq Ft 2,315
Beds 4
Baths 2
½ Baths 0
Cars 2
Stories 1
Width 59'
Depth 78' 4"
House Plan House Plan #14018 Front Photo

PLAN #4766-00043

On Sale

$1,575   $1,339
Sq Ft 2,101
Beds 3
Baths 2
½ Baths 0
Cars 2
Stories 1
Width 59'
Depth 57'
House Plan House Plan #14009

PLAN #4766-00034

On Sale

$1,345   $1,143
Sq Ft 1,918
Beds 3
Baths 2
½ Baths 0
Cars 2
Stories 1
Width 47' 4"
Depth 68' 8"
House Plan House Plan #13984 Front Photo

PLAN #4766-00009

On Sale

$1,090   $927
Sq Ft 1,495
Beds 3
Baths 2
½ Baths 0
Cars 2
Stories 1
Width 34'
Depth 70'
House Plan House Plan #13981

PLAN #4766-00006

On Sale

$1,090   $927
Sq Ft 1,424
Beds 3
Baths 2
½ Baths 0
Cars 2
Stories 1
Width 46' 8"
Depth 53'
House Plan House Plan #13977

PLAN #4766-00002

On Sale

$1,090   $927
Sq Ft 1,247
Beds 3
Baths 2
½ Baths 0
Cars 2
Stories 1
Width 45'
Depth 45' 6"
X
Shop Sign In
Favorites
Cart
Chat