4,589 Results

EDIT SEARCH FILTERS
Clear All FiltersRanch
Sort By:  

4,589 RESULTS

SEARCH FILTERS

    Plan Type
    Square Feet
    Bedrooms
    Bathrooms
    Stories
    Garage (Vehicle Spaces)
    Architectural Styles

    Outdoor Living

    Bedroom Options
    Kitchen & Dining
    Laundry Location
    Additional Rooms

    Garage Type

    Garage Features
    Other Features
    Foundation Type

    Plan Width
    Plan Depth
    Framing Type
    Media Filters
SEARCHING...
House Plan House Plan #27727 Front Elevation

PLAN #041-00300

Starting at

$1,345
Sq Ft 1,498
Beds 3
Baths 2
½ Baths 0
Cars 3
Stories 1
Width 64'
Depth 48'
Gray Traditional, Front Elevation, stucco siding, stone accents, arched windows, lit garage, manicured lawn, paved driveway. House Plan # 4440-00004 Digital Rendering by America's Best House Plans, Inc.

PLAN #4440-00004

Starting at

$1,000
Sq Ft 2,000
Beds 3
Baths 2
½ Baths 1
Cars 3
Stories 1
Width 73' 4"
Depth 55' 4"
House Plan House Plan #24759 Front Elevation

PLAN #041-00231

Starting at

$1,395
Sq Ft 1,697
Beds 3
Baths 2
½ Baths 0
Cars 2
Stories 1
Width 57' 2"
Depth 50' 4"
House Plan House Plan #32624 Angled Front Elevation

PLAN #4848-00457

Starting at

$1,045
Sq Ft 1,388
Beds 3
Baths 2
½ Baths 0
Cars 2
Stories 1
Width 36'
Depth 60'


House Plan House Plan #29295 Angled Front Elevation

PLAN #098-00396

Starting at

$2,050
Sq Ft 2,563
Beds 4
Baths 3
½ Baths 1
Cars 2
Stories 1
Width 67' 8"
Depth 66' 10"
House Plan House Plan #20728 Front Elevation

PLAN #041-00188

Starting at

$1,495
Sq Ft 2,920
Beds 3
Baths 2
½ Baths 1
Cars 3
Stories 1
Width 94' 8"
Depth 63' 6"
Grey Modern Farmhouse, Angled Front Elevation, cedar shake and board-and-batten siding, stone base, metal roof, garden. House Plan # 8318-00492 Digital Rendering by America's Best House Plans, Inc.

PLAN #8318-00492

Starting at

$1,200
Sq Ft 2,005
Beds 3
Baths 2
½ Baths 1
Cars 2
Stories 1
Width 58'
Depth 66' 8"

Beige Modern Farmhouse, Front Elevation, vertical siding, stone base, metal roof, wood columns, and manicured landscaping. House Plan # 8318-00491 Digital Rendering by America's Best House Plans, Inc.

PLAN #8318-00491

Starting at

$1,550
Sq Ft 3,233
Beds 4
Baths 3
½ Baths 1
Cars 2
Stories 1
Width 99' 4"
Depth 59' 6"
House Plan House Plan #26562 Front Elevation

PLAN #2865-00002

Starting at

$1,425
Sq Ft 1,473
Beds 3
Baths 2
½ Baths 0
Cars 2
Stories 1
Width 53' 4"
Depth 49' 8"


House Plan House Plan #13750 Front Elevation

PLAN #4848-00080

Starting at

$1,025
Sq Ft 1,142
Beds 3
Baths 2
½ Baths 0
Cars 2
Stories 1
Width 49' 6"
Depth 40'
House Plan House Plan #30722 Angled Front Elevation at Dusk

PLAN #7983-00044

Starting at

$1,265
Sq Ft 1,517
Beds 3
Baths 2
½ Baths 0
Cars 2
Stories 1
Width 46' 8"
Depth 60' 2"
House Plan House Plan #24903 Front Elevation

PLAN #9279-00027

Starting at

$745
Sq Ft 1,422
Beds 3
Baths 2
½ Baths 0
Cars 2
Stories 1
Width 54'
Depth 53'
House Plan House Plan #25458 Front Elevation

PLAN #2699-00014

Starting at

$1,295
Sq Ft 1,260
Beds 3
Baths 2
½ Baths 0
Cars 0
Stories 1
Width 30'
Depth 42'
House Plan House Plan #24964 Front Elevation

PLAN #041-00235

Starting at

$1,445
Sq Ft 2,339
Beds 3
Baths 2
½ Baths 1
Cars 2
Stories 1
Width 69'
Depth 60'
Beige Traditional, Angled Front Elevation with board-and-batten siding, brick base, porch, stone path, and garden lights. House Plan # 699-00532 Digital Rendering by America's Best House Plans, Inc.

PLAN #699-00532

Starting at

$1,145
Sq Ft 1,392
Beds 3
Baths 2
½ Baths 0
Cars 0
Stories 1
Width 48'
Depth 32'

House Plan House Plan #24644 Front Elevation

PLAN #1502-00013

Starting at

$675
Sq Ft 432
Beds 1
Baths 1
½ Baths 0
Cars 0
Stories 1
Width 24'
Depth 22' 6"


House Plan House Plan #20614 Front Elevation

PLAN #940-00129

Starting at

$950
Sq Ft 1,000
Beds 2
Baths 1
½ Baths 0
Cars 0
Stories 1
Width 31'
Depth 40'
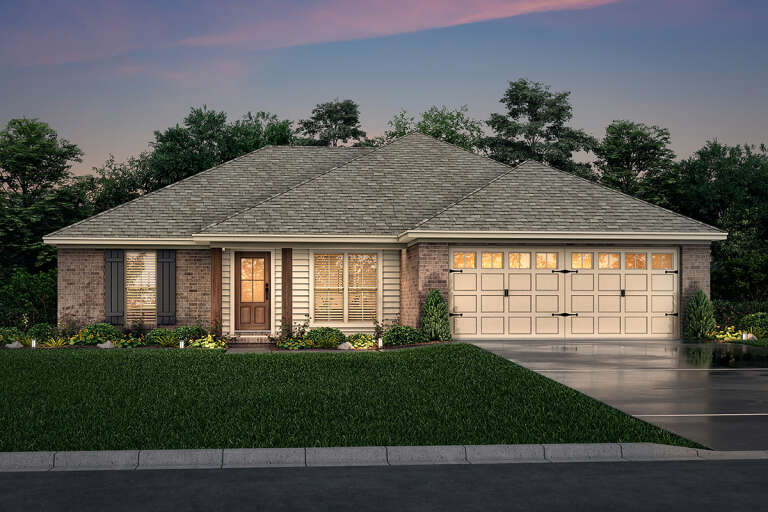
House Plan House Plan #16069 Front Elevation

PLAN #041-00054

Starting at

$1,345
Sq Ft 1,300
Beds 3
Baths 2
½ Baths 0
Cars 2
Stories 1
Width 49' 8"
Depth 43' 8"
X
Shop Sign In
Favorites
Cart
Chat