4,749 Results

EDIT SEARCH FILTERS
Clear All FiltersRanch
Sort By:  

4,749 RESULTS

SEARCH FILTERS

    Plan Type
    Square Feet
    Bedrooms
    Bathrooms
    Stories
    Garage (Vehicle Spaces)
    Architectural Styles

    Outdoor Living

    Bedroom Options
    Kitchen & Dining
    Laundry Location
    Additional Rooms

    Garage Type

    Garage Features
    Other Features
    Foundation Type

    Plan Width (FT)
    Plan Depth (FT)
    Plan Height (FT)
    Framing Type
    Media Filters
SEARCHING...
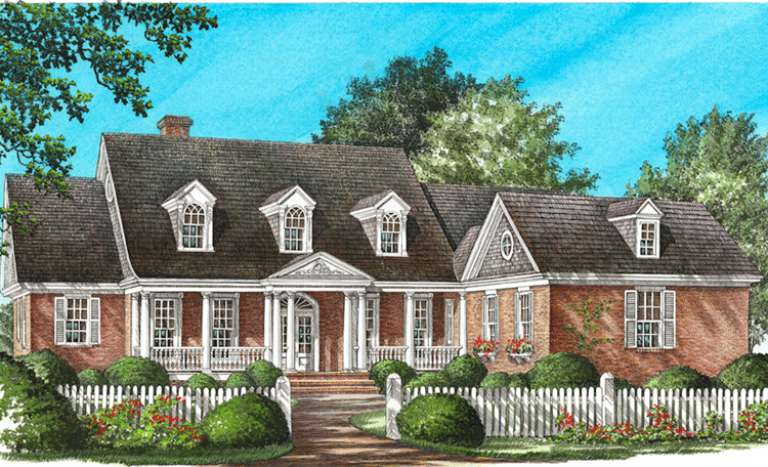
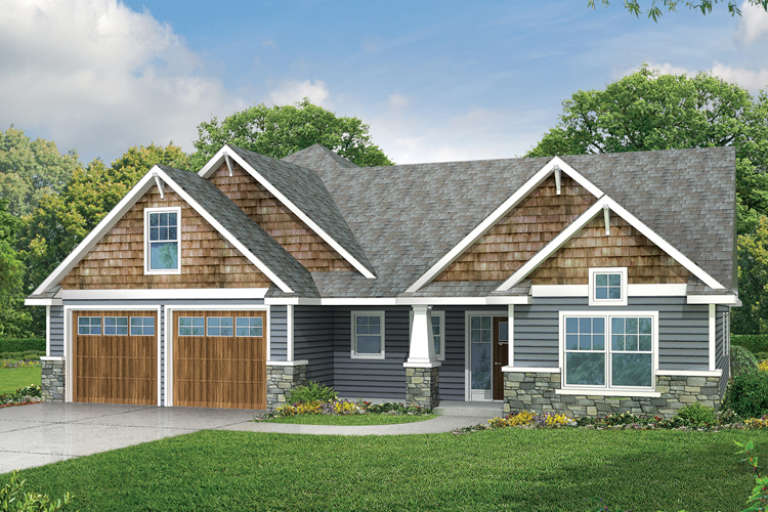
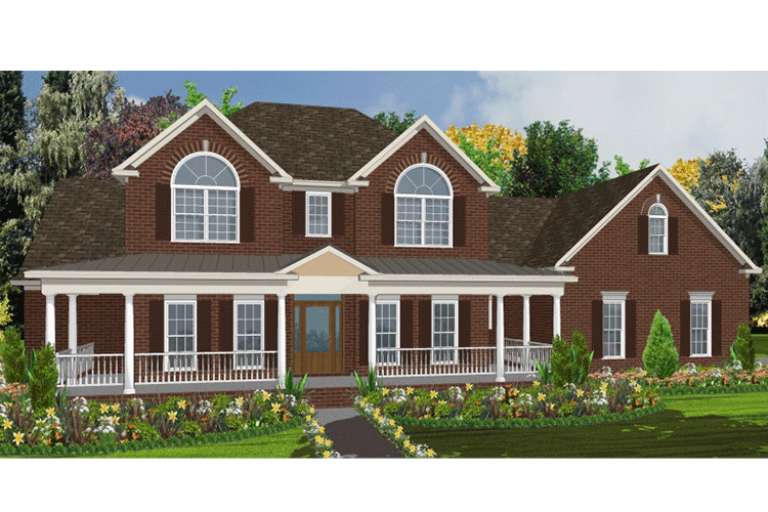
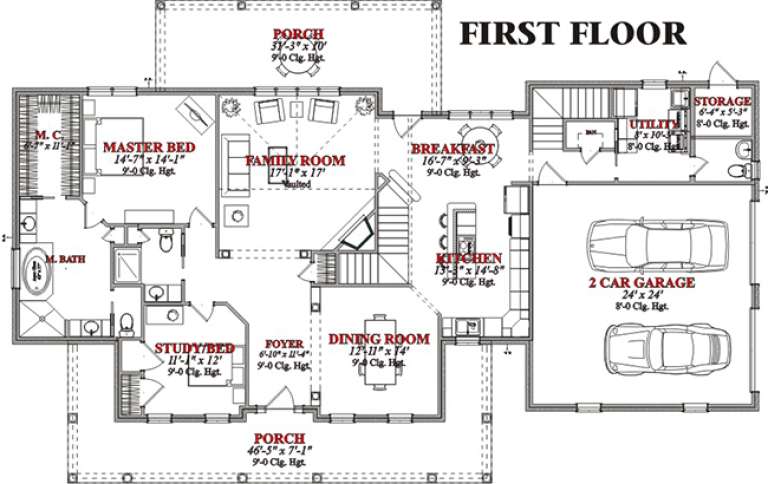
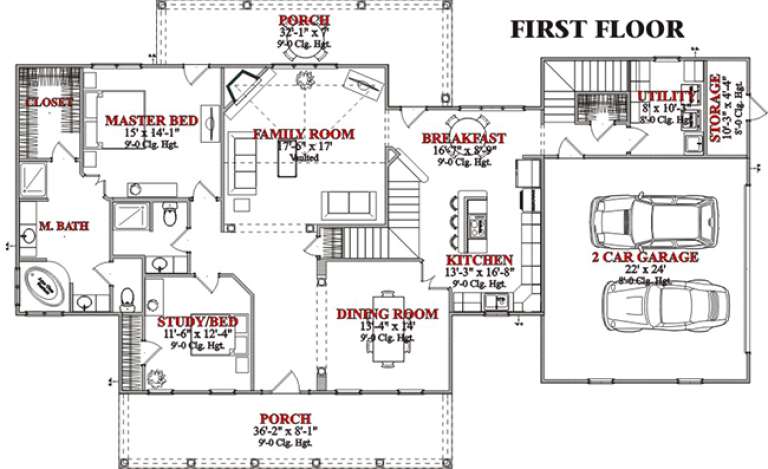
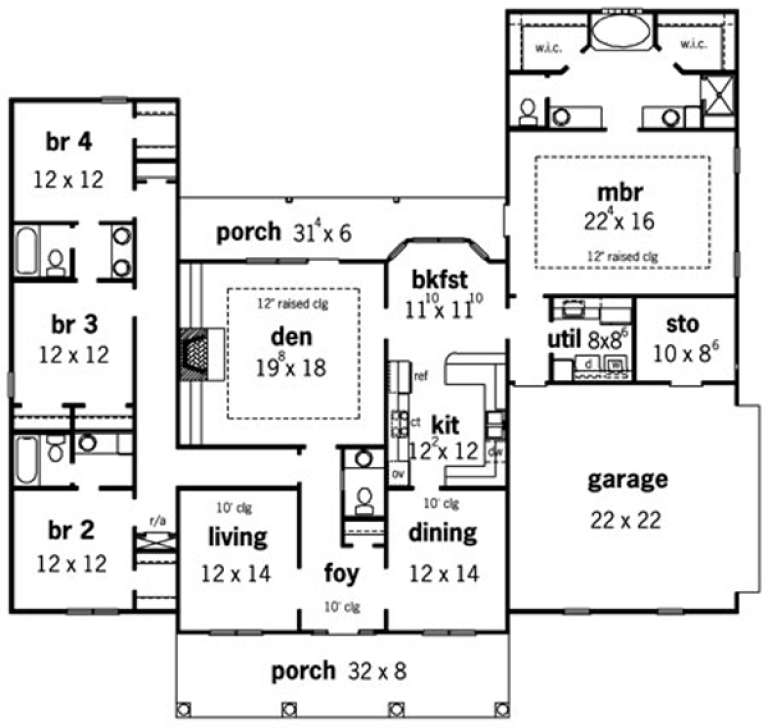
House Plan House Plan #16694

PLAN #035-00655

On Sale

$1,140   $969
Sq Ft 2,236
Beds 3
Baths 2
½ Baths 1
Cars 2
Stories 2
Width 56'
Depth 52'
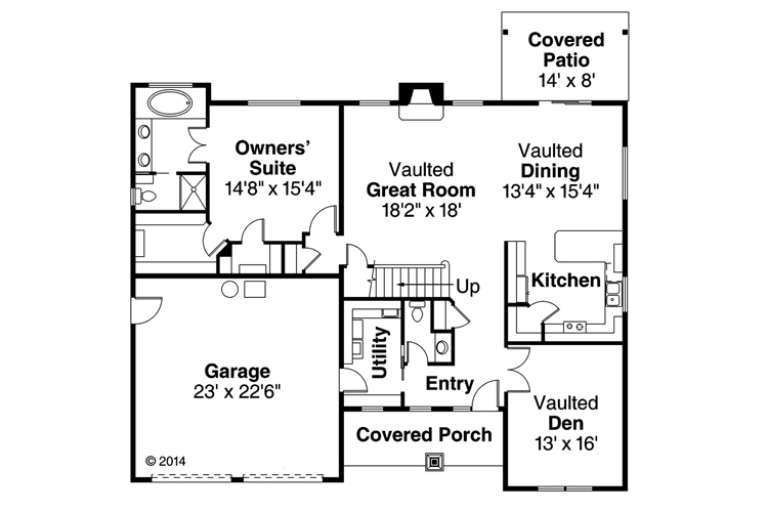
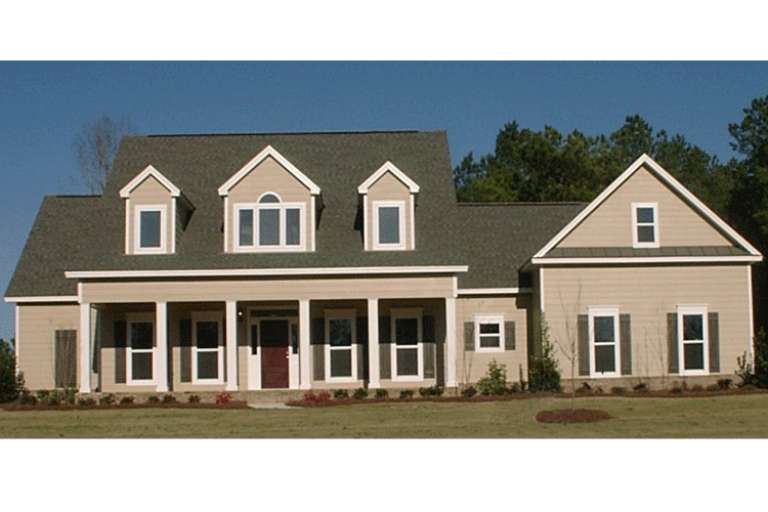
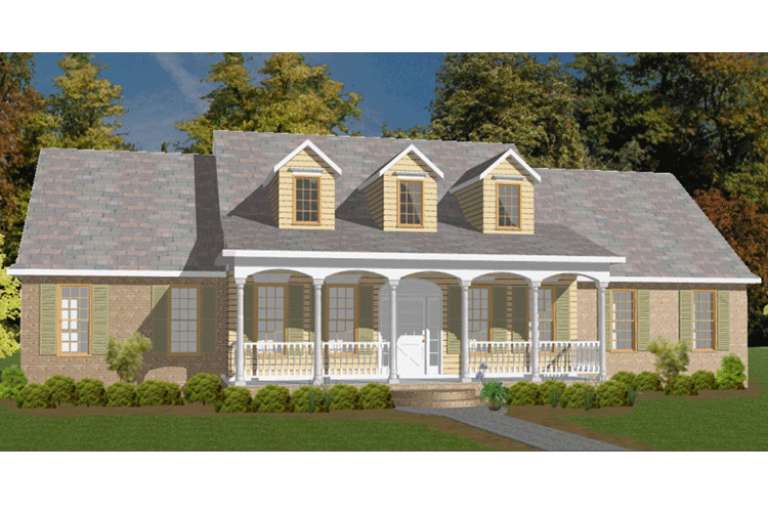
House Plan House Plan #16266 Front Elevation

PLAN #035-00623

On Sale

$835   $710
Sq Ft 1,244
Beds 3
Baths 2
½ Baths 0
Cars 2
Stories 1
Width 48'
Depth 44'
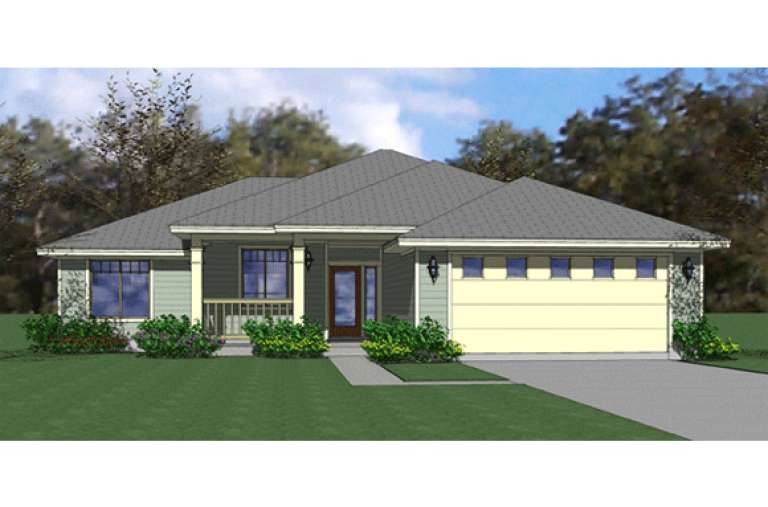
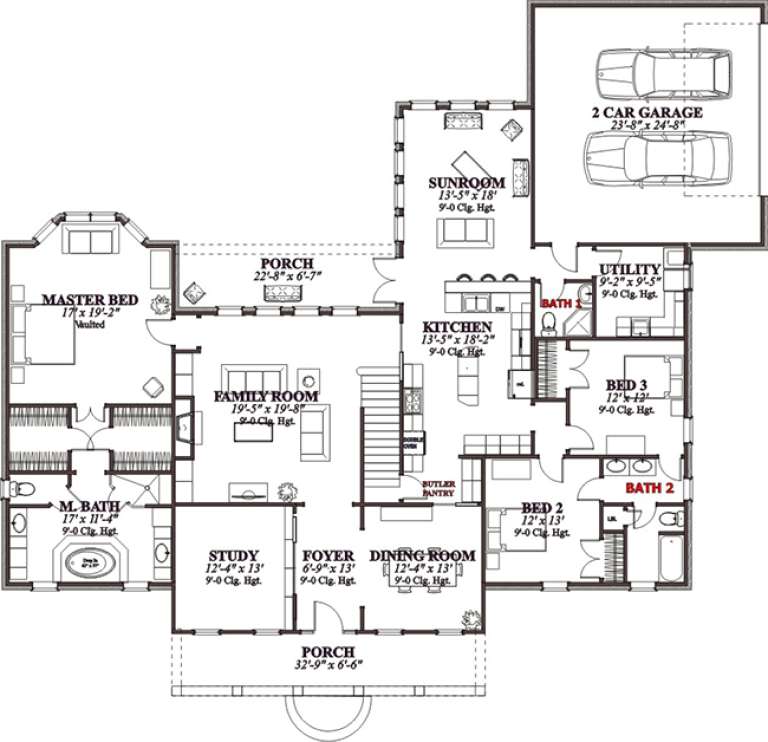
House Plan House Plan #16042 Front Elevation

PLAN #9401-00062

On Sale

$1,545   $1,313
Sq Ft 2,521
Beds 4
Baths 3
½ Baths 0
Cars 2
Stories 1
Width 76' 7"
Depth 57' 6"
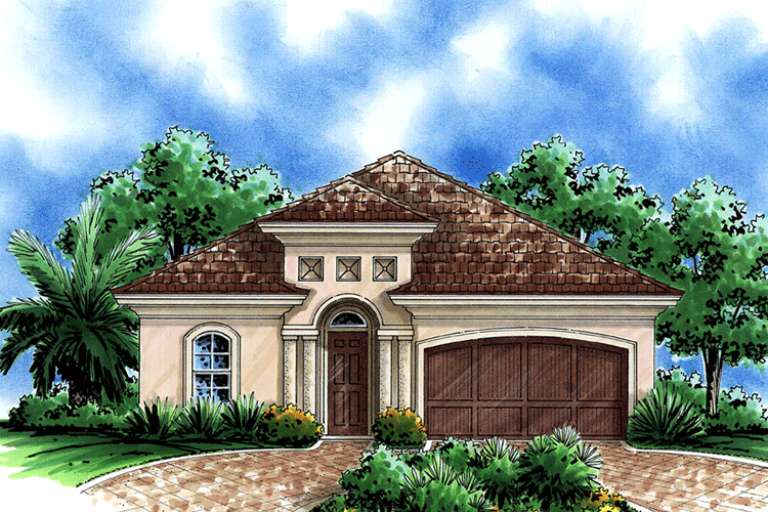
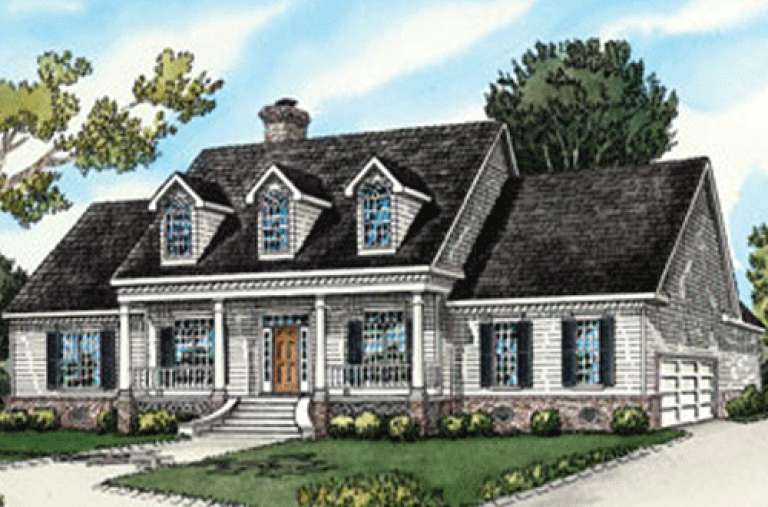
House Plan House Plan #15946 Front Elevation

PLAN #9401-00039

On Sale

$1,095   $931
Sq Ft 1,356
Beds 3
Baths 2
½ Baths 0
Cars 2
Stories 1
Width 49'
Depth 46'
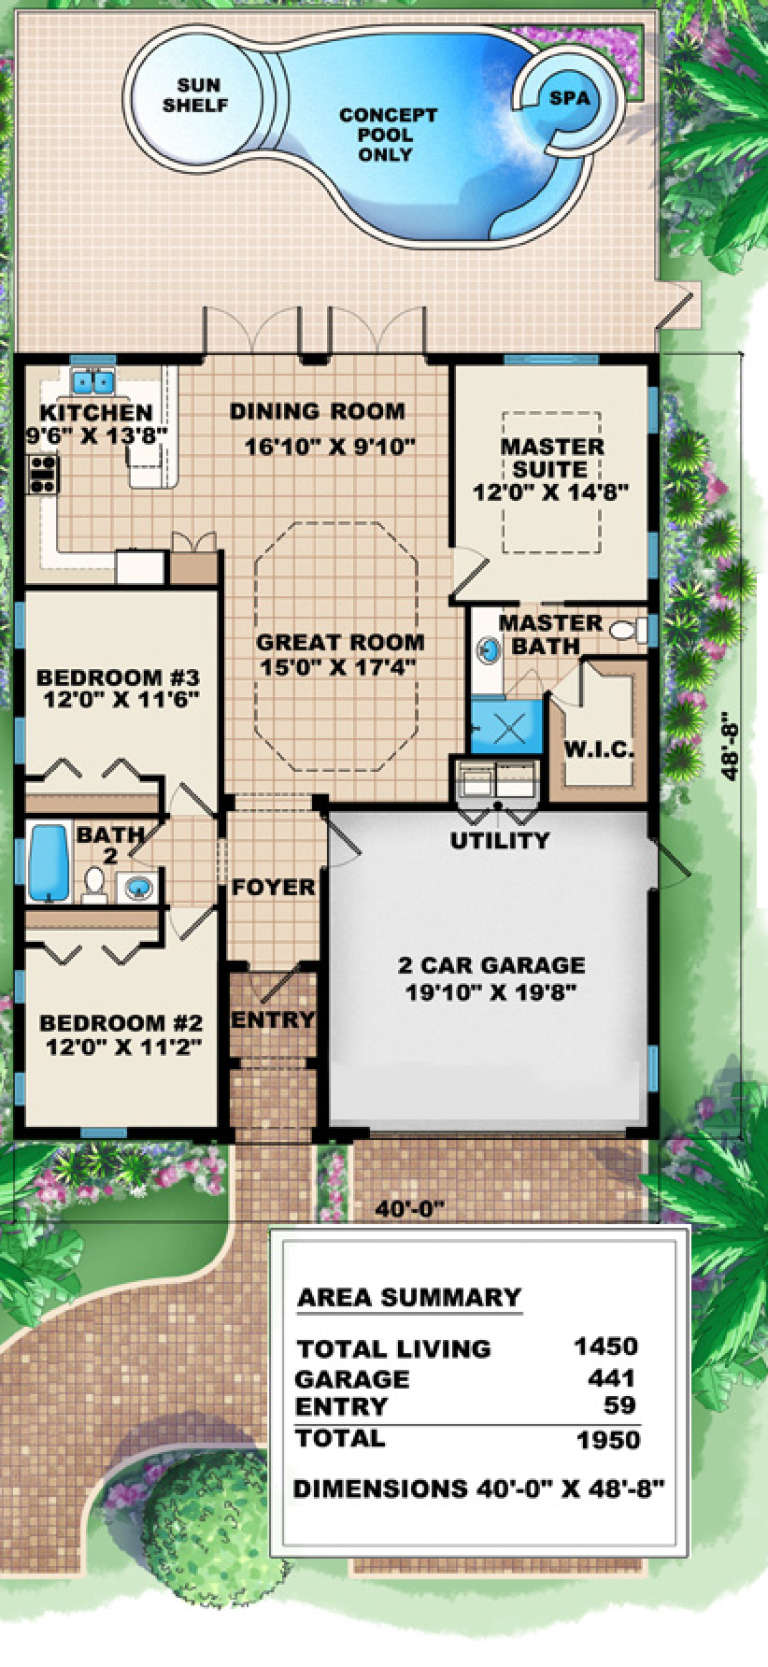
House Plan House Plan #15806

PLAN #1018-00004

On Sale

$900   $765
Sq Ft 1,450
Beds 3
Baths 2
½ Baths 0
Cars 2
Stories 1
Width 40'
Depth 48' 8"
House Plan House Plan #15577

PLAN #1070-00051

On Sale

$1,804   $1,533
Sq Ft 2,859
Beds 5
Baths 3
½ Baths 1
Cars 2
Stories 1
Width 81' 8"
Depth 52' 9"
House Plan House Plan #15576 Front Photo

PLAN #1070-00050

On Sale

$1,804   $1,533
Sq Ft 2,649
Beds 5
Baths 3
½ Baths 0
Cars 2
Stories 2
Width 79' 8"
Depth 50' 9"
House Plan House Plan #15570

PLAN #1070-00044

On Sale

$1,804   $1,533
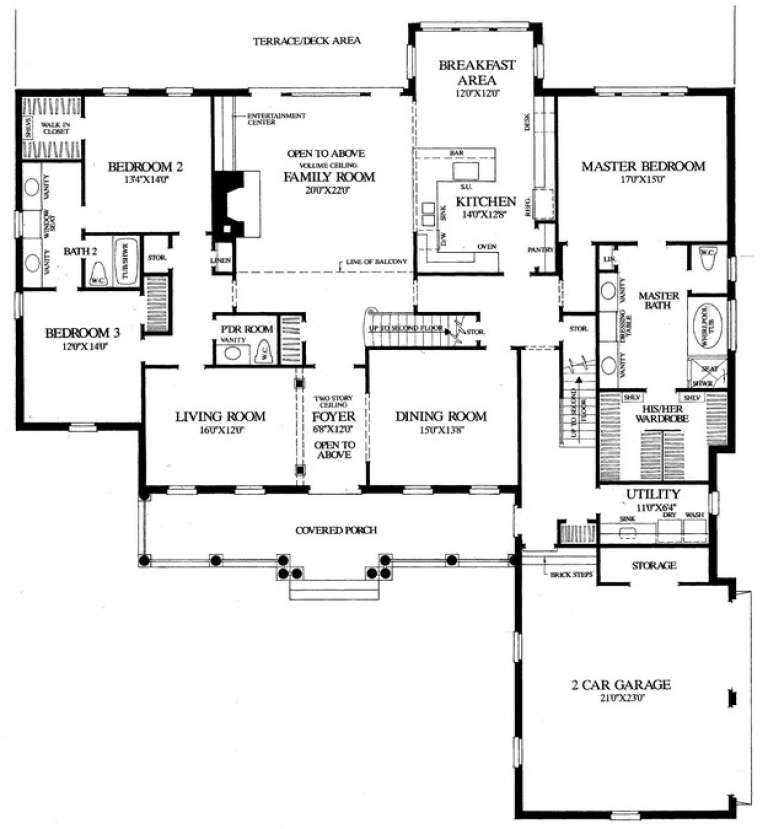
Sq Ft 2,773
Beds 5
Baths 3
½ Baths 0
Cars 2
Stories 2
Width 79' 3"
Depth 72' 10"
House Plan House Plan #15466

PLAN #9035-00205

On Sale

$1,400   $1,190
Sq Ft 1,872
Beds 4
Baths 2
½ Baths 0
Cars 2
Stories 1
Width 70' 2"
Depth 56'
House Plan House Plan #15341

PLAN #9035-00097

On Sale

$1,400   $1,190
Sq Ft 2,680
Beds 4
Baths 3
½ Baths 1
Cars 2
Stories 1
Width 70'
Depth 68'
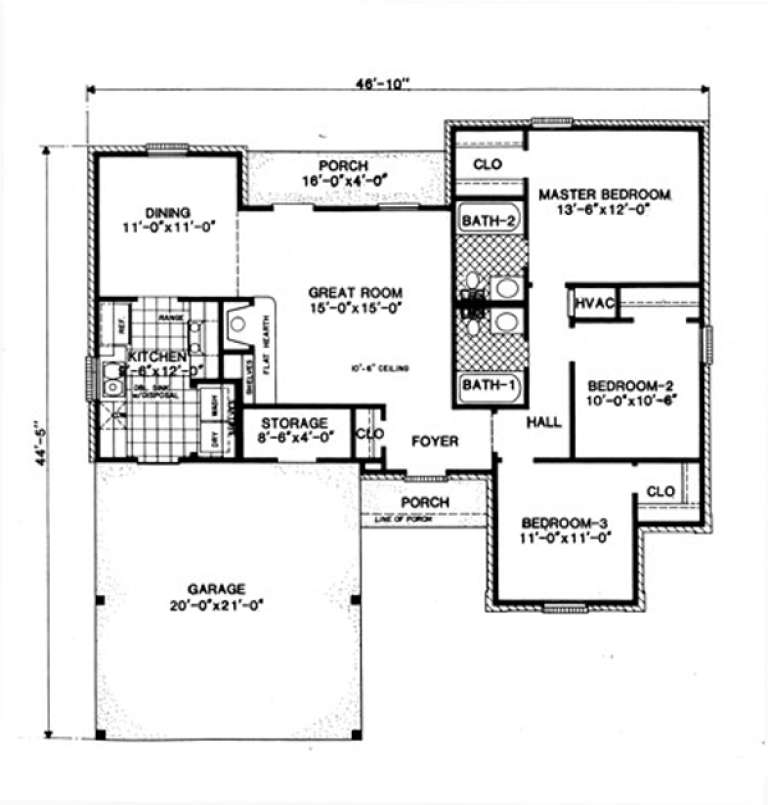
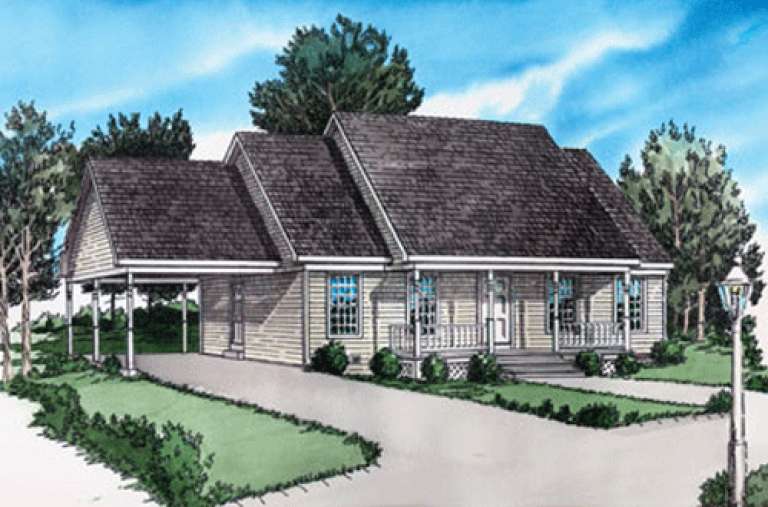
House Plan House Plan #15255

PLAN #9035-00028

On Sale

$1,400   $1,190
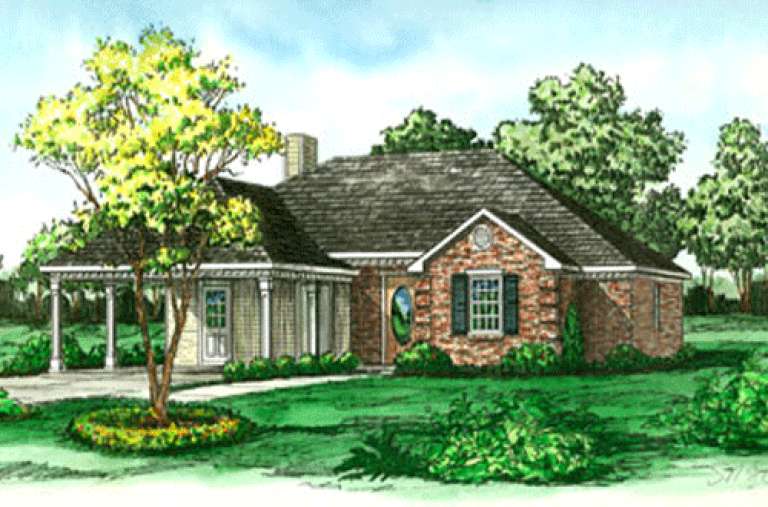
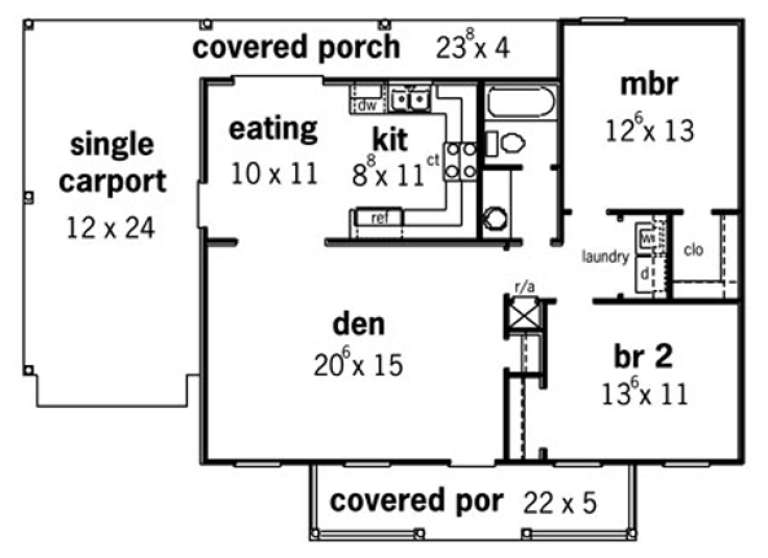
Sq Ft 1,211
Beds 3
Baths 2
½ Baths 0
Cars 1
Stories 1
Width 46' 10"
Depth 44' 5"
House Plan House Plan #15233

PLAN #9035-00014

On Sale

$1,400   $1,190
Sq Ft 1,121
Beds 3
Baths 2
½ Baths 0
Cars 2
Stories 1
Width 60' 10"
Depth 34' 10"
House Plan House Plan #15222

PLAN #9035-00003

On Sale

$1,400   $1,190
Sq Ft 999
Beds 2
Baths 1
½ Baths 0
Cars 1
Stories 1
Width 61'
Depth 34'
House Plan House Plan #14946 Front Elevation

PLAN #7922-00128

On Sale

$1,020   $867
Sq Ft 4,063
Beds 5
Baths 3
½ Baths 2
Cars 2
Stories 1.5
Width 73' 2"
Depth 81' 4"
House Plan House Plan #14677 Front Elevation

PLAN #5633-00208

On Sale

$1,399   $1,189
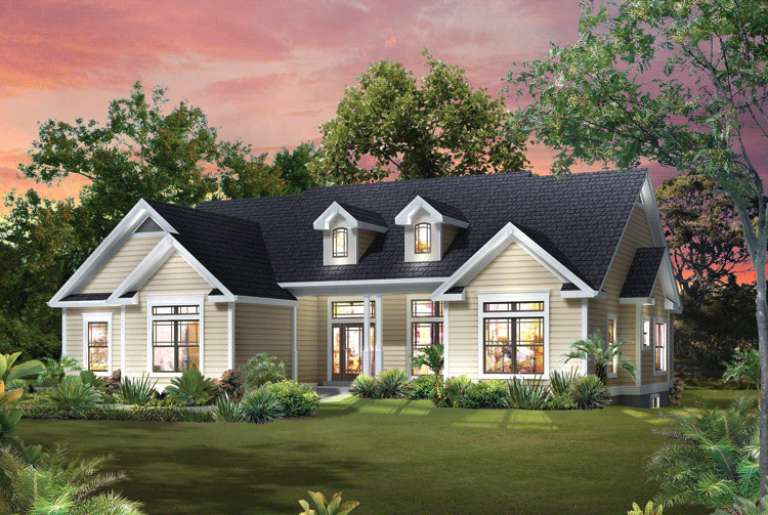
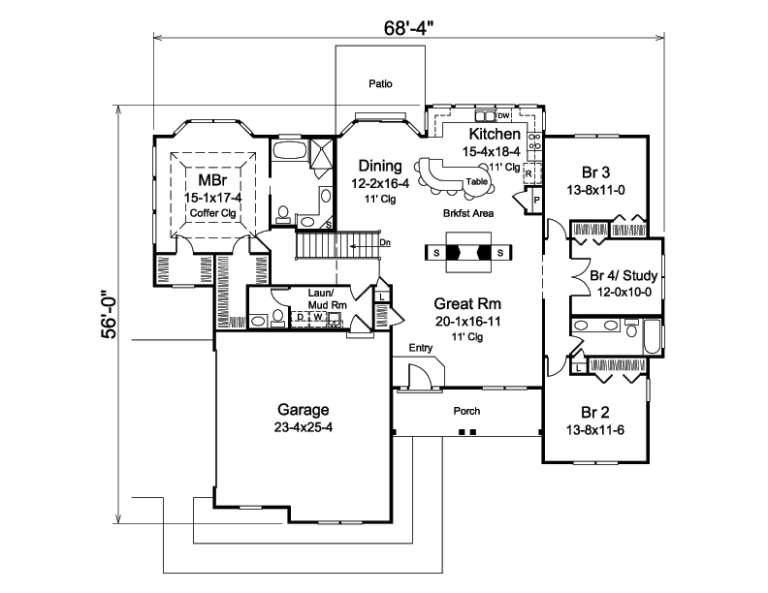
Sq Ft 2,241
Beds 4
Baths 2
½ Baths 1
Cars 2
Stories 1
Width 68' 4"
Depth 56'
House Plan House Plan #14668 Front Elevation

PLAN #5633-00199

On Sale

$1,399   $1,189
Sq Ft 2,025
Beds 3
Baths 2
½ Baths 1
Cars 2
Stories 1
Width 69' 8"
Depth 42' 8"
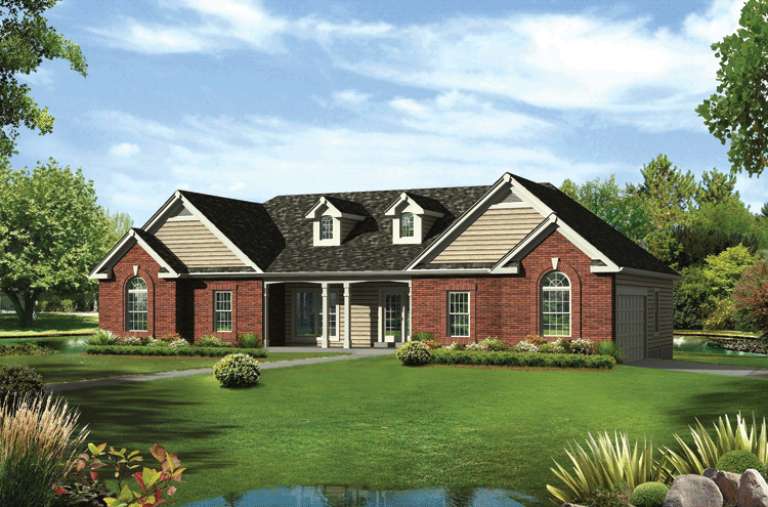
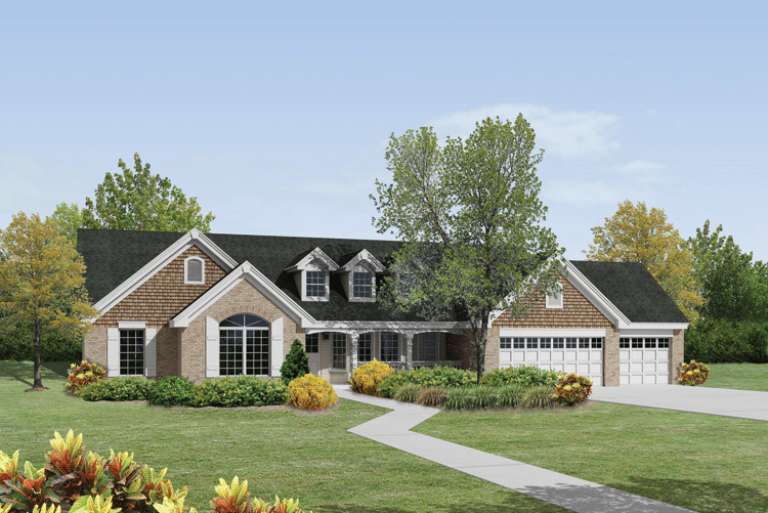
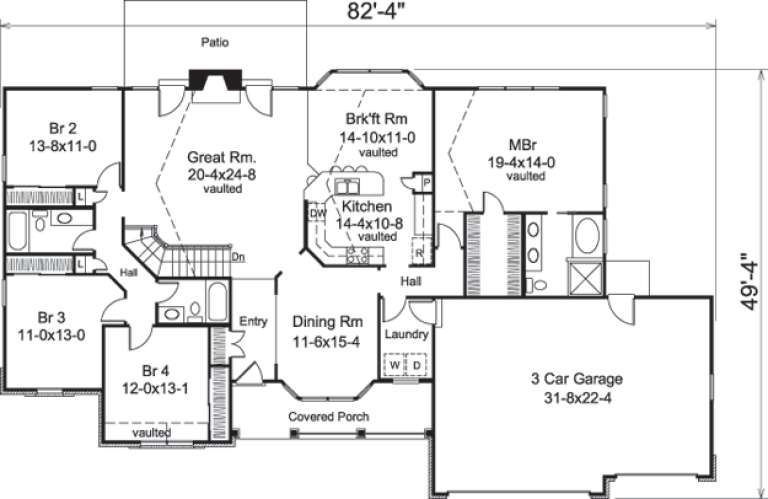
House Plan House Plan #14648 Front Elevation

PLAN #5633-00179

On Sale

$1,399   $1,189
Sq Ft 2,322
Beds 4
Baths 3
½ Baths 0
Cars 3
Stories 1
Width 82' 4"
Depth 49' 4"
House Plan House Plan #14643 Front Elevation

PLAN #5633-00174

On Sale

$1,199   $1,019
Sq Ft 1,114
Beds 2
Baths 1
½ Baths 0
Cars 1
Stories 1
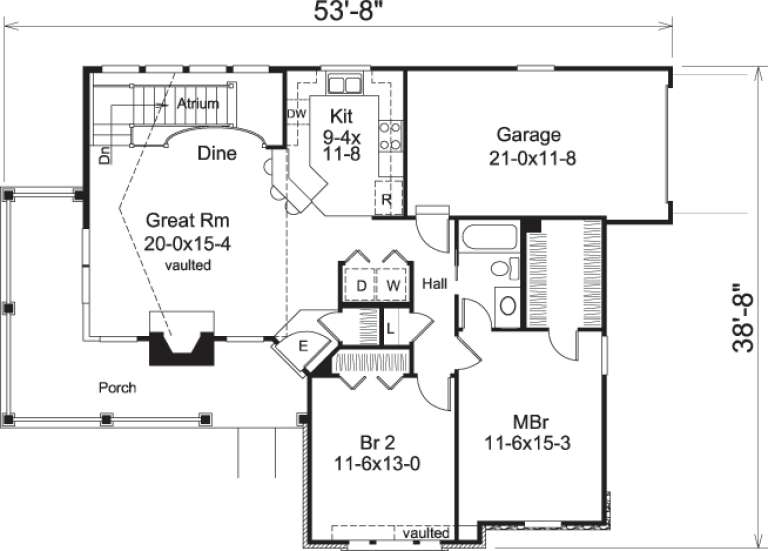
Width 53' 8"
Depth 38' 8"
X
Shop Sign In
Favorites
Cart
Chat