4,881 Results

EDIT SEARCH FILTERS
Clear All FiltersRanch
Sort By:  

4,881 RESULTS

SEARCH FILTERS

    Plan Type
    Square Feet
    Bedrooms
    Bathrooms
    Stories
    Garage (Vehicle Spaces)
    Architectural Styles

    Outdoor Living

    Bedroom Options
    Kitchen & Dining
    Laundry Location
    Additional Rooms

    Garage Type

    Garage Features
    Other Features
    Foundation Type

    Plan Width (FT)
    Plan Depth (FT)
    Plan Height (FT)
    Framing Type
    Media Filters
SEARCHING...
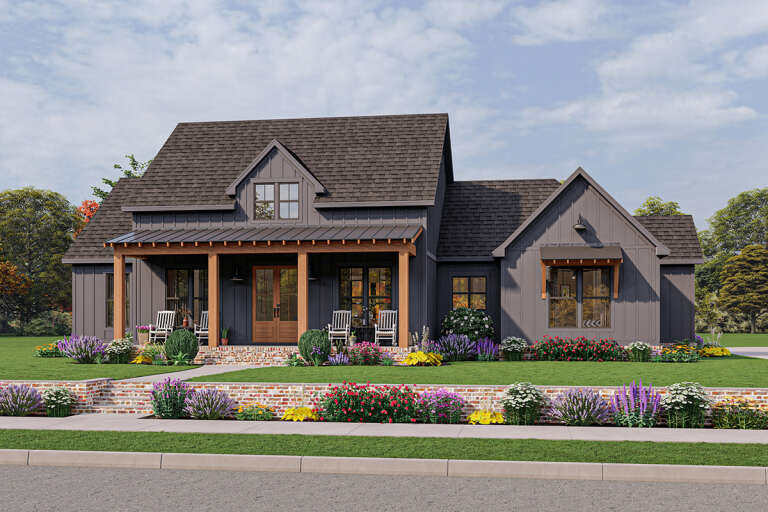
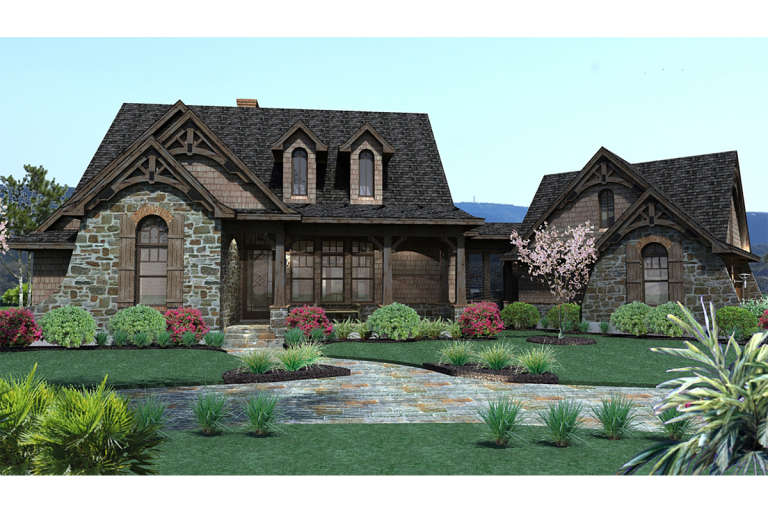
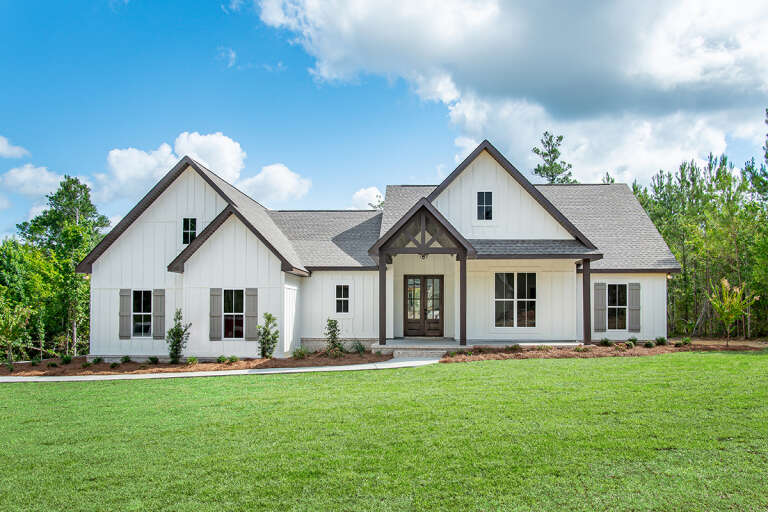
House Plan House Plan #28167 Front Elevation

PLAN #4534-00089

Starting at

$1,295
Sq Ft 2,291
Beds 4
Baths 2
½ Baths 1
Cars 2
Stories 1
Width 74'
Depth 72' 10"
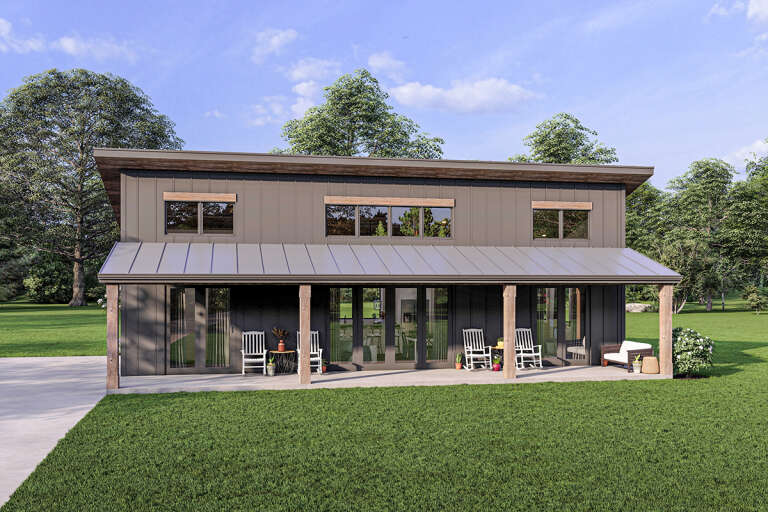
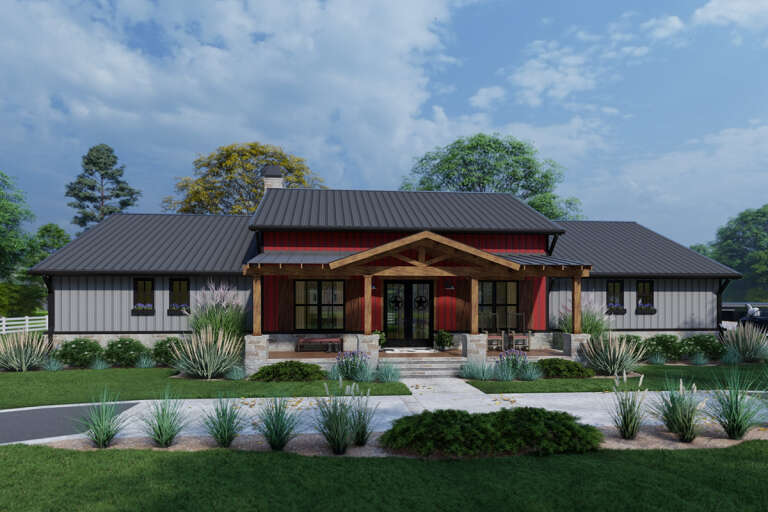
House Plan House Plan #33528 Angled Front Elevation

PLAN #041-00394

Starting at

$1,395
Sq Ft 1,597
Beds 3
Baths 2
½ Baths 1
Cars 2
Stories 1
Width 52' 8"
Depth 53' 10"
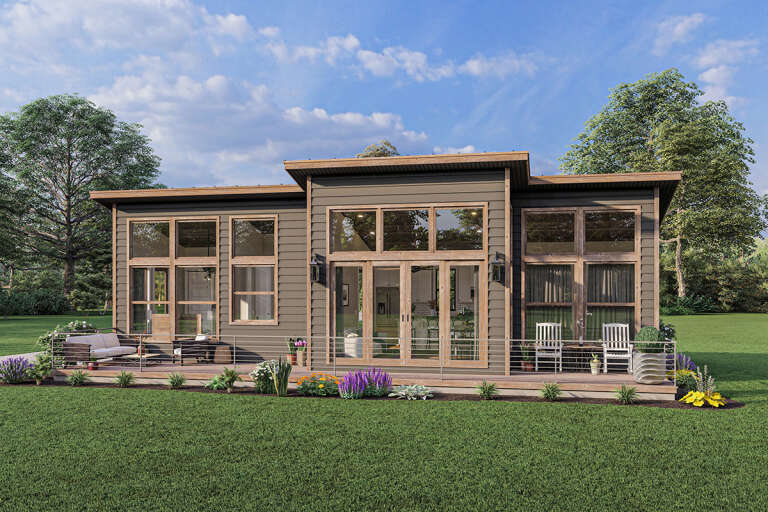
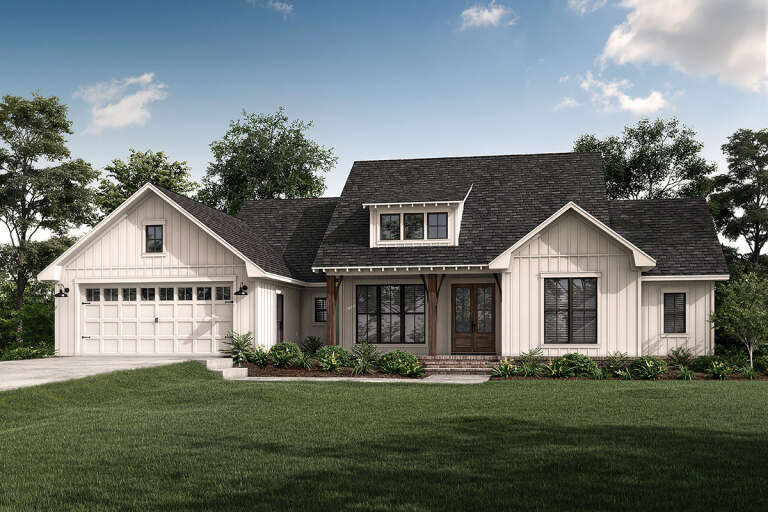
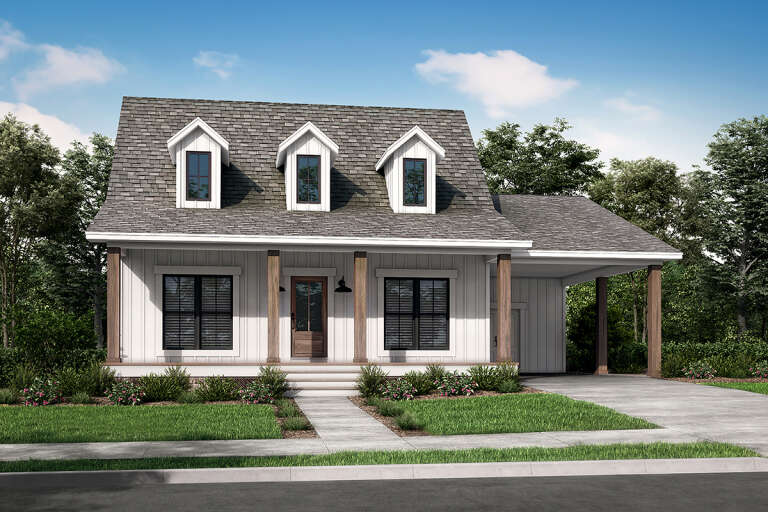
House Plan House Plan #26967 Front Elevation
EXCLUSIVE

PLAN #1462-00045

Starting at

$1,000
Sq Ft 1,170
Beds 2
Baths 2
½ Baths 0
Cars 0
Stories 1
Width 47'
Depth 33'
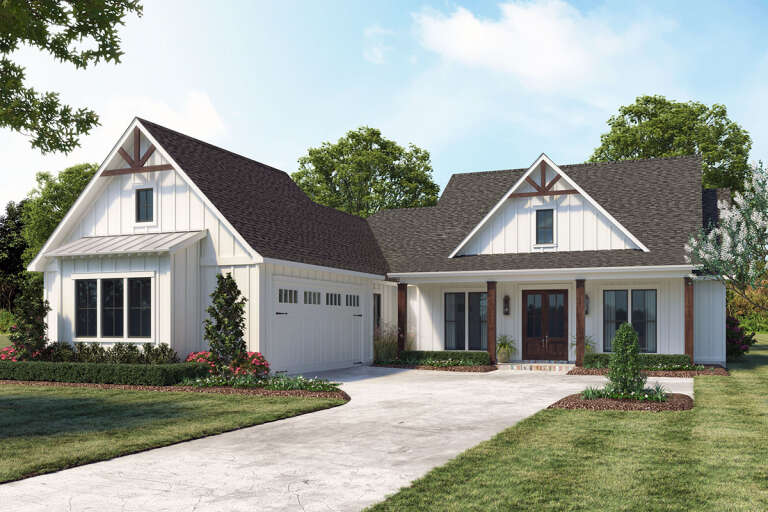
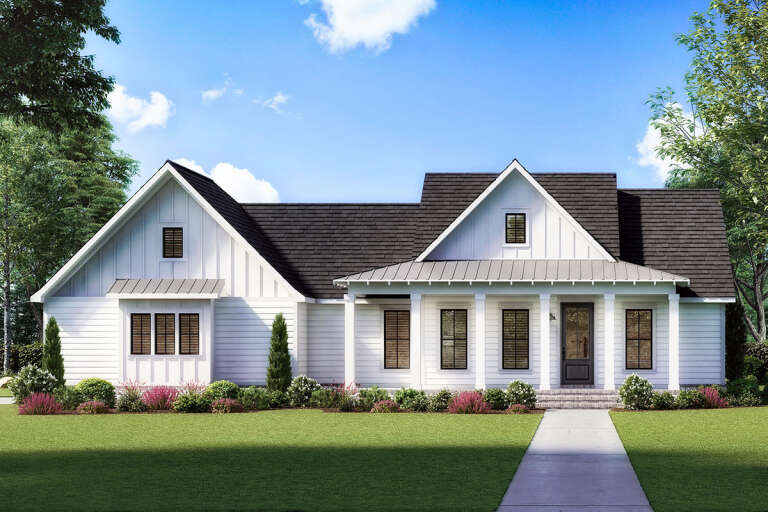
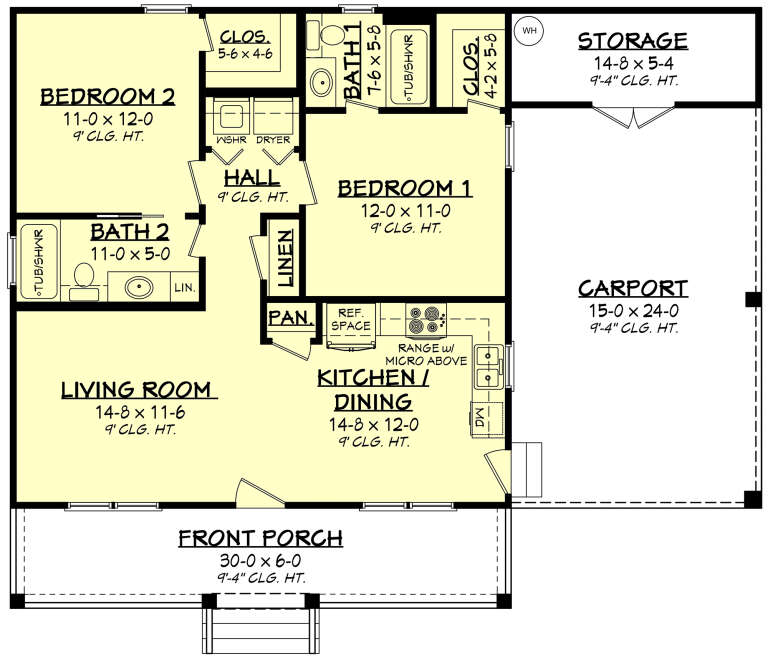
House Plan House Plan #27362 Rear Elevation
EXCLUSIVE

PLAN #1462-00047

Starting at

$1,000
Sq Ft 902
Beds 2
Baths 2
½ Baths 0
Cars 0
Stories 1
Width 46' 6"
Depth 26' 6"
House Plan House Plan #32941 Front Elevation

PLAN #7568-00034

Starting at

$1,795
Sq Ft 2,240
Beds 5
Baths 2
½ Baths 1
Cars 2-3
Stories 1
Width 80'
Depth 60'
House Plan House Plan #27889 Front Elevation

PLAN #4534-00086

Starting at

$1,295
Sq Ft 2,098
Beds 4
Baths 2
½ Baths 1
Cars 2
Stories 1
Width 60'
Depth 77' 2"
House Plan House Plan #15406 Front Elevation

PLAN #9401-00004

Starting at

$1,095
Sq Ft 1,698
Beds 3
Baths 2
½ Baths 1
Cars 0-3
Stories 1
Width 48'
Depth 58' 2"
House Plan House Plan #25963 Front Elevation

PLAN #9401-00114

Starting at

$1,295
Sq Ft 2,486
Beds 3
Baths 2
½ Baths 1
Cars 2
Stories 1
Width 82' 11"
Depth 60' 10"
House Plan House Plan #34496 Front Elevation

PLAN #625-00049

Starting at

$1,500
Sq Ft 2,400
Beds 3
Baths 2
½ Baths 1
Cars 2
Stories 1
Width 80'
Depth 40'
Front view of a white and charcoal house in Modern Farmhouse style, board-and-batten siding, gabled roof, and porch. House Plan # 098-00711

PLAN #098-00711

Starting at

$2,050
Sq Ft 1,713
Beds 3
Baths 2
½ Baths 1
Cars 2
Stories 1
Width 45'
Depth 58' 6"
Front view of an olive Craftsman house, stone base, shake gables, white garage door, wood entry door, and landscaping. House Plan # 098-00710

PLAN #098-00710

Starting at

$2,050
Sq Ft 1,296
Beds 2
Baths 2
½ Baths 0
Cars 2
Stories 1
Width 30'
Depth 66'
Front view of a white house in Modern Farmhouse style, brick base, dark garage door, gabled roof, and landscaped entry. House Plan # 098-00709

PLAN #098-00709

Starting at

$2,050
Sq Ft 1,296
Beds 2
Baths 2
½ Baths 0
Cars 2
Stories 1
Width 30'
Depth 66'
House Plan House Plan #25472 Front Elevation

PLAN #041-00247

Starting at

$1,445
Sq Ft 2,020
Beds 3
Baths 2
½ Baths 1
Cars 2
Stories 1
Width 71' 6"
Depth 49'
House Plan House Plan #24947 Front Elevation

PLAN #4534-00040

Starting at

$1,245
Sq Ft 1,777
Beds 3
Baths 2
½ Baths 0
Cars 2
Stories 1
Width 66' 8"
Depth 49' 7"
House Plan House Plan #27721 Front Elevation

PLAN #041-00299

Starting at

$1,445
Sq Ft 2,092
Beds 4
Baths 2
½ Baths 0
Cars 2
Stories 1
Width 69' 6"
Depth 58' 4"
House Plan House Plan #3408 Front Elevation

PLAN #041-00025

Starting at

$1,345
Sq Ft 900
Beds 2
Baths 2
½ Baths 0
Cars 1
Stories 1
Width 45'
Depth 36'
House Plan House Plan #25484 Front Elevation

PLAN #4534-00057

Starting at

$1,345
Sq Ft 2,534
Beds 4
Baths 3
½ Baths 1
Cars 2
Stories 1
Width 87' 2"
Depth 56' 2"
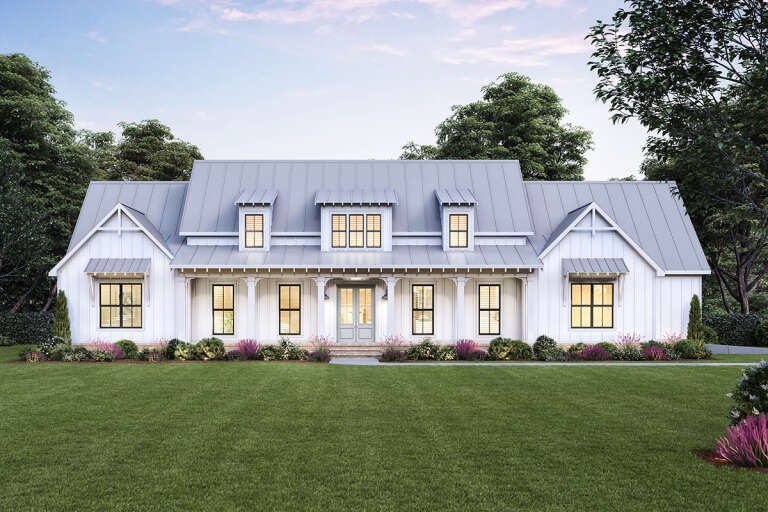
House Plan House Plan #27872 Angled Front Elevation at Dusk

PLAN #1776-00125

Starting at

$1,120
Sq Ft 1,615
Beds 3
Baths 2
½ Baths 0
Cars 2
Stories 1
Width 72'
Depth 44'
X
Shop Sign In
Favorites
Cart
Chat